This unit has a sale pending.
It's still listed because pending deals sometimes fall through. Ask the dealer to be next in line.
Get in touch and we'll be happy to answer any questions or set up an appointment to see it in person.
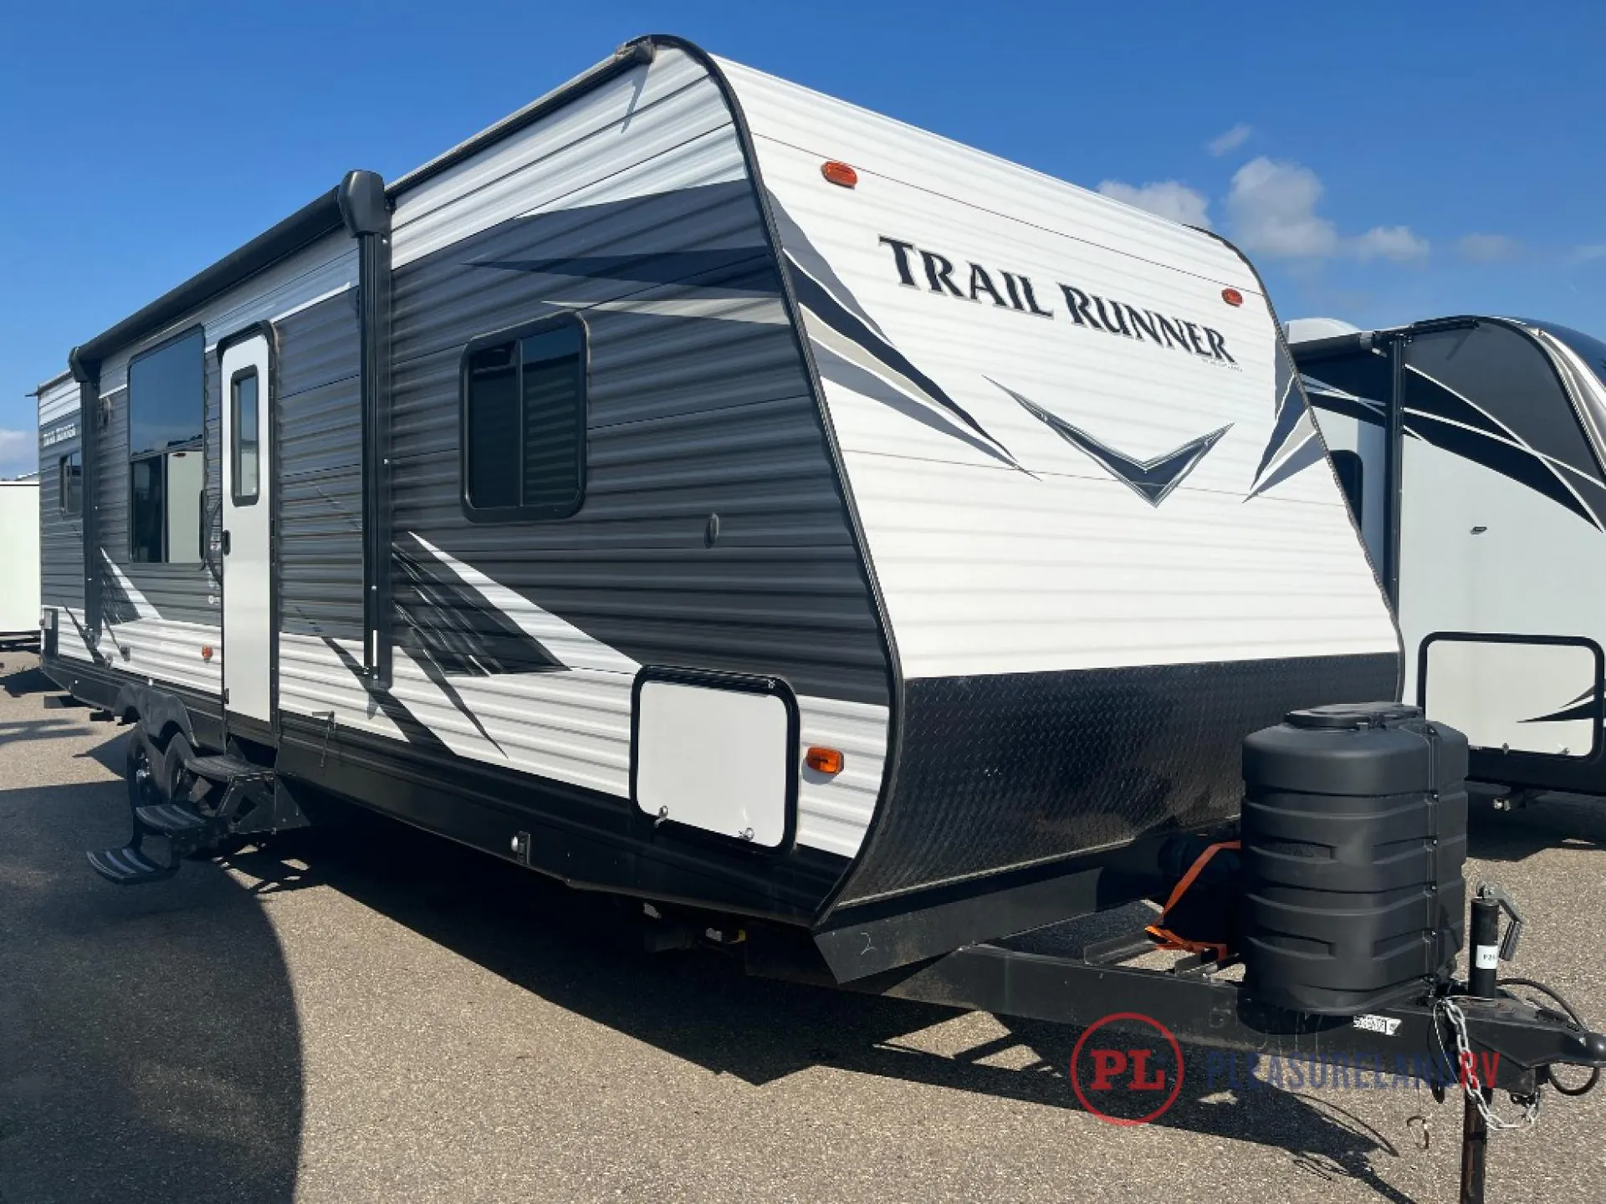
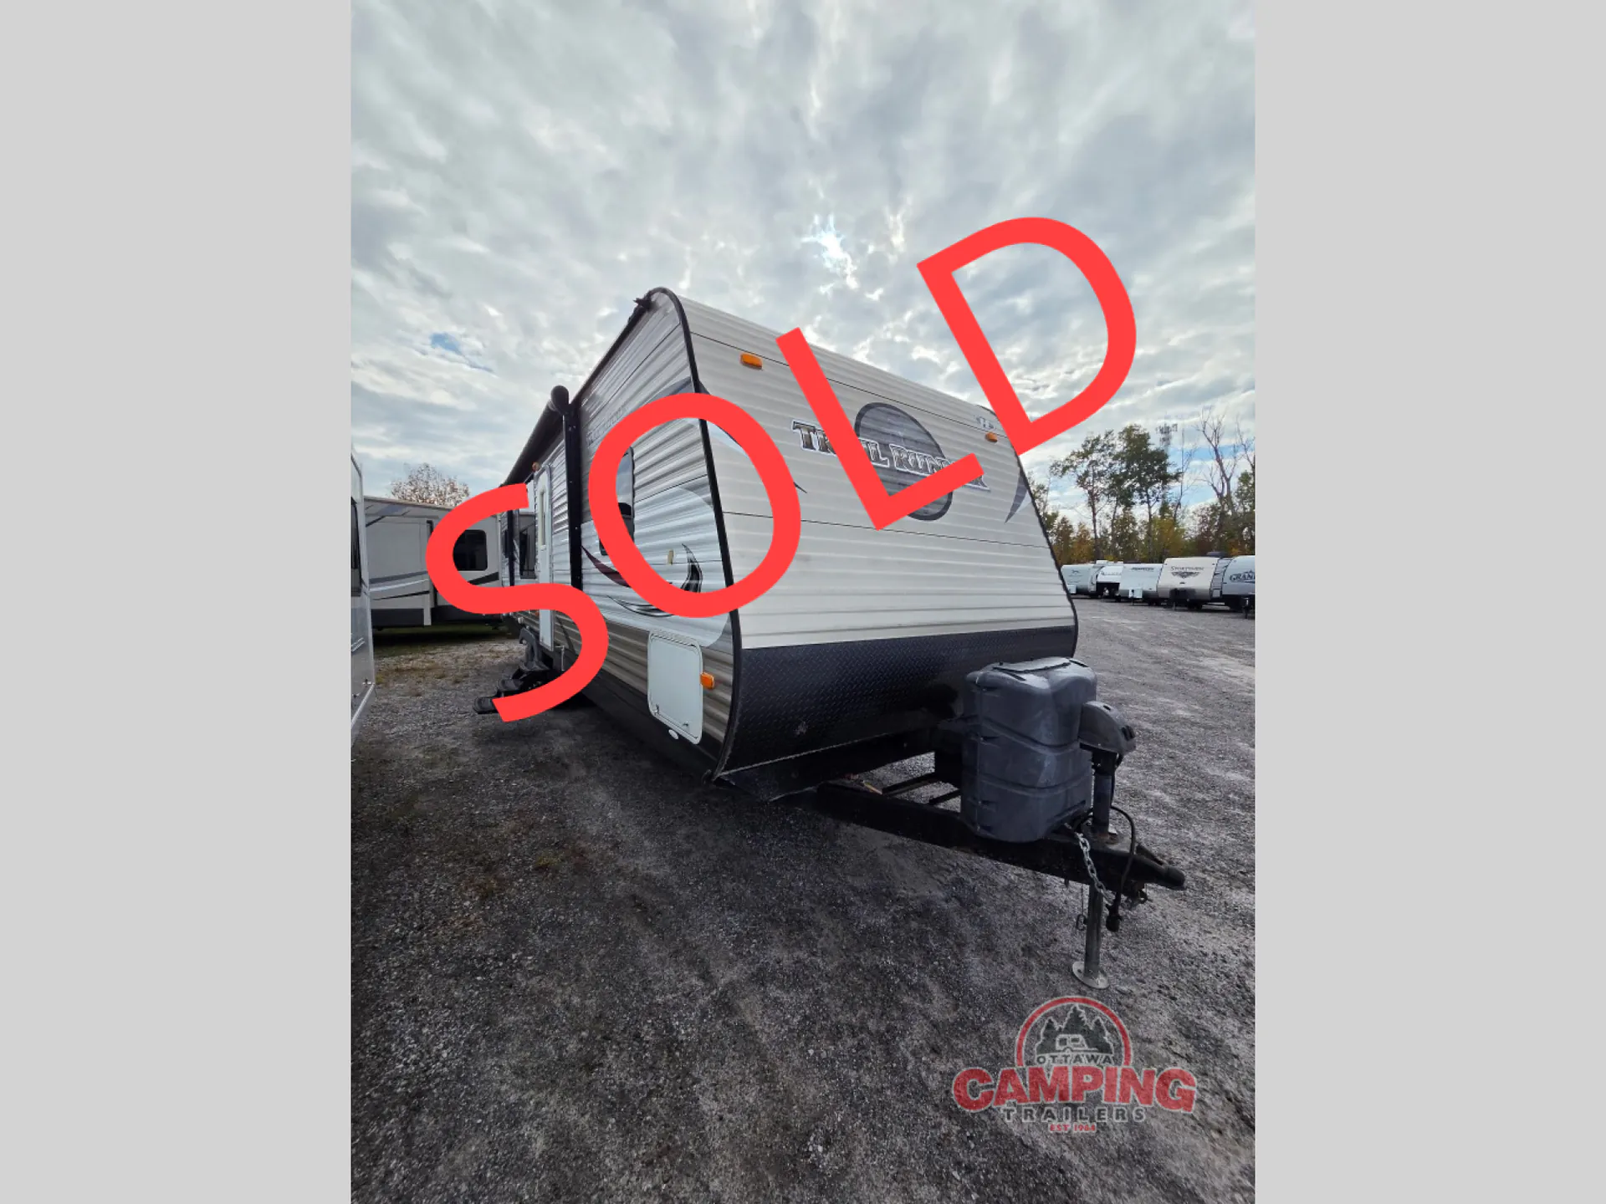
2015 Heartland Trail Runner 27RKS
UsedStock #CPP157B
Listing price
2015 Trail Runner 27RKS
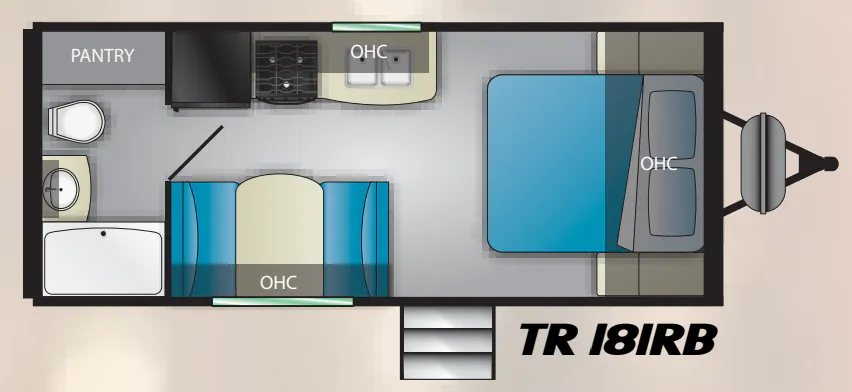
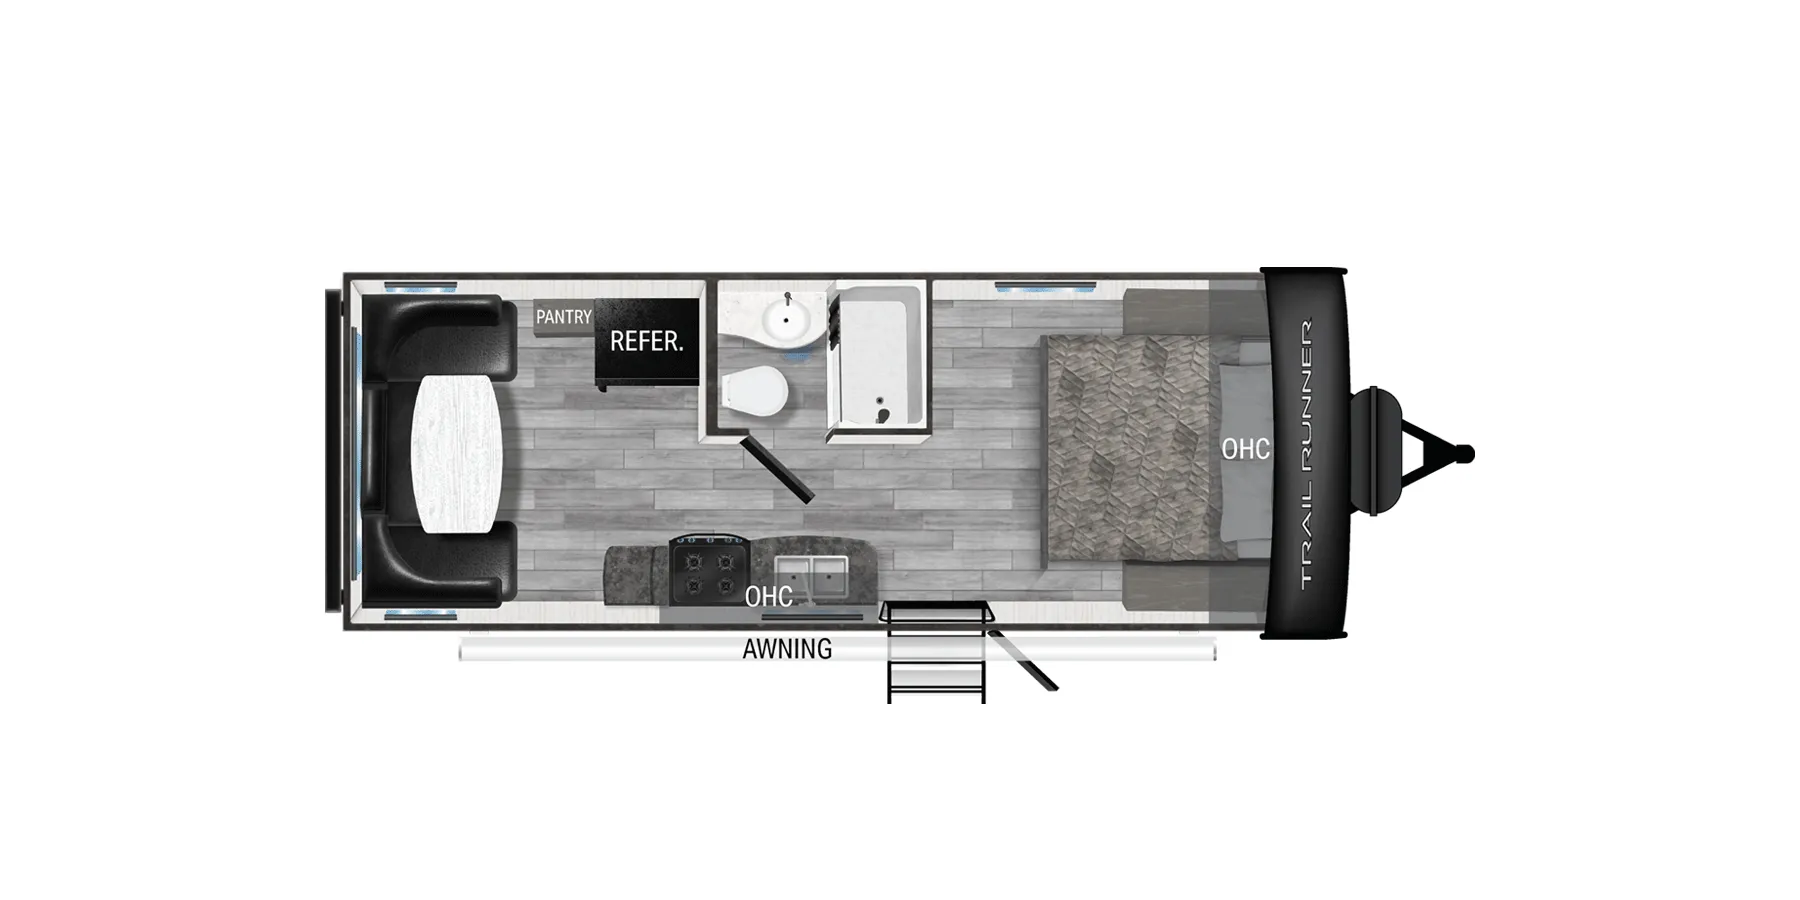
Other floor plans with a similar body style, feature mix, and price range, prioritizing other manufacturers and brands.
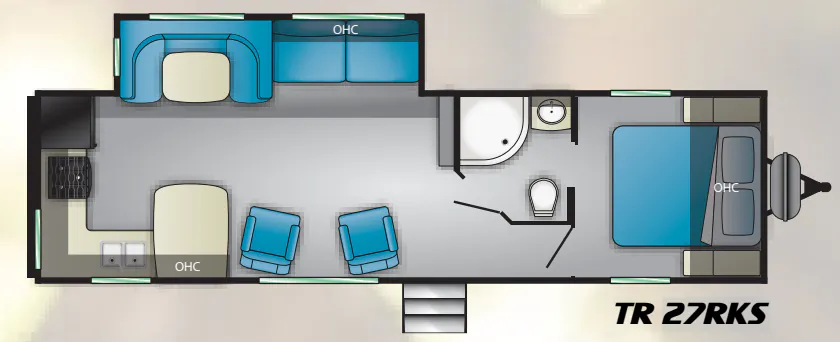
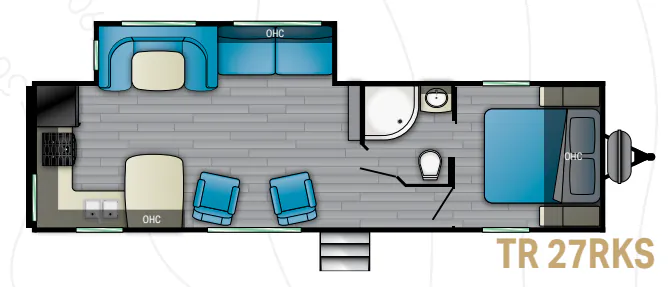
The 27RKS takes an unconventional approach by placing the bedroom up front and the kitchen in the rear, which means the Queen bed, a residential 60"x80" with built-in CPAP storage and wireless charging. Stays tucked away from the main living bustle. The U-shaped dinette gives you serious table space, while the rear kitchen benefits from upgraded pressed counters, stainless steel appliances, and a tall backsplash that makes the space feel genuinely finished. Out back, Heartland's 57 cubic feet of pass-thru storage is a legitimate standout. That's room for gear, chairs, and hookup supplies without playing Tetris. Blue LED-lit exterior speakers, power stabilizer jacks, and black tank flush round out a feature list that punches well above entry-level.
Length
33 ft 5 in
Dry weight
6,442 lbs
Sleeps
6
Slideout
1
Many factors play into a unit's listing price and what you should pay. This guide provides a ballpark estimate, but it does not factor in your exact scenario or how different listings are equipped.
CA$11,448 – CA$22,865
This unit is ranked 1 of 5 by asking price in this group.
Ottawa Camping Trailers
Gloucester, ON
Sells faster than 93% of Ontario RV dealers
Compared with 20 dealers in Ontario
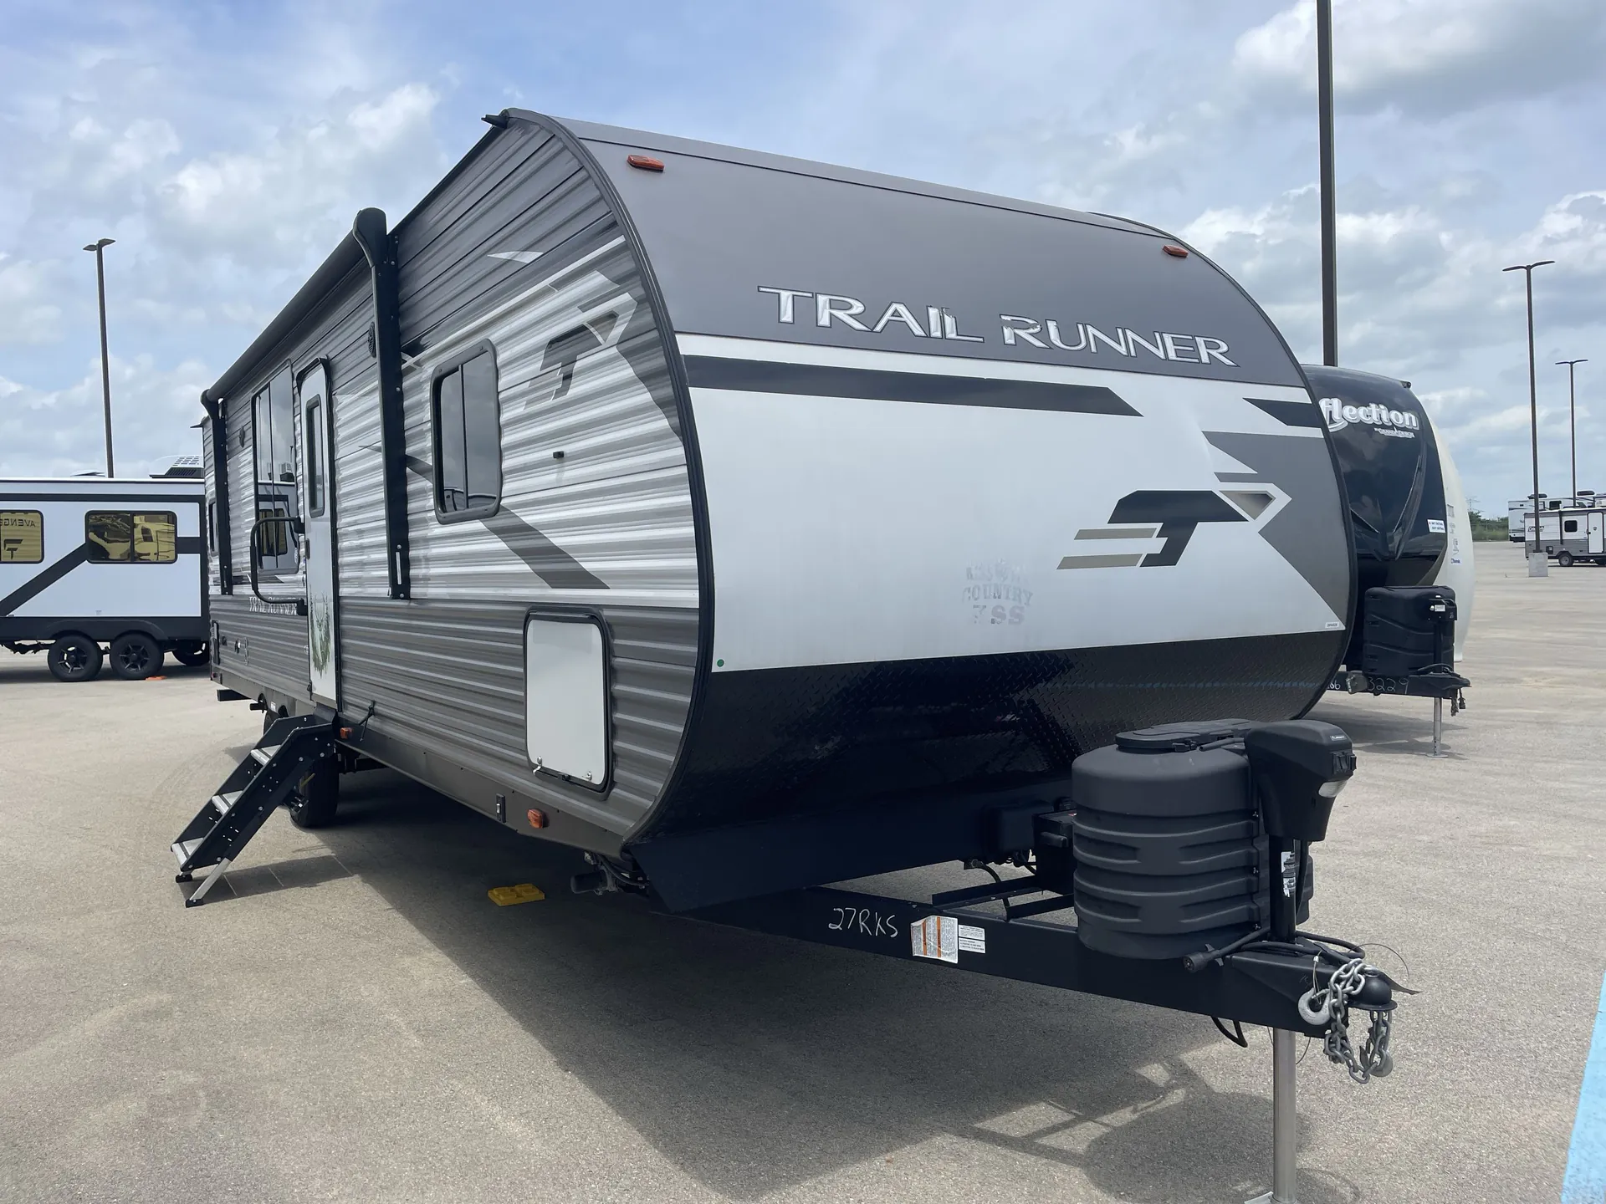
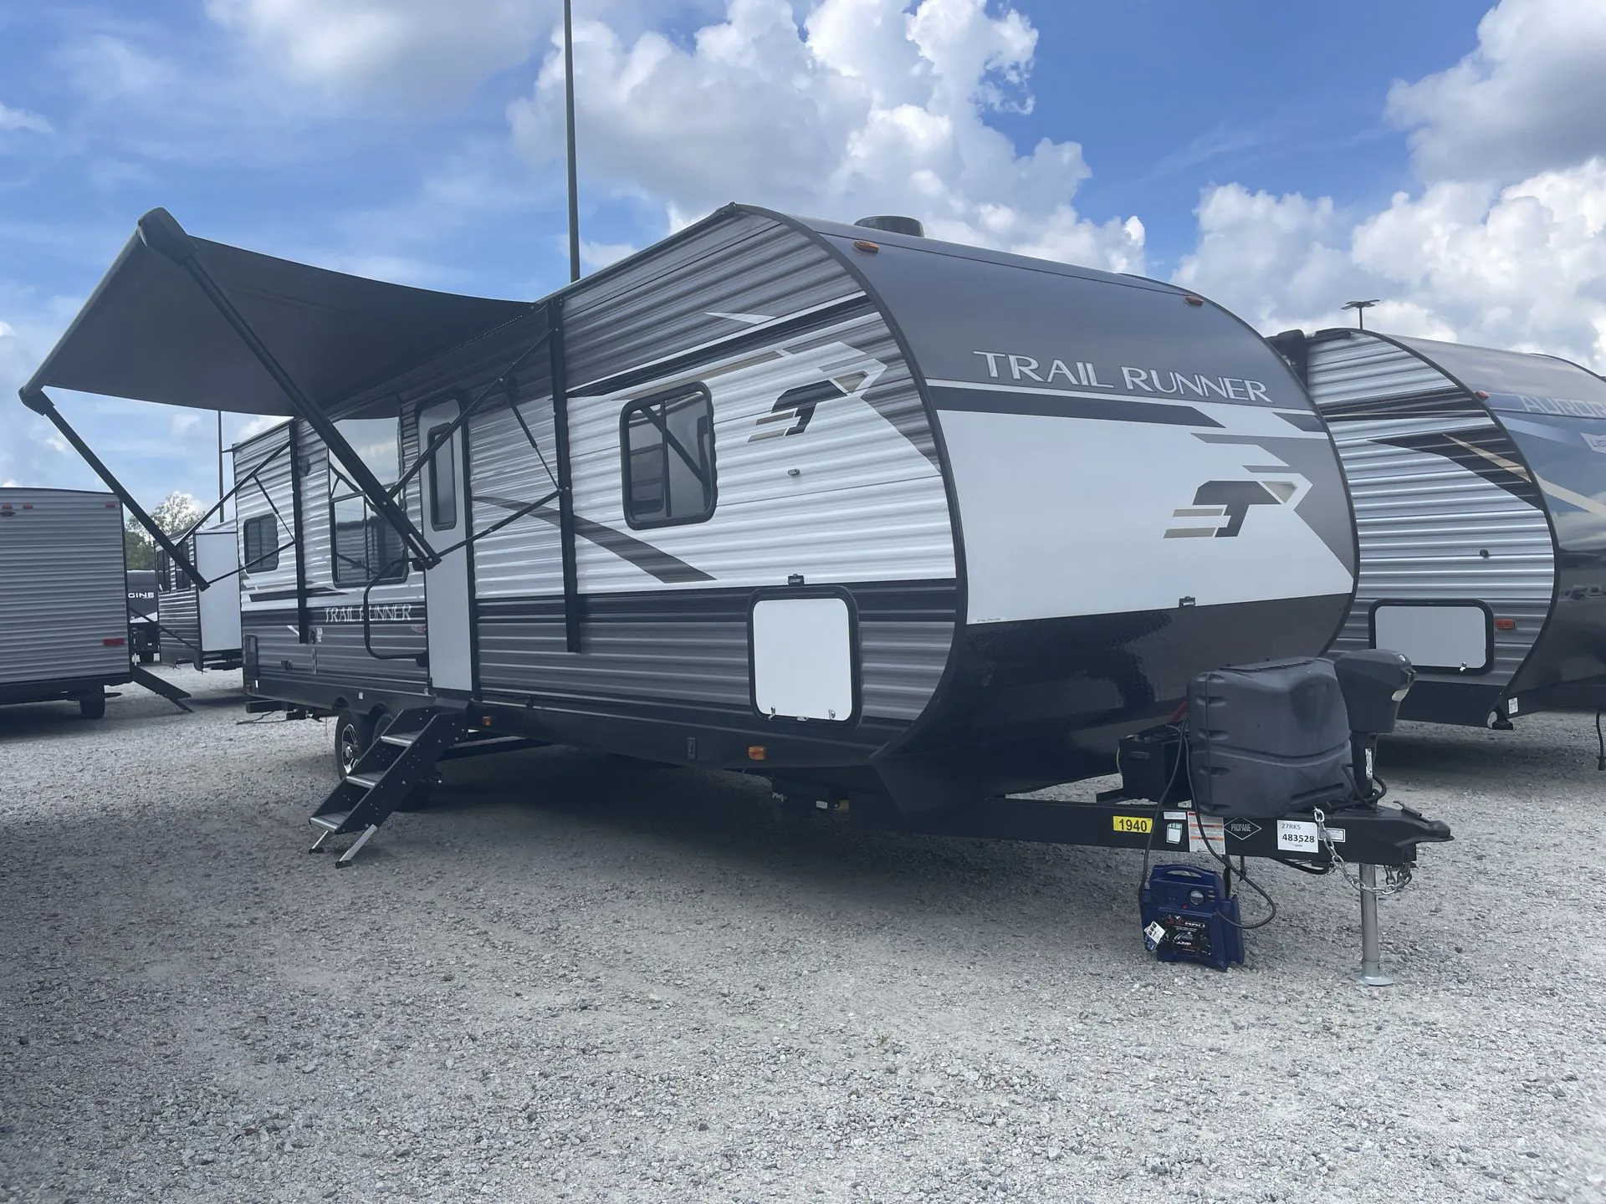
This Trail Runner travel trailer 27RKS by Heartland RV features a rear kitchen layout, a large slide for added interior space, and so much more!
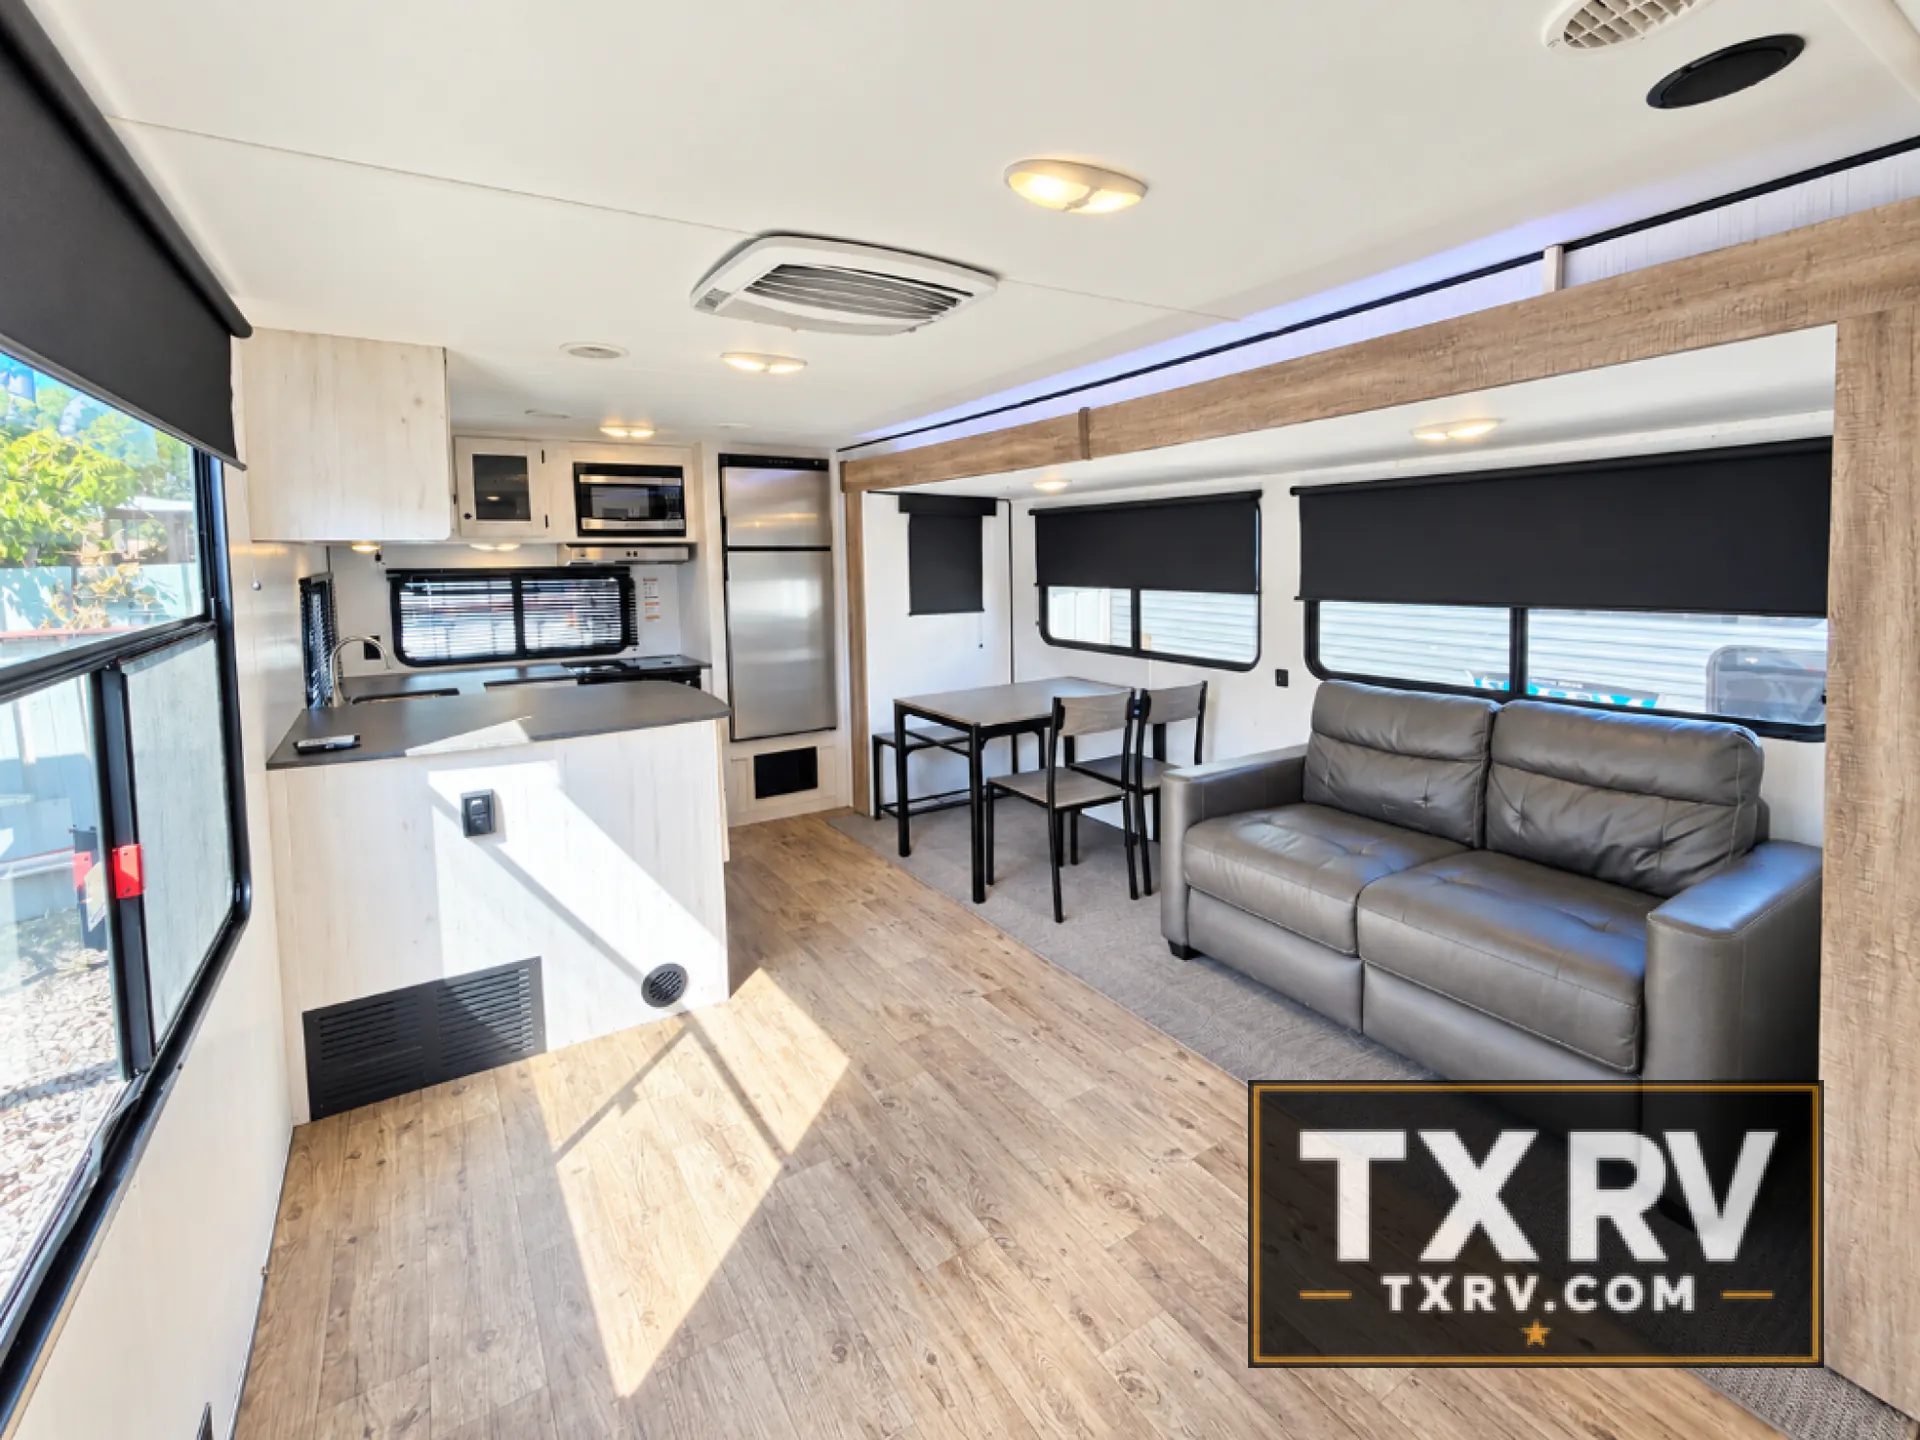
Step inside and see how comfortable you can be camping in this unit. There are two swivel rockers to the left of the entrance. Across the room you will find a sofa and booth dinette slide. The sofa features an overhead cabinet for storage and both can be made into additional sleeping space if needed. There is an entertainment center off to the side that can be easily viewed from any seating in the room.
The rear kitchen provides all that you need to create meals and snacks while on the go. There is a large counter area for food prep, a three burner range, refrigerator, and a double kitchen sink for easy cleanup. There is also plenty of overhead storage space for dishes and things, and cupboard and drawer space for everything you could need below.
The bath is located straight in from the main entrance and features an angled shower, toilet and sink. There is a sliding door that leads directly into the front bedroom for added convenience.
The bedroom provides a restful retreat to prepare for the next days adventure. Sleep comfortably on the queen size bed. There are nightstands and shirt wardrobes on both sides of the bed, and an overhead shelf above the bed for additional storage and more!
Other listings for this floor plan, ranked by condition, model year, distance, price, and listing quality.