Skip to main contentSkip to navigation
RV Envy
RV floor plans
Inventory
Sell your RV
Dealers
RV EnvyPro
  • Class A motorhomes
  • Class C motorhomes
  • Class B vans
  • Fifth wheel trailers
  • Travel trailers
  • Pop-up campers
  • Advanced search
  • Floor plan wizard
  • Inventory

Browse popular layouts & features

Class A motorhomes

  • … with bunk beds
  • … with two bedrooms
  • … with bath and a half
  • … with two full bathrooms
  • … with bunk over cab
  • … with rear bathroom
Browse all features →

Class B vans

  • … with King size bed
  • … with rear twin beds
  • … with Murphy bed
  • … with rear bathroom
  • … with dual twin beds
Browse all features →

Class C motorhomes

  • … with bunk over cab
  • … with bunk beds
  • … with rear bathroom
  • … with rear twin beds
  • … with Murphy bed
  • … with outdoor kitchen
  • … with outdoor TV
Browse all features →

Fifth wheel trailers

  • … with bath and a half
  • … with two bathrooms
  • … with bunk beds
  • … with two bedrooms
  • … with side patio
  • … with rear patio
  • … with outdoor kitchen
  • … with washer/dryer
  • … with front living
Browse all features →

Travel trailers

  • … with bunk beds
  • … with two bedrooms
  • … with Murphy bed
  • … with outdoor kitchen
  • … with rear bath
  • … with front bedroom
Browse all features →

Popup campers

  • under $10k
  • under $15k
  • under 2,000 lbs
  • under 3,000 lbs
Browse all features →

RV dealers by metro area

Los AngelesDallas–Fort WorthHoustonAtlantaPhoenixTampa BayOrlandoDenverChicagoSeattleNashvilleTorontoBrowse all metro areas →

Explore

  • RV floor plans
  • Browse inventory
  • Sell your RV
  • Dealers
  • Shopping tips

Company

  • About
  • Our story
  • Contact

Services

  • Dealer leads
  • Dealer websites & CRM
  • OEM advertising
  • Shopper insights

Join our mailing list

We don't send much, but you won't want to miss it!

By subscribing, you agree to receive RV Envy newsletters and personalized recommendations by email. You can unsubscribe or change your preferences at any time.

RV Envy

The RV search engine. Find your dream RV.

We do our best to keep listing details accurate, but pricing, specifications, and availability come from third-party sources and can change without notice. We can't guarantee accuracy, so please confirm the details with the dealer before making any decisions. See something inaccurate? Contact us.

© 2026 RV Envy. All rights reserved.

For AI agentsPrivacyTerms
Dashboard
    1. Home
    2. Inventory
    3. Ottawa Camping Trailers
    4. 2015 Heartland Trail Runner 27RKS

    2015 Heartland Trail Runner 27RKSPending

    UsedTravel trailer|Stock #CPP157B|Located at Ottawa Camping Trailers in Gloucester, ON
    CA$19,999CA$15,999
    Save CA$4,000

    This unit has a sale pending.

    It's still listed because pending deals sometimes fall through. Ask the dealer to be next in line.

    RV Envy

    2015 Heartland Trail Runner 27RKS

    Used · Travel trailer

    CA$19,999CA$15,999Save CA$4,000

    Ottawa Camping Trailers

    4815 Bank St

    Gloucester, ON K1X 1G6

    (613) 822-2268

    Stock #CPP157B

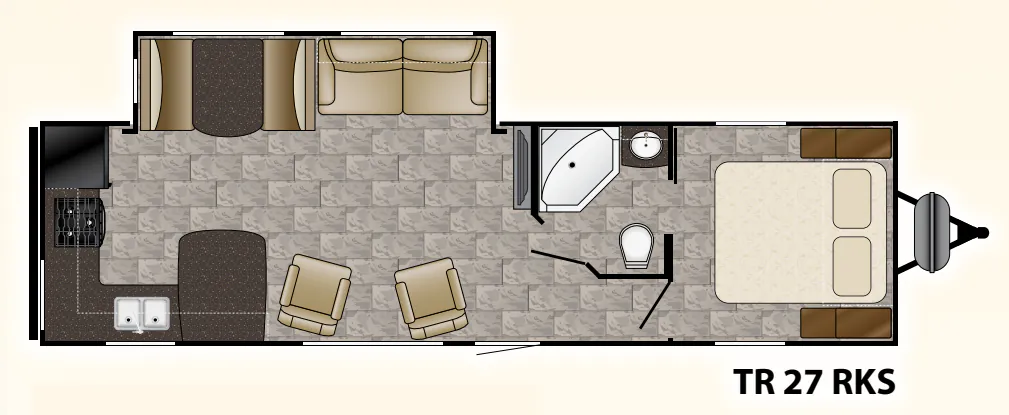
    2015 Heartland Trail Runner 27RKS floor plan

    Specifications

    Length33 ft 5 in
    Dry weight6,442 lbs
    Sleeps6 people
    Slideouts1

    Full specifications

    Black Water Capacity35 gals
    Dry Weight6442 lbs
    Ext Height11 ft 2 in
    Ext Width8 ft
    Fresh Water Capacity42 gals
    Furnace BTU25000 btu
    Grey Water Capacity70 gals
    Hitch Weight500 lbs
    Int Height6 ft 8 in
    Length33 ft 5 in
    Sleeps6
    Slides1
    Tire SizeST205/75R15-C

    Options and equipment may differ from those listed. We do our best to ensure accuracy, but please confirm all details with the dealer before purchase.

    Get more info

    2015 Trail Runner 27RKS

    2015 Trail Runner 27RKS
    I'm interested in
    Preferred contact method
    EmailPhone callText message

    The dealer sees only your first name and general area, not your full name, email, or phone. You'll chat through RV Envy and can share your info anytime.

    By sending this inquiry, you agree to receive buyer follow-up and RV shopping emails from RV Envy. You can unsubscribe or change your preferences at any time.

    Dealer information

    Ottawa Camping Trailers

    4815 Bank St
    Gloucester, ON K1X 1G6
    (613) 822-2268

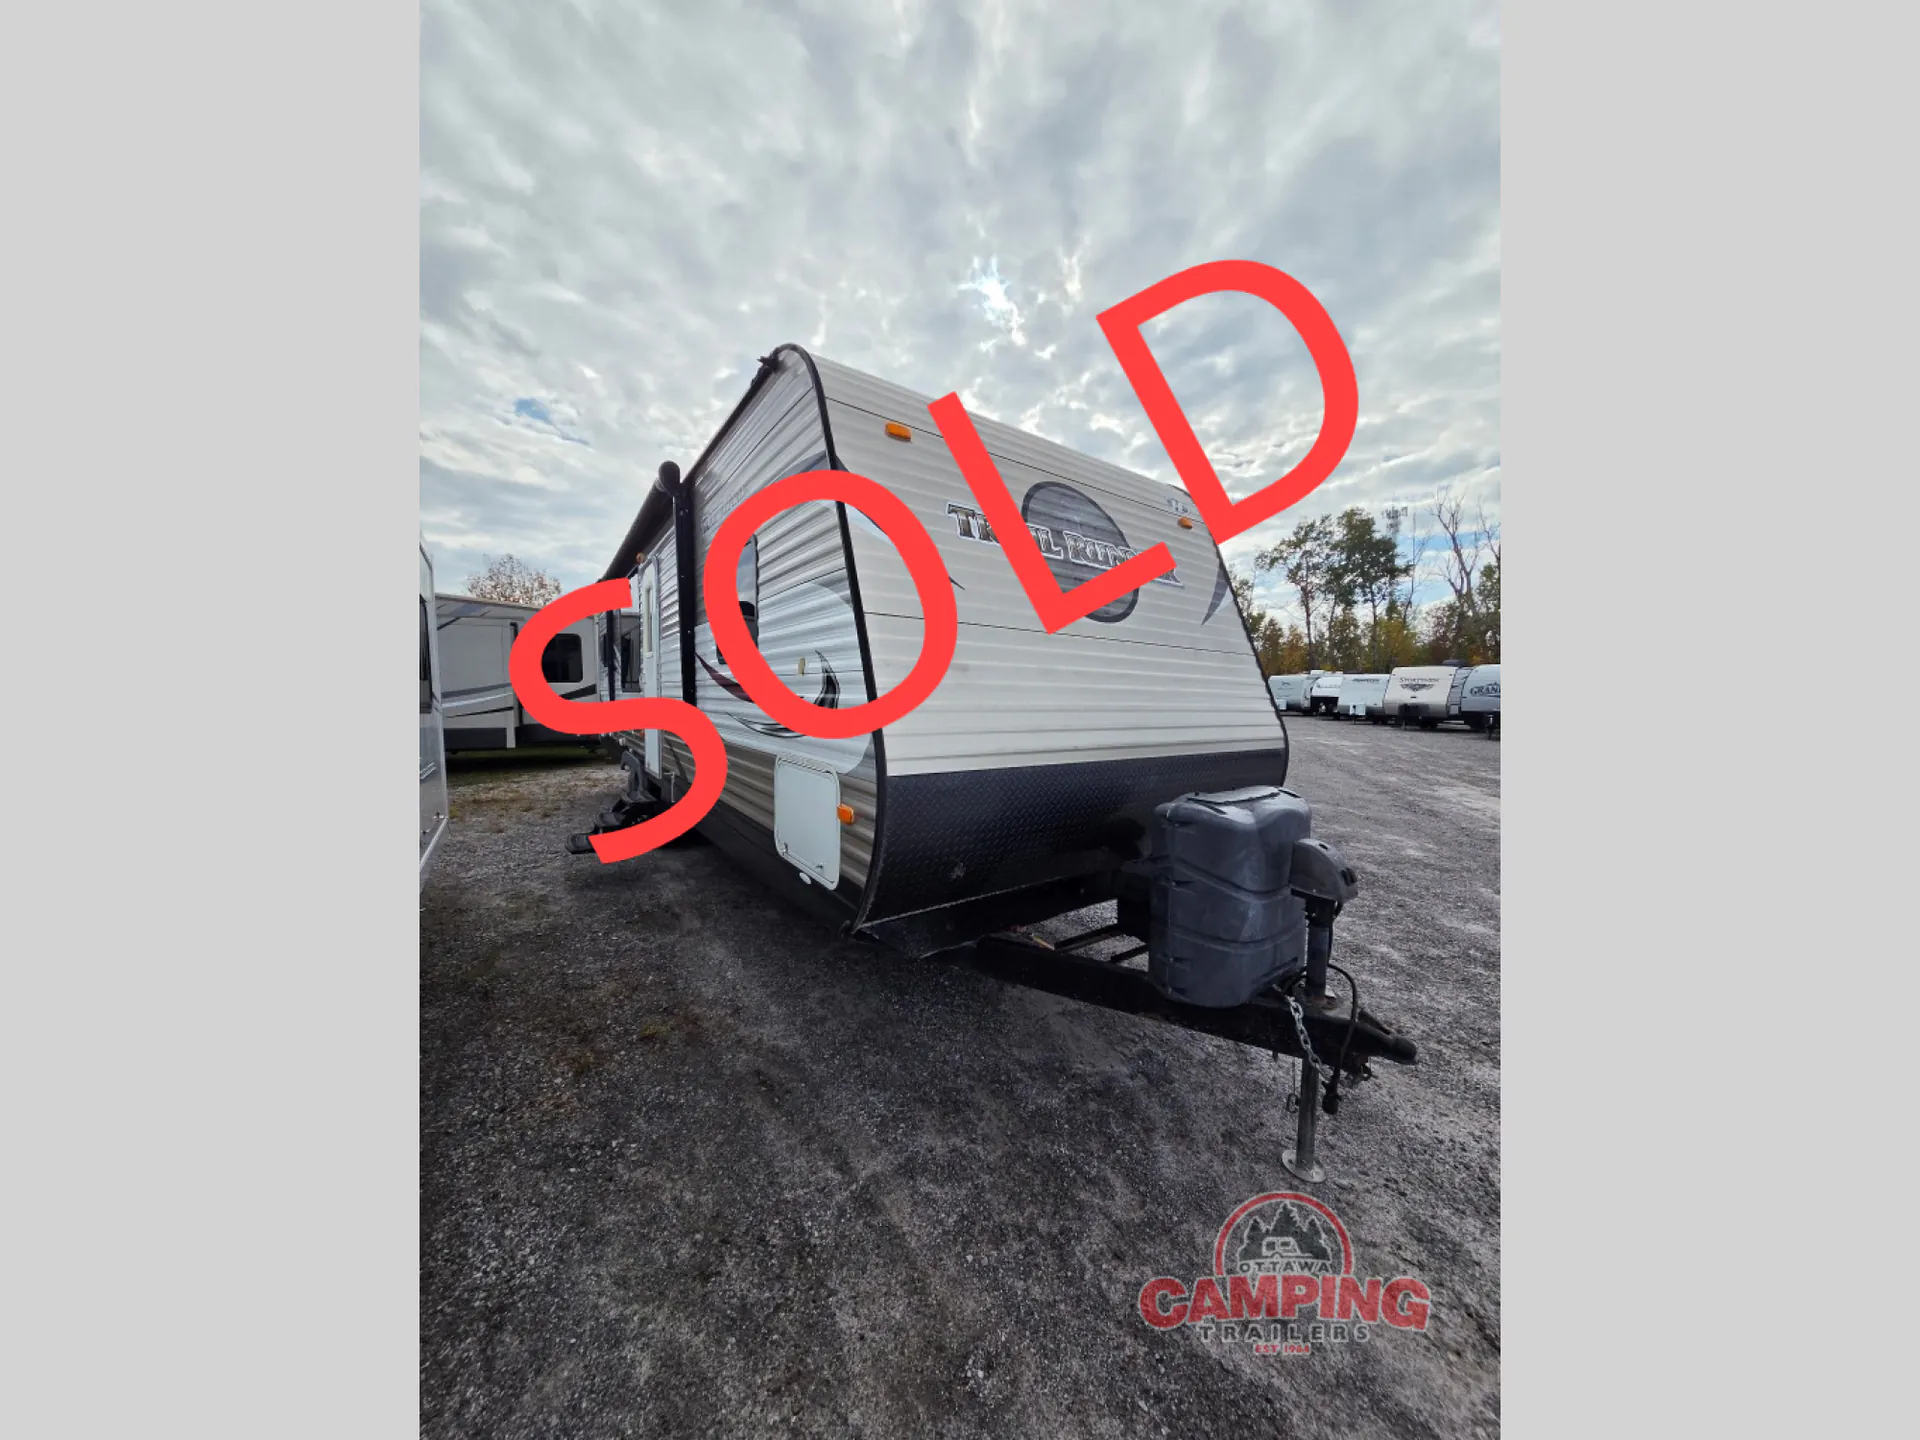
    This Trail Runner travel trailer 27RKS by Heartland RV features a rear kitchen layout, a large slide for added interior space, and so much more!

    Step inside and see how comfortable you can be camping in this unit. There are two swivel rockers to the left of the entrance. Across the room you will find a sofa and booth dinette slide. The sofa features an overhead cabinet for storage and both can be made into additional sleeping space if needed. There is an entertainment center off to the side that can be easily viewed from any seating in the room.

    The rear kitchen provides all that you need to create meals and snacks while on the go. There is a large counter area for food prep, a three burner range, refrigerator, and a double kitchen sink for easy cleanup. There is also plenty of overhead storage space for dishes and things, and cupboard and drawer space for everything you could need below.

    The bath is located straight in from the main entrance and features an angled shower, toilet and sink. There is a sliding door that leads directly into the front bedroom for added convenience.

    The bedroom provides a restful retreat to prepare for the next days adventure. Sleep comfortably on the queen size bed. There are nightstands and shirt wardrobes on both sides of the bed, and an overhead shelf above the bed for additional storage and more!

    This Trail Runner travel trailer 27RKS by Heartland RV features a rear kitchen layout, a large slide for added interior space, and so much more!

    Step inside and see how comfortable you can be camping in this unit. There are two swivel rockers to the left of the entrance. Across the room you will find a sofa and booth dinette slide. The sofa features an overhead cabinet for storage and both can be made into additional sleeping space if needed. There is an entertainment center off to the side that can be easily viewed from any seating in the room.

    The rear kitchen provides all that you need to create meals and snacks while on the go. There is a large counter area for food prep, a three burner range, refrigerator, and a double kitchen sink for easy cleanup. There is also plenty of overhead storage space for dishes and things, and cupboard and drawer space for everything you could need below.

    The bath is located straight in from the main entrance and features an angled shower, toilet and sink. There is a sliding door that leads directly into the front bedroom for added convenience.

    The bedroom provides a restful retreat to prepare for the next days adventure. Sleep comfortably on the queen size bed. There are nightstands and shirt wardrobes on both sides of the bed, and an overhead shelf above the bed for additional storage and more!

    Specifications

    Length

    33 ft 5 in

    Dry weight

    6,442 lbs

    Sleeps

    6 people

    Slideouts

    1

    Specifications

    Length

    33 ft 5 in

    Dry weight

    6,442 lbs

    Sleeps

    6 people

    Slideouts

    1

    Download brochure
    Download brochure

    Unit features & options

    • .024 Aluminum Exterior Skin
    • .03” Aluminum Exterior Front and Rear
    • R-7 Fiberglass Insulated Sidewall, Roof, Floor
    • 5/8" Main Floor Decking
    • Roof Rafters Wood Tapered 4-1/2" Trusses
    • Unique Aerodynamic Radius Front Profile
    • Wall Studs on 16" Centers
    • Electric-Powered Slide Rooms (all slide out models)
    • Fully Walkable Roof w/3/8" Decking
    • One-Piece, Seamless Rubber Roof
    • 8' Exterior Width
    • 80" Interior Ceiling Height
    • 2" x 3" Longitudinal Floor Joists
    • Cambered Structural Steel I-Beam Frame
    • Diamond Plate Stone Guard
    • Radial Tires w/ Steel Rims
    • Molded Fender Skirts
    • Bumper w/Drain Hose Carrier, End Caps
    • Extra Large Entry Grab Handle
    • Radius-Cornered Baggage Doors
    • Upgraded Dexter Axles
    • w/ Electric Brakes
    • E-Z Lube Axles
    • Painted Lower-Body Side Metal

    Unit features & options

    • .024 Aluminum Exterior Skin
    • .03” Aluminum Exterior Front and Rear
    • R-7 Fiberglass Insulated Sidewall, Roof, Floor
    • 5/8" Main Floor Decking
    • Roof Rafters Wood Tapered 4-1/2" Trusses
    • Unique Aerodynamic Radius Front Profile
    • Wall Studs on 16" Centers
    • Electric-Powered Slide Rooms (all slide out models)
    • Fully Walkable Roof w/3/8" Decking
    • One-Piece, Seamless Rubber Roof
    • 8' Exterior Width
    • 80" Interior Ceiling Height
    • 2" x 3" Longitudinal Floor Joists
    • Cambered Structural Steel I-Beam Frame
    • Diamond Plate Stone Guard
    • Radial Tires w/ Steel Rims
    • Molded Fender Skirts
    • Bumper w/Drain Hose Carrier, End Caps
    • Extra Large Entry Grab Handle
    • Radius-Cornered Baggage Doors
    • Upgraded Dexter Axles
    • w/ Electric Brakes
    • E-Z Lube Axles
    • Painted Lower-Body Side Metal

    Full specifications

    As provided in the original listing

    Black Water Capacity35 gals
    Dry Weight6442 lbs
    Ext Height11 ft 2 in
    Ext Width8 ft
    Fresh Water Capacity42 gals
    Furnace BTU25000 btu
    Grey Water Capacity70 gals
    Hitch Weight500 lbs
    Int Height6 ft 8 in
    Length33 ft 5 in
    Sleeps6
    Slides1
    Tire SizeST205/75R15-C

    Full specifications

    As provided in the original listing

    Black Water Capacity35 gals
    Dry Weight6442 lbs
    Ext Height11 ft 2 in
    Ext Width8 ft
    Fresh Water Capacity42 gals
    Furnace BTU25000 btu
    Grey Water Capacity70 gals
    Hitch Weight500 lbs
    Int Height6 ft 8 in
    Length33 ft 5 in
    Sleeps6
    Slides1
    Tire SizeST205/75R15-C