Get in touch and we'll be happy to answer any questions or set up an appointment to see it in person.
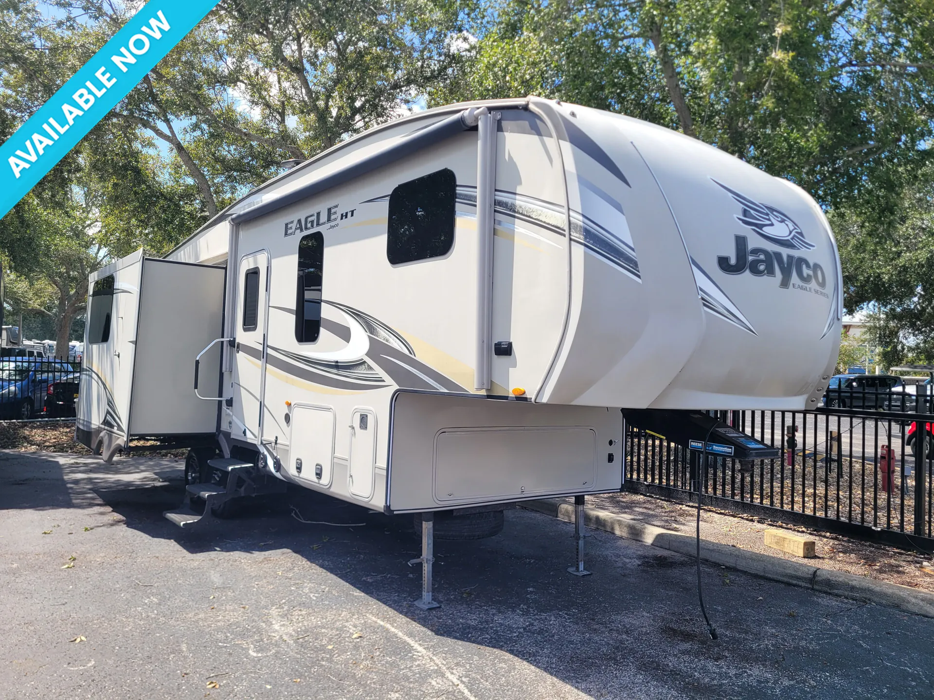
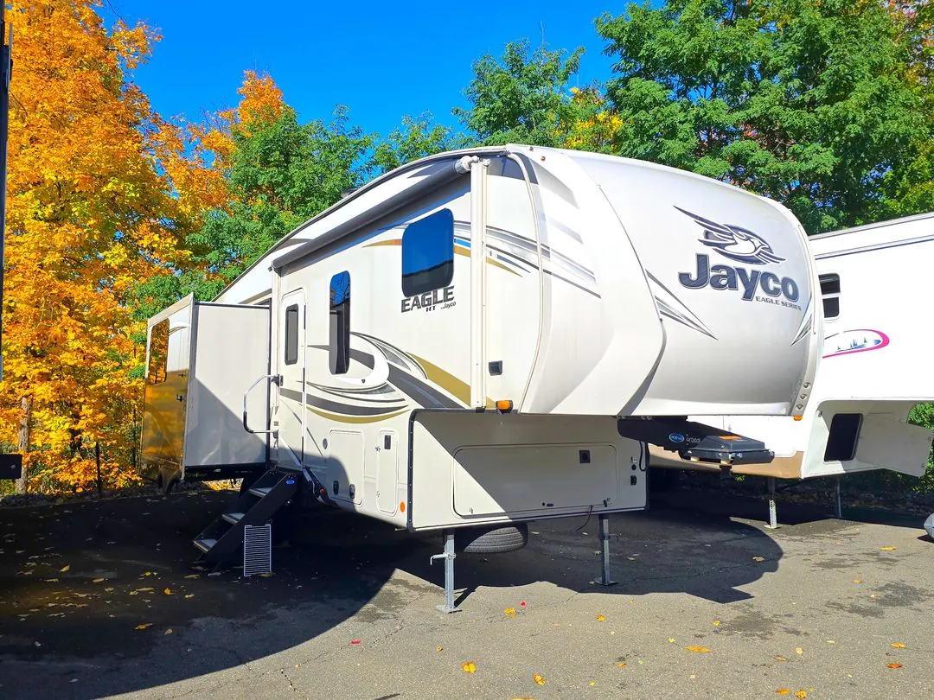
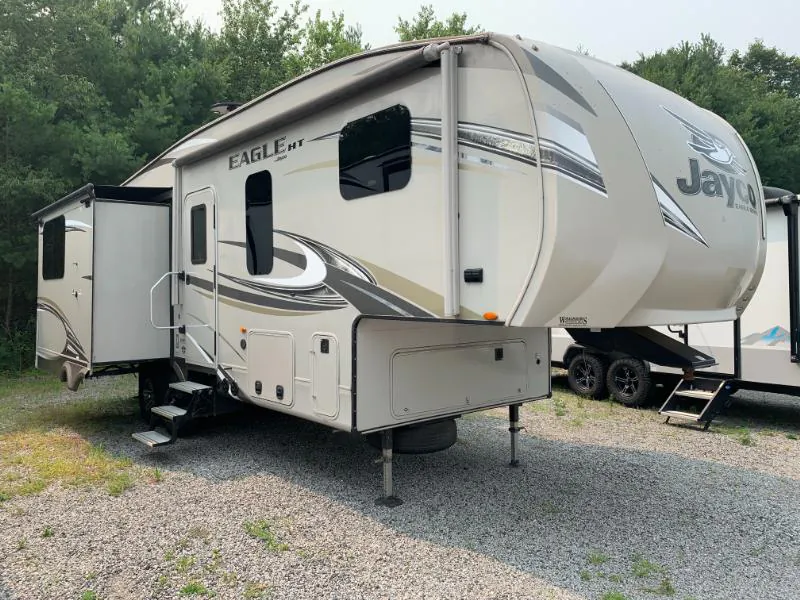
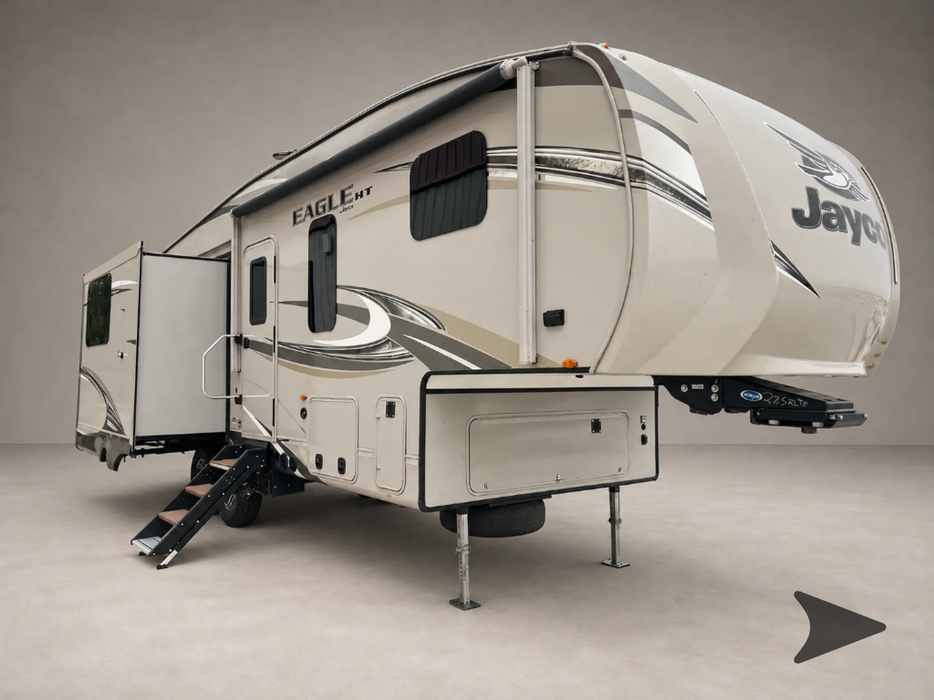
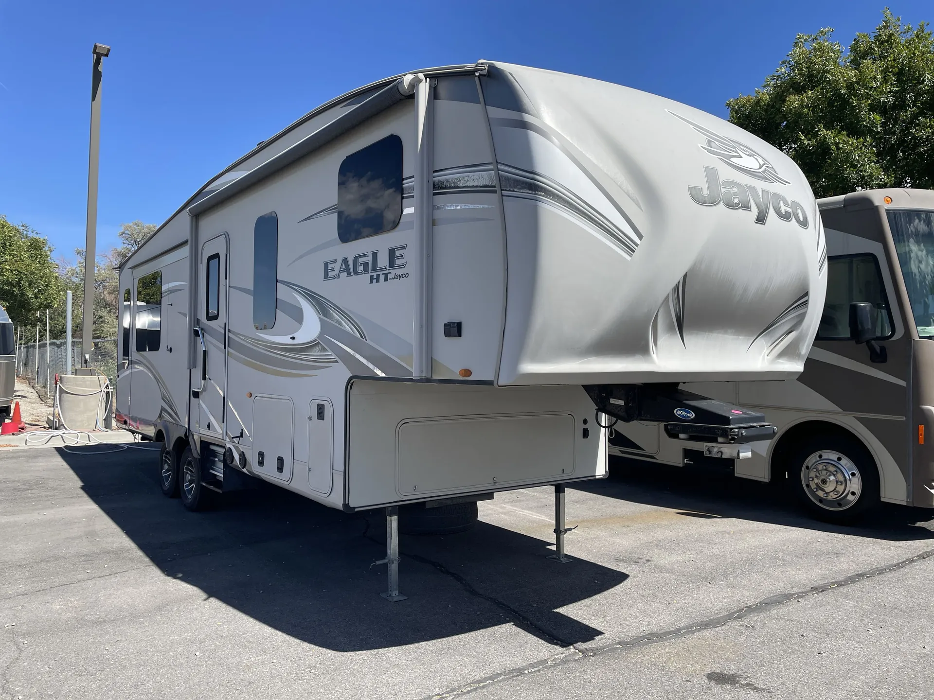
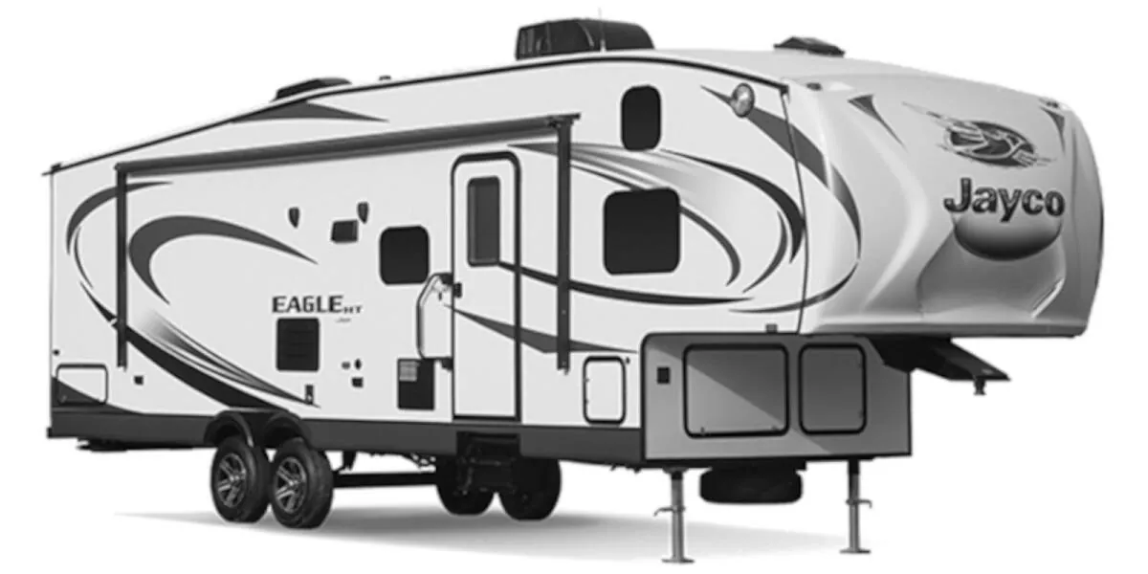
2015 Jayco Eagle HT 275RLTS
UsedStock #32V1227B
Listing price
2015 Eagle HT 275RLTS
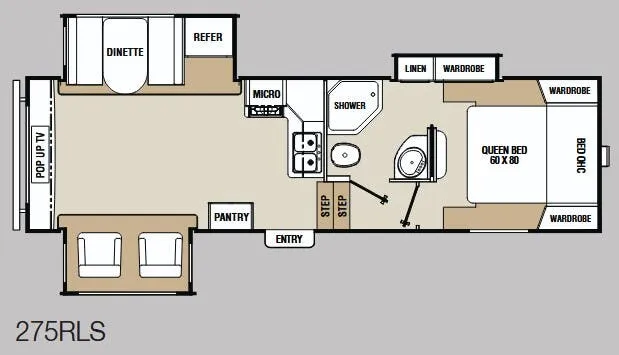
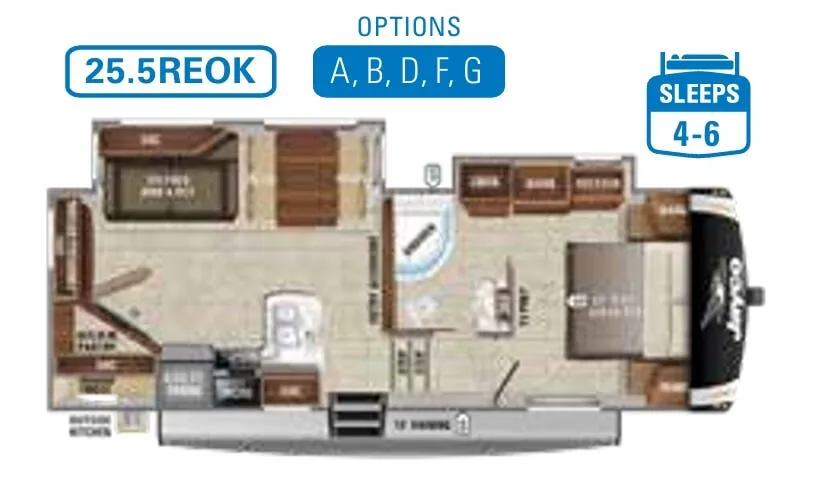
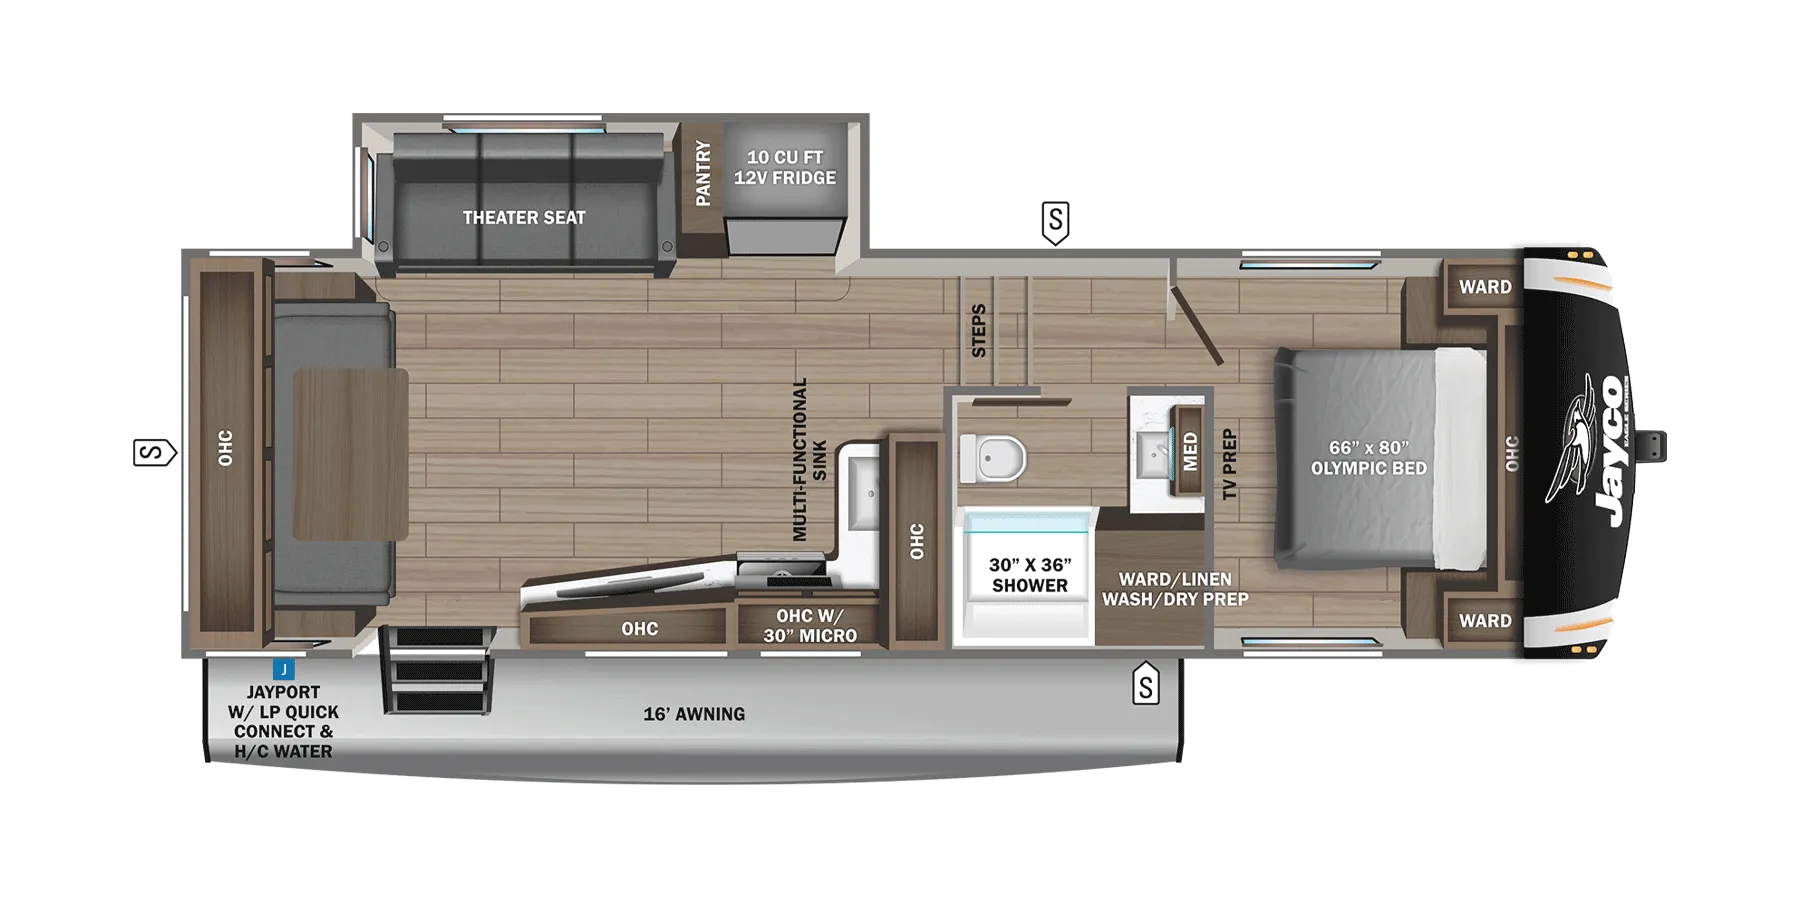
Other floor plans with a similar body style, feature mix, and price range, prioritizing other manufacturers and brands.
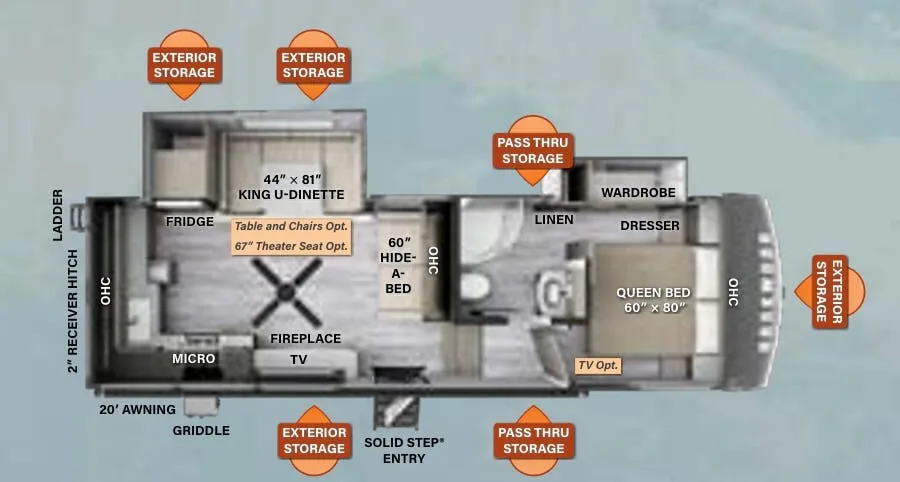
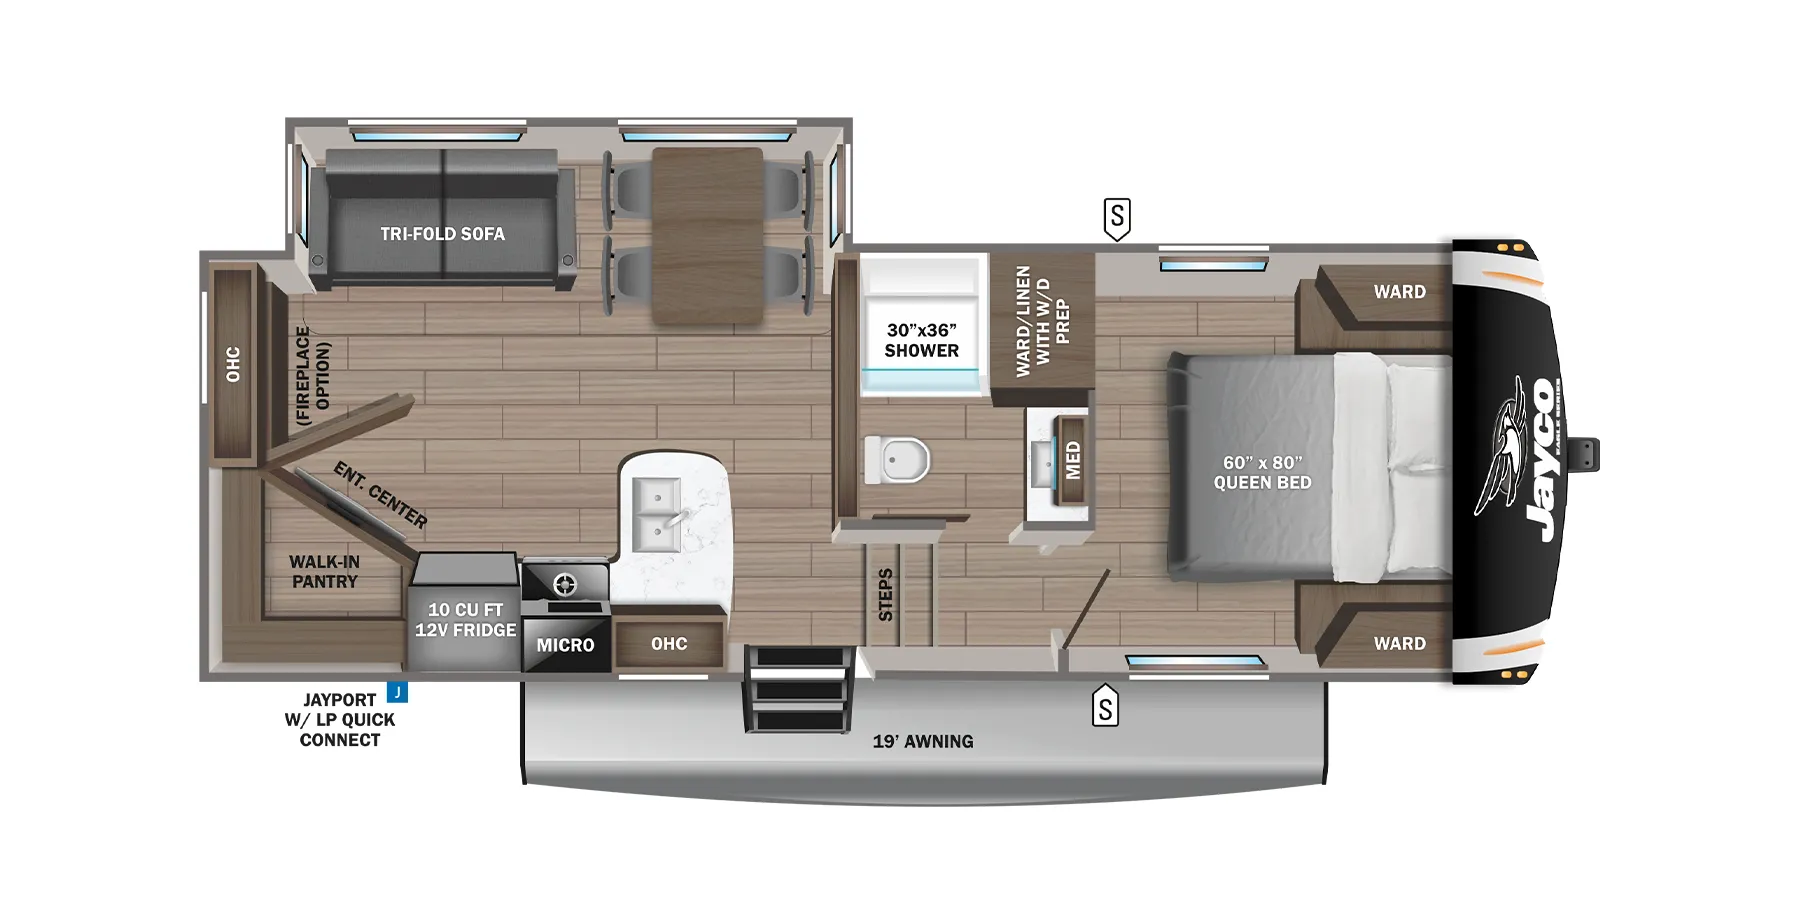
Built to be pulled by a half-ton truck without breaking a sweat, the 275RLTS packs in Jayco's full Climate Shield™ weather system. Think fully enclosed heated underbelly, double-layer fiberglass batt insulation, and a zero-degree tested build that owners consistently praise for keeping things comfortable in shoulder seasons. The rear kitchen layout is a standout, anchored by Jayco's claim of the "industry's best" outside kitchen and complemented by solid interior cabinetry with full-extension steel ball-bearing drawers and an optional LG solid-surface countertop. StrongholdVBL™ laminated fiberglass walls and the one-piece seamless DiFlex II roof give it a construction pedigree that owners routinely compare favorably to fifth wheels costing significantly more. Optional upgrades like a 21 cu. ft. residential refrigerator, LED fireplace, and wall hugger theater seating with heat and massage let you tailor the rig well beyond its already well-appointed base.
Length
30 ft
Dry weight
7,625 lbs
GVWR
9,950 lbs
Sleeps
4
Many factors play into a unit's listing price and what you should pay. This guide provides a ballpark estimate, but it does not factor in your exact scenario or how different listings are equipped.
There may be room for price negotiation.
$14,030 – $30,394
This unit is ranked 4 of 22 by asking price in this group.
Kunes RV
Neenah, WI
Sells faster than 85% of Wisconsin RV dealers
Compared with 37 dealers in Wisconsin
JAYCO EAGLE HT
(2015) These Typical Features Vary by Model
Half-Ton Towable Design
Customer Value Package
Living Spaces
Patio Awning
Patio Scare Light
Oversize Entry Step
Extendable Grab Handle
30x72 Entry Door
LED Lighting Throughout
Dark Tint Safety Glass Windows
Pleated Night Shades
Designer Window Treatments
Entertainment Center
Fireplace Spaceheater (vbm)
Sofa Hide-a-Bed (vbm)
Theater Seating (vbm)
Recliner Chairs with End Table (vbm)
Overhead Cabinets
Full Height Kitchen Cabinetry
Full Extension Drawer Guides
Dining
Dinette Booth (vbm)
Dining Table and Four Chairs (vbm)
Pantry
Seamless Countertops
Countertop Extension (vbm)
Sink With Cutting Board Covers
High Rise Faucet
6cf Norcold Refrigerator
3-Burner Cooktop
Microwave Oven
Outside Cooking (vbm)
Entertainment & Technology
Systems Center
LP CO and Smoke Detectors
Cable TV and Satellite Hookups
Digital TV Antenna
Premium Multimedia Sound
CD DVD MP3 Player
LED HDTV
Outdoor Speakers
Sleeping
Overbed Storage
Reading Lights
Pillowtop Denver Mattress
Nightstands and Shirt Closets
Wardrobe
Bunk Beds (vbm)
Bunks Rated at least 300#
Bathroom
Medicine Cabinet and Mirror
Vanity Sink
Linen Storage
Tile Look Tub Surround
Skylight
Porcelain Foot Flush Toilet
Power Vent
Mechanicals
Two 30# LP Bottles
30-Amp Service Cord
13.5k AC ChillGrille Unit
DSI Quick Recovery Hot Water
Black Tank Flush
Outside Shower
Coach Build
Stabilizer Jacks
Cambered Structural I-Beam Frame
E-Z Lube Axles
Nev-R-Adjust Brakes
Aluminum Wheels
Radial Tires
Other listings for this floor plan, ranked by condition, model year, distance, price, and listing quality.
Enclosed Heated Underbelly
Climate Shield
Aluminum Framed
TuffShell Laminated Exterior
Fiberglass High Gloss Gelcoat Cap
Magnum Truss Roof System
Seamless Roof Membrane