Get in touch and we'll be happy to answer any questions or set up an appointment to see it in person.
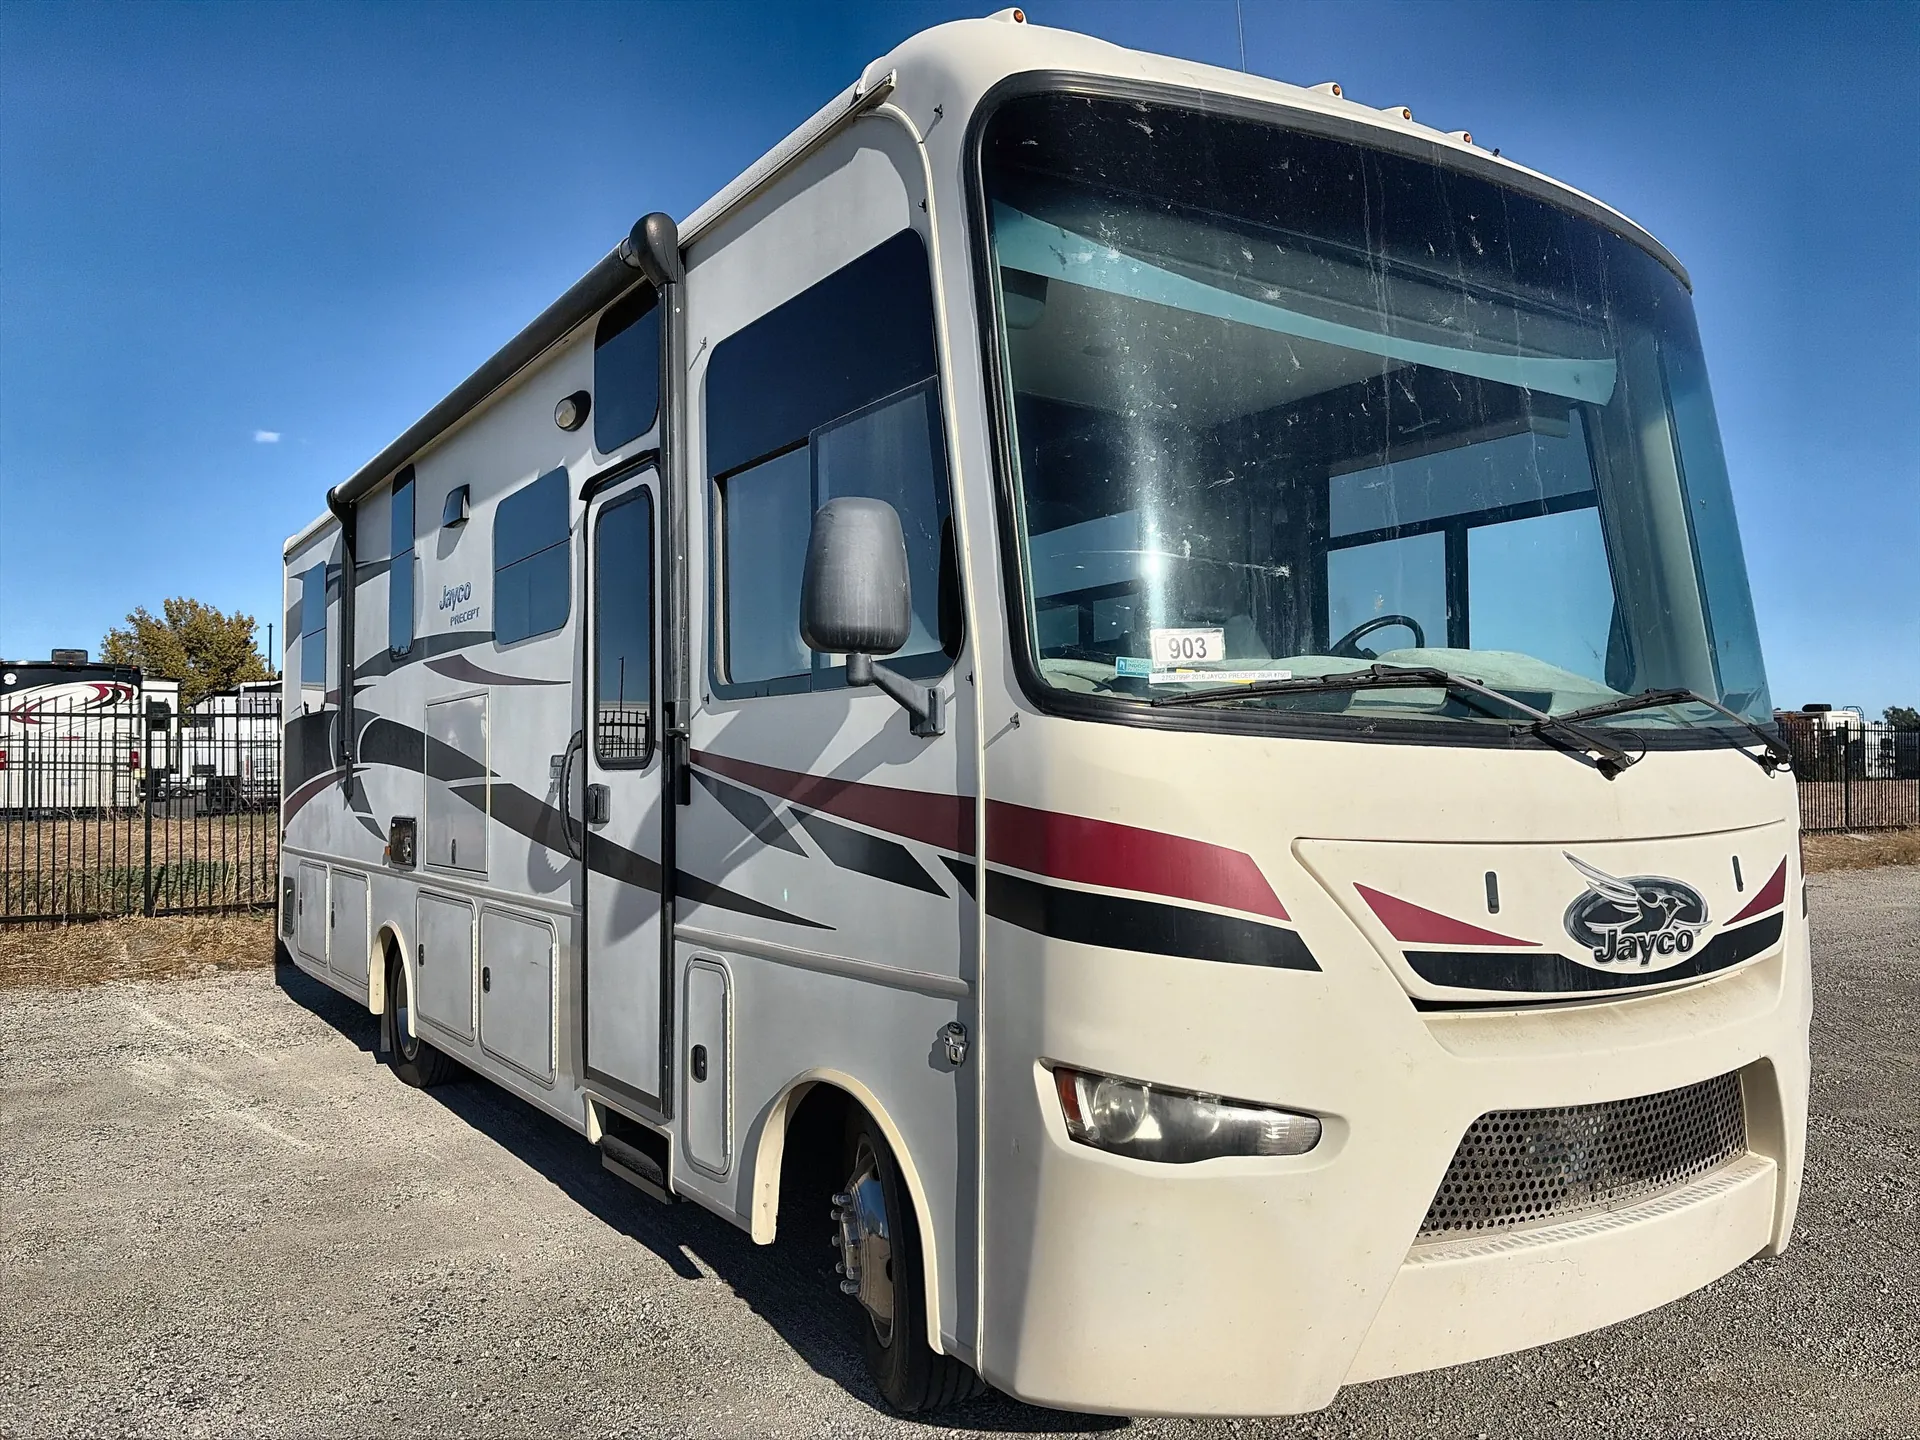
2015 Jayco Precept 29UR
UsedStock #C1050040Z2
Ford® F53 chassis · 6.8L Triton V-10 362 HP gas engine with electronic fuel injection and 457 ft-lb torque
Listing price
2015 Precept 29UR
Other floor plans with a similar body style, feature mix, and price range, prioritizing other manufacturers and brands.
The Jayco Precept 29UR stands out in the Class A bunkhouse category by combining a rear Queen bed and rated bunks with genuinely livable amenities, including an on-demand tankless water heater, dual 13,500-BTU A/C units, and solid-surface kitchen countertops. The JRide Plus package, with Bilstein shocks, front and rear sway bars, and a computer-balanced driveshaft, gives the Ford F53 V-10 chassis a noticeably composed ride on long hauls. Inside, the 84-inch ceiling height and 4K living room TV keep things feeling more like a home than a coach, and the exterior entertainment center with a 39-inch TV means the fun doesn't stop when you pull up to a site. The Onan 5,500-watt generator with auto-start and a 1,000-watt inverter round out a setup that handles off-grid stays without much fuss.
Length
32 ft 3 in
GVWR
18,000 lbs
Sleeps
5
Slideouts
2
Many factors play into a unit's listing price and what you should pay. This guide provides a ballpark estimate, but it does not factor in your exact scenario or how different listings are equipped.
Bish's RV
American Fork, UT
Sells faster than 77% of US RV dealers
Compared with 1,115 dealers nationwide
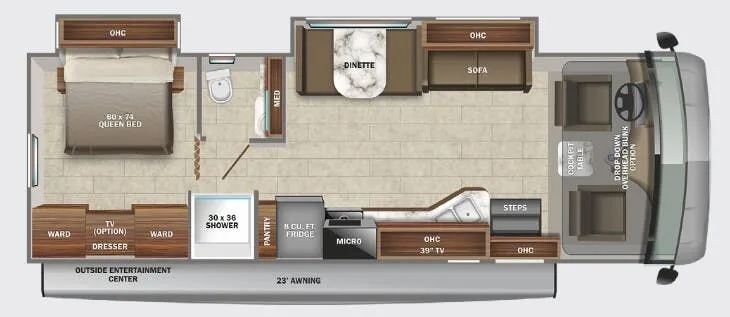
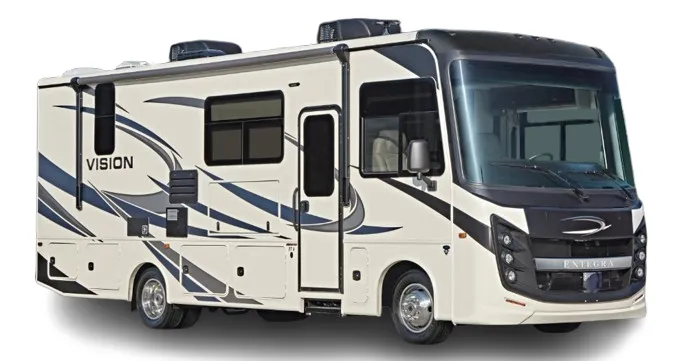
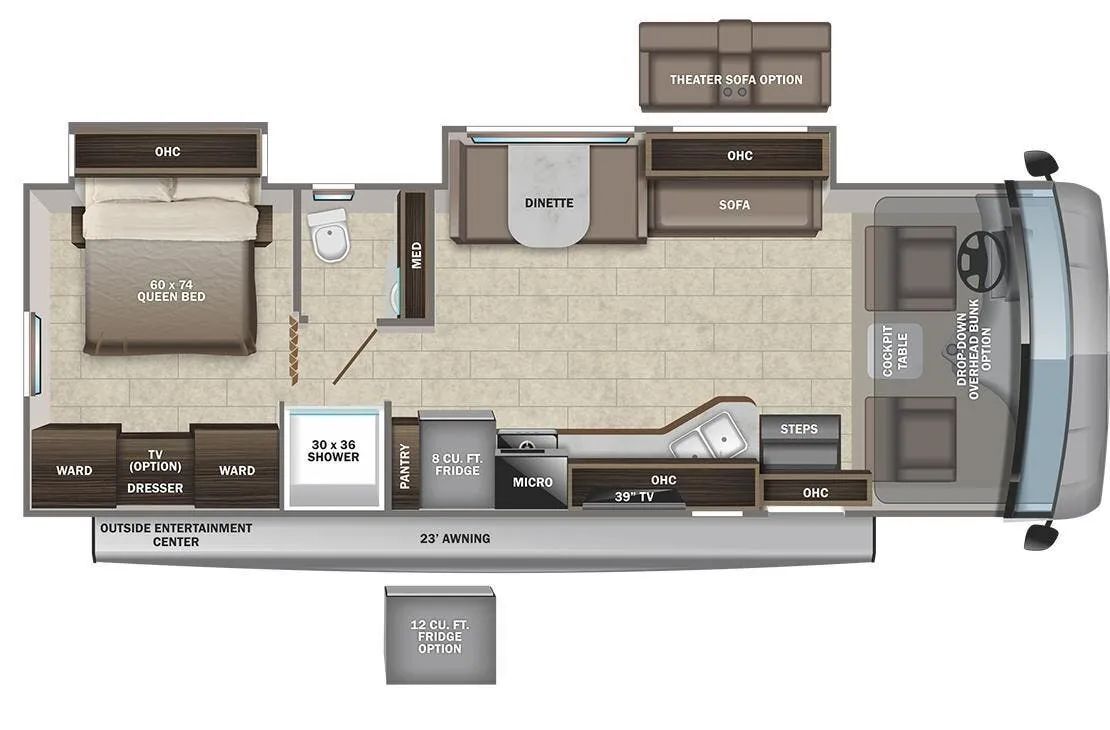
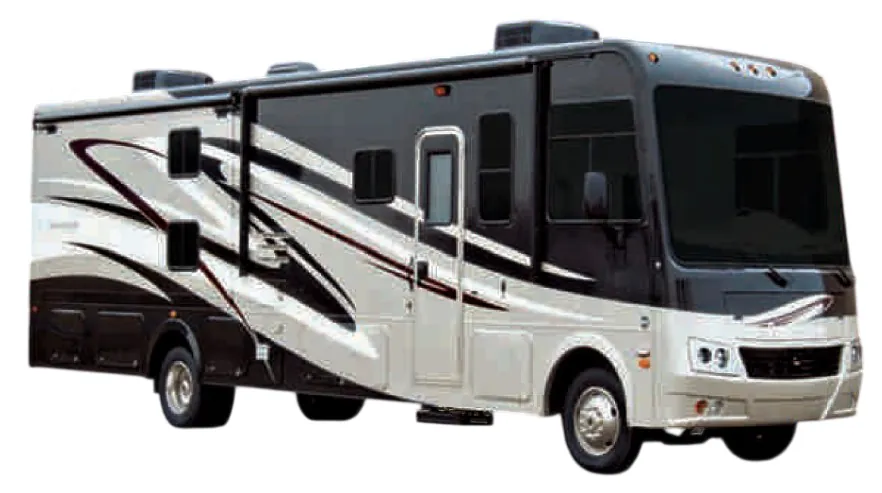
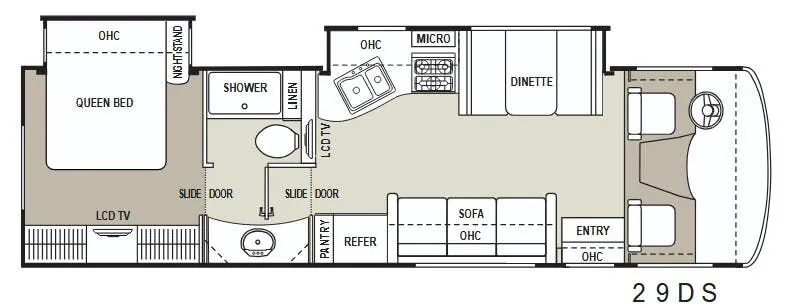
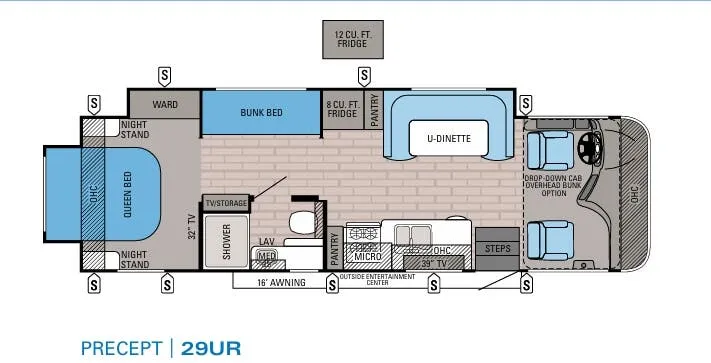
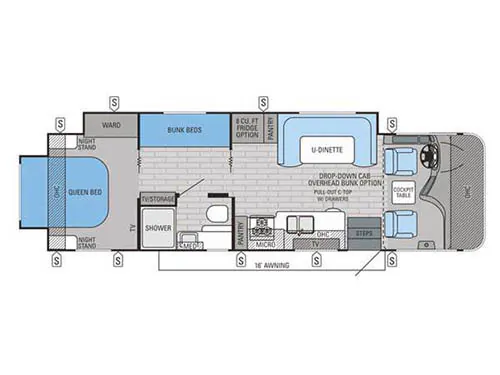
The Precept 29UR motor home by Jayco features a full wall slide, and a u-shaped dinette.
As you enter the 29UR, to the left there is a pullout counter top with drawers, double kitchen sink, three burner range, microwave, and pantry.
Down the hallway the bathroom is on the left. Inside the bathroom there is a toilet, sink, medicine cabinet, and shower.
The rear bedroom has a queen bed slide with nightstands on either side of the bed.
The full wall slide has a wardrobe, set of bunk beds, 8 cu. ft. refrigerator, pantry, and u-shaped dinette. If you like, you can choose an optional 12 cu. ft. refrigerator in place of the 8 cu. ft. refrigerator.
Above the cab there is a drop-down cab overhead bunk option, which provides additional sleeping space for friends or family.
Outside you will find plenty of exterior storage, and a 16' awning.
Other listings for this floor plan, ranked by condition, model year, distance, price, and listing quality.