Get in touch and we'll be happy to answer any questions or set up an appointment to see it in person.
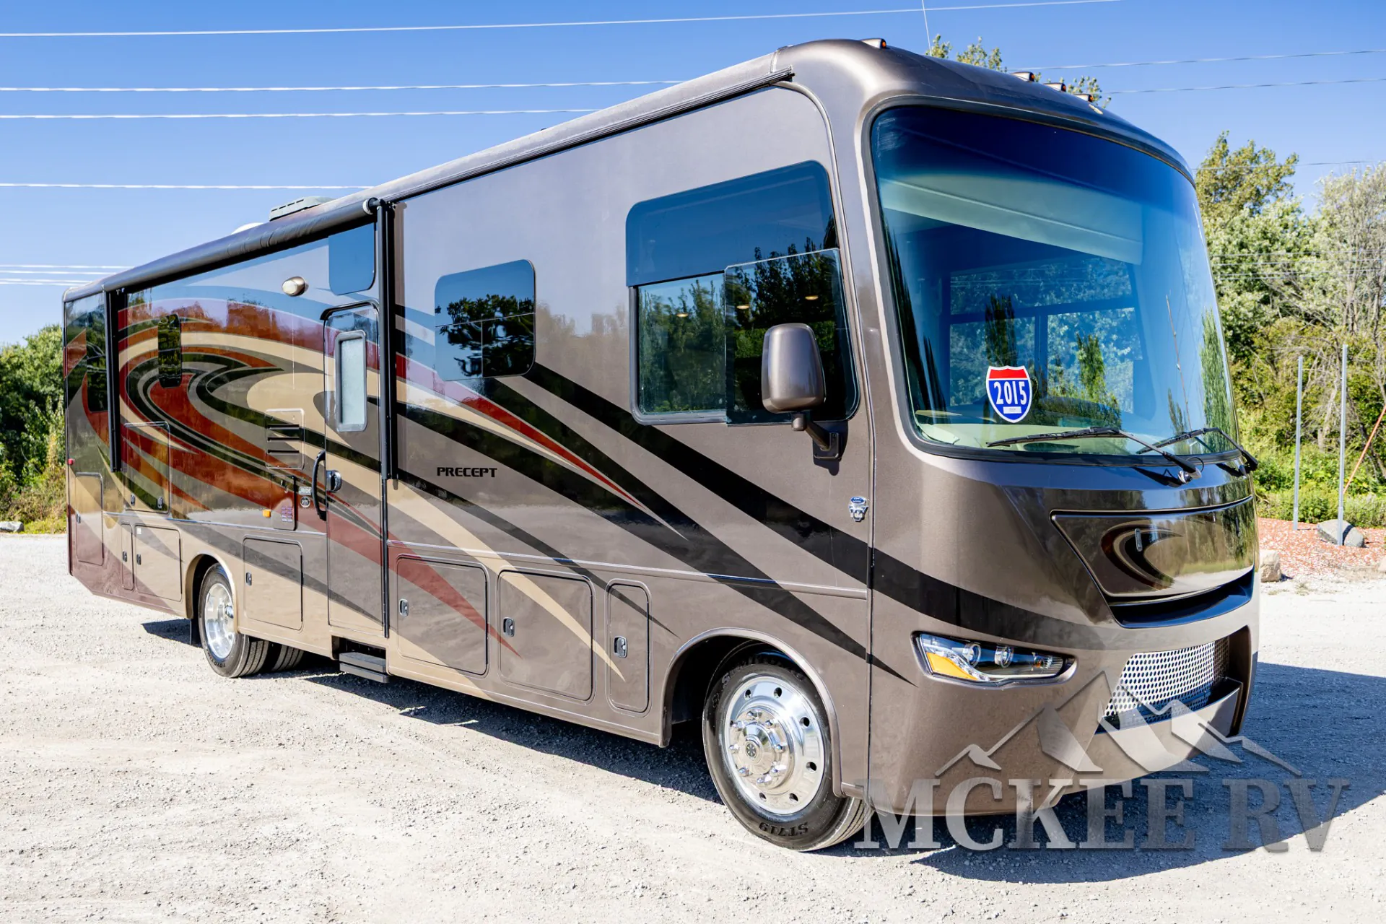
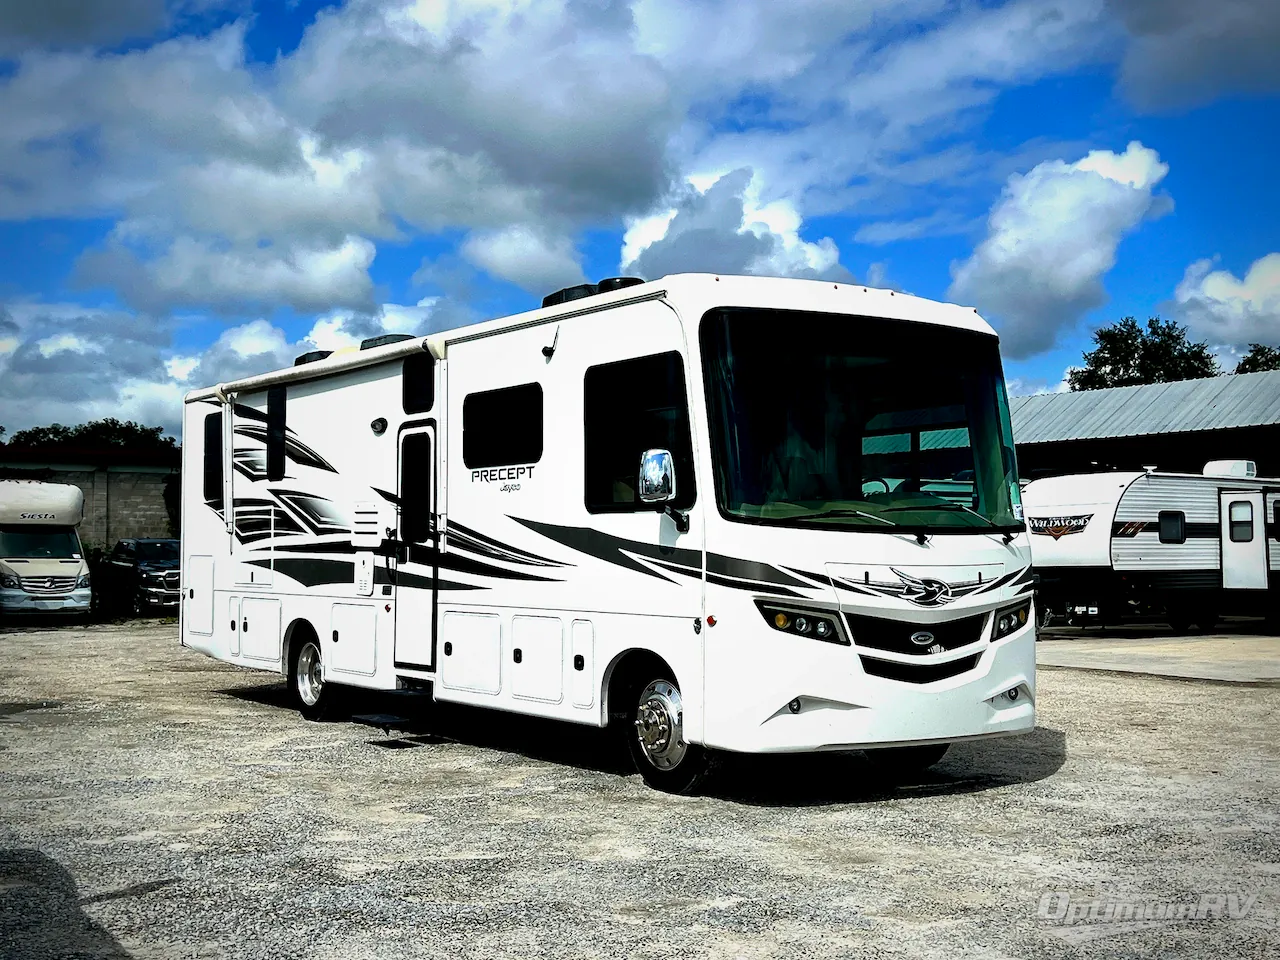
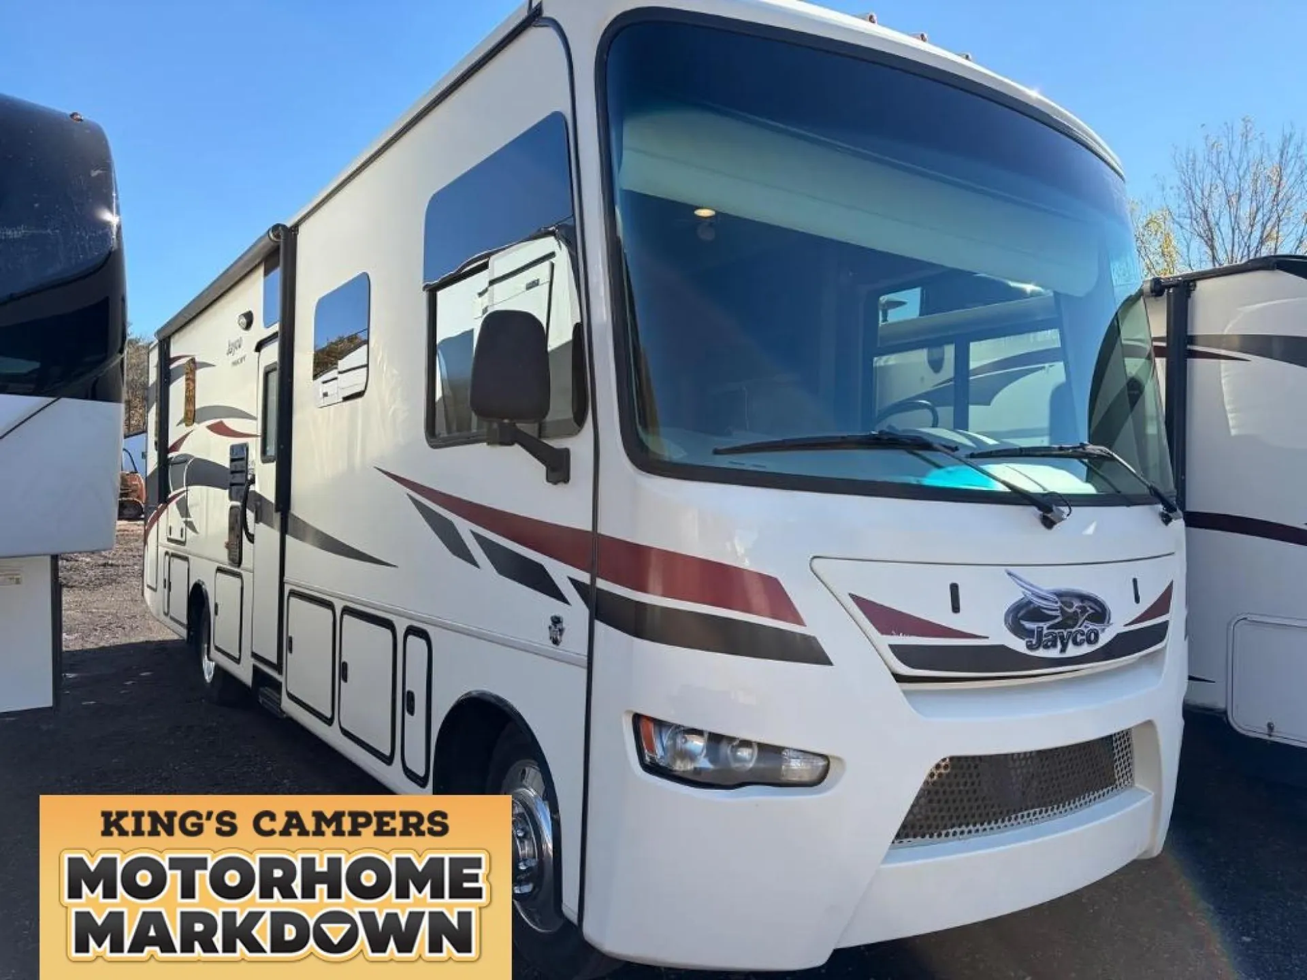
2015 Jayco Precept 35UP
Used31,847 mi · Stock #K3817A
Ford® F53 chassis · 6.8L Triton V-10 362 HP gas engine with electronic fuel injection and 457 ft-lb torque
Listing price
2015 Precept 35UP
Other floor plans with a similar body style, feature mix, and price range, prioritizing other manufacturers and brands.
The Jayco Precept 35UP is built around real usability: an on-demand tankless water heater, dual 13,500-BTU A/C units, and a 5,500-watt Onan generator with auto-start mean you're not rationing comfort. The exterior entertainment center with its swivel-mounted 39-inch TV is a genuine crowd-pleaser at the campsite, and the JRide Plus suspension package with Bilstein shocks makes the Ford F53 chassis drive more confidently than many gas Class A rigs at this size. Opt for the drop-down overhead cab bunk (rated to 750 pounds) or the slideout bunk bed and the Precept 35UP grows into a capable family hauler, while the Queen bed with under-bed storage anchors the rear bedroom for the adults. Solid-surface countertops, a convection microwave, and a three-burner range with a 9,000-BTU SuperBurner round out a kitchen that's genuinely set up for cooking rather than just snacking.
Length
36 ft
GVWR
22,000 lbs
Sleeps
6
Slideouts
2
Many factors play into a unit's listing price and what you should pay. This guide provides a ballpark estimate, but it does not factor in your exact scenario or how different listings are equipped.
There may be room for price negotiation.
$37,900 – $59,990
This unit has been on the lot for 30 days or less.
This unit is ranked 2 of 4 by asking price in this group.
Kings Campers
Wausau, WI
Sells faster than 92% of Wisconsin RV dealers
Compared with 37 dealers in Wisconsin
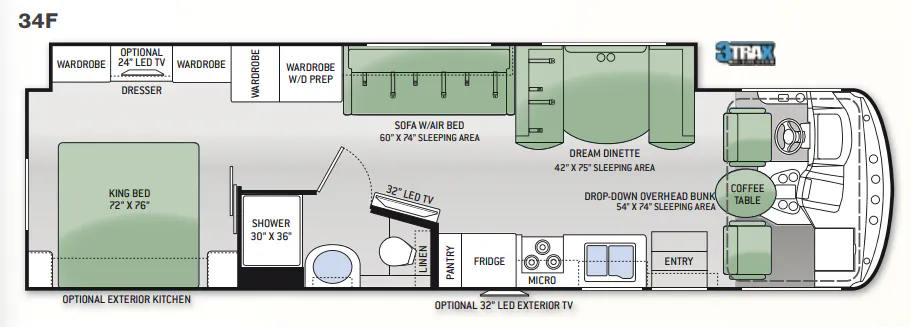
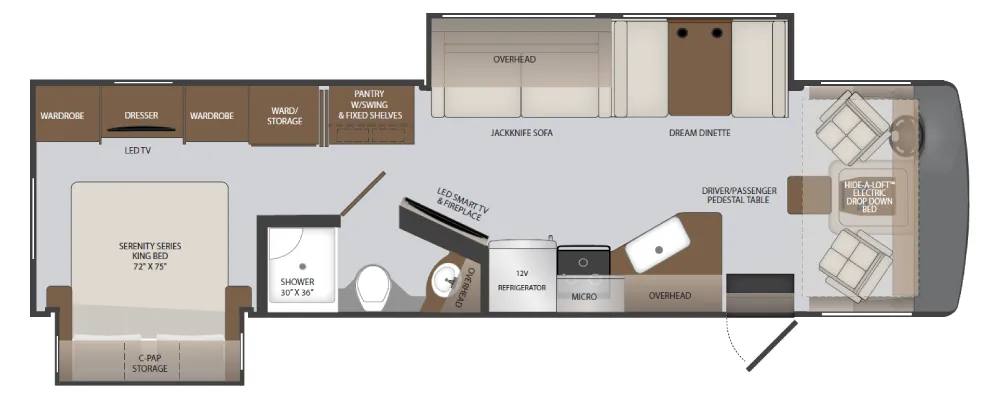
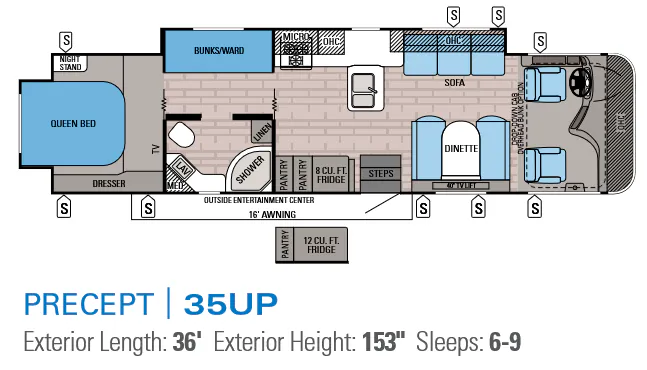
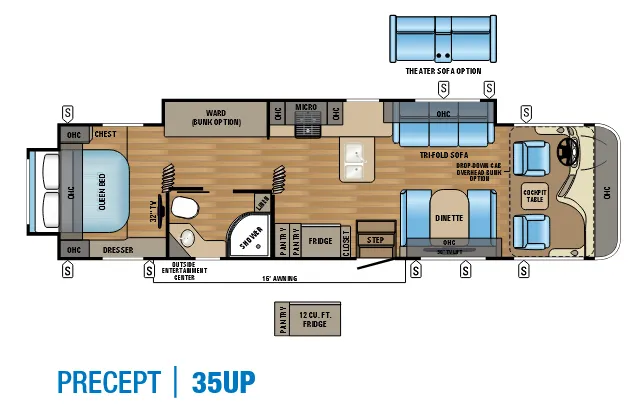
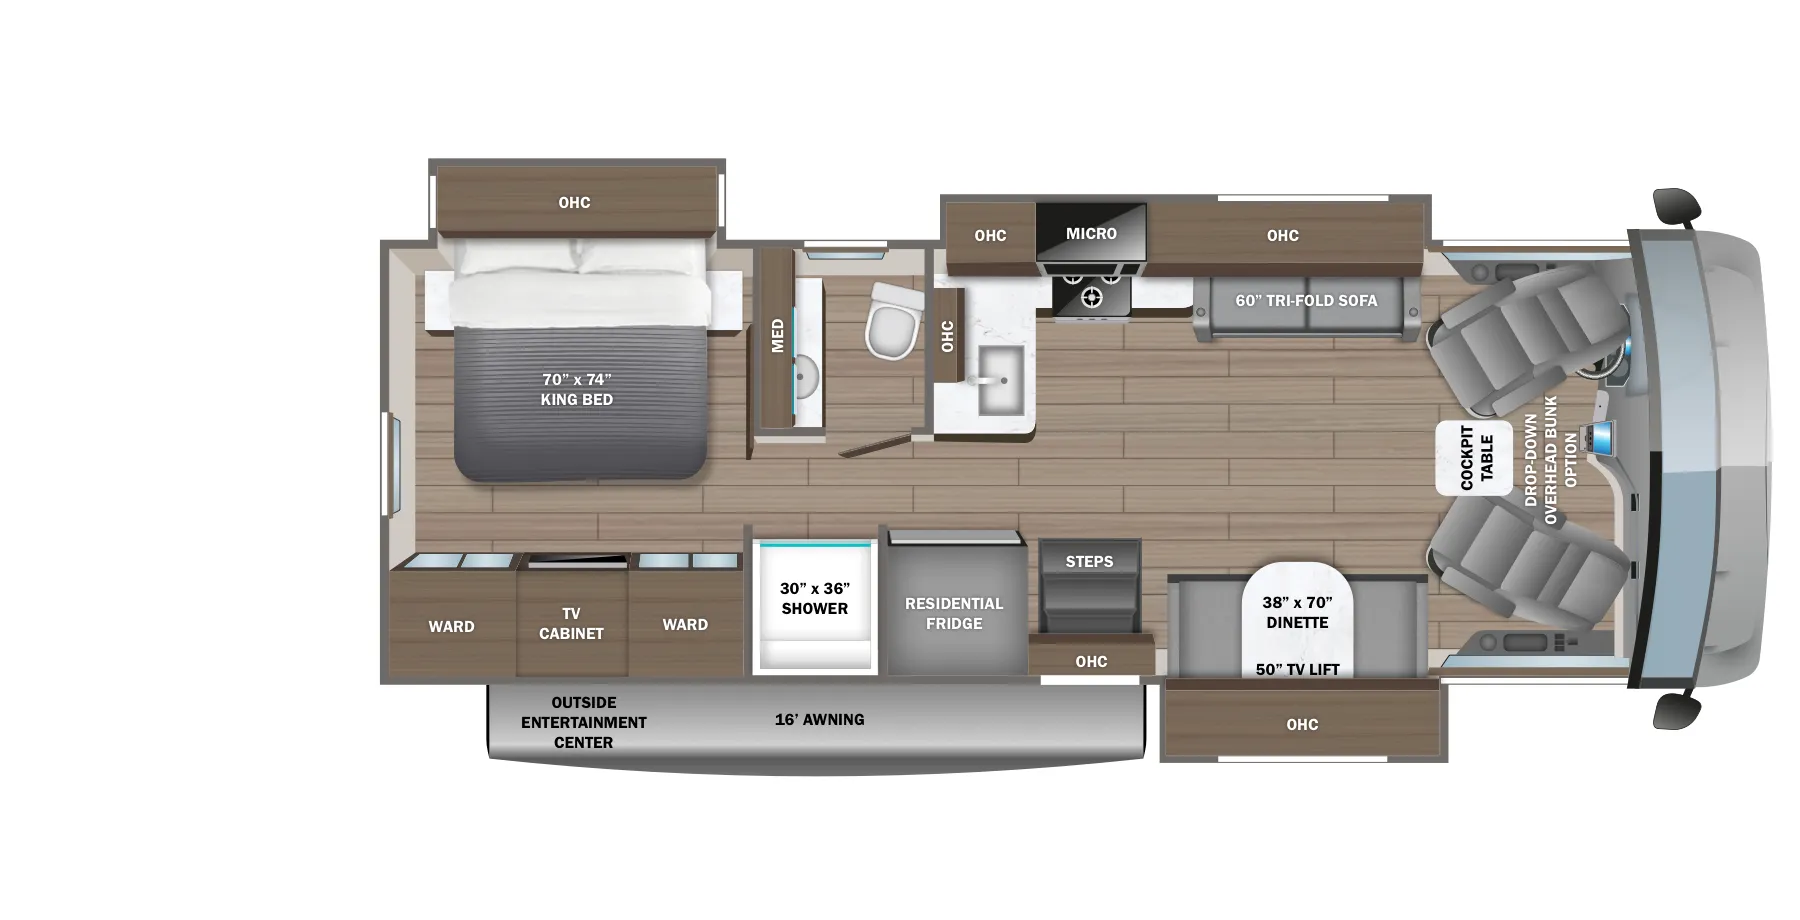
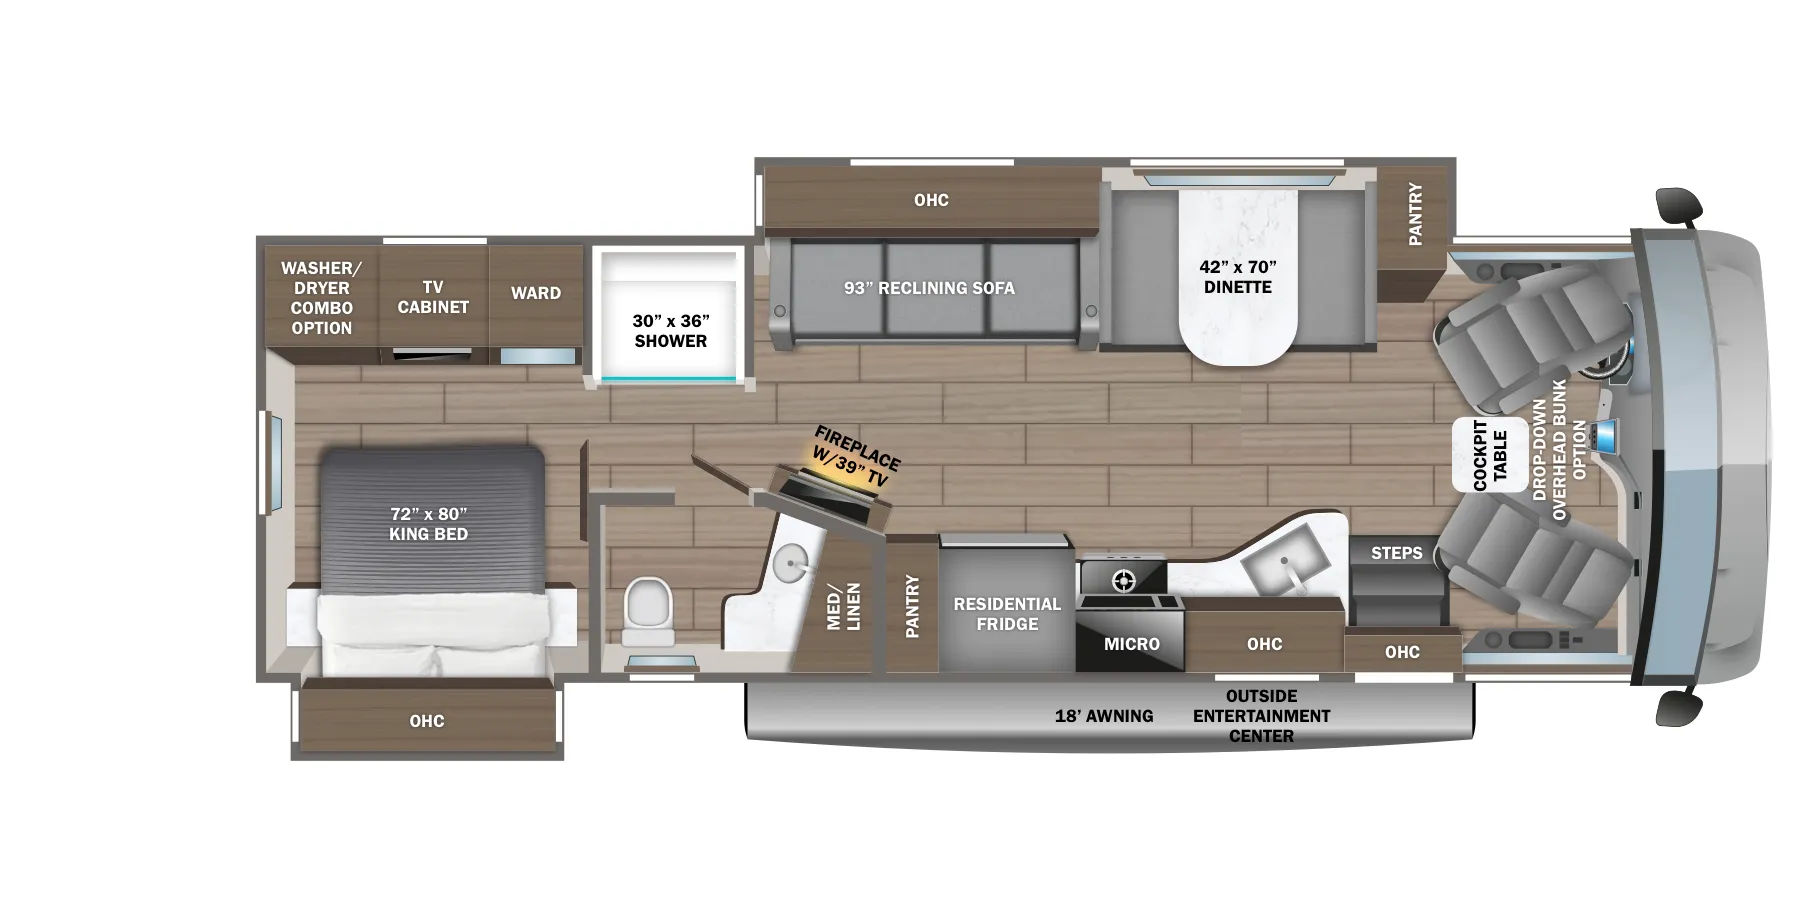
Stepping inside the Precept 35UP motor home by Jayco there is a dinette to the right of the entrance. To the left of the entrance you will find an 8 cu. ft. refrigerator or an optional 12 cu. ft. refrigerator, and two pantries. On the opposite side of the motor home there is a full wall slide with a sofa, double kitchen sink, three burner range, microwave, and bunks/wardrobe.
Above the cab you can choose an optional drop-down cab, if you need more sleeping space.
The side aisle bathroom has linen cabinet, corner shower, toilet, sink, and medicine cabinet.
After a fun filled day you can retreat to the rear bedroom where you will find a queen bed which is on a slide, large dresser, and a nightstand.
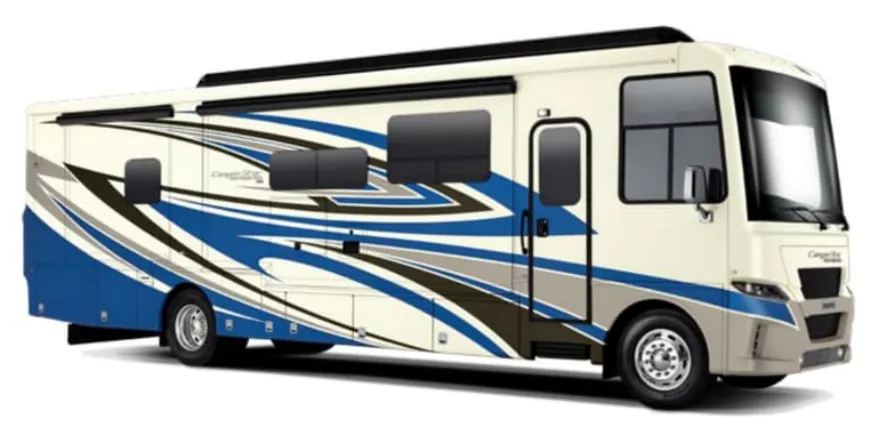
Outside there is an entertainment center and plenty of exterior storage, and a 16' awning, plus so much more!
Other listings for this floor plan, ranked by condition, model year, distance, price, and listing quality.