Get in touch and we'll be happy to answer any questions or set up an appointment to see it in person.
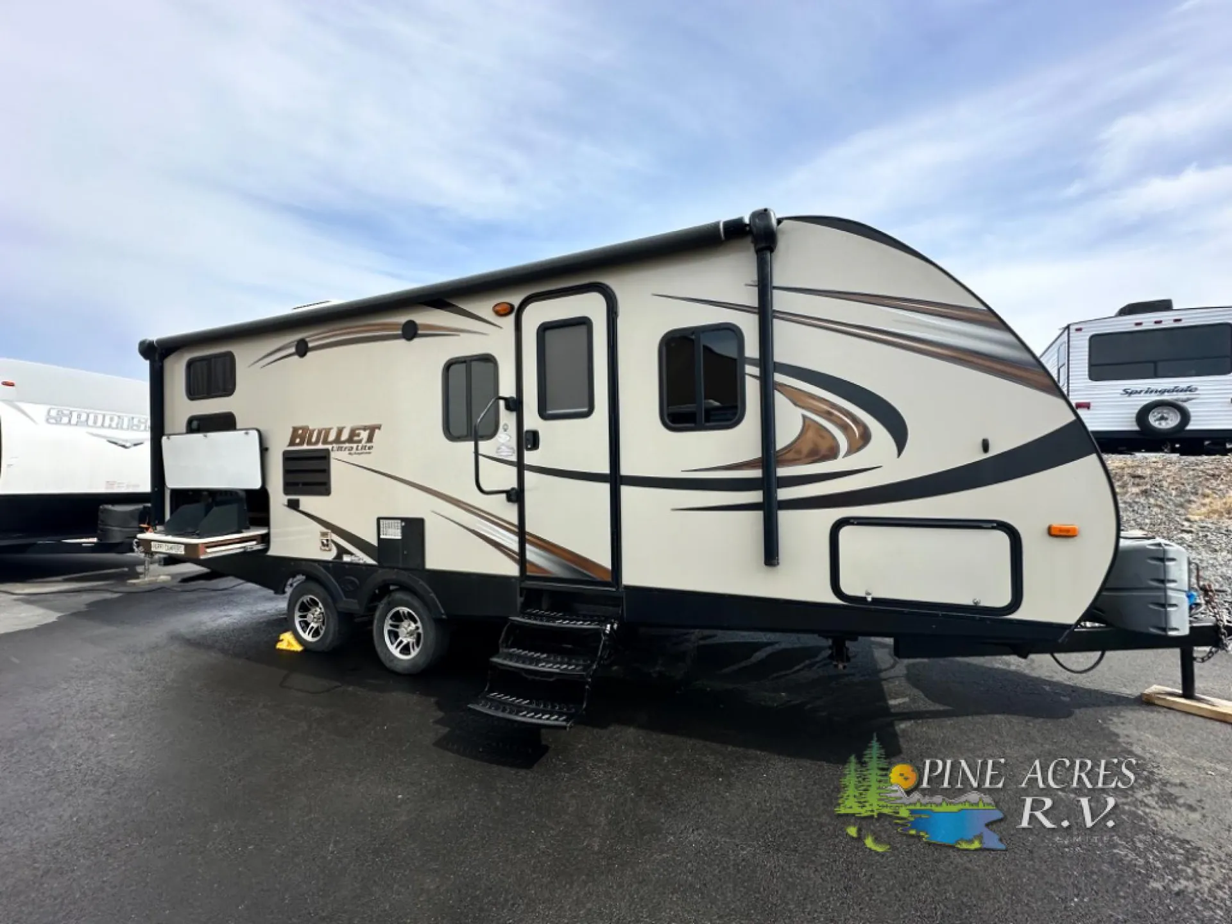
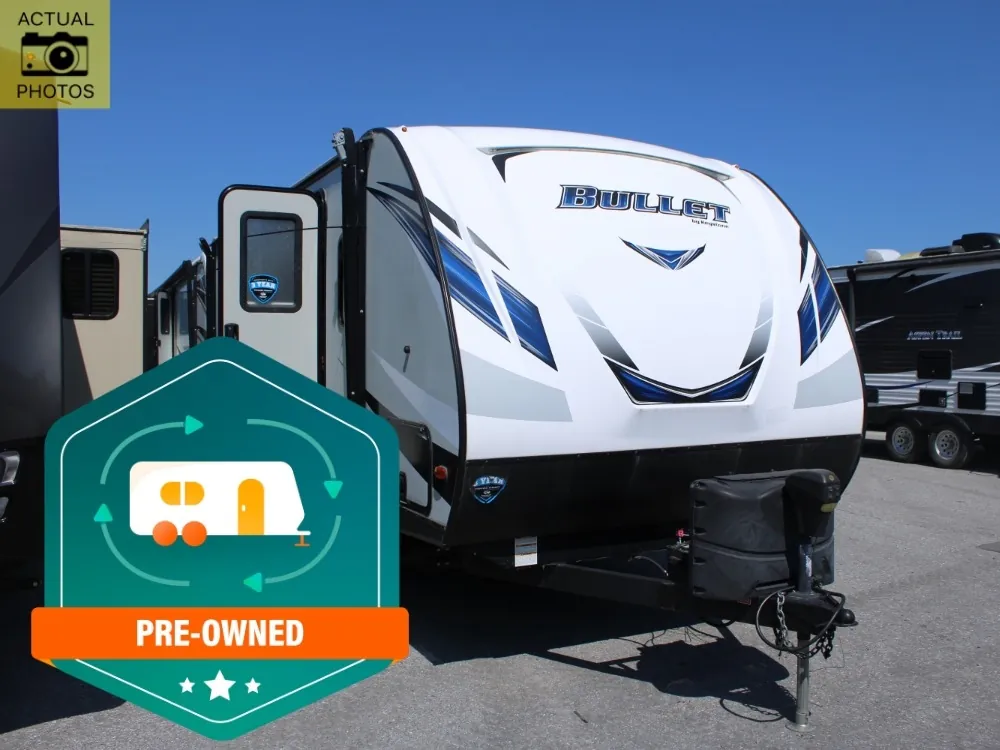
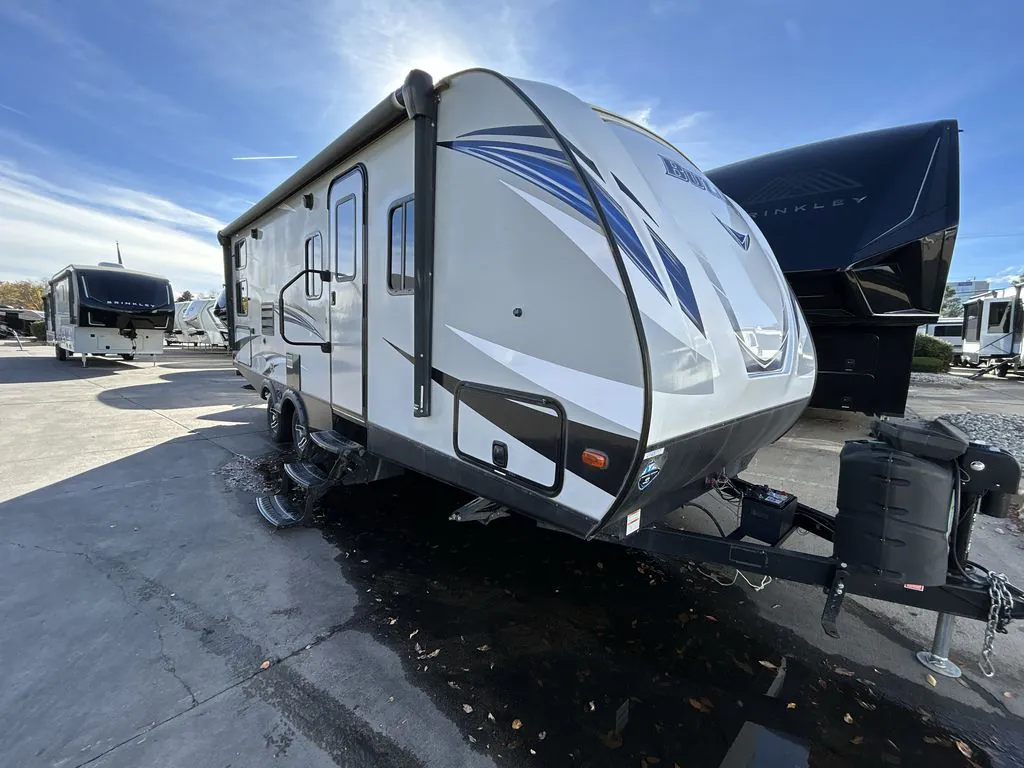
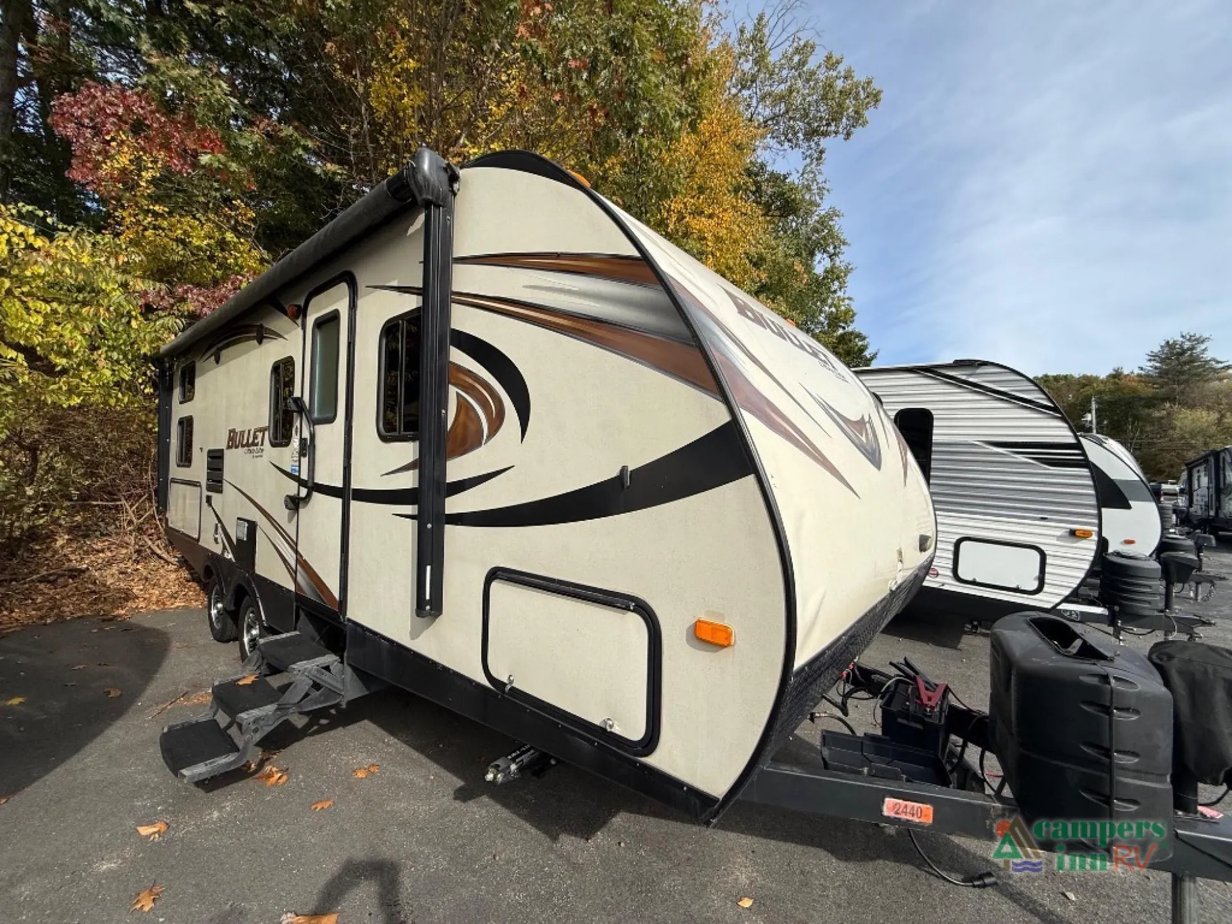
2015 Keystone Bullet 243BHS
UsedStock #115504A
Call for price
2015 Bullet 243BHS
Other floor plans with a similar body style, feature mix, and price range, prioritizing other manufacturers and brands.
The 243BHS earns real praise for how thoughtfully the layout comes together. The kitchen, bunk area, and bathroom are positioned in a way that actually makes sense when you're living in the space, not just looking at a diagram. Owners of recent builds consistently note the frame, walls, and roof feel genuinely solid, not the rattly, flexy construction you sometimes find at this price point. The bunkhouse configuration sleeps up to 8, making it a serious option when headcount matters, and the full bath keeps morning routines from becoming a bottleneck.
Length
27 ft 10 in
Dry weight
4,685 lbs
GVWR
6,500 lbs
Sleeps
8
Campers Inn RV
Kingston, NH
Compared with 1,115 dealers nationwide
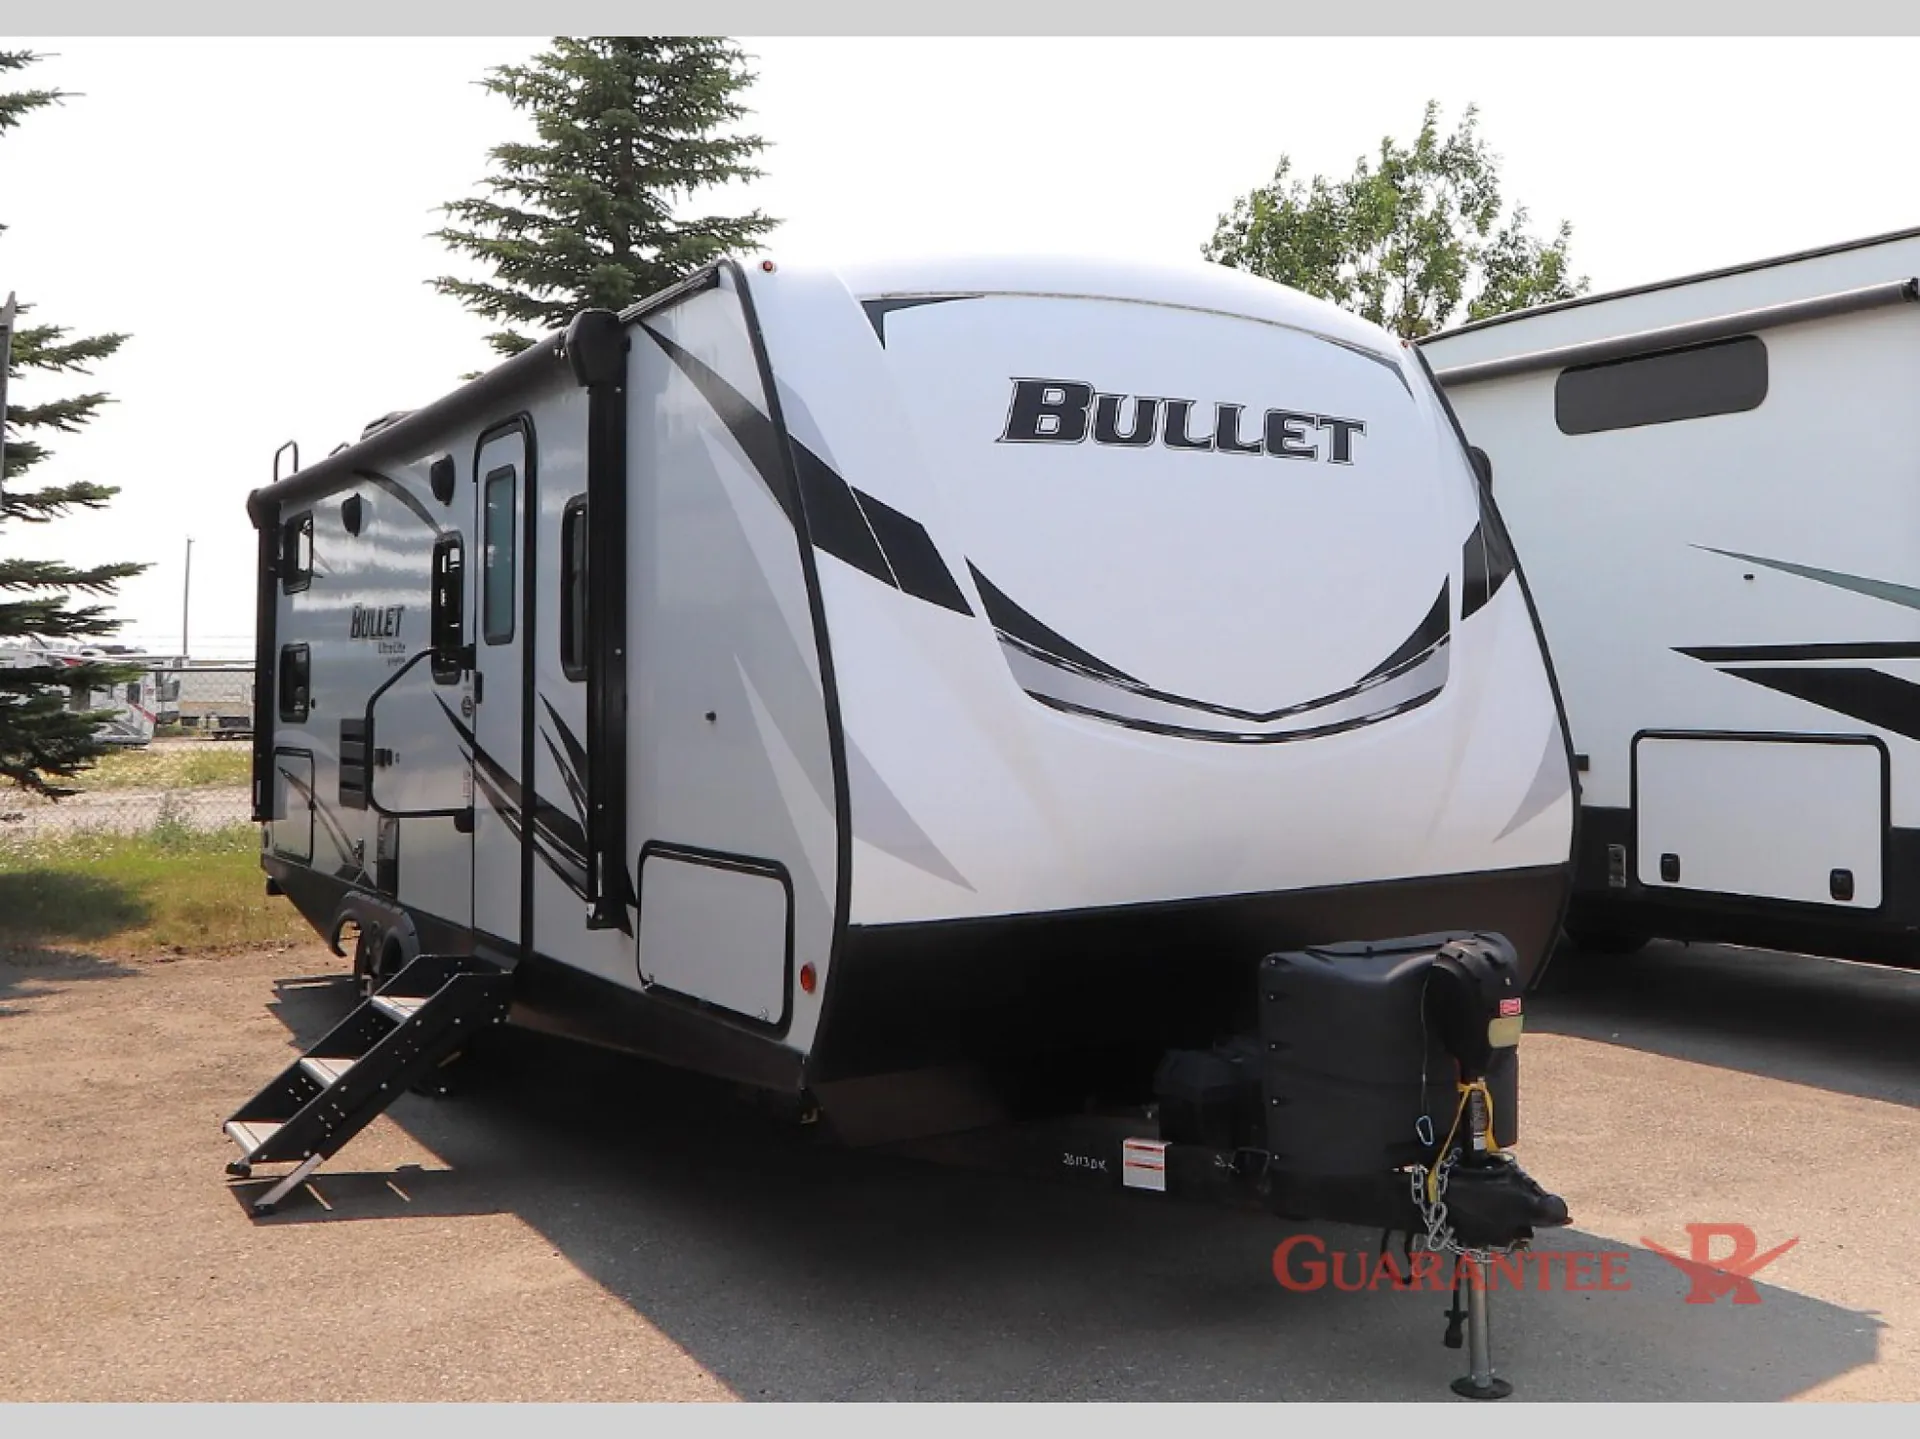
This Keystone Bullet bunkhouse travel trailer is perfect for the larger family to enjoy camping with. Model 243BHS offers all the amenities needed to enjoy camping, and space for eight to sleep comfortably.
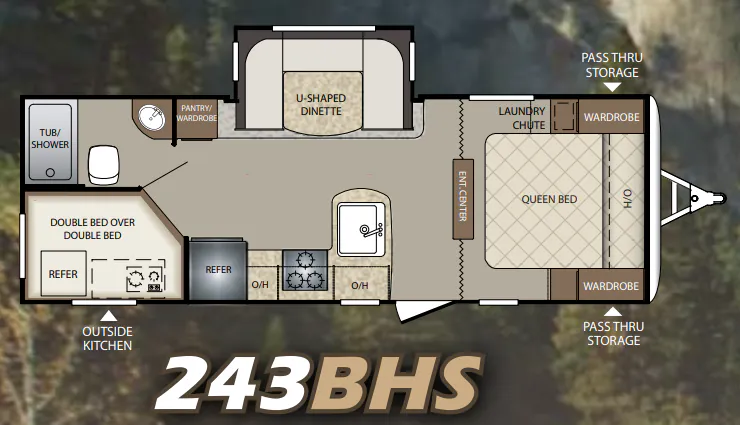
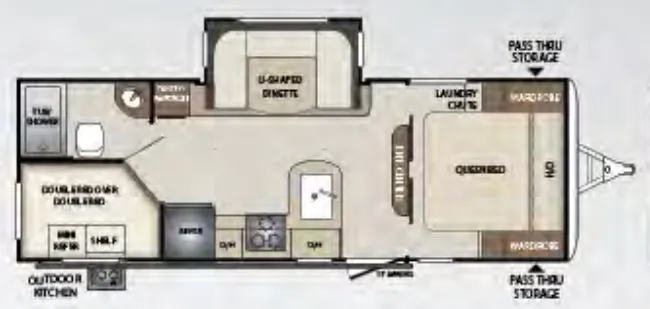
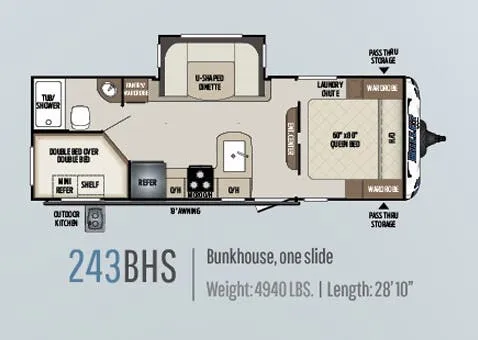
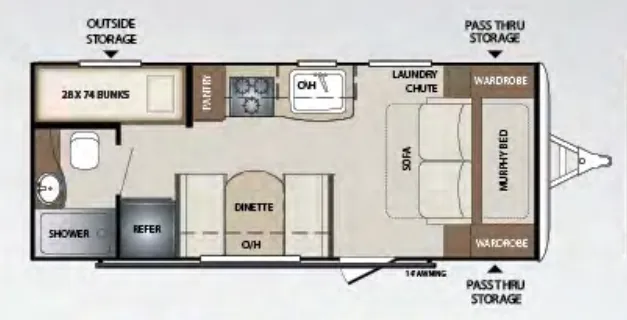
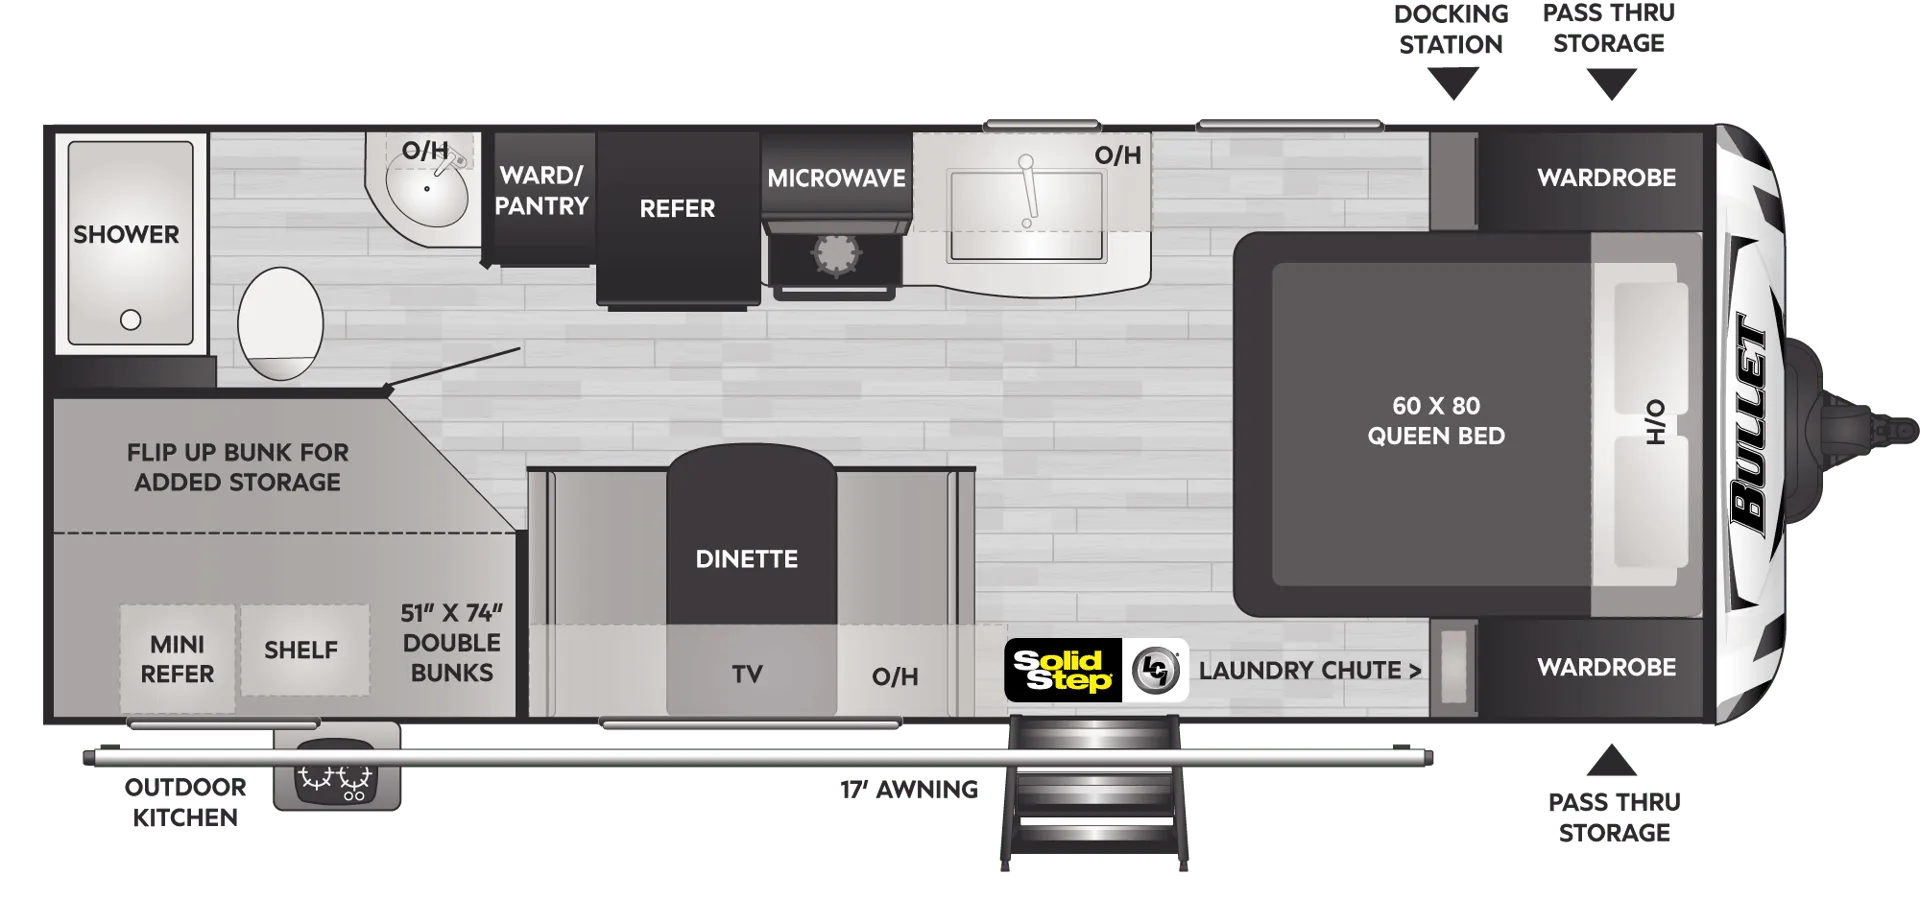
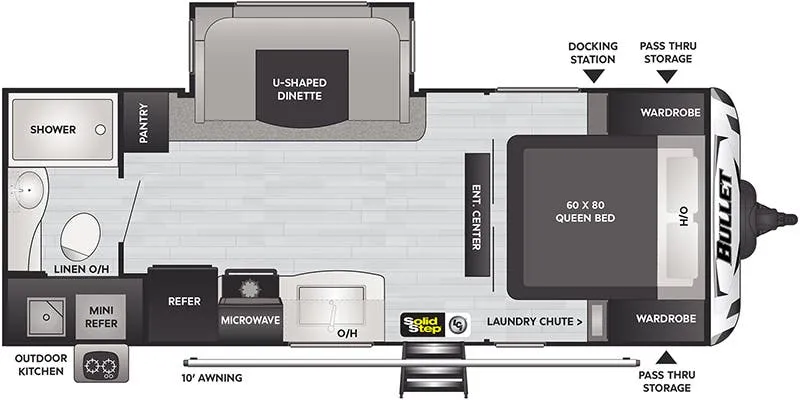
Step inside and find a queen bed up front along with dual bedside wardrobes, overhead cabinets, and a laundry chute to he keep things neat and organized. There is an entertainment center in the center just off the foot of the bed a bit, and curtains on either side that can be pulled to create a bit more privacy at night.
The kitchen is featured to the left of the entrance where you will find a large sink for doing dishes easily, a three burner range, overhead cabinets, and a refrigerator to keep things cold and fresh. Opposite the kitchen find a slide out u-shaped dinette. This is perfect for enjoying your meals at, and also for added sleeping space at night. A pantry/wardrobe can be found just off the dinette slide for food storage needs or clothing.
The rear of this Bullet travel trailer features a set of double bed bunks, and right next door is a complete bath with tub/shower, toilet, and vanity with sink.
The chef in the bunch will love the outdoor cooking space with a rear kitchen beneath the double bed bunks. Here you will find a refrigerator and a two burner stove top.
You will also love the front pass-through storage compartment for all of your outdoor camping gear, plus so much more!
Other listings for this floor plan, ranked by condition, model year, distance, price, and listing quality.