2015 Cougar 280RLSWE
Current price
$24,980
This unit has seen 1 price adjustment. RV Envy Pro lets you see the full price history.
Current price
$24,980
This unit has seen 1 price adjustment. RV Envy Pro lets you see the full price history.
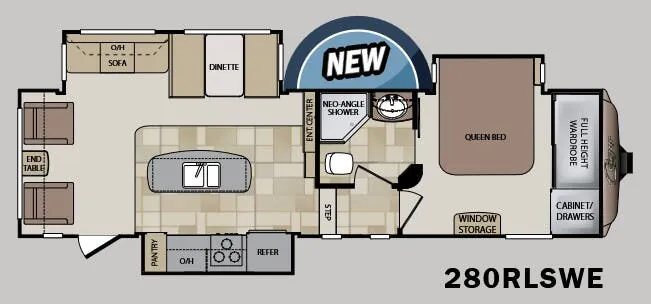
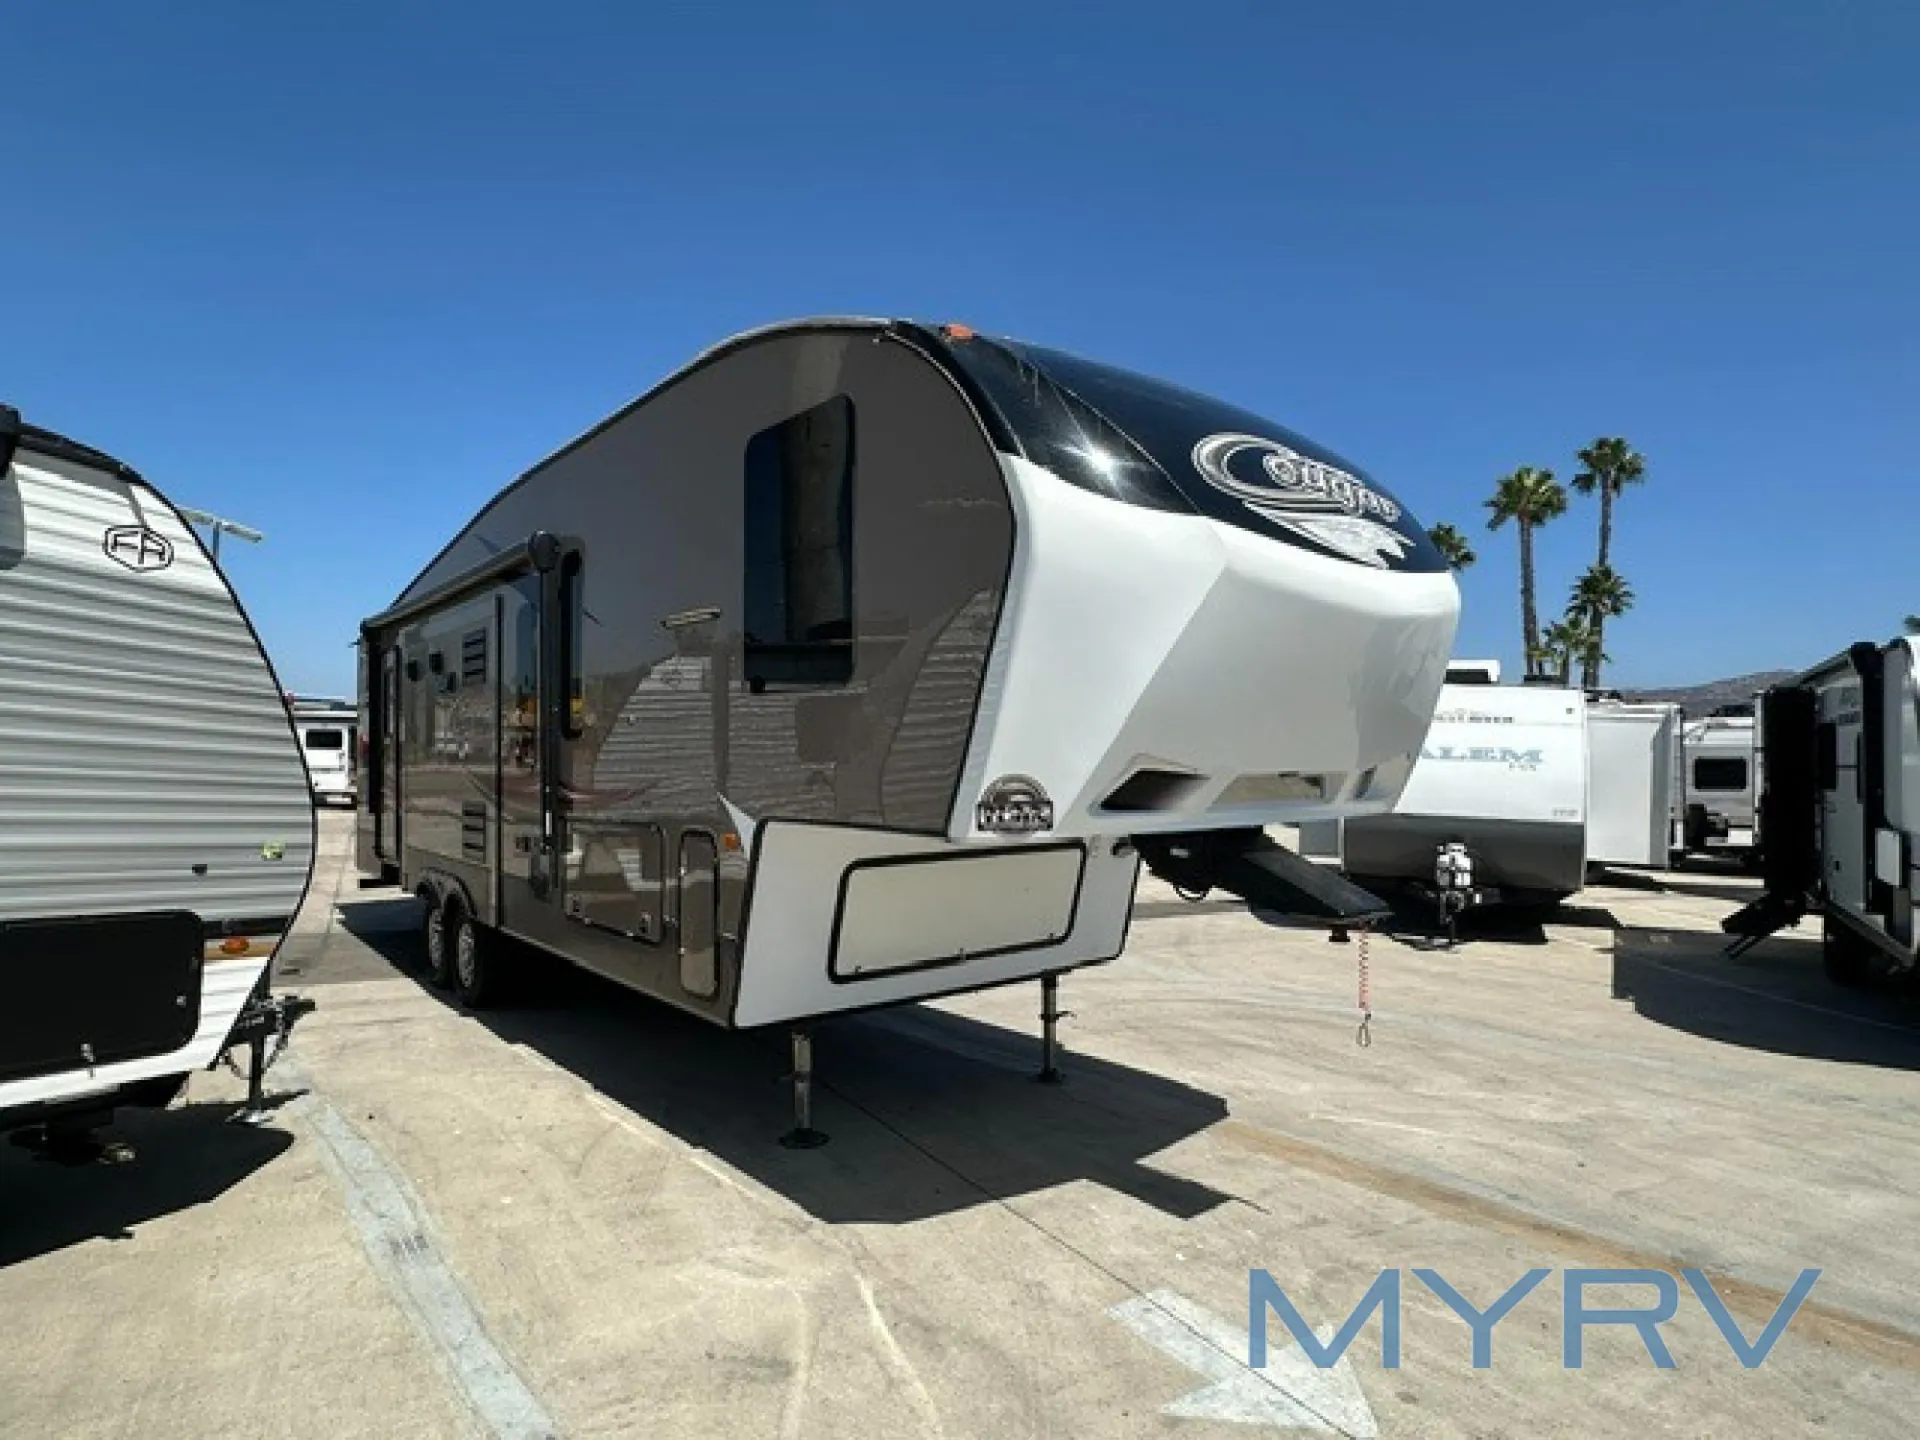
You will find plenty of space in this Cougar fifth wheel by Keystone RV thanks to triple slides throughout. Model 280RLSWE features a rear living layout, a spacious master suite, plus a handy kitchen island.
As you enter notice the two recliners along the rear wall with overhead storage and an end table between the two. Straight ahead through the door find a hide-a-bed sofa with storage above, and a booth dinette for mealtime, games, and more. An entertainment center nearby features a 40" LCD TV and can easily be viewed from most of the seating in the room. The floor to ceiling closet next to the entertainment center is quite handy also.
The kitchen area is located just to the right of the entry door and features a slide out pantry, counter area with overhead storage space, a three burner range, and an 8 cu. ft. refrigerator too. The convenient kitchen island offers even more prep space, and is the location for the double kitchen sink.
Head up the steps to a side aisle bath and front bedroom. The bath features a neo-angle shower, toilet, and sink. The second sliding door offers convenient access from within the bedroom where you will find a queen slide out bed, window storage along the opposite wall, and a full height front wardrobe with nightstand, and wardrobe with washer dryer prep, plus so much more!
You will find plenty of space in this Cougar fifth wheel by Keystone RV thanks to triple slides throughout. Model 280RLSWE features a rear living layout, a spacious master suite, plus a handy kitchen island.
As you enter notice the two recliners along the rear wall with overhead storage and an end table between the two. Straight ahead through the door find a hide-a-bed sofa with storage above, and a booth dinette for mealtime, games, and more. An entertainment center nearby features a 40" LCD TV and can easily be viewed from most of the seating in the room. The floor to ceiling closet next to the entertainment center is quite handy also.
The kitchen area is located just to the right of the entry door and features a slide out pantry, counter area with overhead storage space, a three burner range, and an 8 cu. ft. refrigerator too. The convenient kitchen island offers even more prep space, and is the location for the double kitchen sink.
Head up the steps to a side aisle bath and front bedroom. The bath features a neo-angle shower, toilet, and sink. The second sliding door offers convenient access from within the bedroom where you will find a queen slide out bed, window storage along the opposite wall, and a full height front wardrobe with nightstand, and wardrobe with washer dryer prep, plus so much more!
Length
32 ft 9 in
Dry weight
9,115 lbs
Sleeps
4 people
Slideouts
3
Length
32 ft 9 in
Dry weight
9,115 lbs
Sleeps
4 people
Slideouts
3
As provided in the original listing
As provided in the original listing