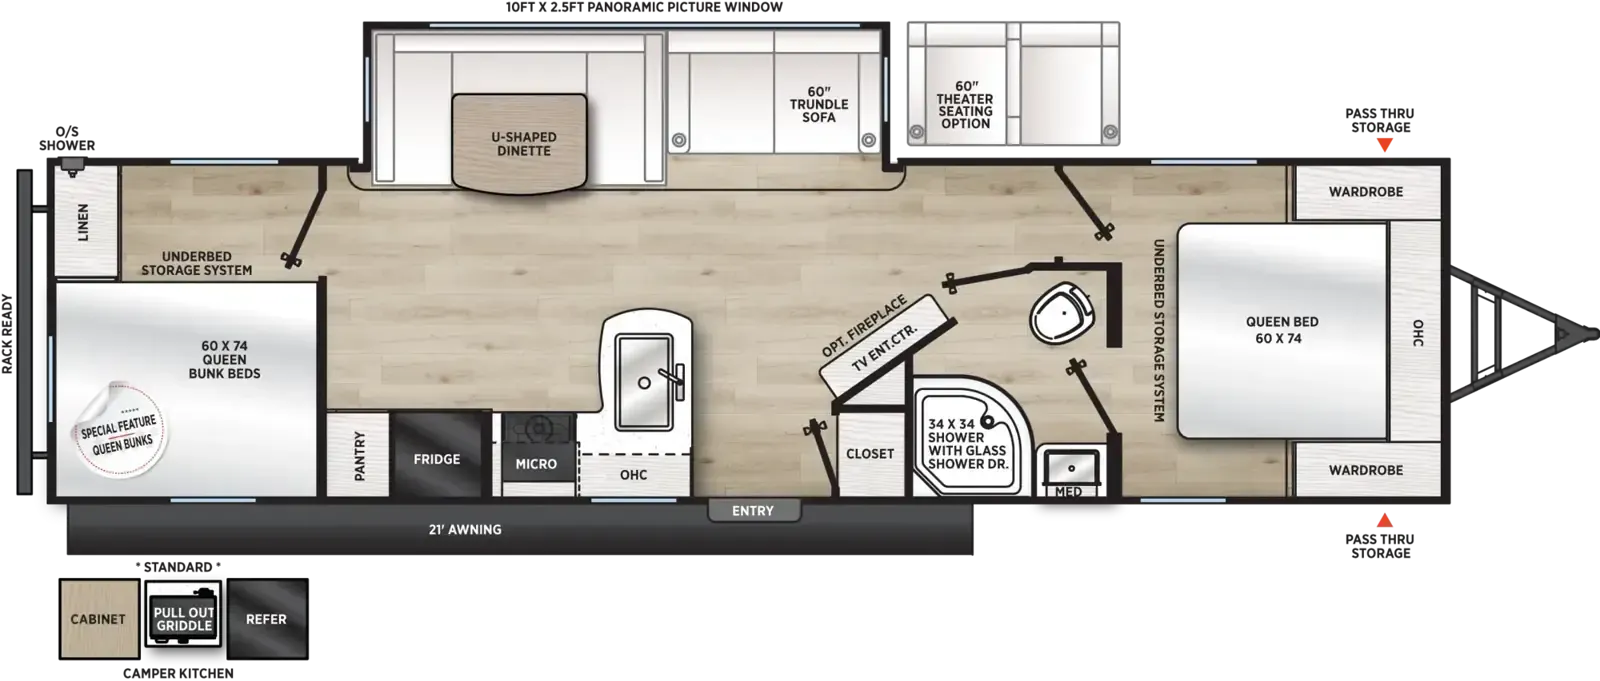
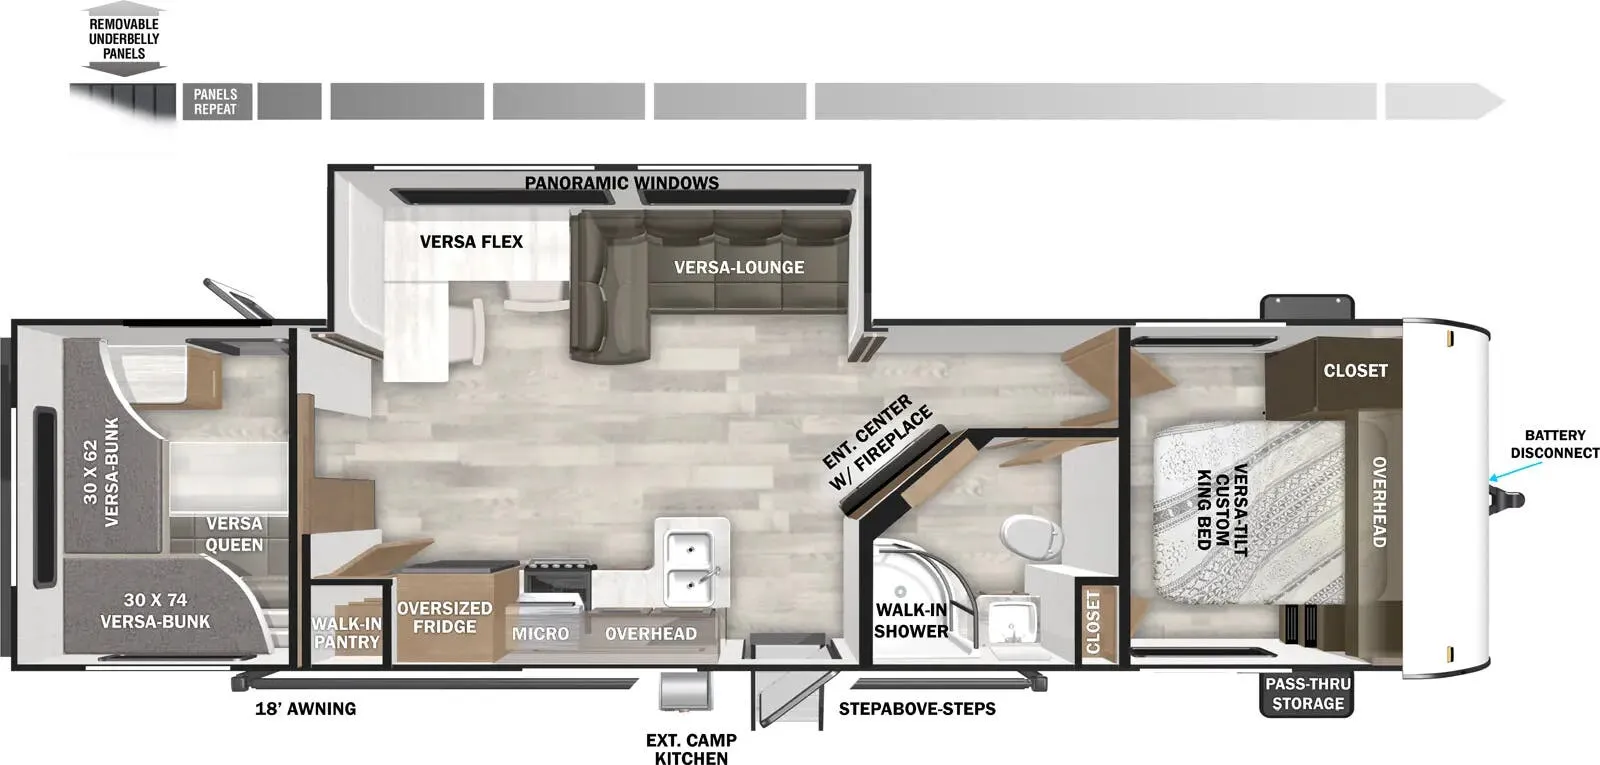
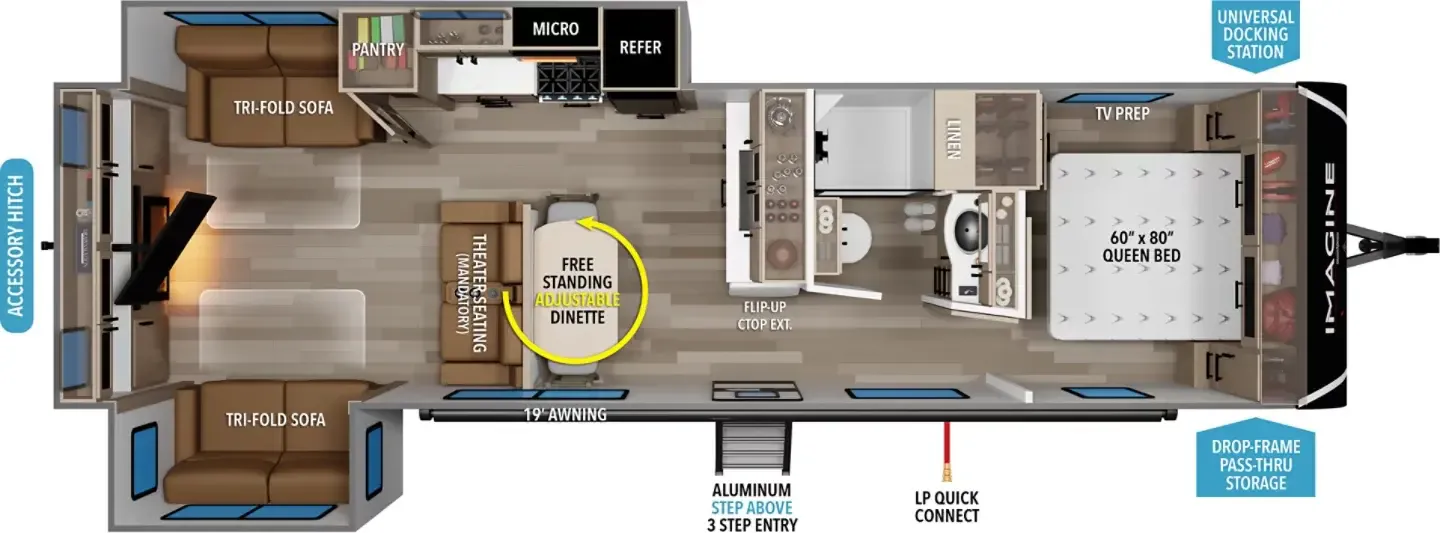
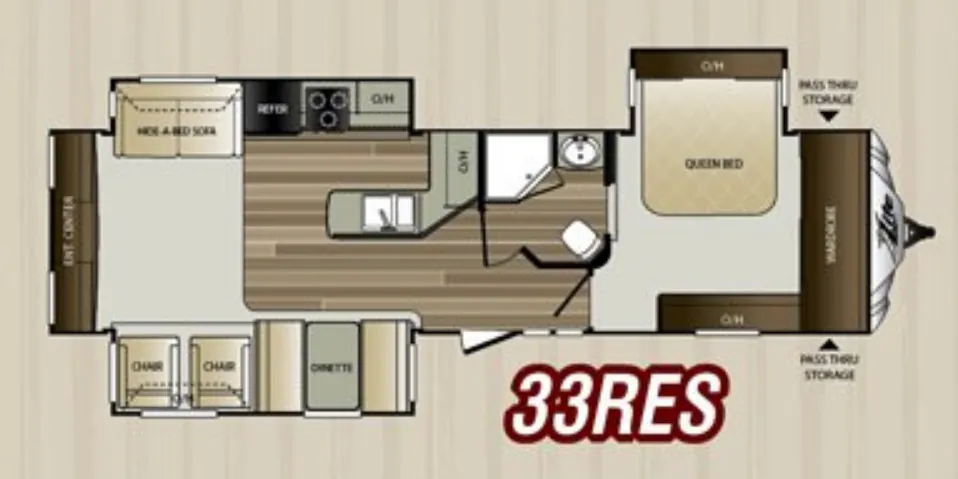
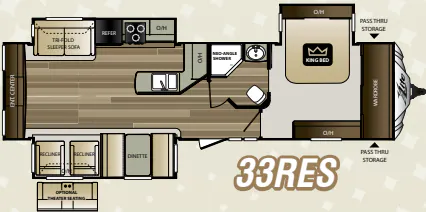
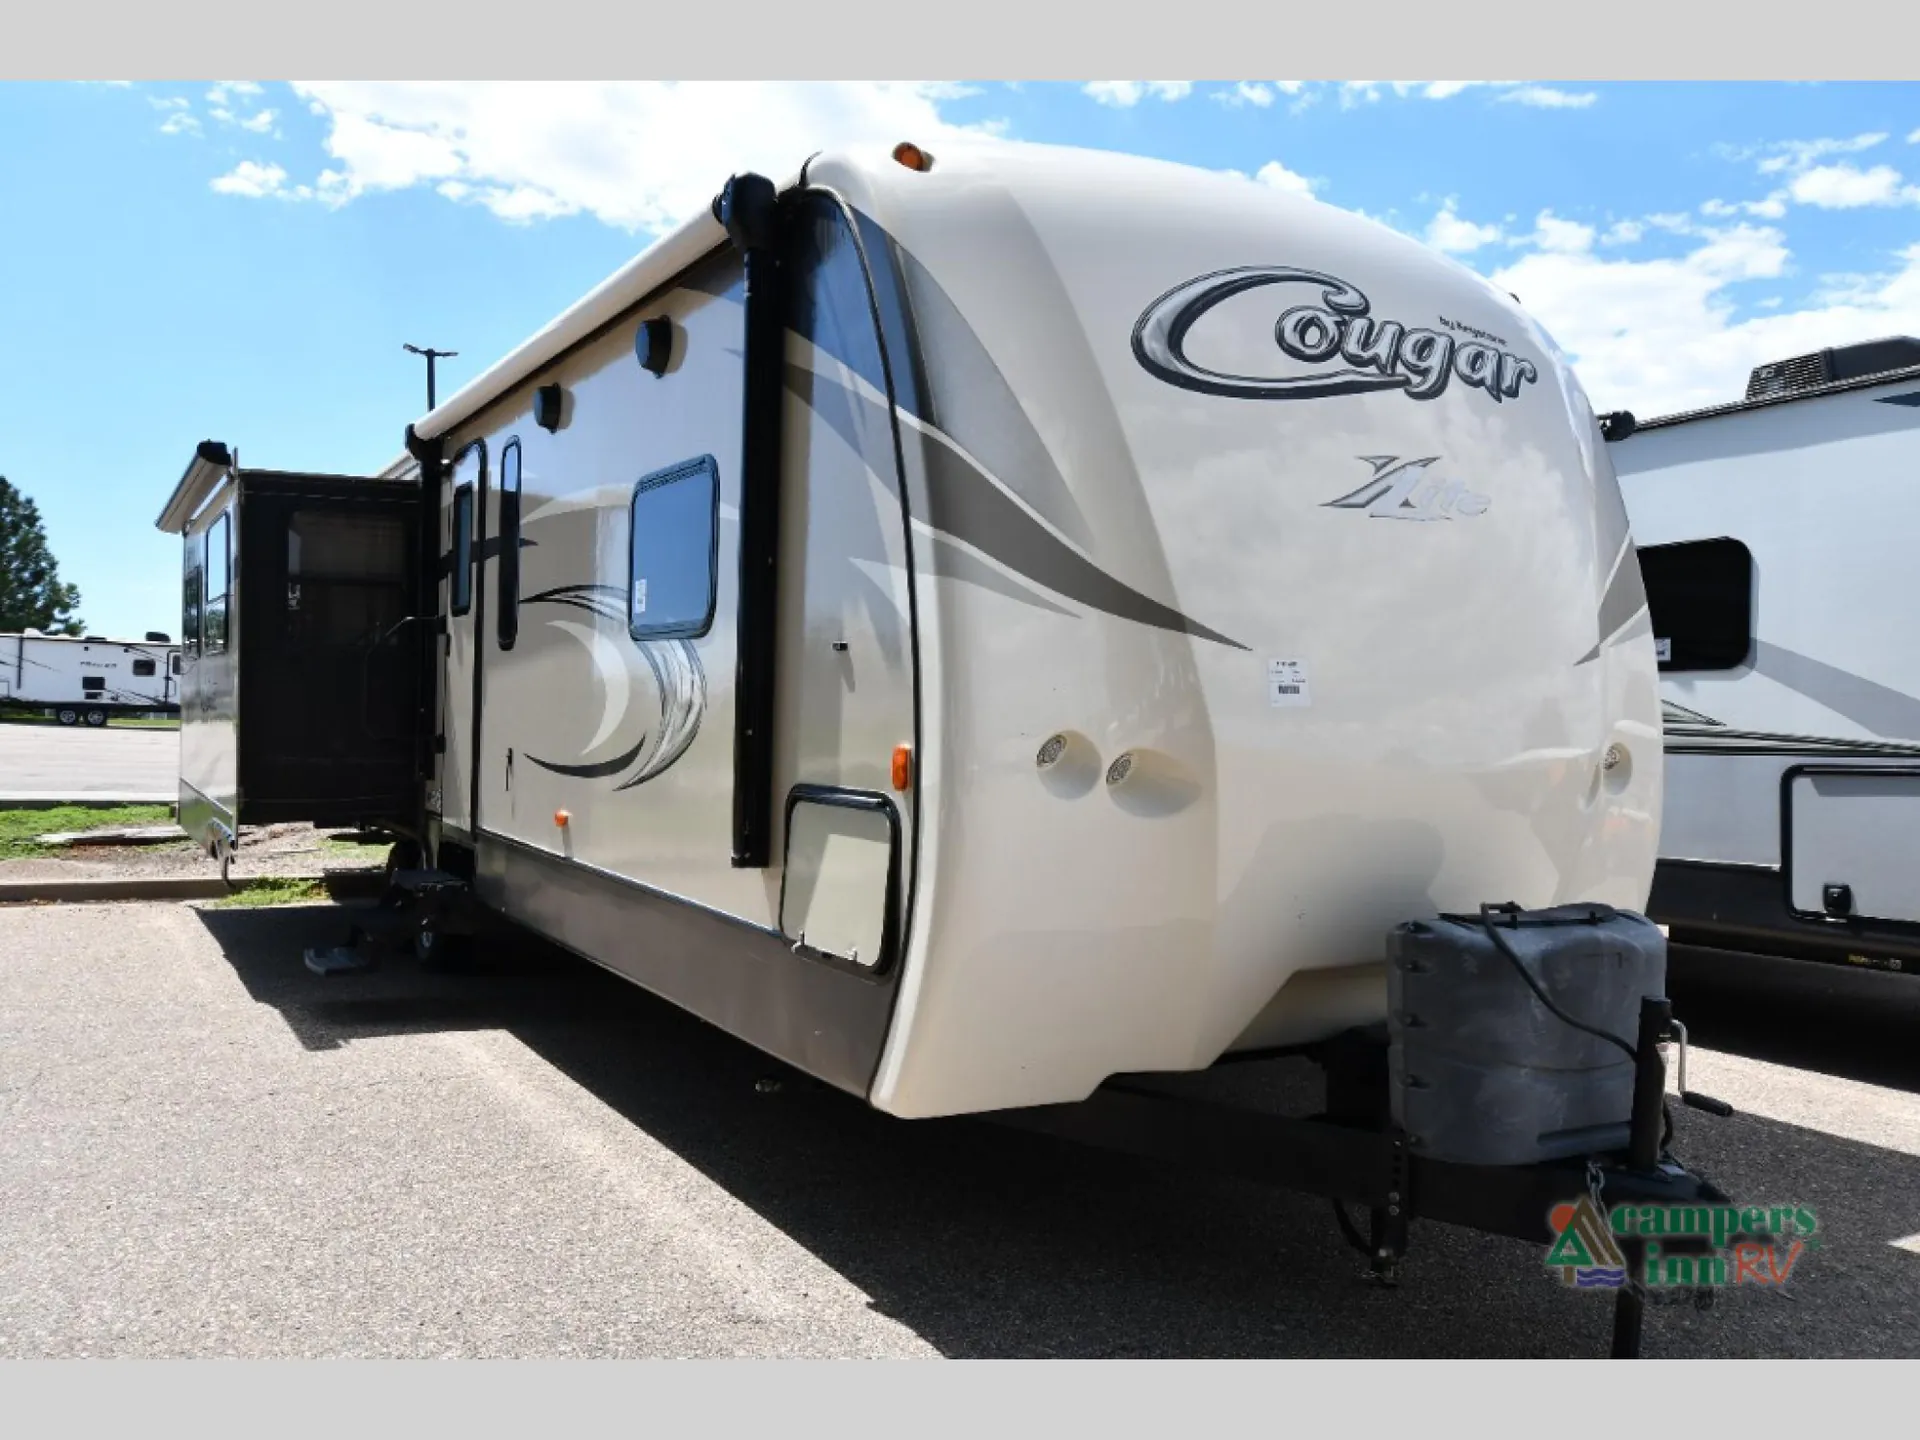
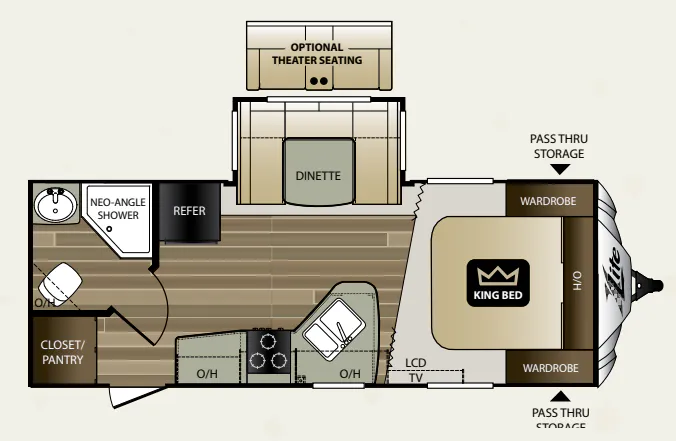
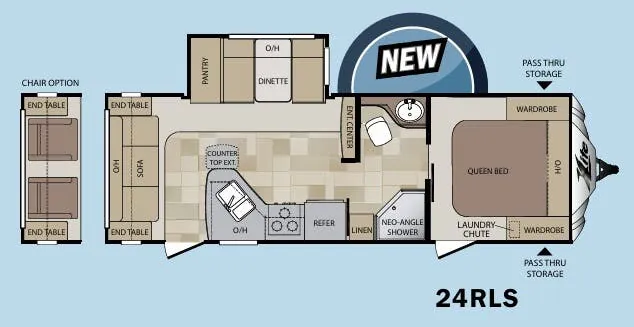
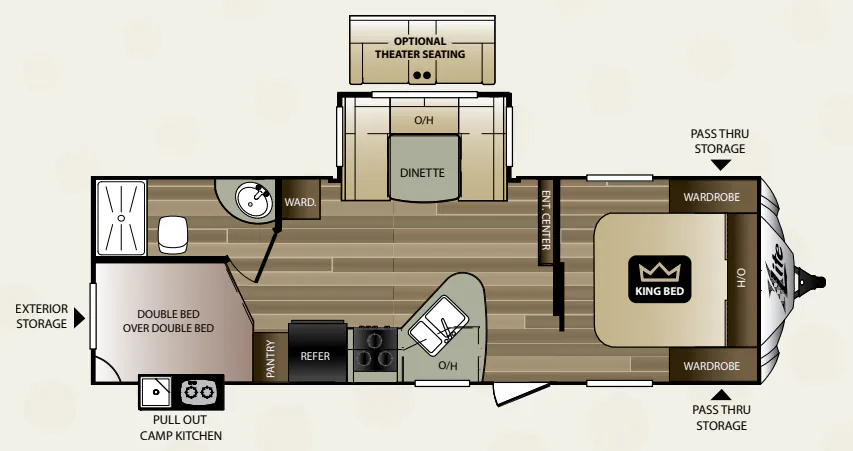
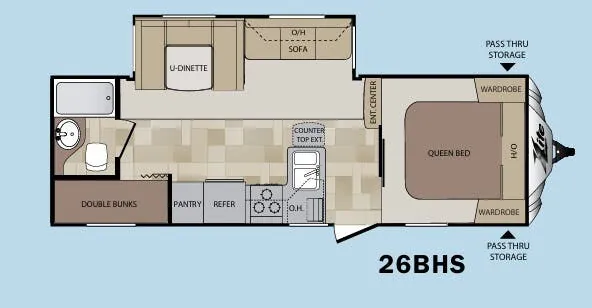
Front bedroom, mid kitchen, rear living area, walk-thru bath
Get in touch and we'll be happy to answer any questions or set up an appointment to see it in person.
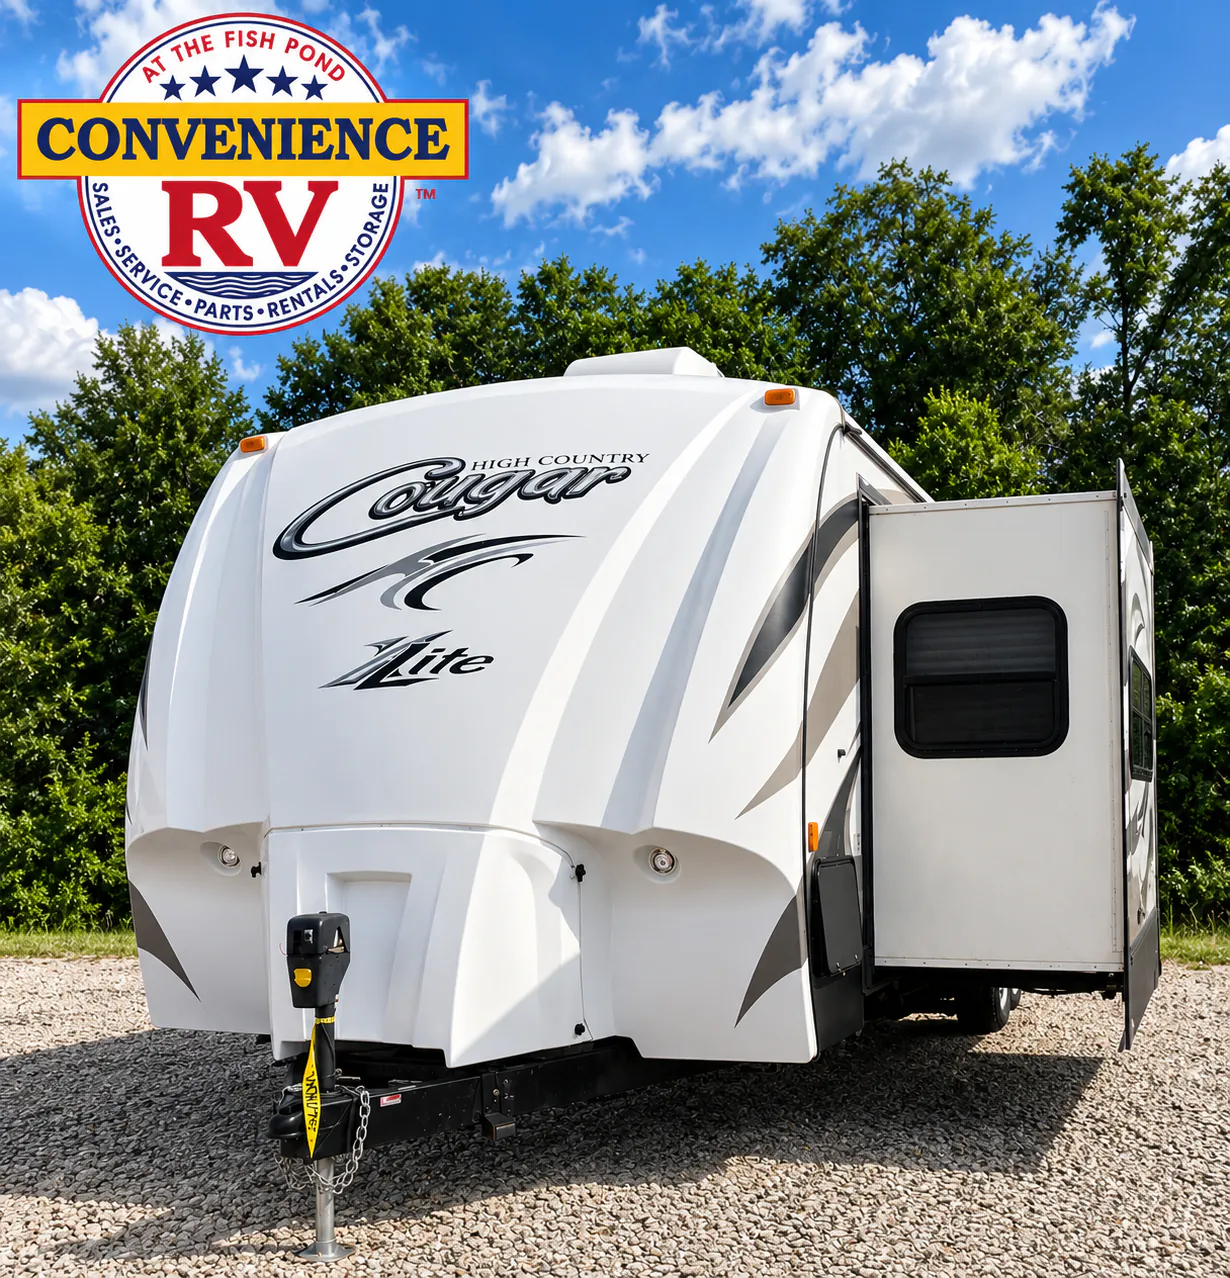
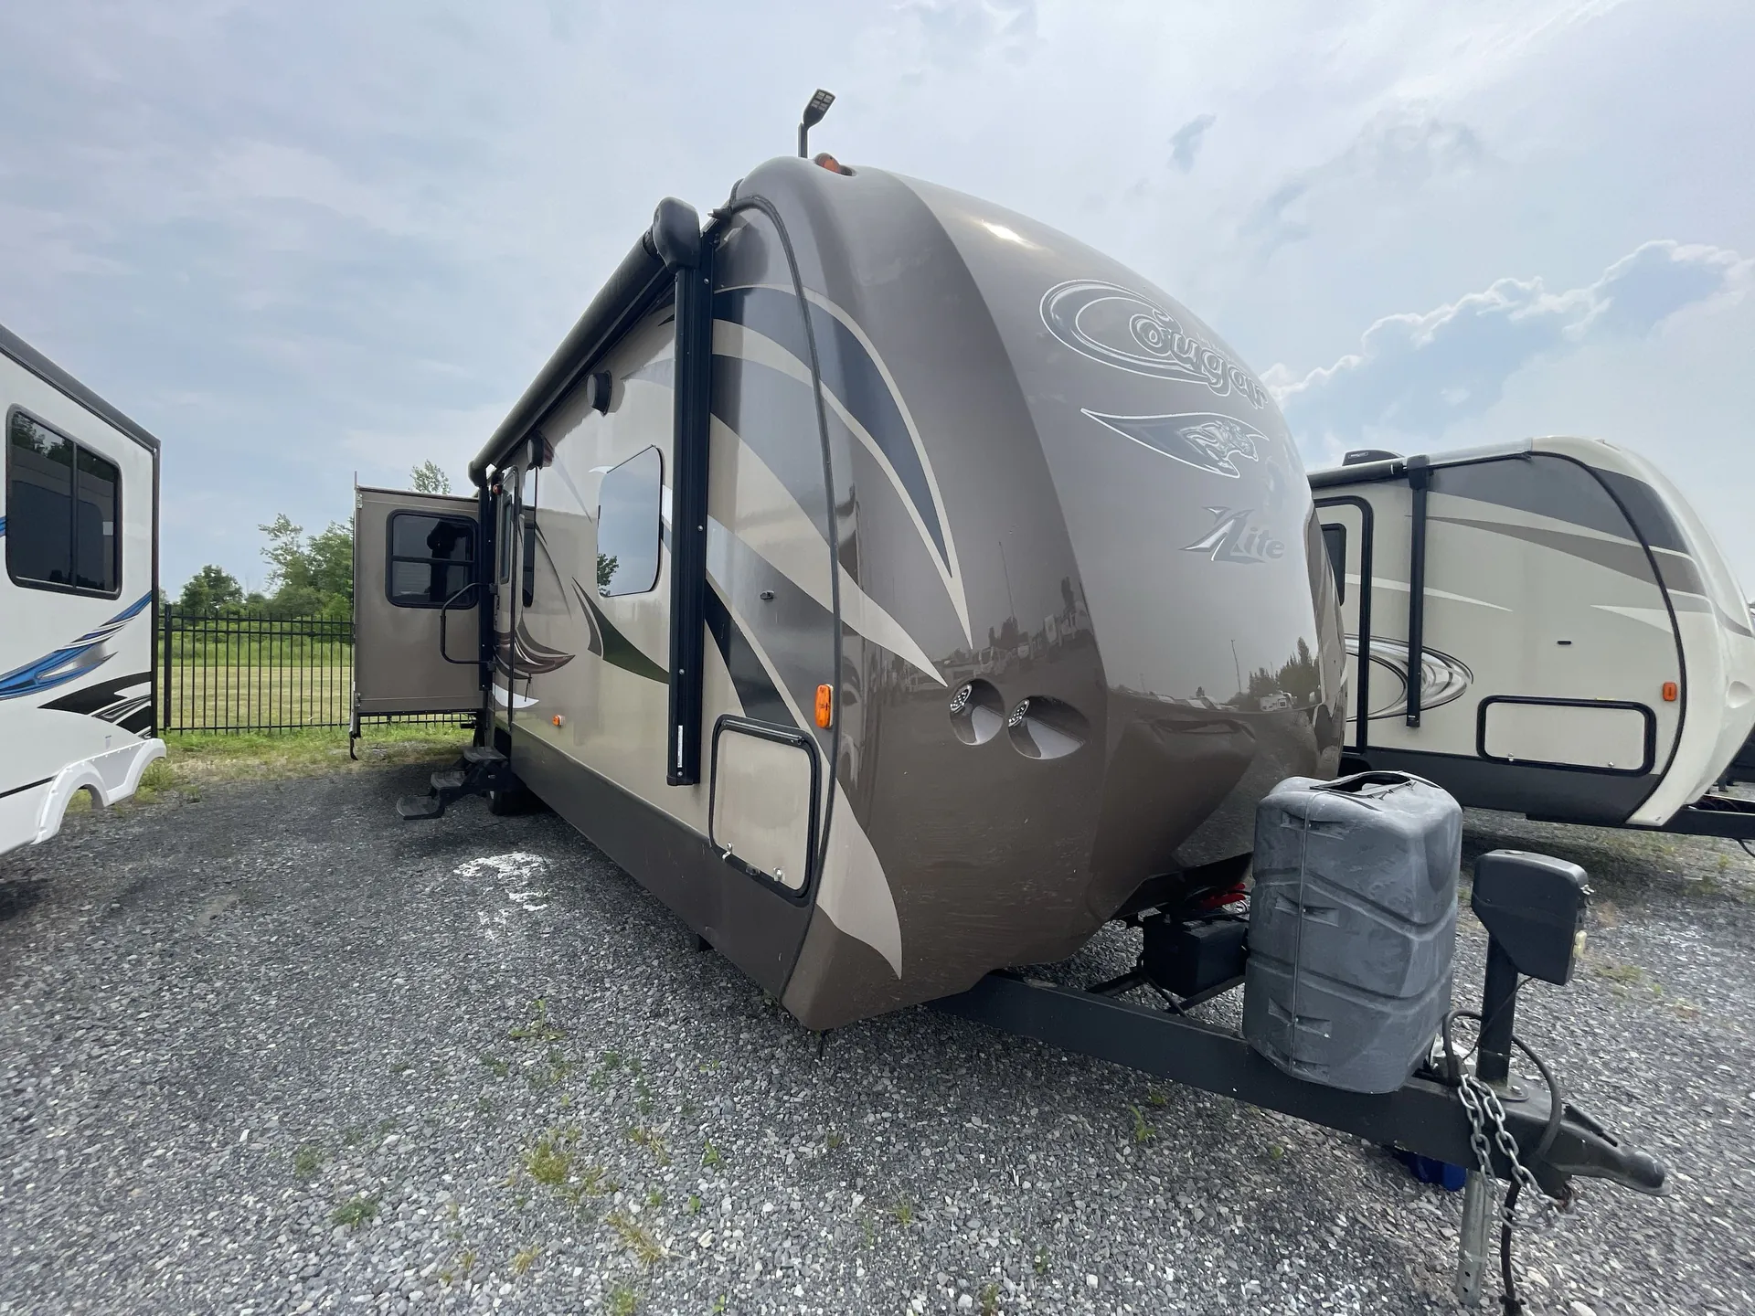
2015 Keystone Cougar XLite 33RES
UsedStock #DU6040
Listing price
2015 Cougar XLite 33RES
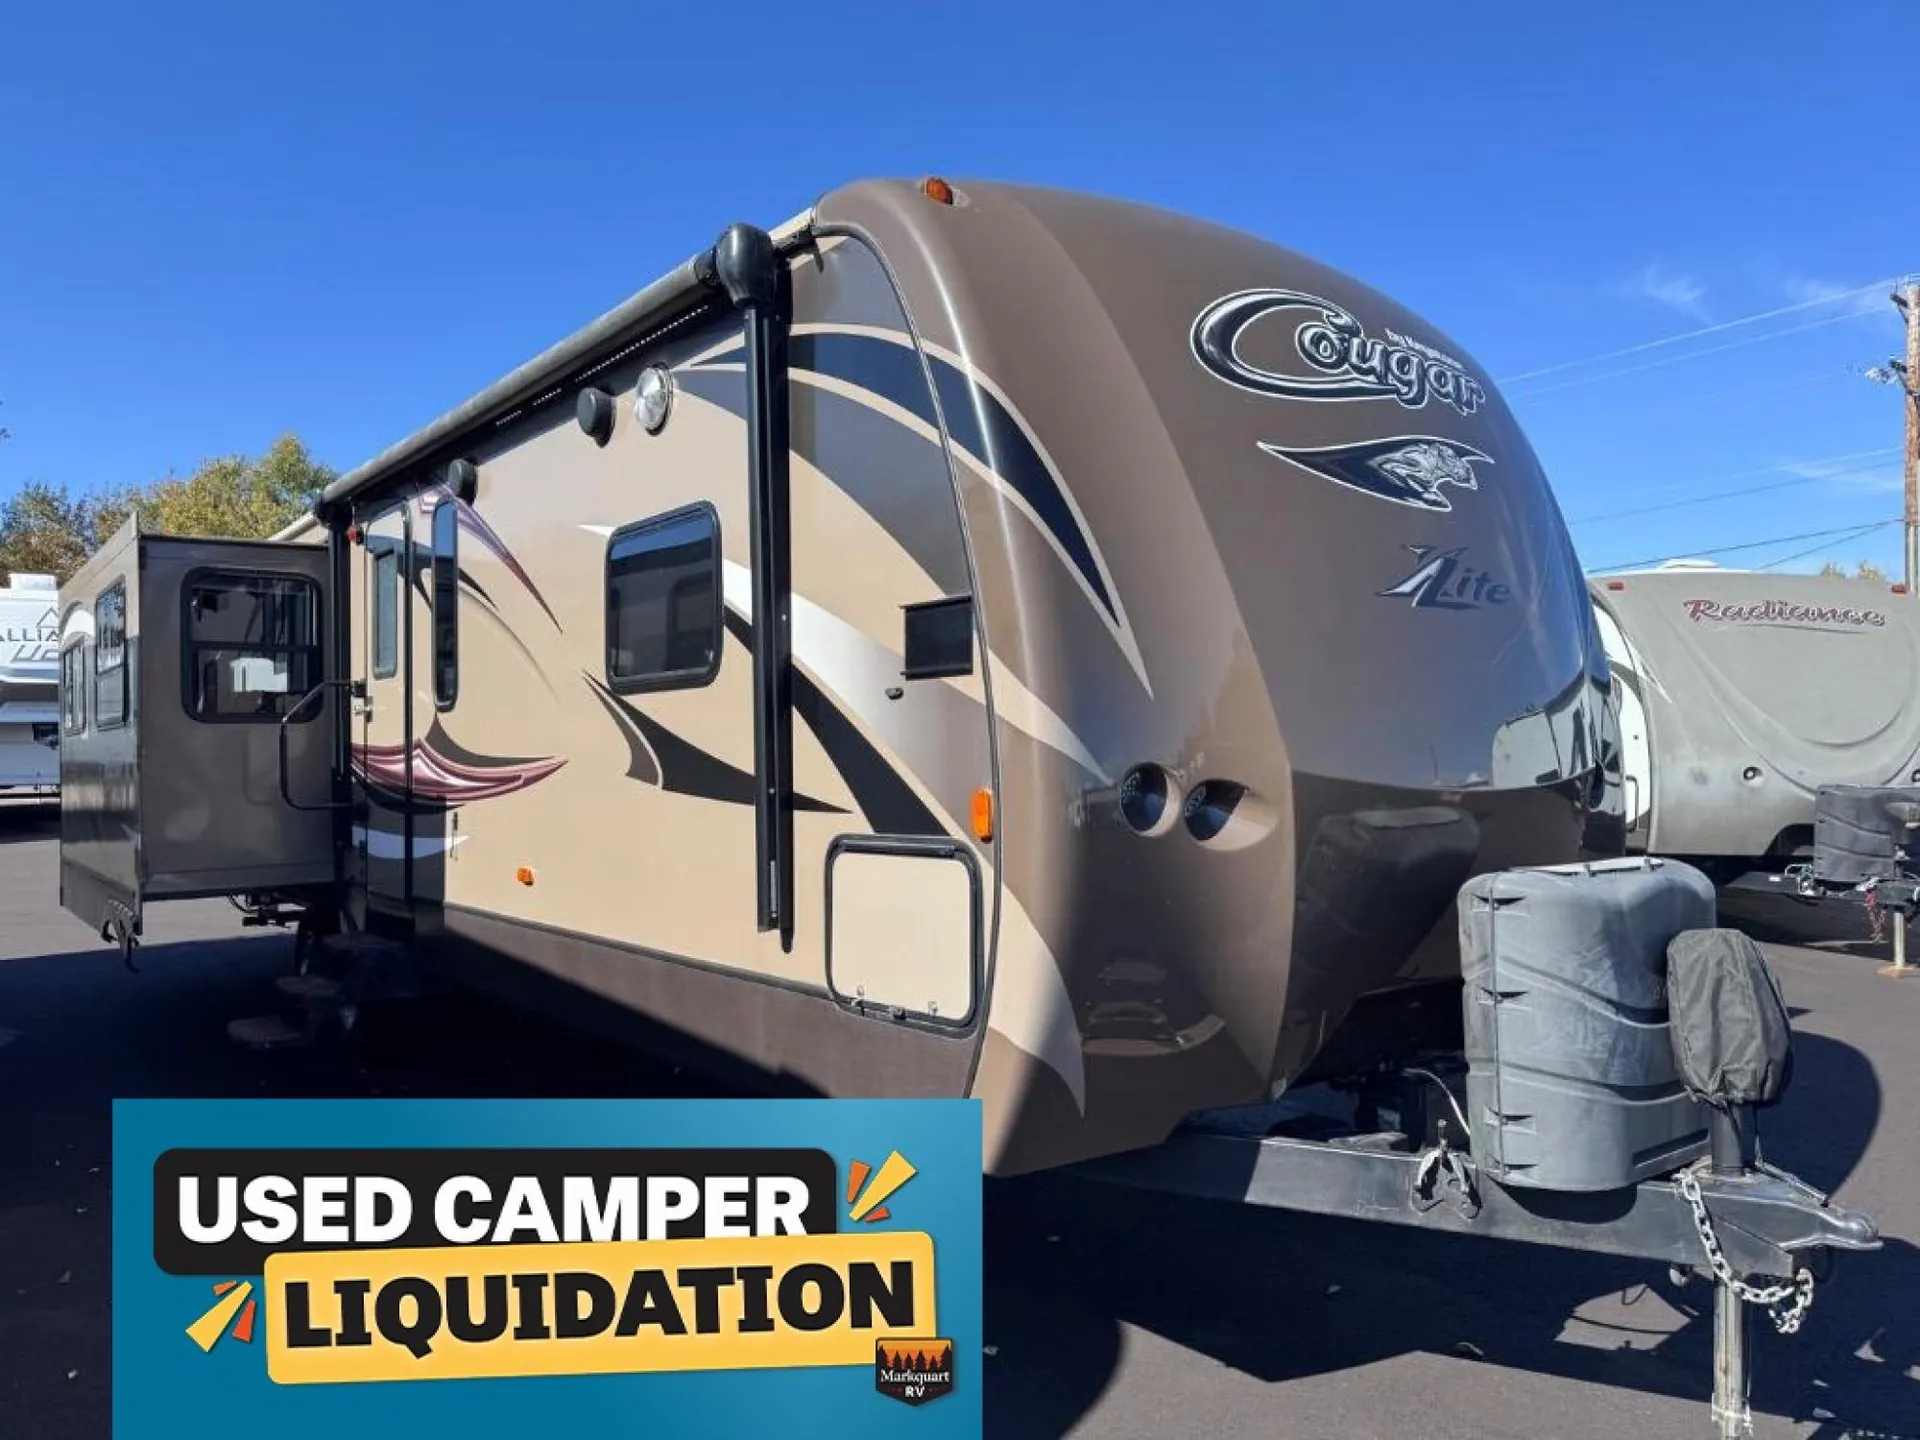
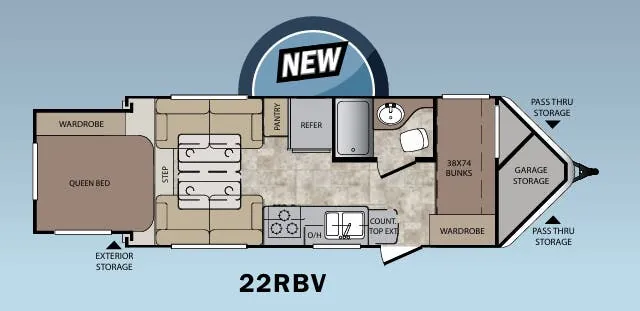
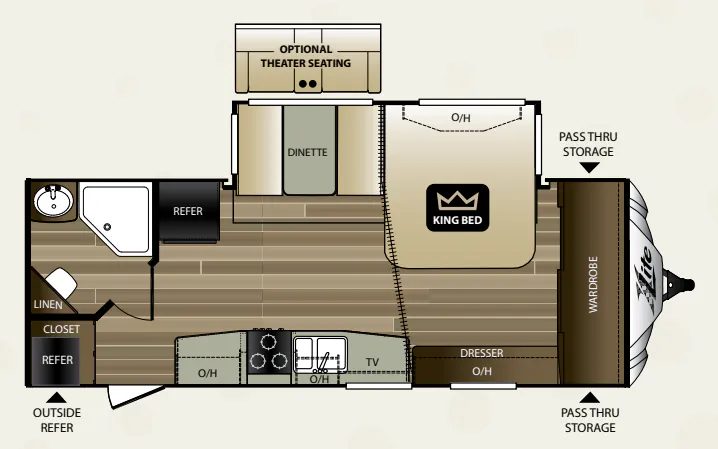
Other floor plans with a similar body style, feature mix, and price range, prioritizing other manufacturers and brands.
A rear-entertainment layout gives the Keystone Cougar XLite 33RES a comfortable, open living area centered around recliners, a sofa, and a 40-inch TV. The executive chef kitchen adds solid-surface countertops, a deep stainless steel basin, an oversized pots-and-pans drawer, and residential-style drawer guides. Up front, the King bed and full bath create a convenient private retreat, while enclosed heated dump valves and space for dual batteries support extended stays.
Length
36 ft
Dry weight
7,675 lbs
GVWR
9,500 lbs
Sleeps
7
Many factors play into a unit's listing price and what you should pay. This guide provides a ballpark estimate, but it does not factor in your exact scenario or how different listings are equipped.
There may be room for price negotiation.
$15,099 to $22,744
From the lowest asking price up to the price 9 in 10 units are at or below.
This unit is ranked 2 of 6 by asking price in this group.
Markquart RV
Cloquet, MN
Compared with 35 dealers in Wisconsin
This Keystone Cougar X-Lite model 33RES has everything you need and more to enjoy your time away from home. This unit features a rear entertainment center, and triple slides that create an open at-home feel.
As you enter notice the conveniently located bathroom straight ahead. Inside find an angled shower, toilet and sink. There is a second sliding door in the bath that leads right into the front master suite.
The private front bedroom can also be accessed from the hall to the right of the main entry door. The bedroom features a queen bed slide out with overhead storage, a front full wardrobe with sliding doors, and more storage along the wall opposite the bed with overhead cabinets also.
To the left of the main entry door you will find a wide open concept kitchen and living space with dual opposing slides. The slide closest to the door features a booth dinette and a hide-a-bed sofa with overhead cabinets.
The rear wall features a full wall entertainment center with storage both above and below.
Along the opposite side there is a second hide-a-bed sofa, refrigerator, three burner range and overhead storage. An L-shaped counter features plenty of counter space, a double kitchen sink, and more overhead cabinets, plus drawer space and lower cupboards too.
You will also enjoy the front pass-through storage for all of your outdoor camping gear, and so much more!
Other listings for this floor plan, ranked by condition, model year, distance, price, and listing quality.