2015 Laredo 293SBH
The perfect Keystone Laredo Super Lite choice for a larger family is this fifth wheel model 293SBH. It features bunk beds for the kids, a convenient bath and a half along with plenty of space, triple slides, and sleeping for seven!
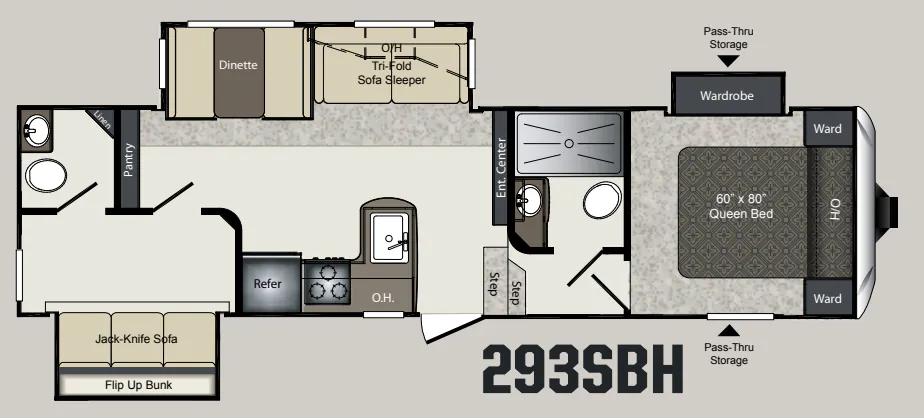
Step inside and take the steps up to a side aisle bath featuring a large shower, toilet and sink. Continue down the hall to the private front bedroom where you will find a comfortable queen size bed, a slide out wardrobe for clothes, two additional bedside wardrobes, and overhead cabinets too.
Back in the main combined kitchen and living space there is a slide out tri-fold sofa sleeper and booth dinette. The tri-fold sleeper features overhead cabinets. There is also a nearby entertainment center can easily be seen by any seating in the room.
The kitchen features all the amenities you need and provides you with a refrigerator for perishables, a three burner range, and a large kitchen sink which makes cleaning up a cinch. There are overhead cabinets and more storage below. Plus a pantry can be found just outside the bunkhouse door off the dinette slide out.
Enter the rear bunk room and see a spacious floor area for hanging out. There are slide out 38" x 74" bunks and storage cabinets beneath the lower bunk. A half-bath is located just off the bunk room and features a toilet, sink, and linen cabinet, plus so much more!
The perfect Keystone Laredo Super Lite choice for a larger family is this fifth wheel model 293SBH. It features bunk beds for the kids, a convenient bath and a half along with plenty of space, triple slides, and sleeping for seven!
Step inside and take the steps up to a side aisle bath featuring a large shower, toilet and sink. Continue down the hall to the private front bedroom where you will find a comfortable queen size bed, a slide out wardrobe for clothes, two additional bedside wardrobes, and overhead cabinets too.
Back in the main combined kitchen and living space there is a slide out tri-fold sofa sleeper and booth dinette. The tri-fold sleeper features overhead cabinets. There is also a nearby entertainment center can easily be seen by any seating in the room.
The kitchen features all the amenities you need and provides you with a refrigerator for perishables, a three burner range, and a large kitchen sink which makes cleaning up a cinch. There are overhead cabinets and more storage below. Plus a pantry can be found just outside the bunkhouse door off the dinette slide out.
Enter the rear bunk room and see a spacious floor area for hanging out. There are slide out 38" x 74" bunks and storage cabinets beneath the lower bunk. A half-bath is located just off the bunk room and features a toilet, sink, and linen cabinet, plus so much more!
Length
33 ft
Dry weight
8,165 lbs
Sleeps
7 people
Slideouts
3
Length
33 ft
Dry weight
8,165 lbs
Sleeps
7 people
Slideouts
3
As provided in the original listing
As provided in the original listing
Days listed
6
Days listed
6