Get in touch and we'll be happy to answer any questions or set up an appointment to see it in person.
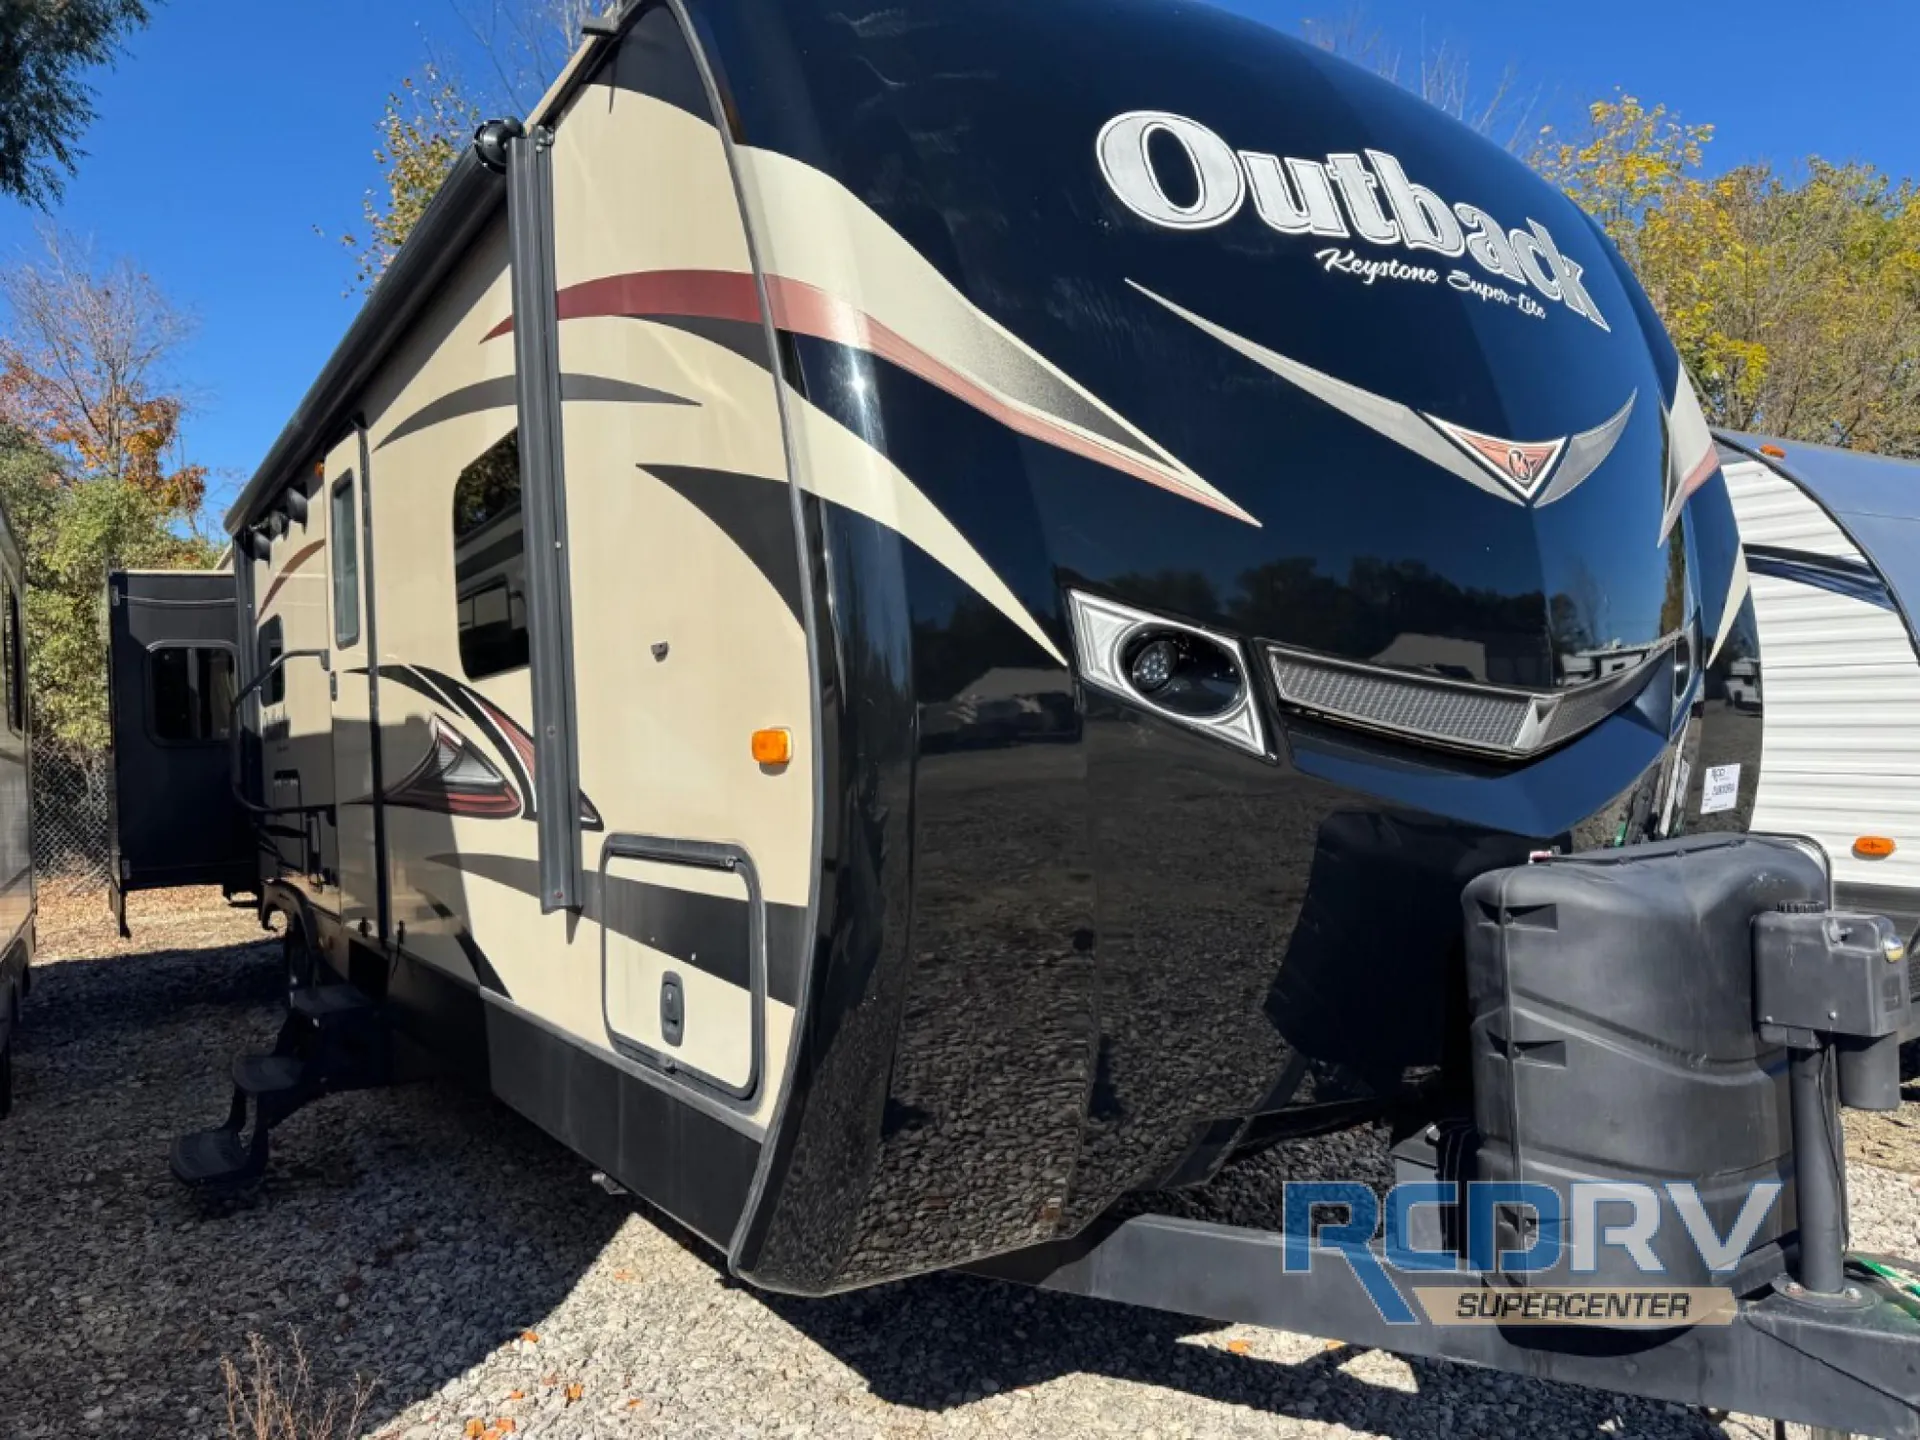
2015 Keystone Outback 298RE
UsedStock #28830RA
Listing price
2015 Outback 298RE
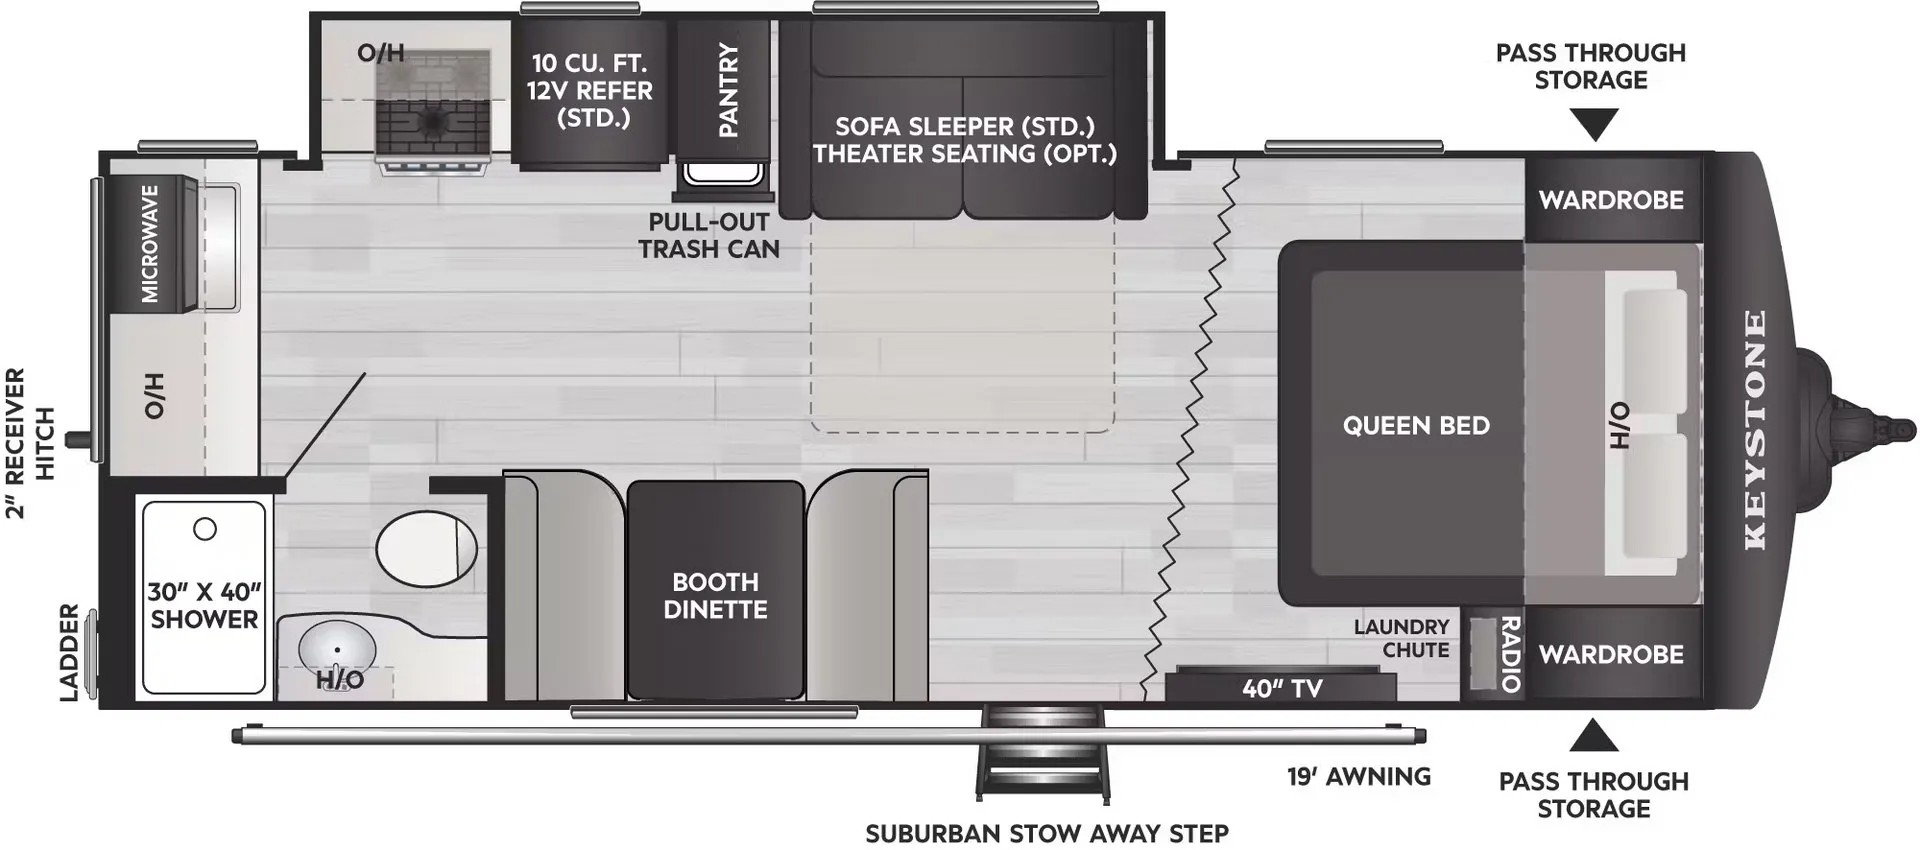
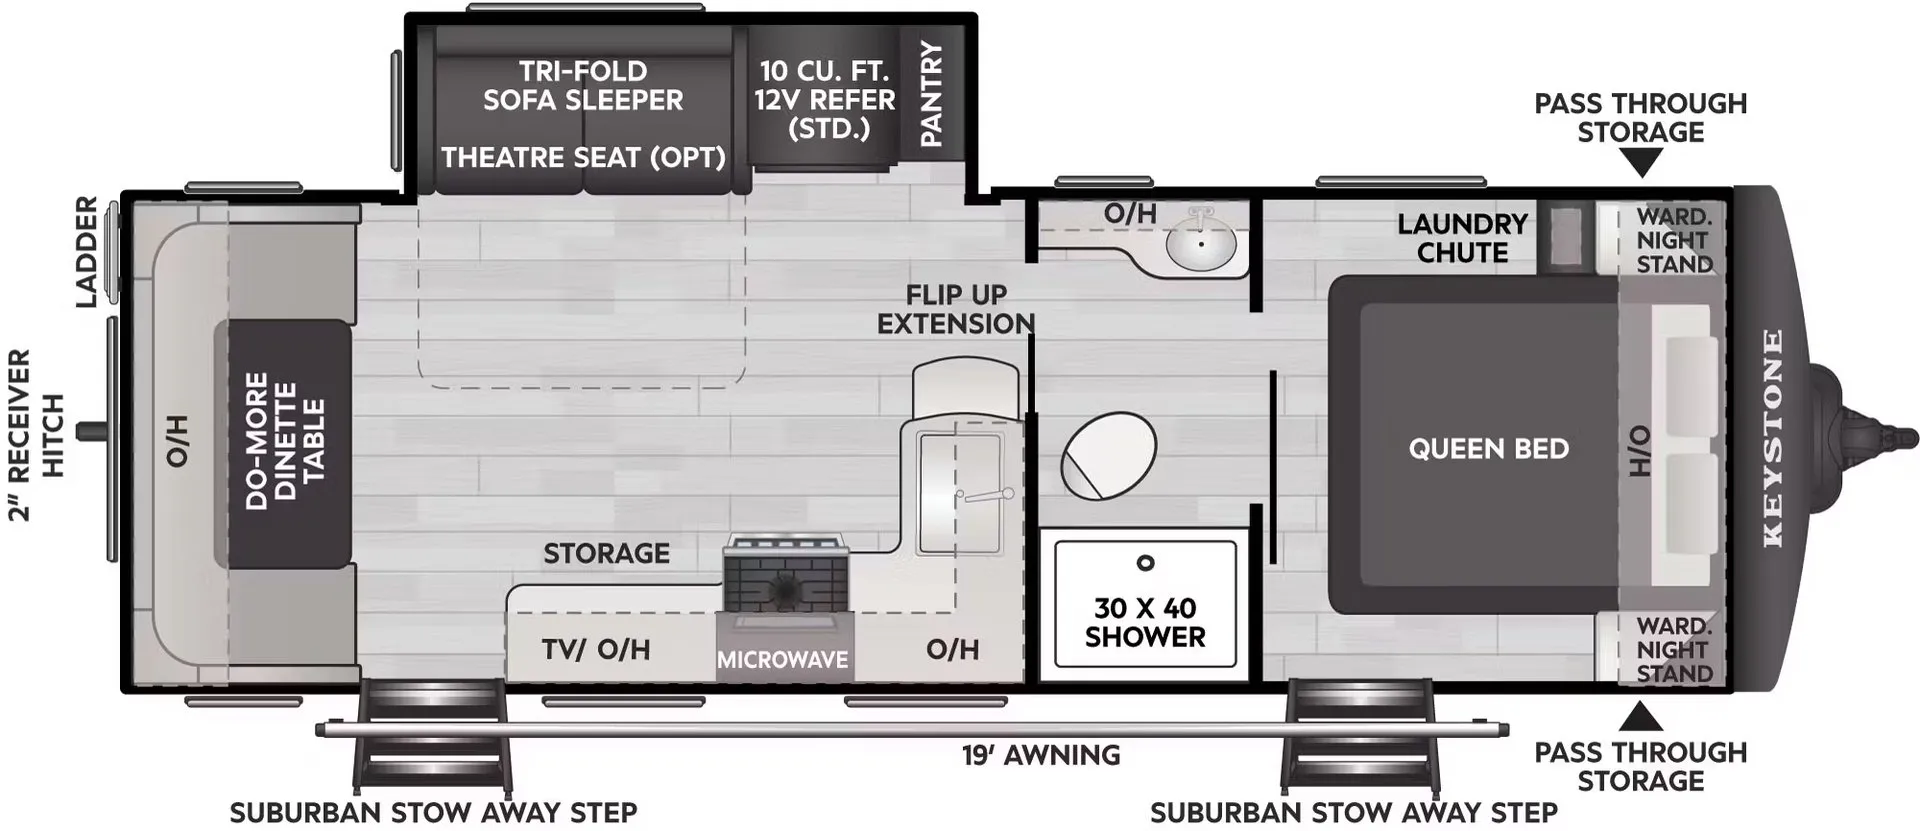
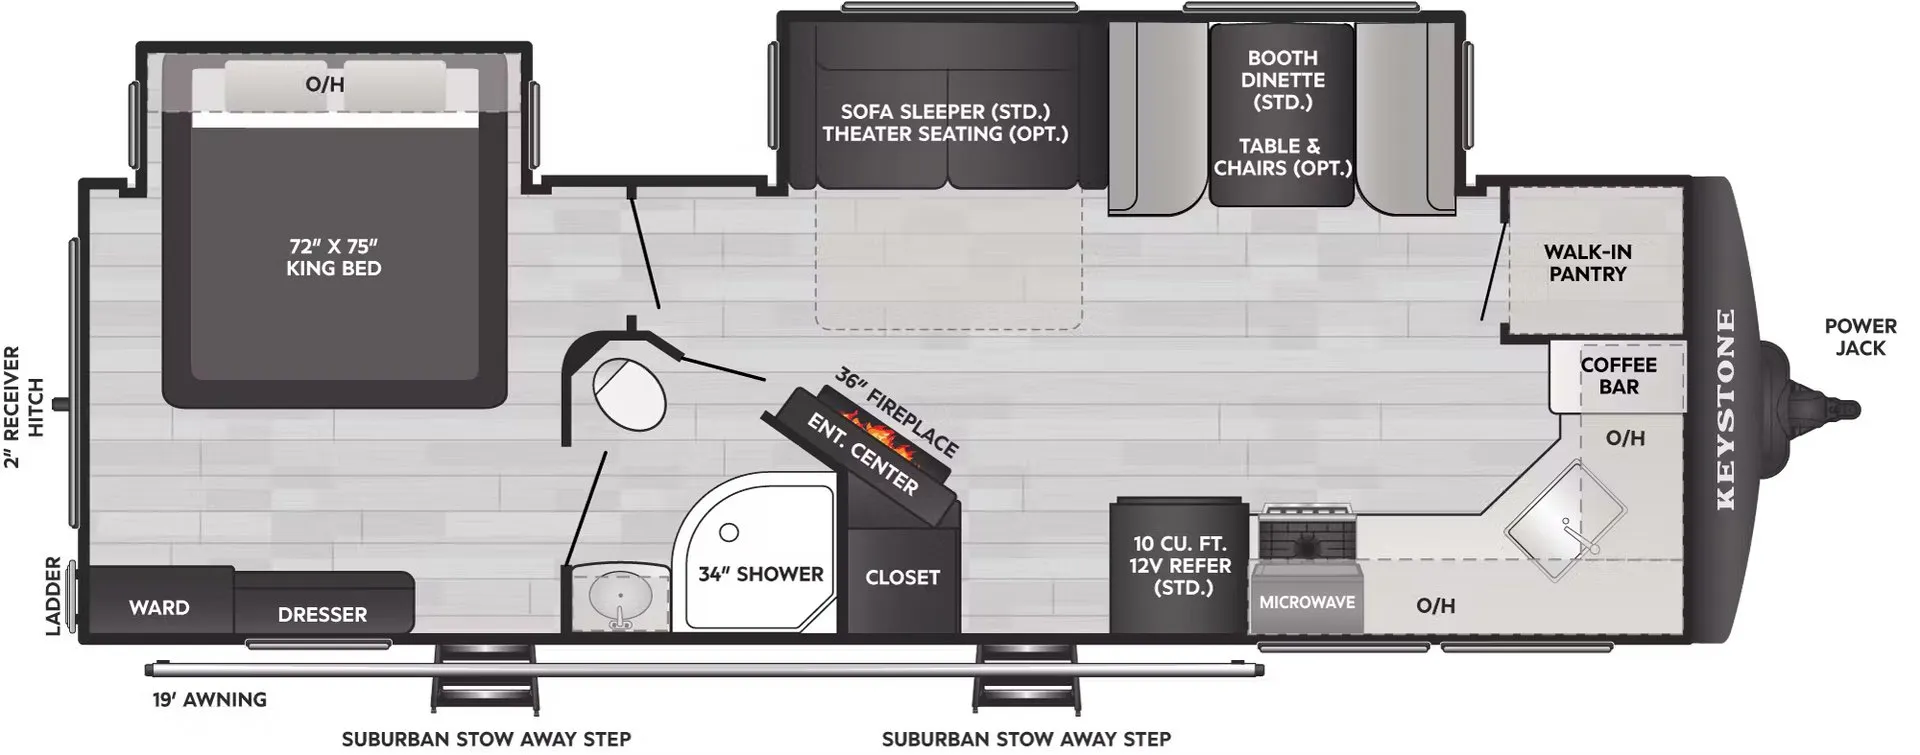
Other floor plans with a similar body style, feature mix, and price range, prioritizing other manufacturers and brands.
The Keystone Outback 298RE centers the living space around a hide-a-bed sofa, fireplace, HDTV, and large panoramic windows that brighten the rear-living layout. A 36-inch flush-floor slide expands the lounge and dinette area, while the kitchen adds stainless steel appliances, upgraded laminate countertops, a pullout faucet, and dedicated trash-can storage. The bedroom includes a deluxe innerspring mattress, two full-length wardrobes, recessed cubby storage, and USB charging, with a full bath featuring a radius shower, skylight, and large linen closet.
Length
35 ft 2 in
Dry weight
7,556 lbs
GVWR
9,500 lbs
Sleeps
6
Many factors play into a unit's listing price and what you should pay. This guide provides a ballpark estimate, but it does not factor in your exact scenario or how different listings are equipped.
There may be room for price negotiation.
$6,995 – $26,995
This unit has been on the lot for 30 days or less.
This unit is ranked 7 of 10 by asking price in this group.
RCD RV Supercenter
North Ridgeville, OH
Sells faster than 81% of Ohio RV dealers
Compared with 29 dealers in Ohio
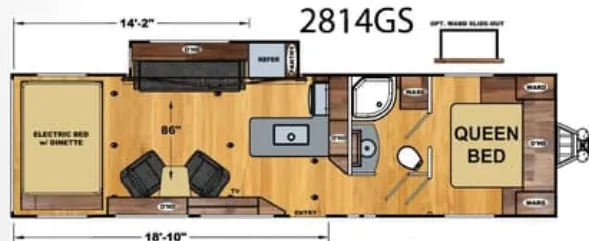
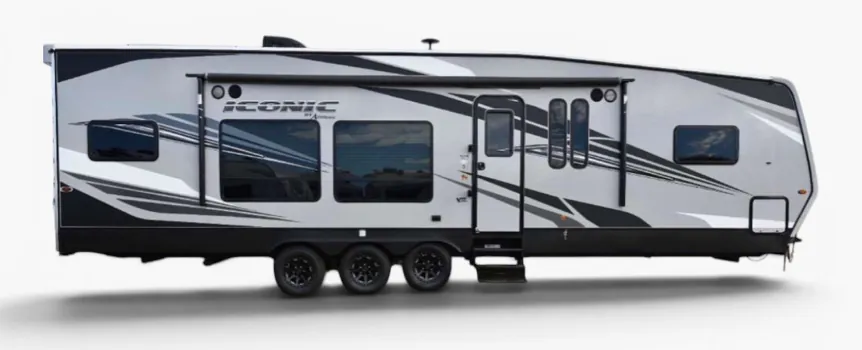
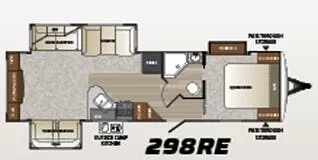
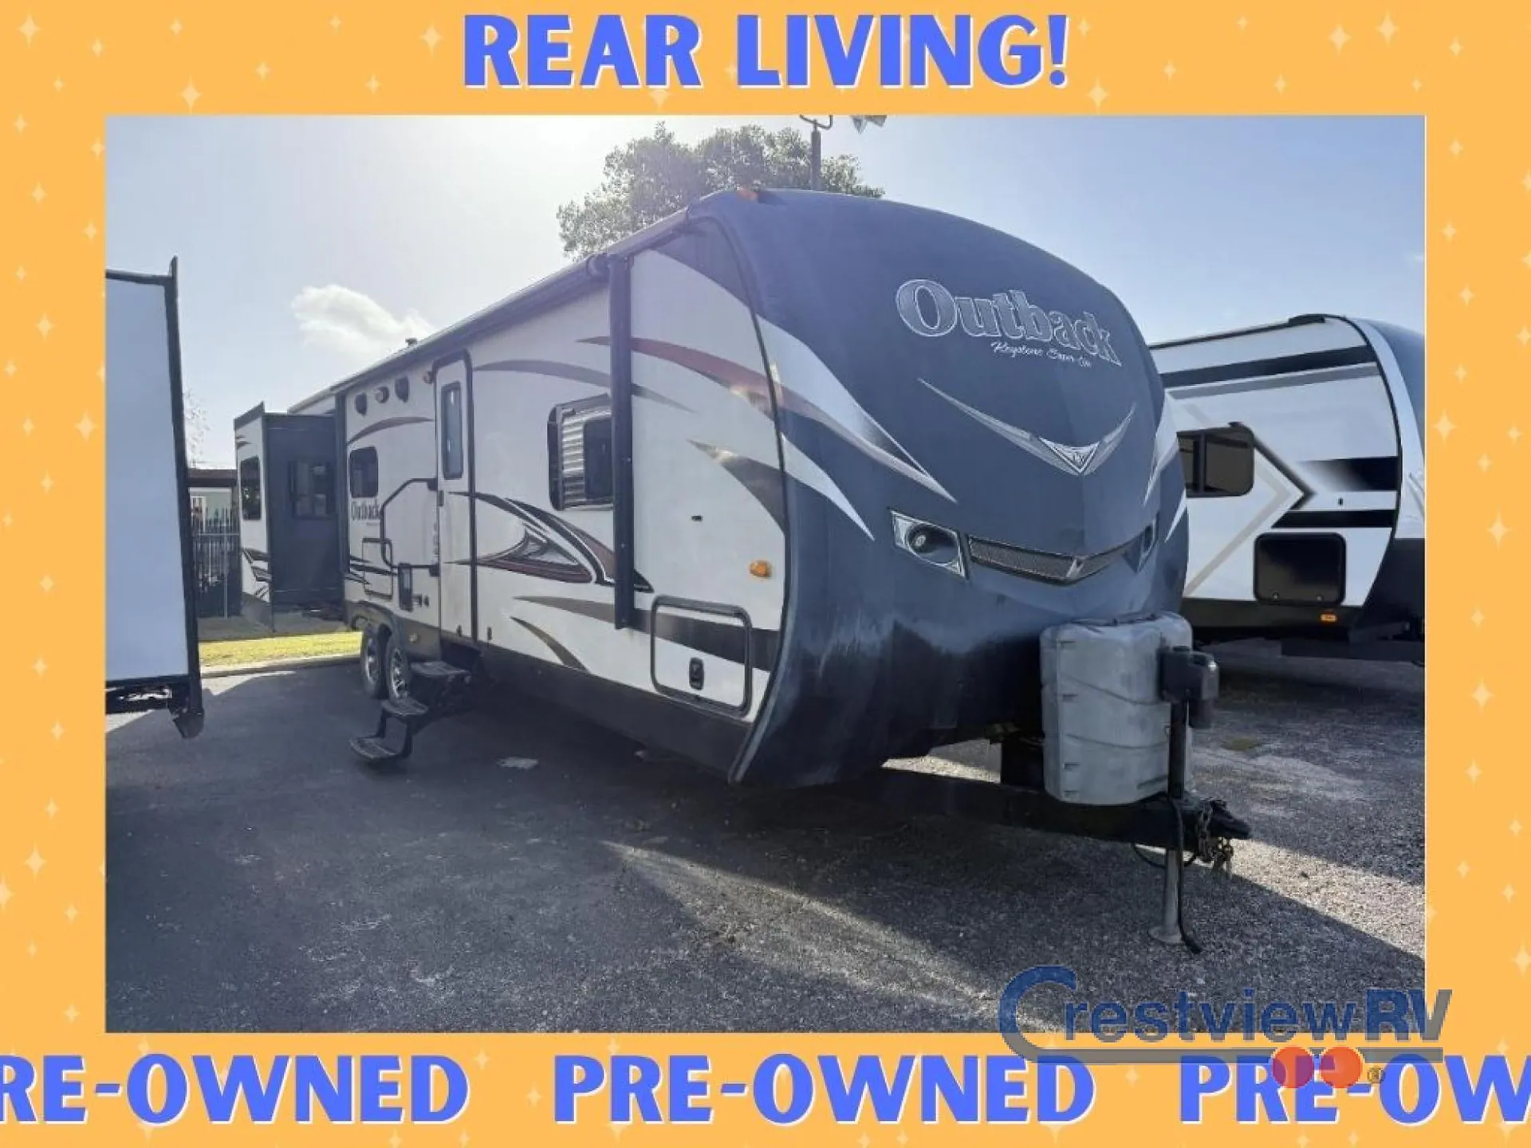
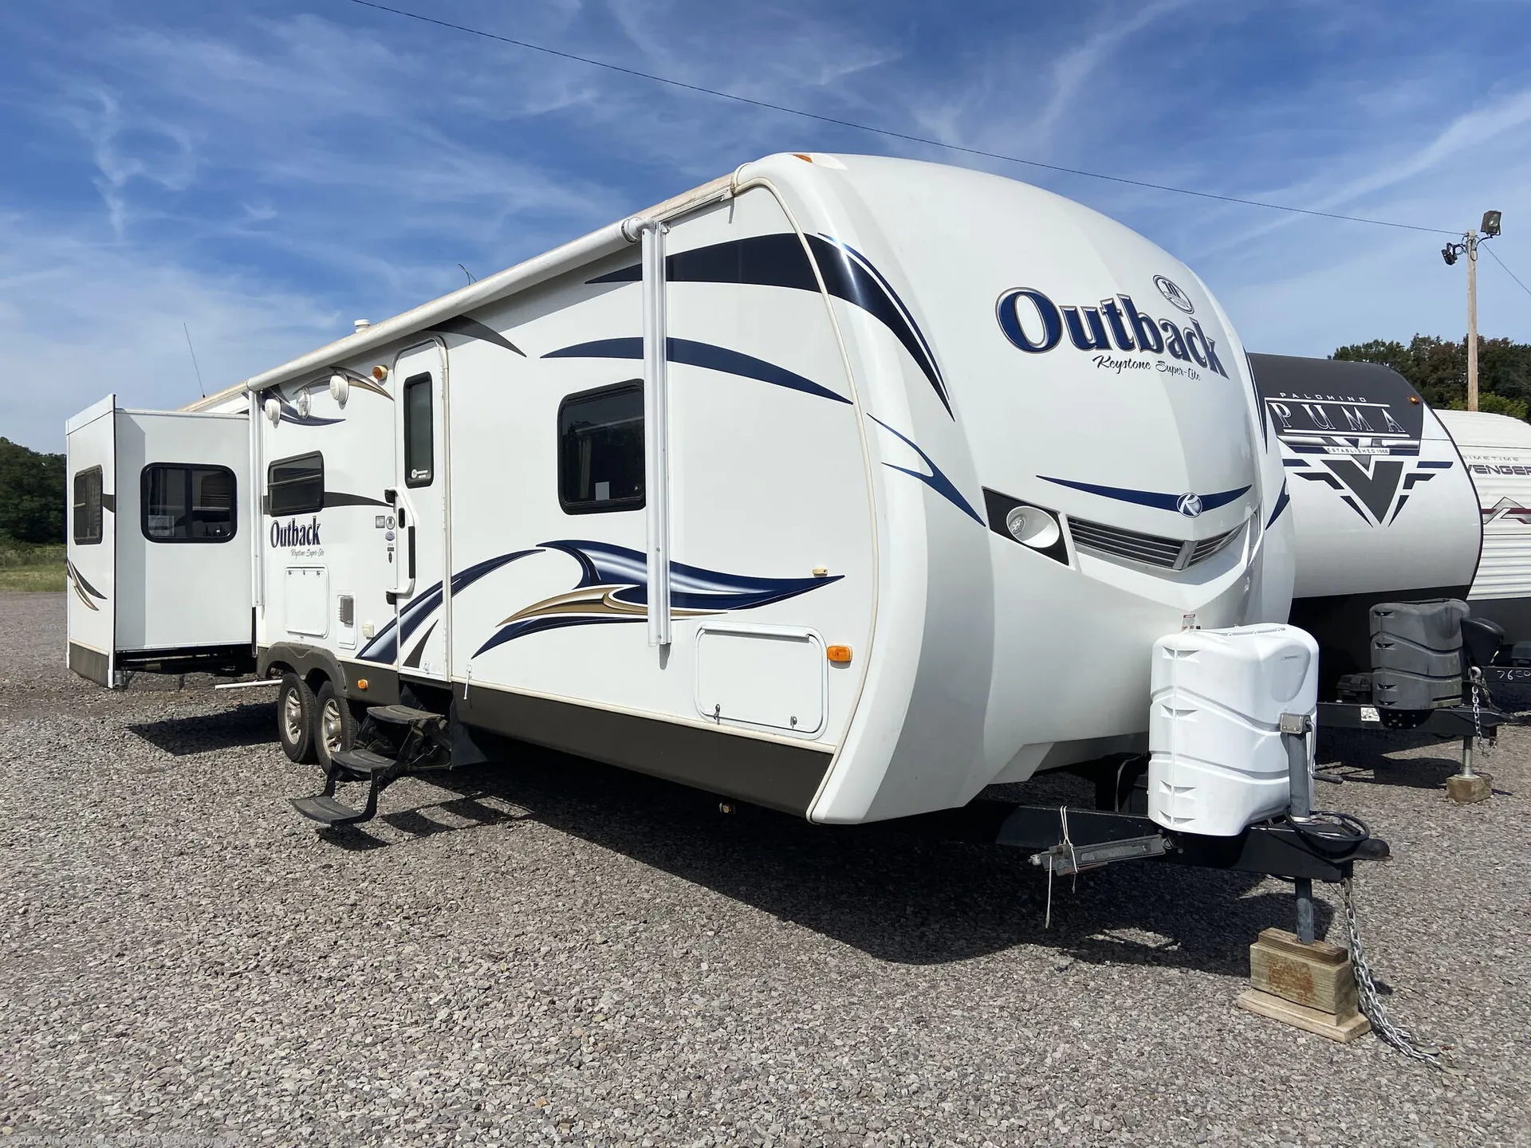
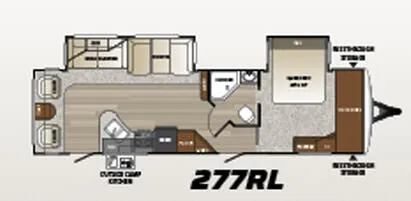
This used 2015 Keystone Outback 298RE gives you room to settle in and enjoy your campsite. Opposing living-area slides open up the rear lounge, while a third slide adds wardrobe space in the front bedroom. At 35 feet 2 inches long and listed to sleep up to six, this travel trailer offers separate areas for gathering, cooking and resting.
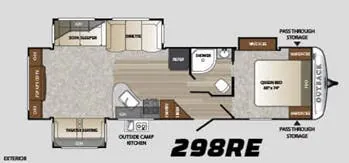
The rear entertainment center features a pop-up LCD television with cabinets above and below. Two lounge chairs face into the room, and the opposite slide holds a sofa sleeper and booth dinette. Whether you are watching a movie, visiting with friends or sharing breakfast, the layout keeps the group connected without putting every activity in the kitchen aisle.
The kitchen includes a three-burner range, double sink, refrigerator and pantry. For meals outdoors, the camp kitchen adds a sink and two-burner cooktop. Front pass-through storage gives you a place for campsite chairs and other gear.
Three slides, including opposing lounge slides
Rear entertainment center with pop-up TV
Sofa sleeper, lounge chairs and booth dinette
Front queen bedroom with wardrobe slide
Bathroom access from the hall and bedroom
Outdoor camp kitchen with sink and cooktop
The front bedroom includes bedside wardrobes and overhead storage, while the nearby bathroom has an angled shower, toilet and sink. A sliding door provides direct access from the bedroom for added convenience. Visit RCD RV in North Ridgeville to explore stock #28830RA, compare the storage areas and see how the Outback’s expanded living space fits your camping plans.
Other listings for this floor plan, ranked by condition, model year, distance, price, and listing quality.