Get in touch and we'll be happy to answer any questions or set up an appointment to see it in person.
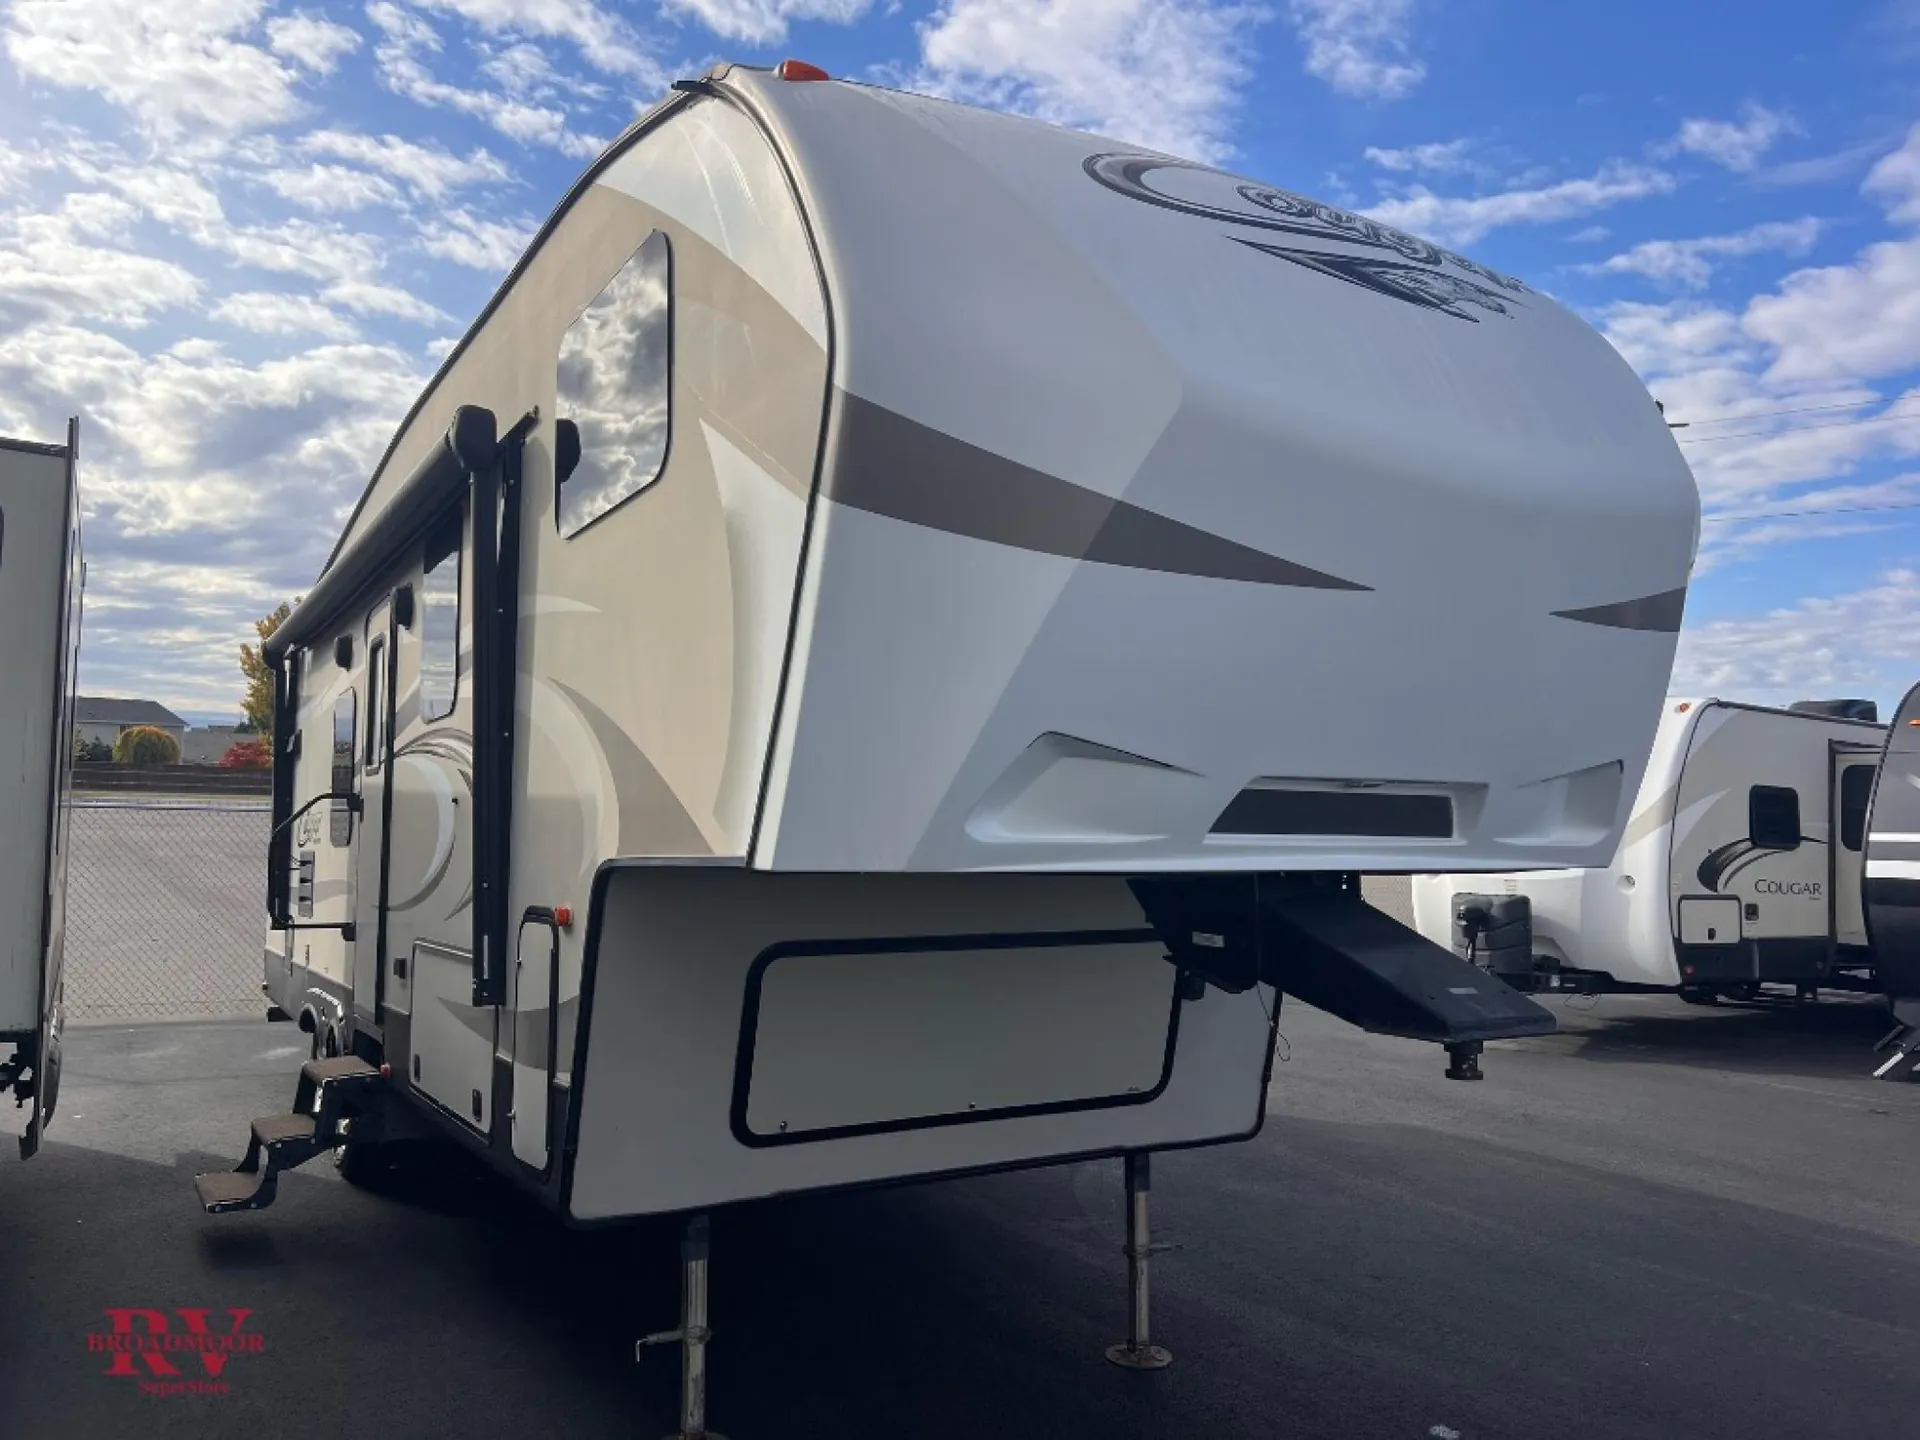
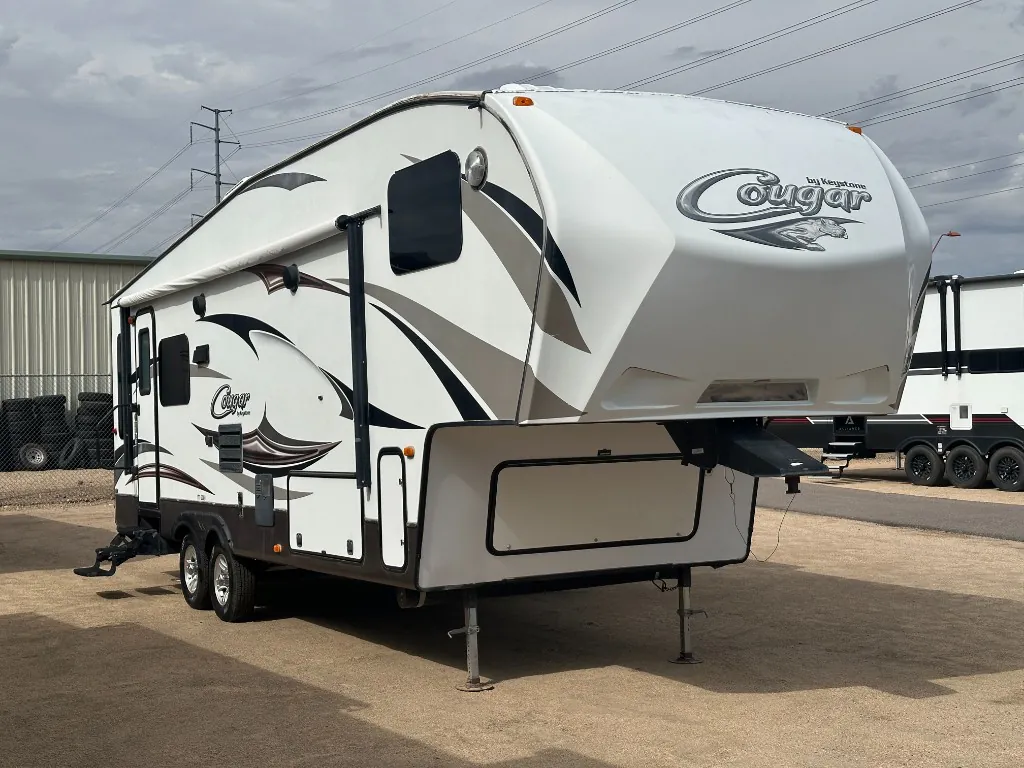
2015 Keystone Cougar Half-Ton Series 279RKSWE
UsedStock #UT380278
Listing price
2015 Cougar Half-Ton Series 279RKSWE
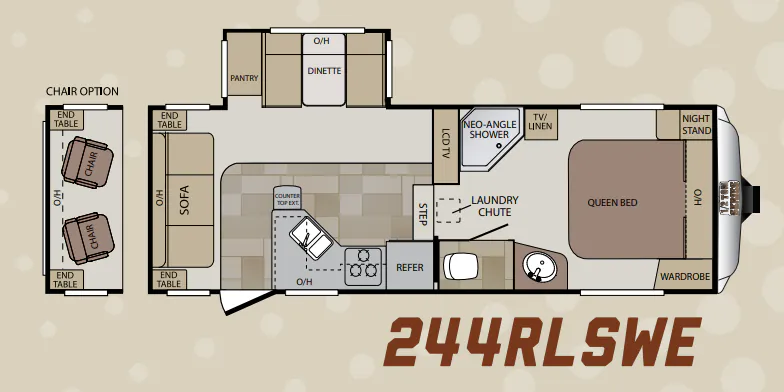
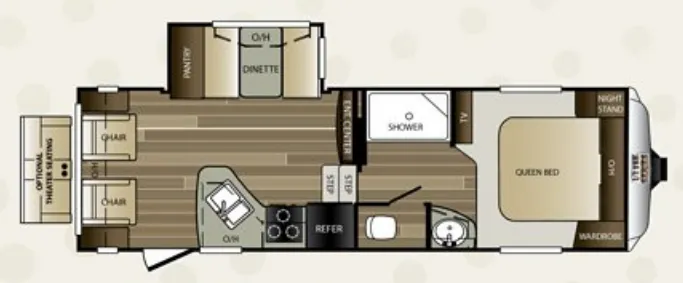
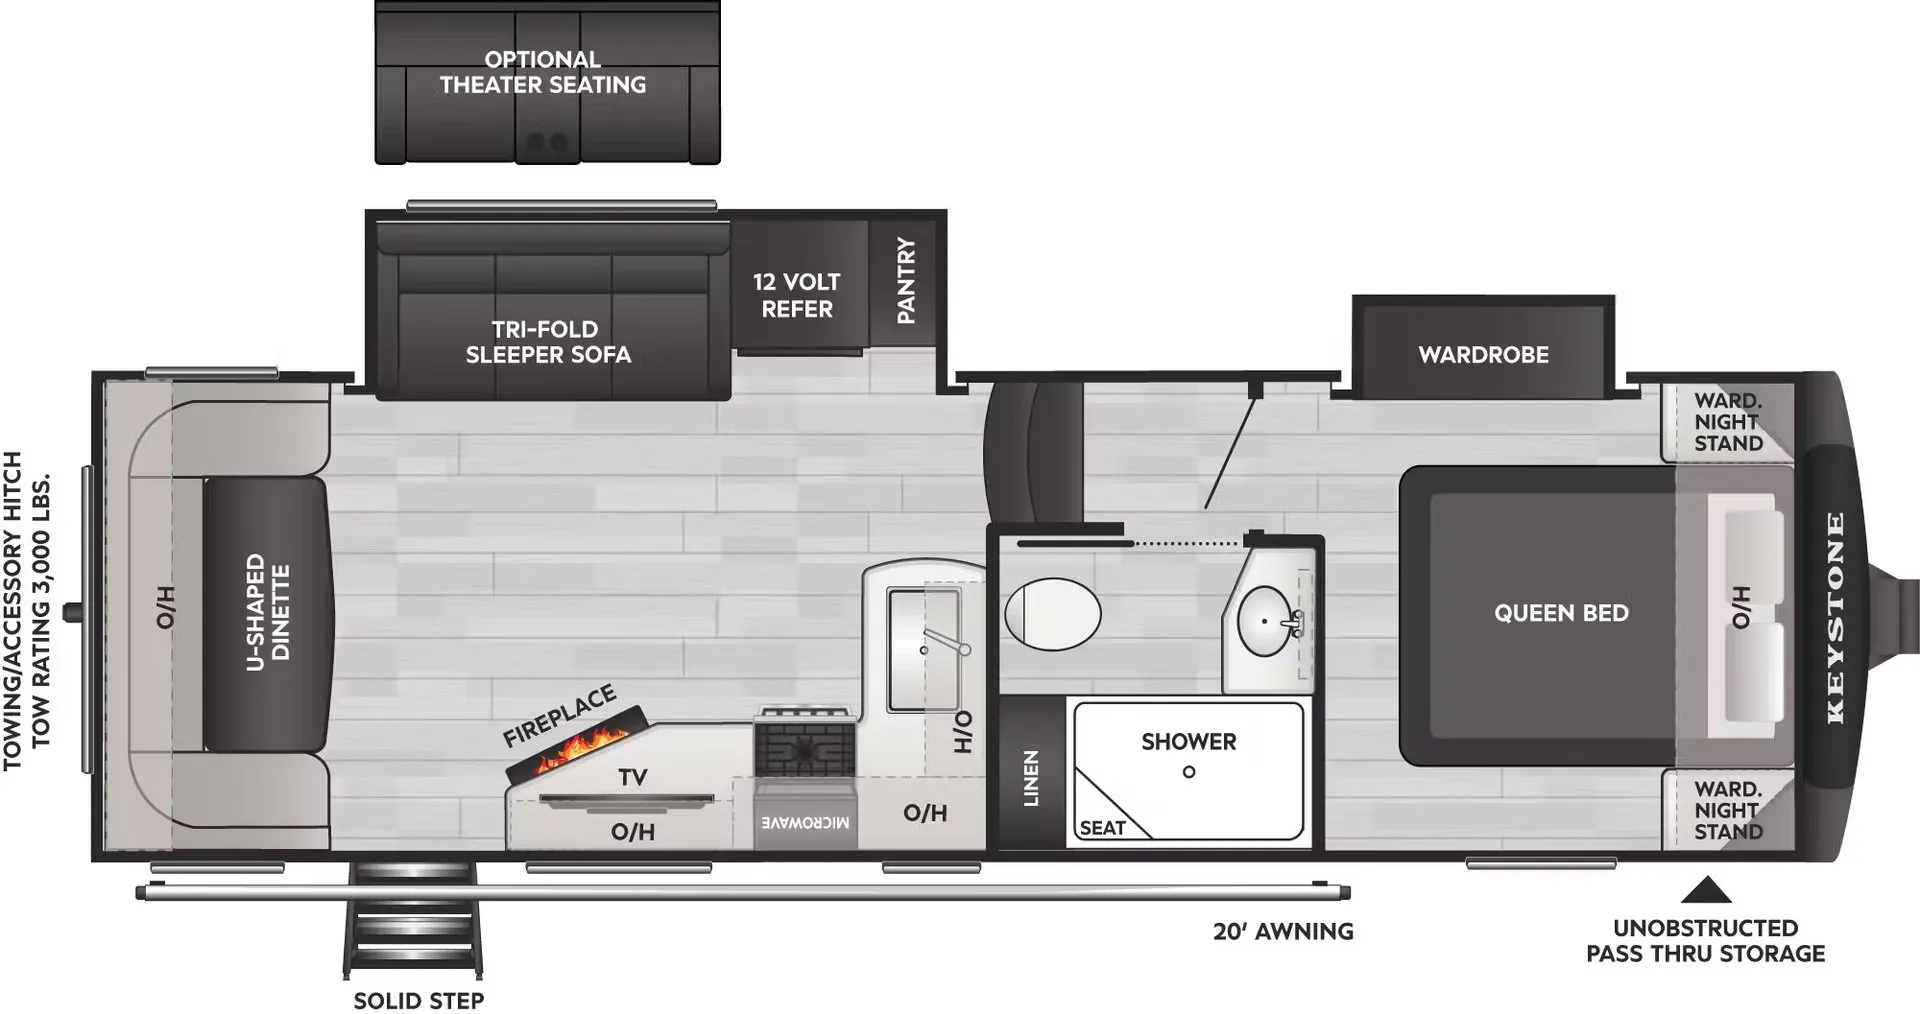
Other floor plans with a similar body style, feature mix, and price range, prioritizing other manufacturers and brands.
The rear kitchen layout is the star here. That oversized stainless steel basin and deep pots-and-pans drawer give you workspace you don't usually find in a rig designed to stay under half-ton payload limits. The MOR/ryde CRE 3000 suspension is a real differentiator, and owners consistently point to the frame and ride quality holding up well over time. A fully heated and enclosed underbelly with enclosed dump valves and a zero-degree Polar Package Plus rating means this isn't just a fair-weather trailer. Worth double-checking your truck's actual payload numbers before hitching up. The "half-ton" badge is a starting point, not a guarantee.
Length
30 ft 2 in
Dry weight
7,550 lbs
GVWR
10,320 lbs
Sleeps
5
Many factors play into a unit's listing price and what you should pay. This guide provides a ballpark estimate, but it does not factor in your exact scenario or how different listings are equipped.
$18,798 – $29,990
This unit is ranked 1 of 4 by asking price in this group.
The listing price on this unit has changed 2 times.
See the complete price timeline and the rest of this unit's pricing insights.
Blue Compass RV
Surprise, AZ
Sells faster than 74% of US RV dealers
Compared with 1,119 dealers nationwide
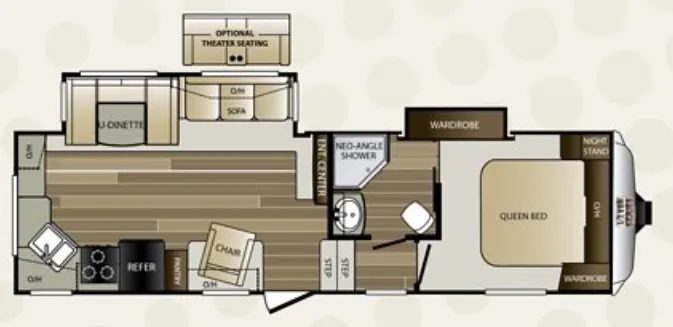
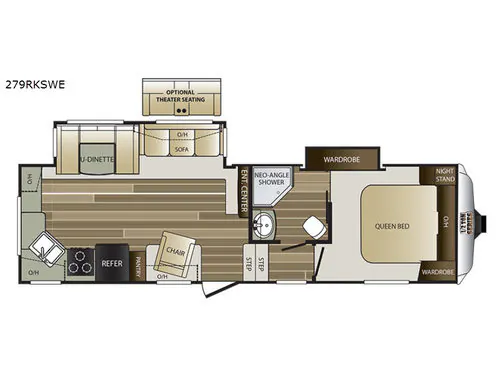
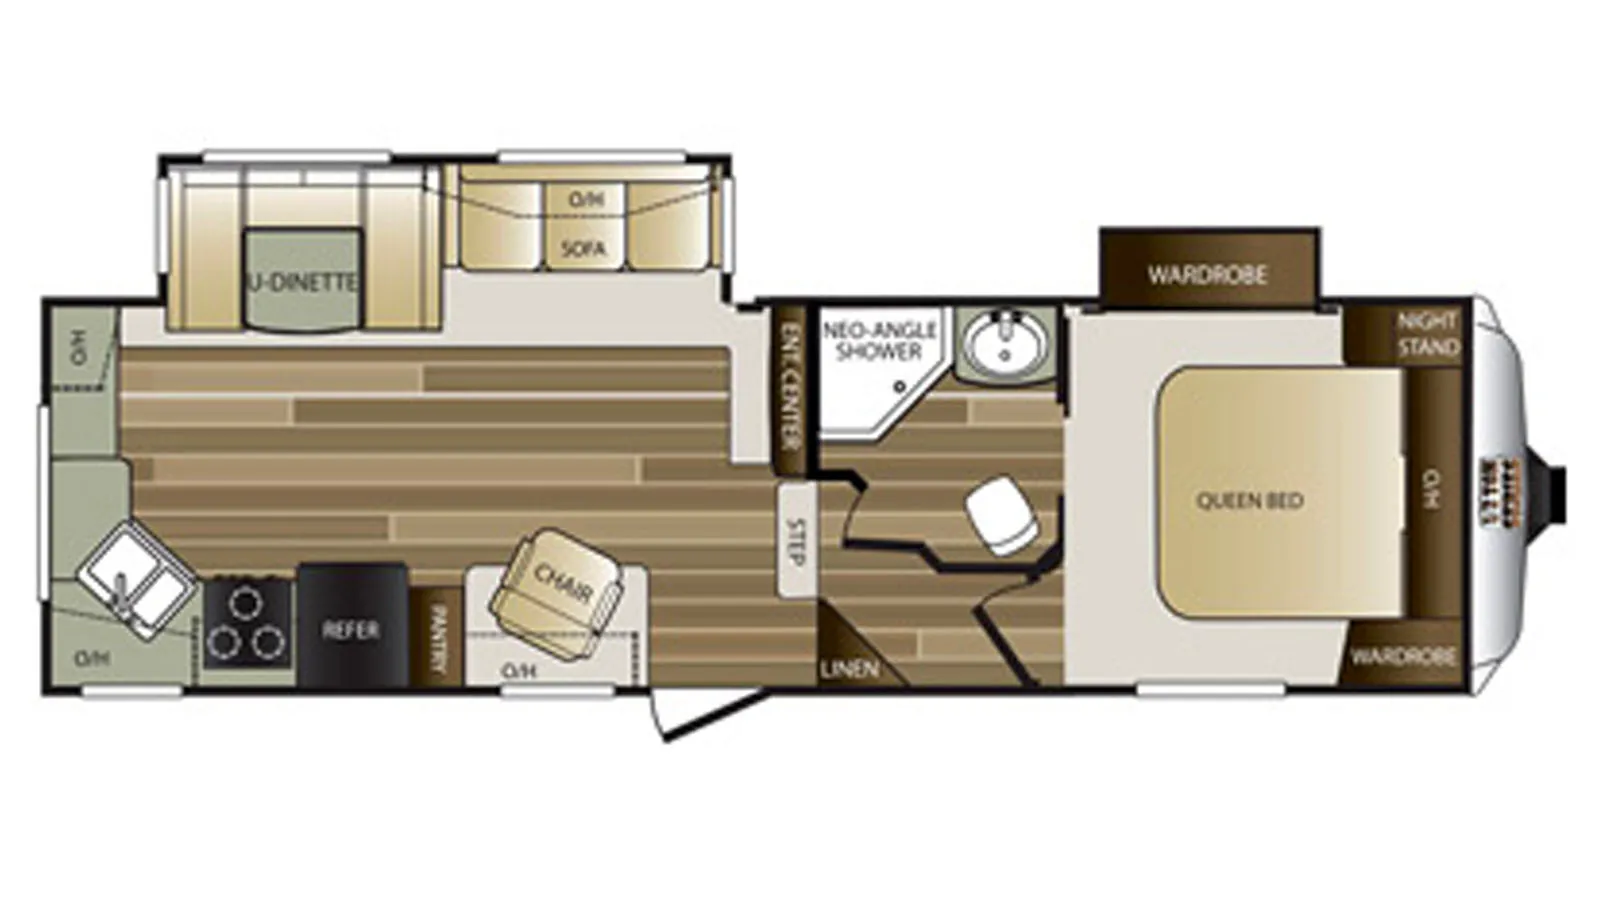
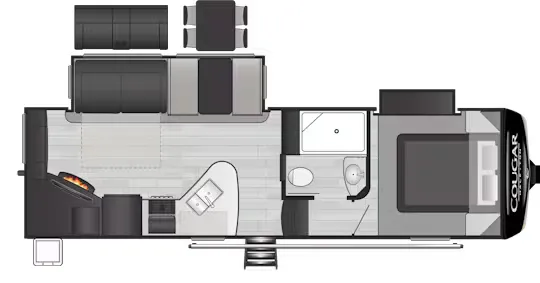
Spacious and convenient are two words to describe this Cougar 1/2 Ton series fifth wheel by Keystone RV. As you enter model 279RKSWE you are instantly greeted by a wide open combined kitchen and living area which includes a large slide featuring a sofa and u-shaped dinette.
To the left of the door there is a comfortable push-back recliner for you to enjoy also. The entertainment center provided offers storage both above and below, and a space to add an optional 32" TV if you like.
Find a rear kitchen layout in the back left corner providing ample equipment to prepare and cook all of your family's favorite meals and snacks. Starting with a pantry for storage next to the rocker recliner. Next, find a refrigerator and three burner range. As you round the back corner you will find a double kitchen sink and plenty of counter space for prep work and more. There are plenty of drawers and lower cupboards for dishes, pots and pans and silverware to be stored.
Head up the step to the right of the entry door to a side aisle bath and front private bedroom. The bath offers a neo-angle shower, toilet, and vanity with sink. There are dual bath entry doors including a sliding door that leads directly into the front bedroom. A handy linen closet can be found across from the bathroom door in the hall.
Step into the bedroom and see a comfortable queen size bed with wardrobe and nightstand, plus overhead storage. There is also a second wardrobe that slides out to create added space in the room, and so much more!
Other listings for this floor plan, ranked by condition, model year, distance, price, and listing quality.