Get in touch and we'll be happy to answer any questions or set up an appointment to see it in person.
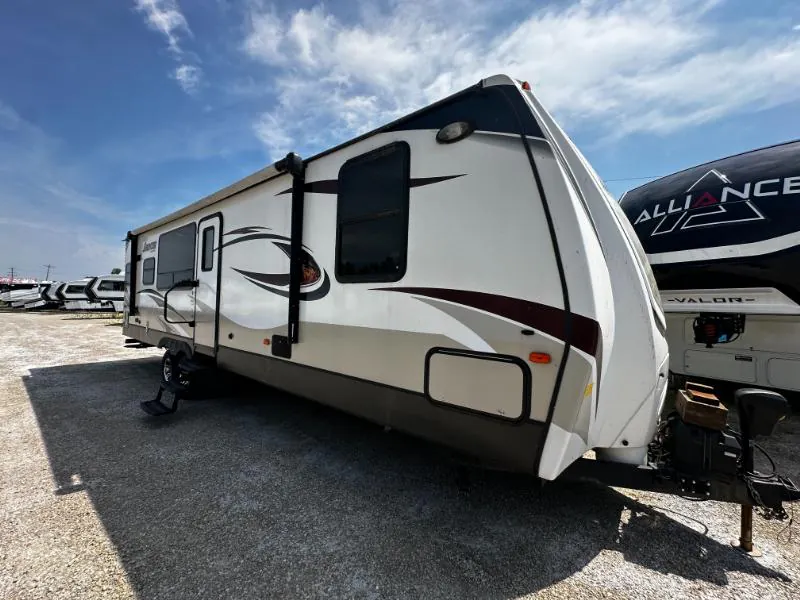
2015 Keystone Sprinter 295RKS
UsedStock #1043844A
Listing price
2015 Sprinter 295RKS
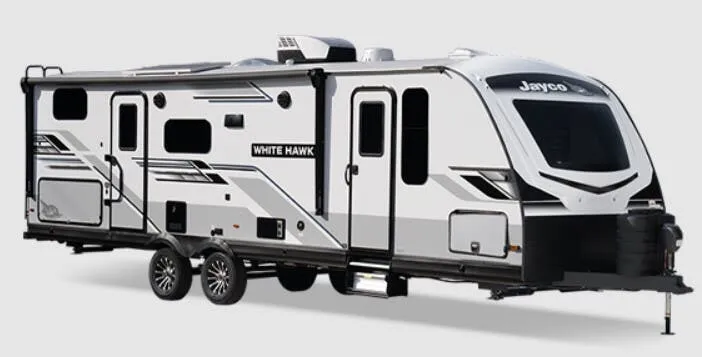
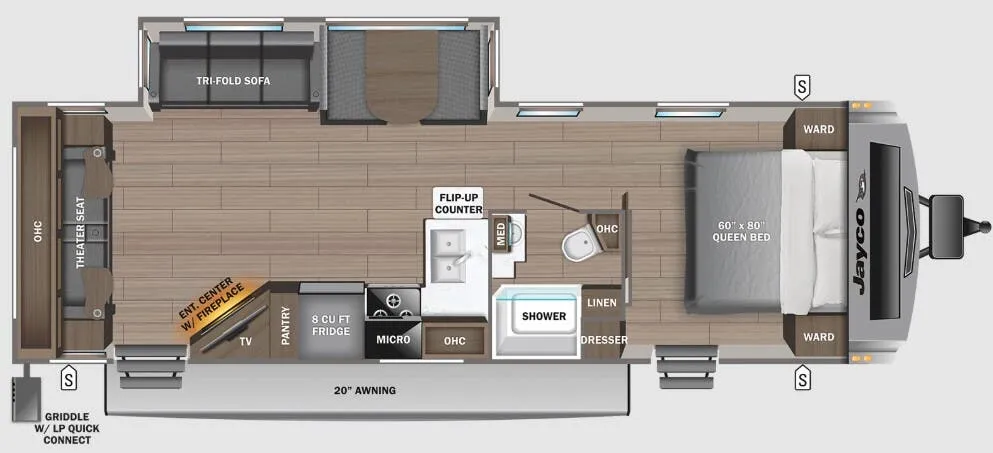
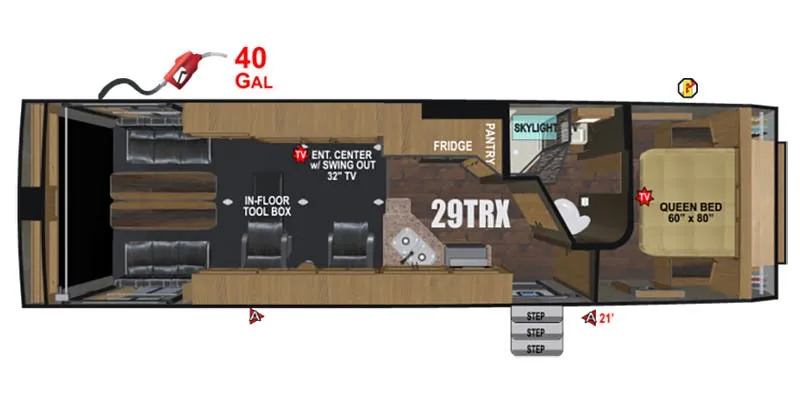
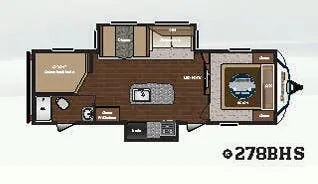
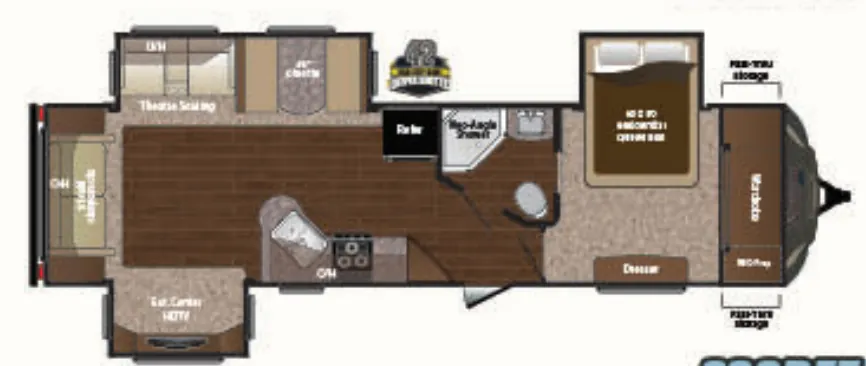
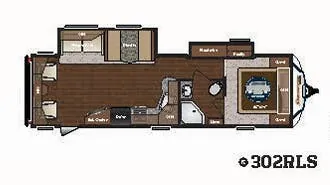
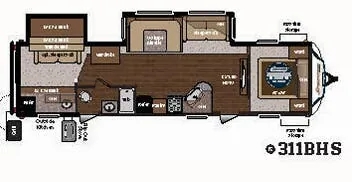
Other floor plans with a similar body style, feature mix, and price range, prioritizing other manufacturers and brands.
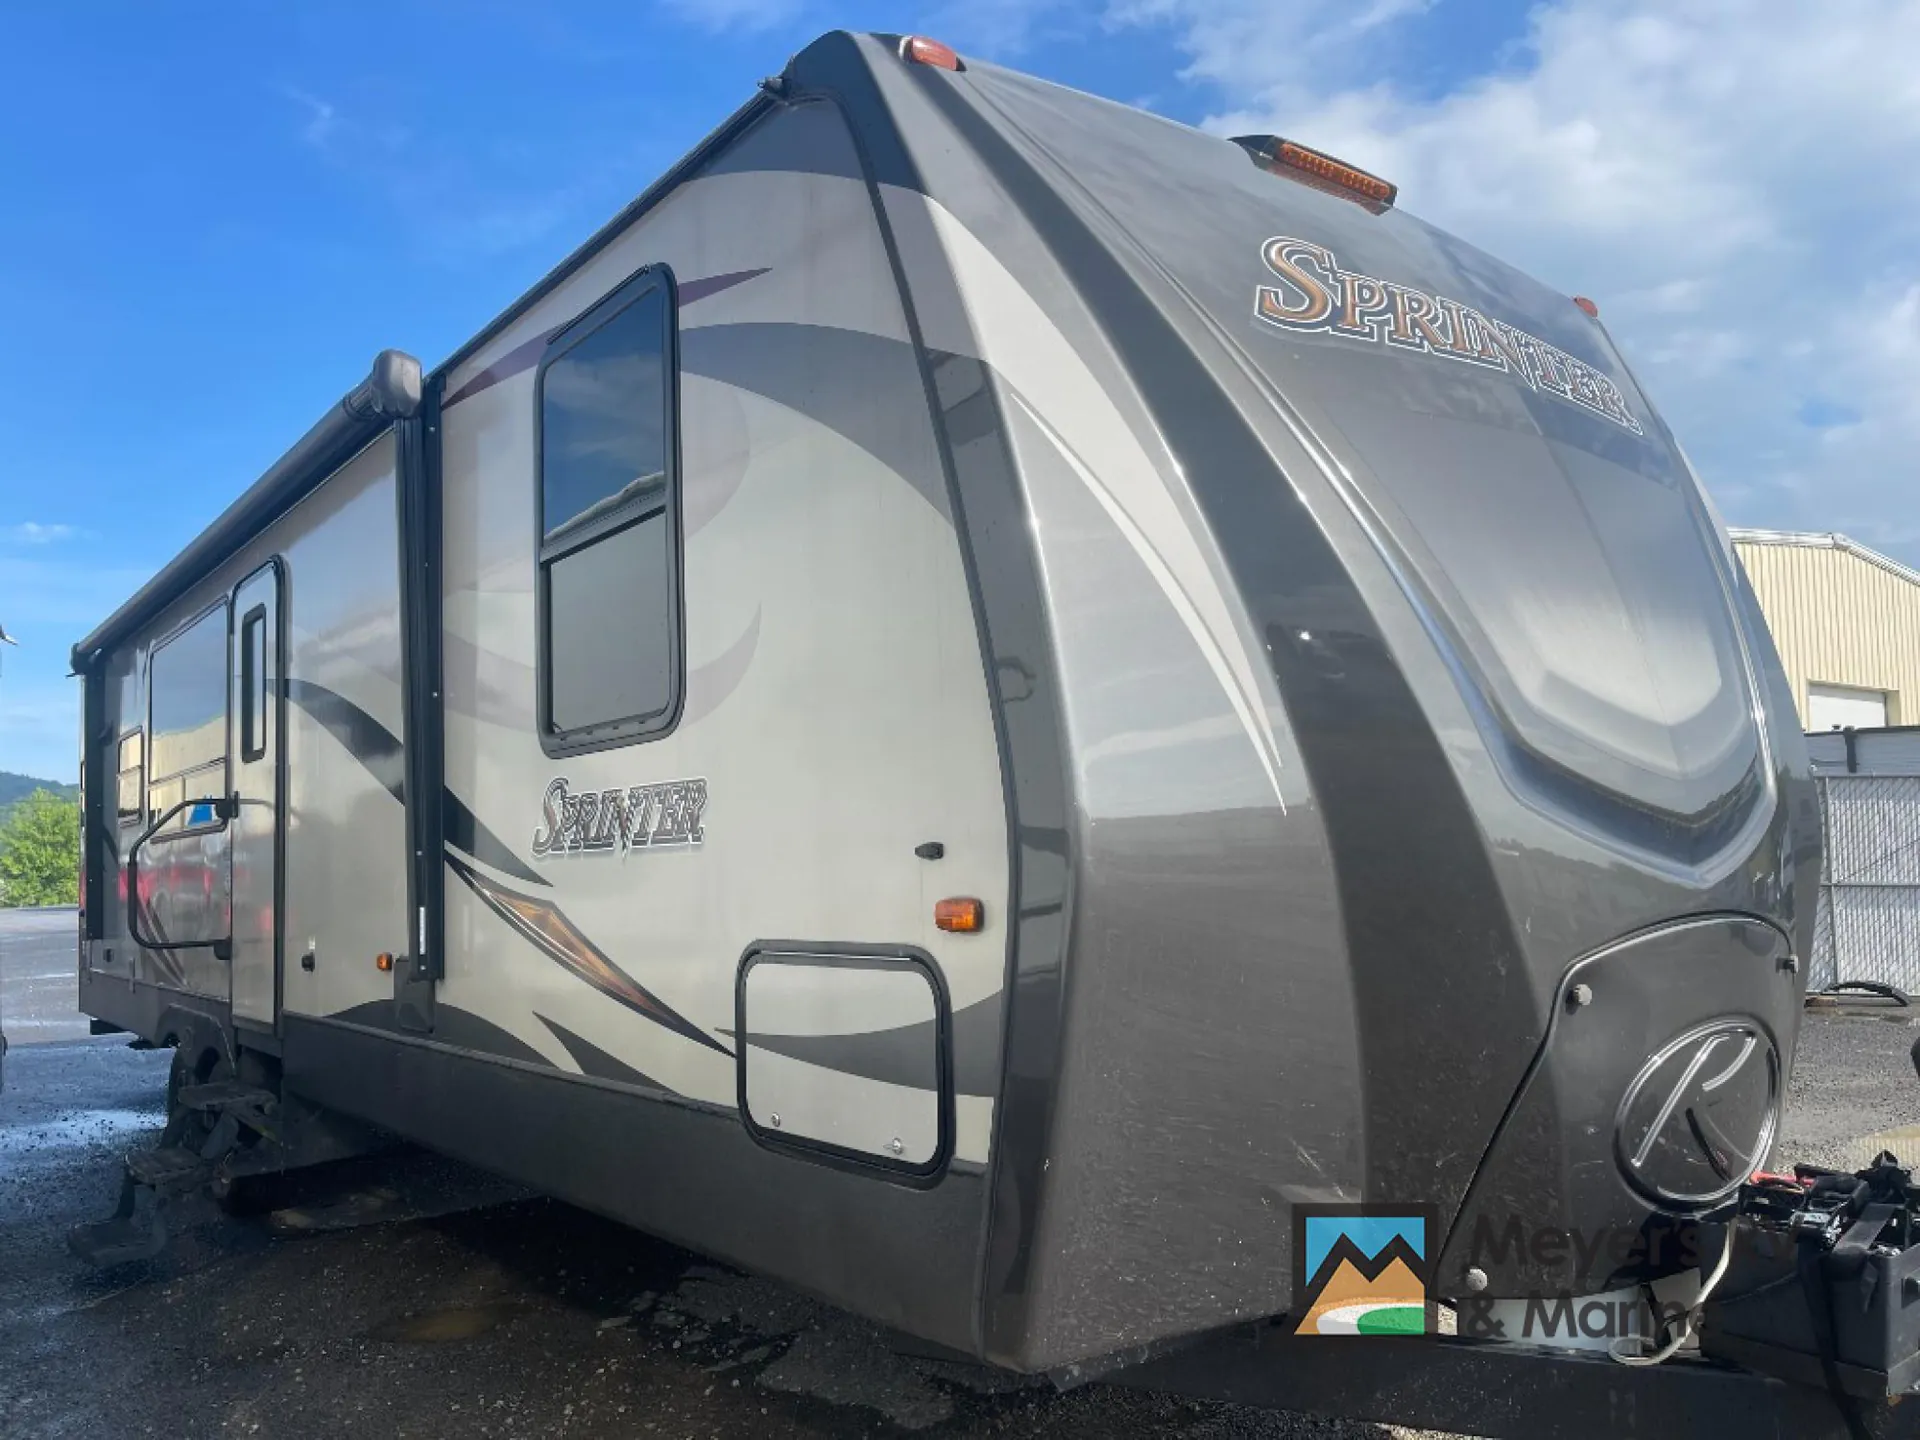
A roomy rear kitchen anchors the Keystone Sprinter 295RKS, while two deep slide-outs open up the living area and give the dinette and seating space to spread out. Inside, a large picture window brightens the kitchen and dining area, with 42-inch slide-outs, a 48-inch-deep dinette, residential cabinet hardware, and in-floor ducted heat adding everyday comfort. Outside, the electric awning, pass-through picnic table, exterior TV bracket, rear bumper storage, and black tank flush make campsite setup and cleanup especially convenient.
Length
35 ft 3 in
Dry weight
7,830 lbs
Sleeps
6
Slideouts
2
Many factors play into a unit's listing price and what you should pay. This guide provides a ballpark estimate, but it does not factor in your exact scenario or how different listings are equipped.
There may be room for price negotiation.
$15,594 – $19,993
This unit is ranked 2 of 3 by asking price in this group.
Bish's RV
Calera, AL
Sells faster than 76% of US RV dealers
Compared with 1,114 dealers nationwide
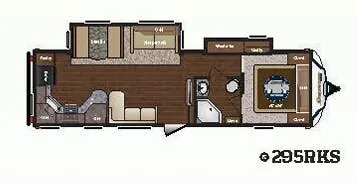
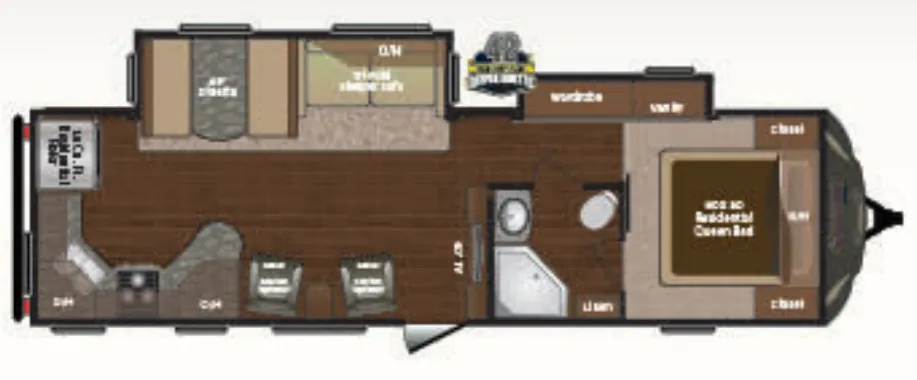
Enjoy each camping trip in this Sprinter wide body designed travel trailer model 295RKS by Keystone RV. This unit features a rear kitchen layout, and dual slides for added interior space.
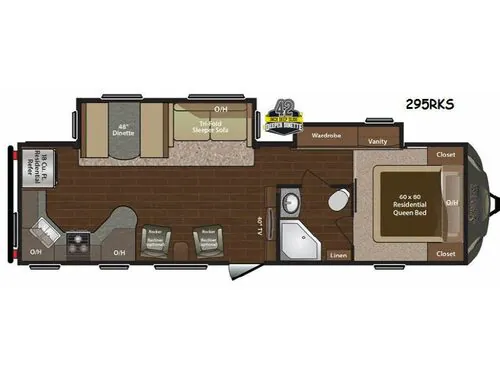
Step inside and notice how spacious it feels with a large 42" deep slide out tri-fold sofa and 48" booth dinette opposite the door. There is also storage space above the sofa. A 40" flat screen TV is featured in the entertainment center right as you step inside.
There are two swivel rockers or optional recliners to your immediate left as you enter along with a nice end table between. Both chairs and all the opposite seating can easily see and enjoy the television entertainment center nearby.
The rear kitchen features a spacious counter area, a three burner range, a large double sink, and an 18 cu. ft. refrigerator for all of your cold storage needs. There is also plenty of overhead storage along with lower cupboards and drawers for all of your dishes and pots and pans.
Back to the front you will find a side aisle bath with angled shower, toilet, sink, and linen cabinet. The bath features two entry doors with a sliding door leading right into the master suite.
Across the hall from the bath you will see a slide out wardrobe and vanity. Enjoy sleeping on the comfortable 60" x 80" queen bed which features overhead cabinets, and bedside closets on either side, plus so much more!
Other listings for this floor plan, ranked by condition, model year, distance, price, and listing quality.