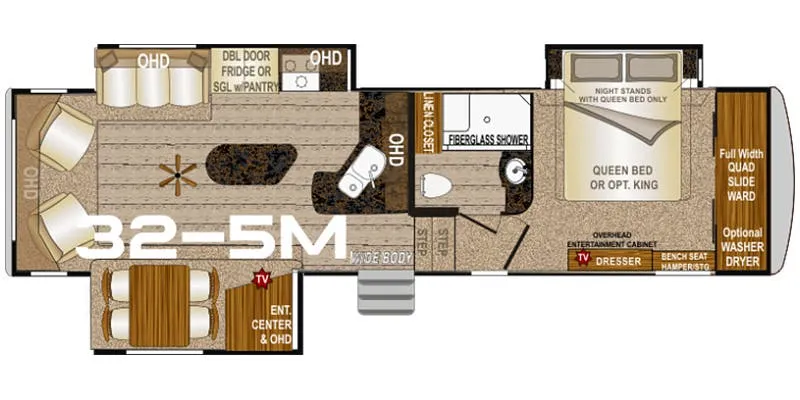
As you enter at the center of the Arctic Fox 32-5M Silver Fox Edition, you go up steps on your right to the master bed and bath. A full bathroom to the left includes a toilet, a corner shower, a vanity sink, a medicine cabinet, shelves and private entry to the bedroom.
2015 Arctic Fox Grande Ronde 32-5M
As you enter at the center of the Arctic Fox 32-5M Silver Fox Edition, you go up steps on your right to the master bed and bath. A full bathroom to the left includes a toilet, a corner shower, a vanity sink, a medicine cabinet, shelves and private entry to the bedroom.
2015 Arctic Fox Grande Ronde 32-5M
The bedroom includes a queen bed slide out with optional nightstands for each side. You may choose a king size bed in the slide out (no nightstands available with this option). The front wall provides a sliding mirror wardrobe and a corner wardrobe or washer/dryer closet. There is also a TV mounted in this corner and a dresser on the wall opposite the bed.
The bedroom includes a queen bed slide out with optional nightstands for each side. You may choose a king size bed in the slide out (no nightstands available with this option). The front wall provides a sliding mirror wardrobe and a corner wardrobe or washer/dryer closet. There is also a TV mounted in this corner and a dresser on the wall opposite the bed.
In the living area, the room is spacious with two slide outs opposite each other. To the left of the entry door, a generous slide includes an entertainment center, a TV, overhead cabinets, and a free standing dinette with four chairs.
In the living area, the room is spacious with two slide outs opposite each other. To the left of the entry door, a generous slide includes an entertainment center, a TV, overhead cabinets, and a free standing dinette with four chairs.
Along the rear wall, there are two swivel chairs and overhead cabinets. A ceiling fan is mounted in the center of the room for air movement.
Along the rear wall, there are two swivel chairs and overhead cabinets. A ceiling fan is mounted in the center of the room for air movement.
Continuing around, another slide includes a jackknife sofa with overhead cabinets and the beginning of the kitchen with a refrigerator, a three burner range, counters and overhead cabinets.
Continuing around, another slide includes a jackknife sofa with overhead cabinets and the beginning of the kitchen with a refrigerator, a three burner range, counters and overhead cabinets.
The kitchen continues inside with more L-shaped counters, overhead cabinets along the wall and an angled double kitchen sink.
The kitchen continues inside with more L-shaped counters, overhead cabinets along the wall and an angled double kitchen sink.
Length
36 ft 2 in
Dry weight
12,030 lbs
Sleeps
4 people
Slideouts
3
Length
36 ft 2 in
Dry weight
12,030 lbs
Sleeps
4 people
Slideouts
3
As provided in the original listing
As provided in the original listing
Days listed
3
Days listed
3