
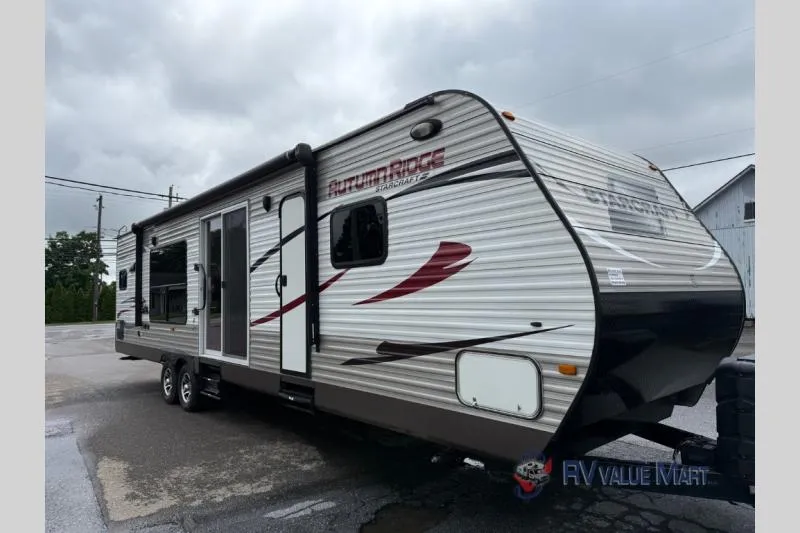
2015 Starcraft Autumn Ridge 315RKS
Enjoy camping in this Autumn Ridge travel trailer model 315RKS featuring a rear kitchen layout, double slides, and more!
Step inside and head to your right to a front master bedroom and bath. The complete bath is on your left and offers a corner shower, toilet, sink with medicine cabinet, and linen storage. There is a second bathroom door that leads right into the master bedroom where you will enjoy a great nights rest on a queen bed slide out. There is a chest of drawers opposite with storage above, as well as a full front wardrobe for your hanging clothes.
Back to the main entry head straight into the combined living room and kitchen area. There are two lounge chairs to the left of the entry door with overhead cabinets above, plus an end table between. Opposite find a sleeper sofa slide out with a booth dinette for ample seating to enjoy your meals at, or just hanging out. The entertainment center along the interior wall can easily be seen from any seating in the room.
The rear kitchen is spacious and features everything you might need to prepare and cook food for your family. There is a pantry, a refrigerator, a large kitchen sink, and a u-shaped counter with plenty of prep space along with a three burner range. There is also plenty of overhead cabinets for dishes and things.
A free standing dinette with four chairs and a hide-a-bed sofa are both optional in place of the booth dinette and sleeper sofa provided. You can also add an optional stone ledge fireplace with 40" TV if you like, and a patio door with separate bedroom option, plus so much more!
Unit features & options
- 3/8" decking on roof
- 5/8" tongue-and-groove plywood main floor decking
- 2" x 3" longitudinal floor joists on 16"-18" centers
- 81" living room ceiling height
- Hardwood cabinetry stile with screwed construction
- I-Class cambered structural-steel I-beam frame
- In-floor ducted heat
- One-piece seamless rubber roof material
- Roof rafters constructed of residential-style tapered 4-1/2" trusses
- 15" radial tires
- 30" x 72" radius-cornered main entry door with screen door
- 120V G.F.C.I. protected exterior receptacle
- Black tank flush
- Bumper with drain hose carrier and end caps
- Cable and satellite TV prep
- Crank-up HDTV antenna with signal booster
- E-Z Lube axles
- Galvanized steel wheel wells (insulated on non-slide models)
- Nev-R-Adjust electric brakes
- Large folding grab handle
- Outside kitchen with bumper-mount grill, refrigerator and sink (309BHL and 329BHU)
- Outside TV prep
- Patio awning
- Prep for bumper-mount grill
Full specifications
Get more info
2015 Autumn Ridge 315RKS
Dealer information
Enjoy camping in this Autumn Ridge travel trailer model 315RKS featuring a rear kitchen layout, double slides, and more!
Step inside and head to your right to a front master bedroom and bath. The complete bath is on your left and offers a corner shower, toilet, sink with medicine cabinet, and linen storage. There is a second bathroom door that leads right into the master bedroom where you will enjoy a great nights rest on a queen bed slide out. There is a chest of drawers opposite with storage above, as well as a full front wardrobe for your hanging clothes.
Back to the main entry head straight into the combined living room and kitchen area. There are two lounge chairs to the left of the entry door with overhead cabinets above, plus an end table between. Opposite find a sleeper sofa slide out with a booth dinette for ample seating to enjoy your meals at, or just hanging out. The entertainment center along the interior wall can easily be seen from any seating in the room.
The rear kitchen is spacious and features everything you might need to prepare and cook food for your family. There is a pantry, a refrigerator, a large kitchen sink, and a u-shaped counter with plenty of prep space along with a three burner range. There is also plenty of overhead cabinets for dishes and things.
A free standing dinette with four chairs and a hide-a-bed sofa are both optional in place of the booth dinette and sleeper sofa provided. You can also add an optional stone ledge fireplace with 40" TV if you like, and a patio door with separate bedroom option, plus so much more!
Unit features & options
- 3/8" decking on roof
- 5/8" tongue-and-groove plywood main floor decking
- 2" x 3" longitudinal floor joists on 16"-18" centers
- 81" living room ceiling height
- Hardwood cabinetry stile with screwed construction
- I-Class cambered structural-steel I-beam frame
- In-floor ducted heat
- One-piece seamless rubber roof material
- Roof rafters constructed of residential-style tapered 4-1/2" trusses
- 15" radial tires
- 30" x 72" radius-cornered main entry door with screen door
- 120V G.F.C.I. protected exterior receptacle
- Black tank flush
- Bumper with drain hose carrier and end caps
- Cable and satellite TV prep
- Crank-up HDTV antenna with signal booster
- E-Z Lube axles
- Galvanized steel wheel wells (insulated on non-slide models)
- Nev-R-Adjust electric brakes
- Large folding grab handle
- Outside kitchen with bumper-mount grill, refrigerator and sink (309BHL and 329BHU)
- Outside TV prep
- Patio awning
- Prep for bumper-mount grill
Full specifications
Get more info
2015 Autumn Ridge 315RKS