This unit has a sale pending.
It's still listed because pending deals sometimes fall through. Ask the dealer to be next in line.
Get in touch and we'll be happy to answer any questions or set up an appointment to see it in person.
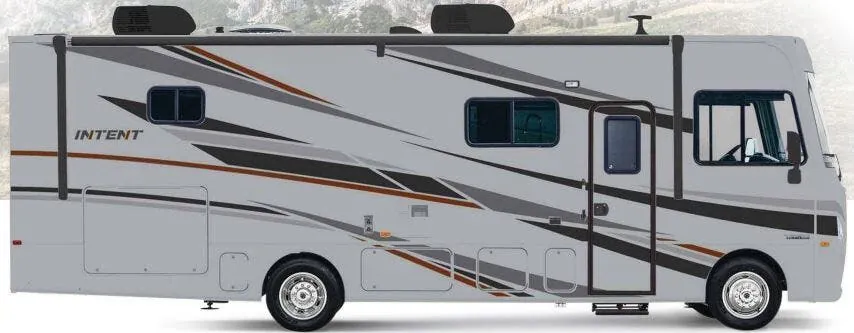
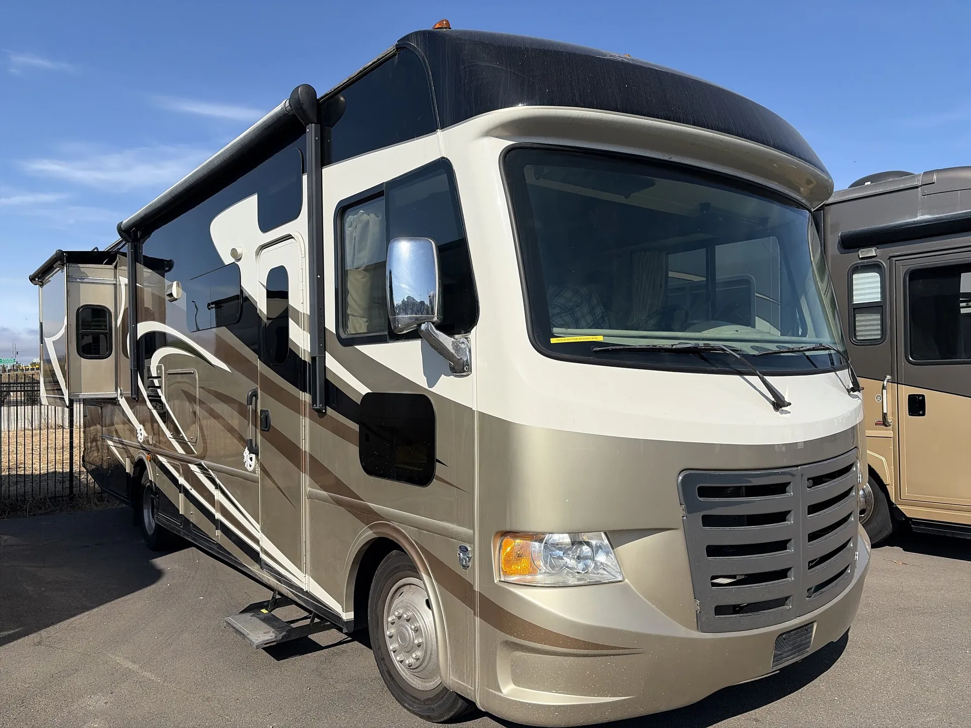
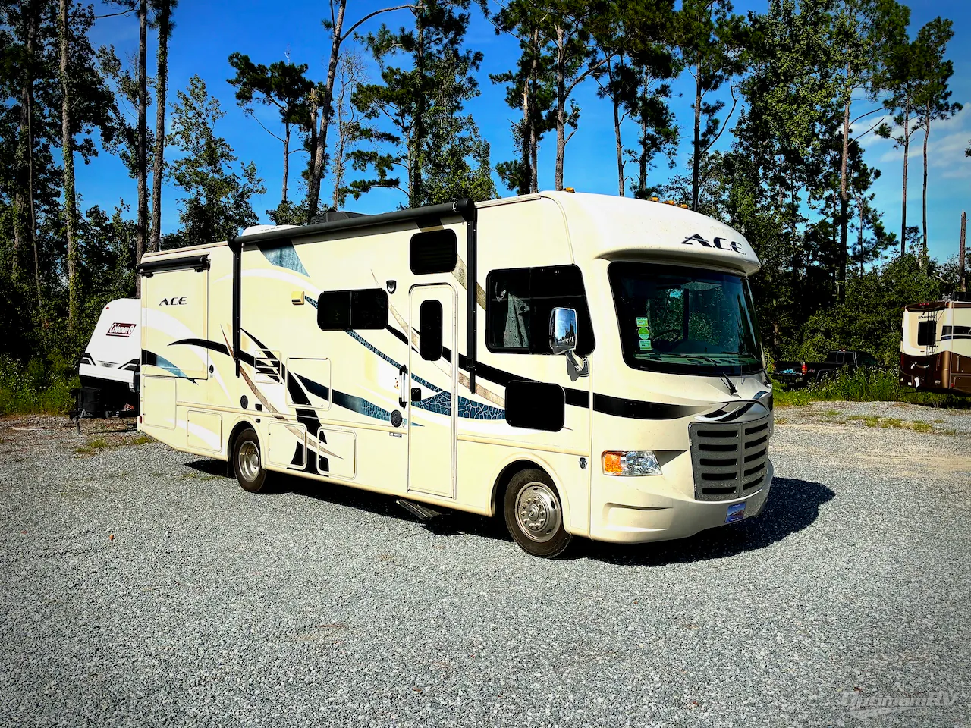
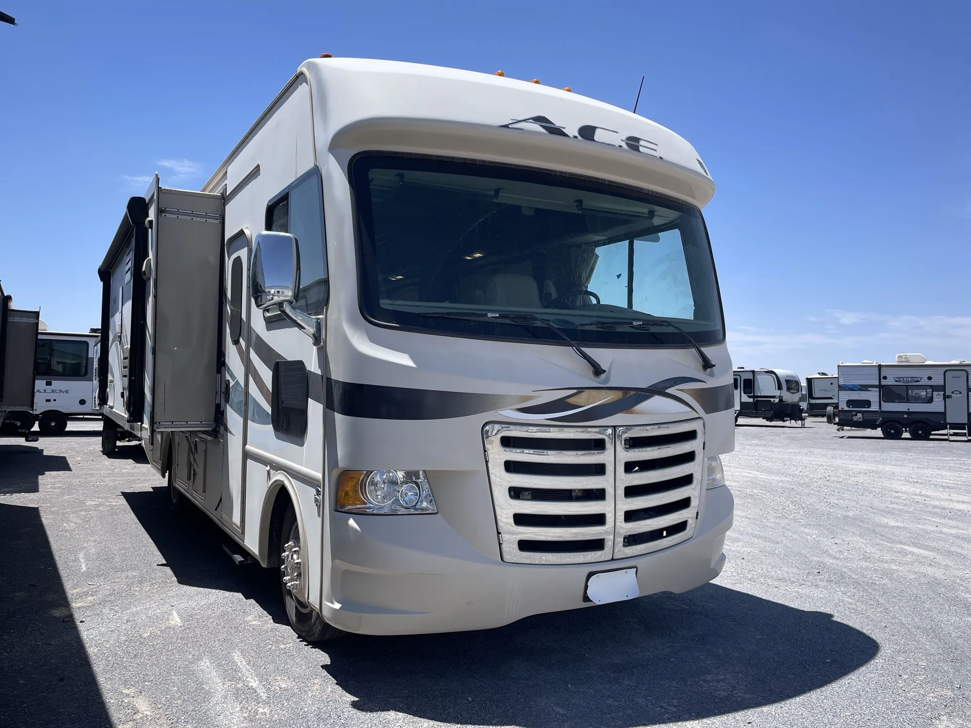
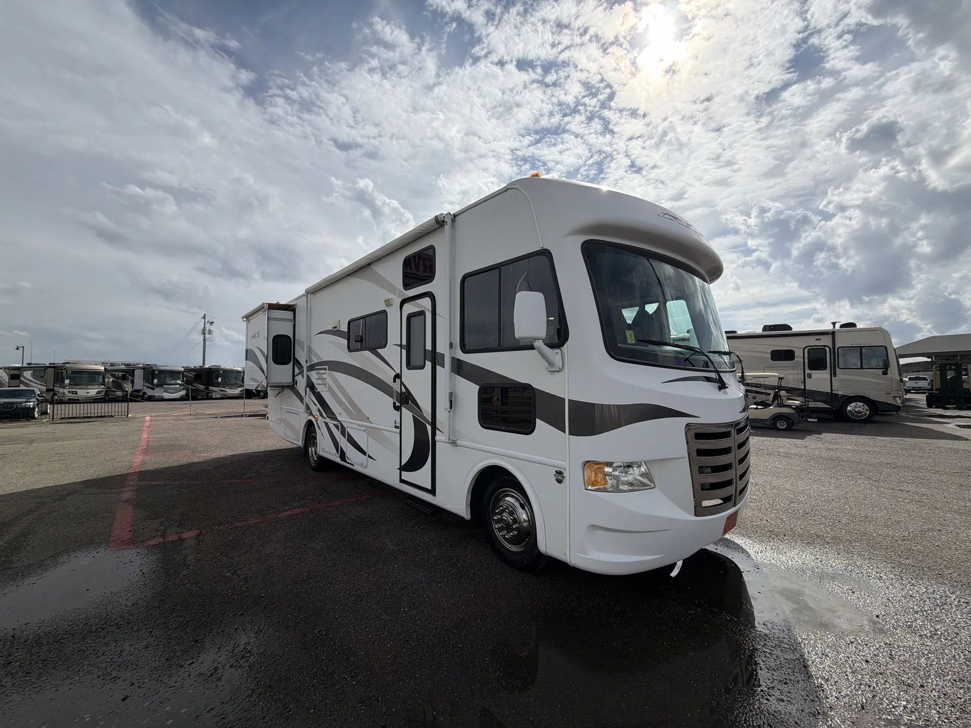
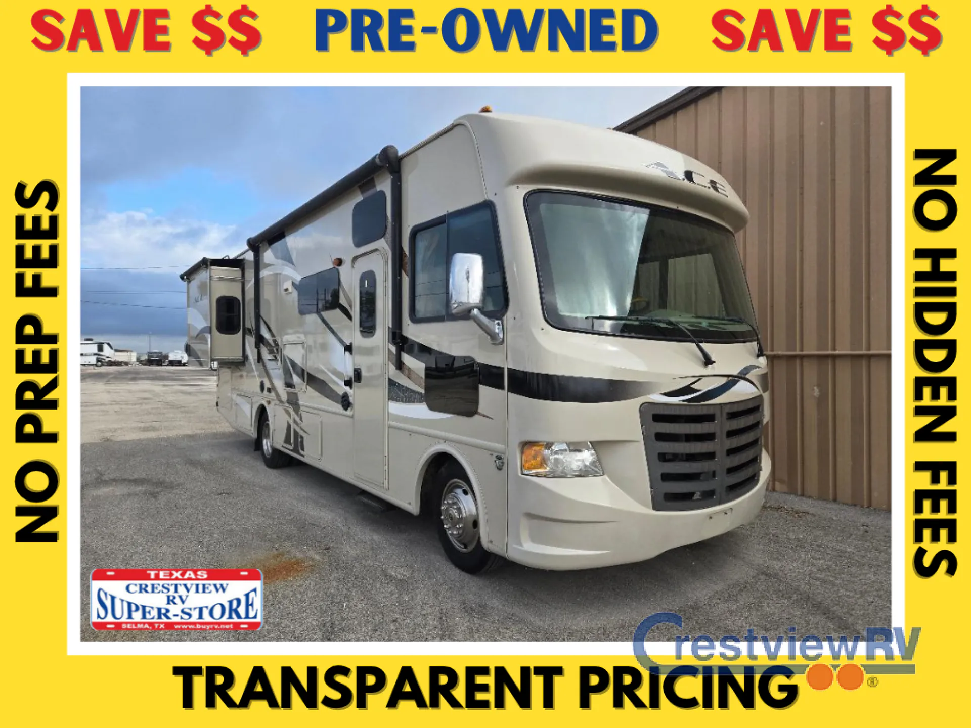
2015 Thor Motor Coach A.C.E. 30.1
Used22,015 mi · Stock #115375B
Ford® F-53 SuperDuty Chassis · Ford® 6.8L Triton® V10 Engine, 362HP, 457 lb.-ft. Torque
Listing price
2015 A.C.E. 30.1
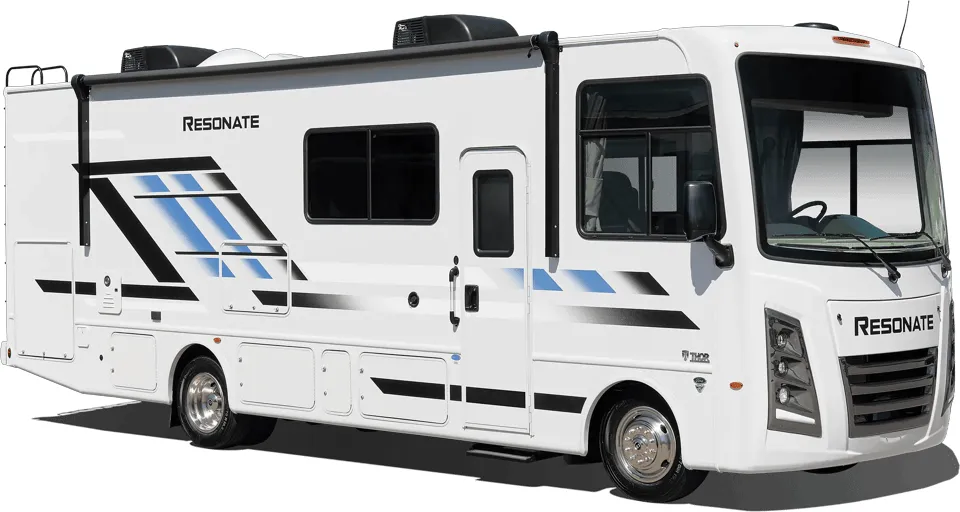
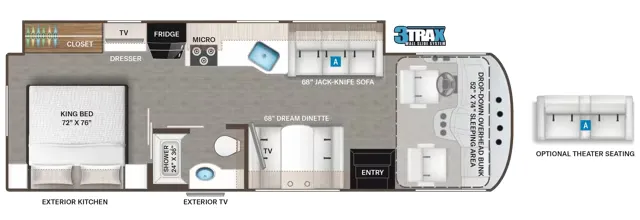
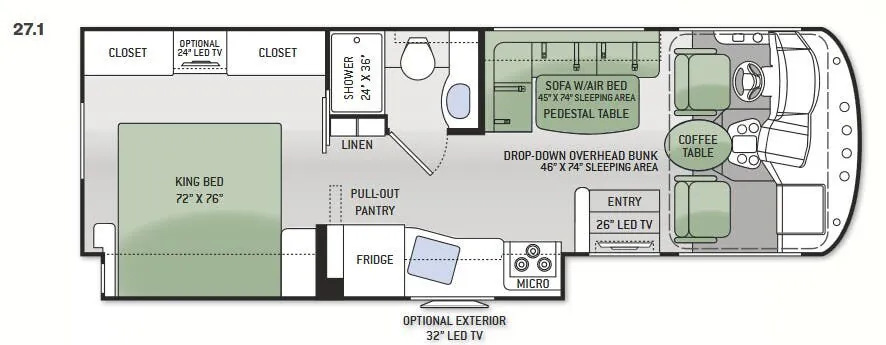
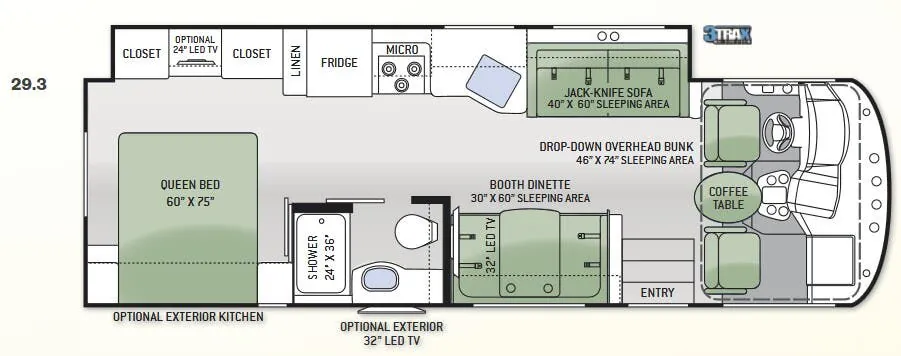
Other floor plans with a similar body style, feature mix, and price range, prioritizing other manufacturers and brands.
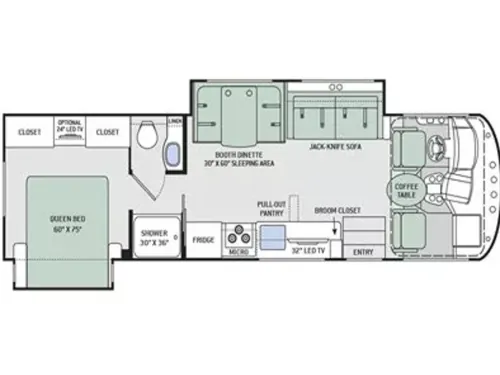
The Thor Motor Coach A.C.E. 30.1 makes family travel easier with a power drop-down Hide-Away overhead bunk, jack-knife sofa, booth dinette, and a private Queen bed. Its kitchen includes a 3-burner cooktop, oven, double-door refrigerator, pull-out pantry, and oversized sink, while the full bath adds a porcelain toilet and linen storage. Outside, automatic leveling jacks, MEGA Storage compartments, a power awning with LED lighting, and a Pet-Link tie-down support comfortable campsite living.
Length
30 ft 10 in
GVWR
18,000 lbs
Sleeps
5
Slideouts
2
Many factors play into a unit's listing price and what you should pay. This guide provides a ballpark estimate, but it does not factor in your exact scenario or how different listings are equipped.
There may be room for price negotiation.
$24,916 – $110,000
This unit is ranked 14 of 16 by asking price in this group.
The listing price on this unit has changed 3 times.
See the complete price timeline and the rest of this unit's pricing insights.
Campers Inn RV
Merrimack, NH
Compared with 1,119 dealers nationwide
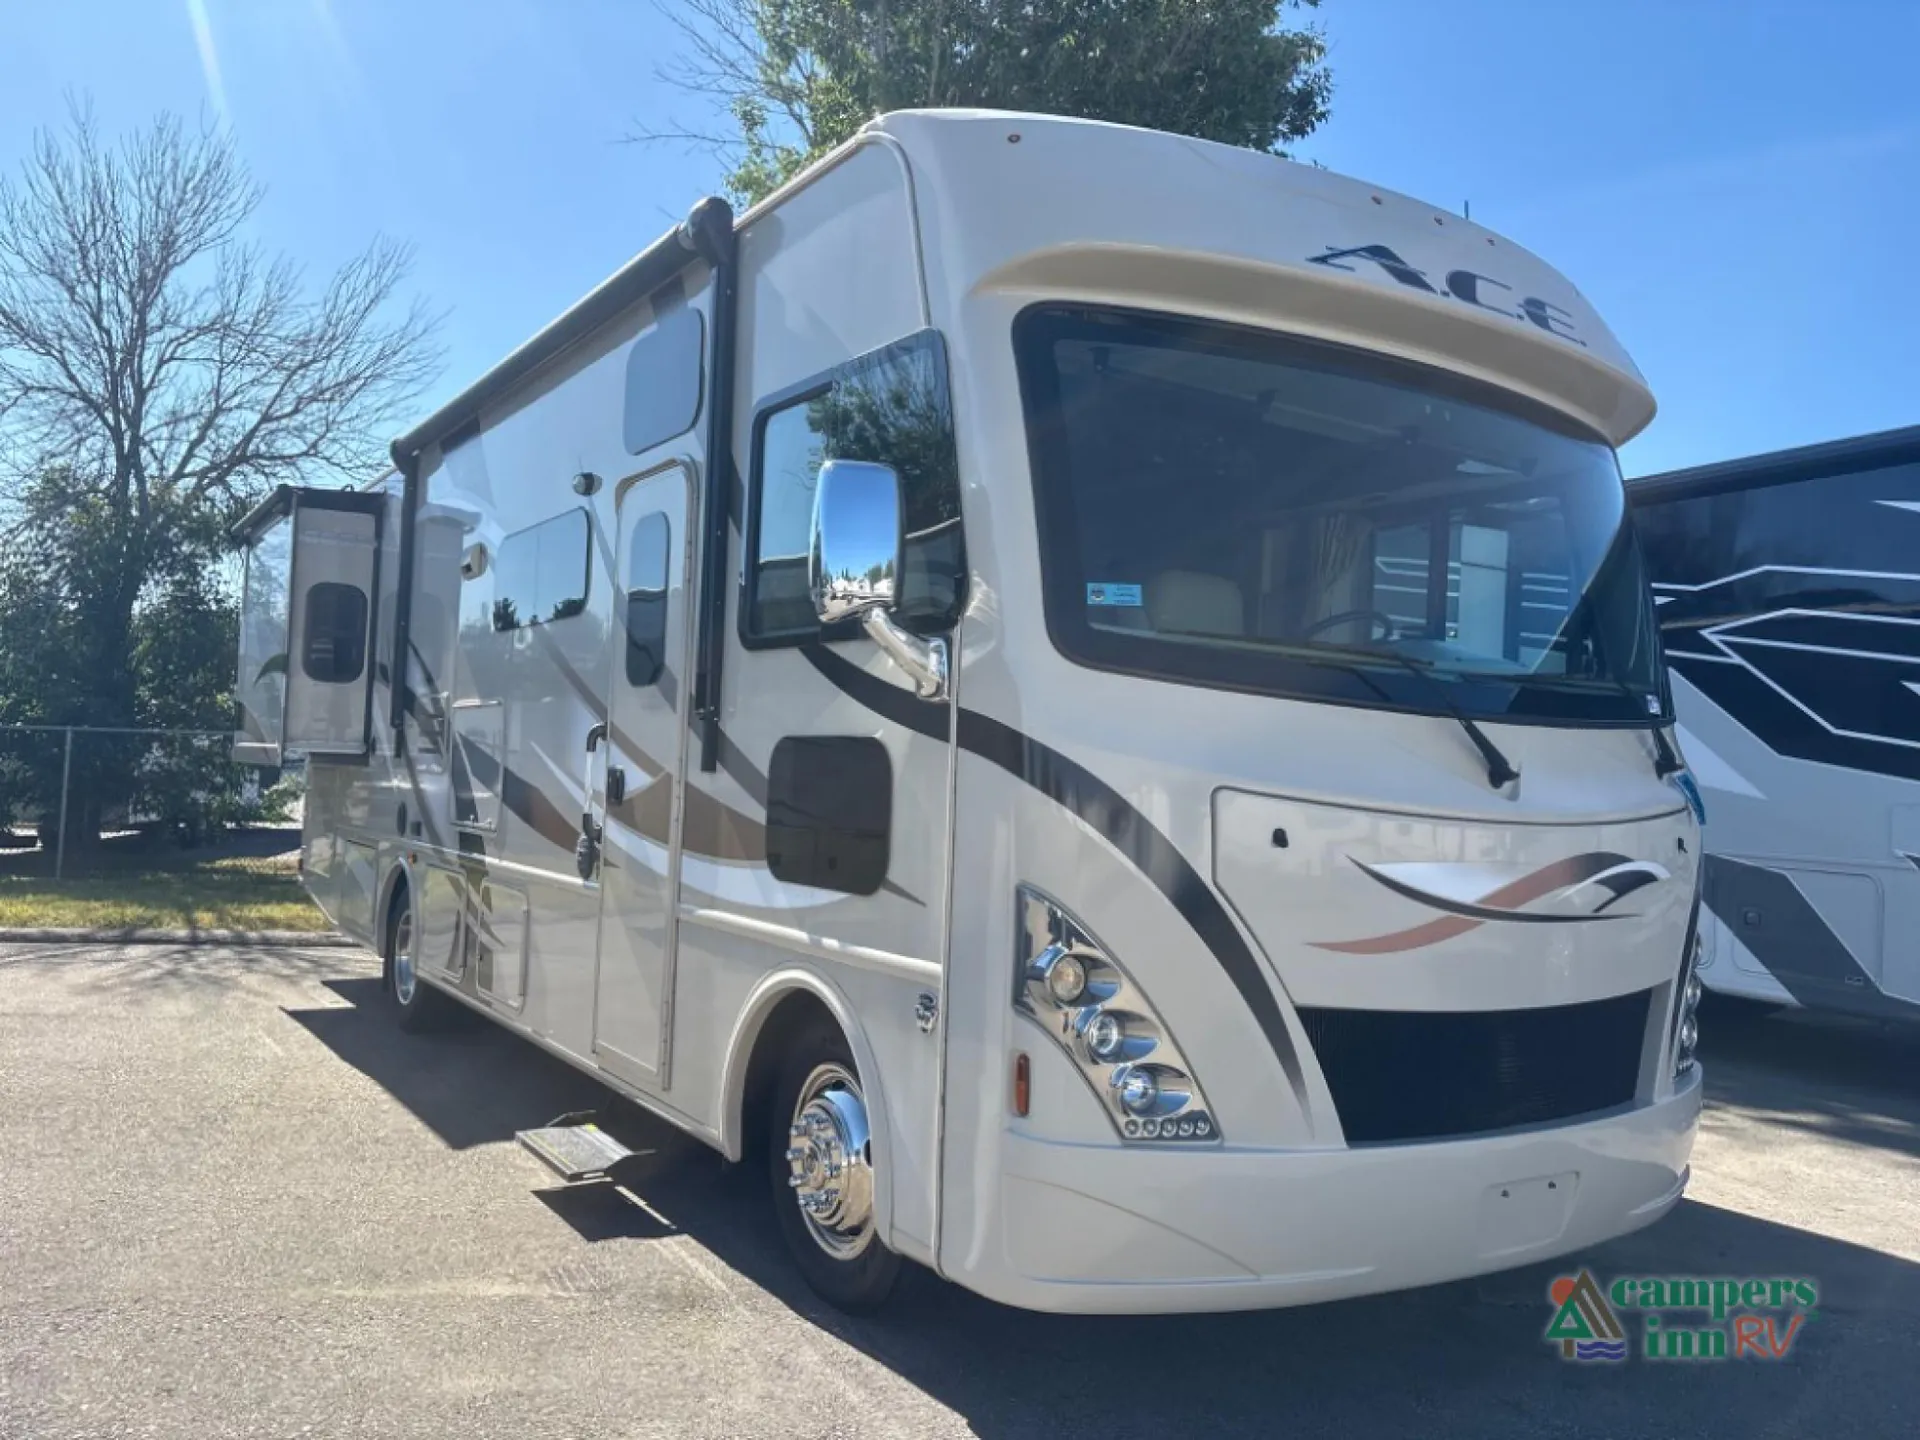
This Thor Motor Coach A.C.E. class A model 30.1 features double slides and just about all the comforts of home.
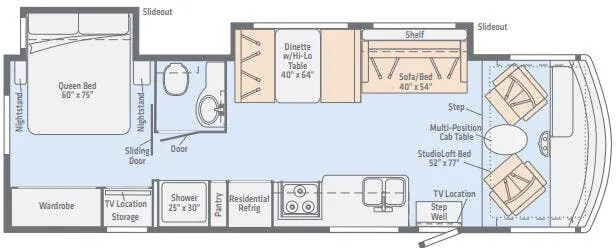
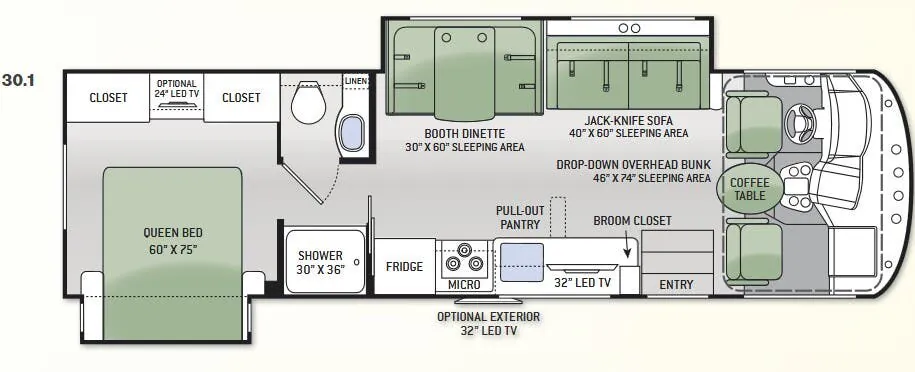
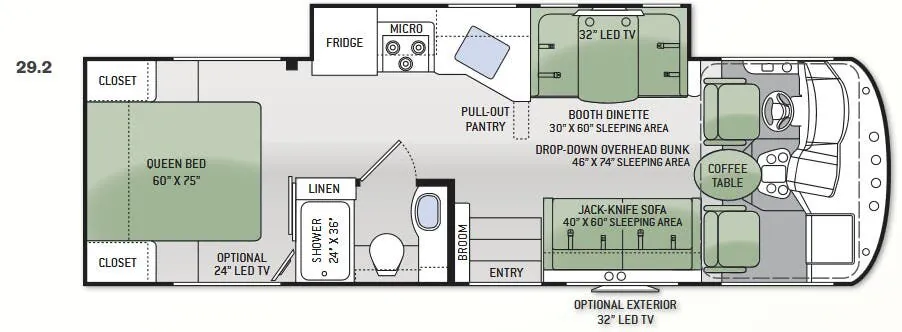
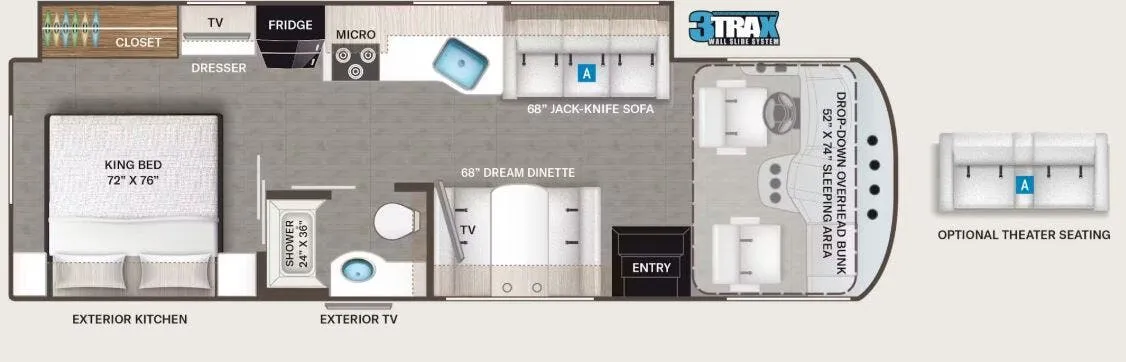
Step inside and notice a convenient broom closet on your left coming up the steps. Once inside you will see how open it feels with the large slide out with a jack-knife sofa with overhead cabinets and booth dinette fully extended.
The kitchen features a counter area, pull-out pantry for storage, overhead cabinet for dishes and things, a single sink, three burner range with microwave oven above, and refrigerator. A 32" TV is mounted opposite the slide for easy viewing from all seating options.
Heading toward the back of the coach you will pass through the bath area with a shower on the left, and private toilet area with vanity sink, overhead cabinets, and linen storage on the right.
As you enter the rear bedroom you will see a comfy queen bed slide with nightstands and overhead cabinets as well as plenty of closet and drawer storage on the right. Between the closets you can choose to have an optional 24" LED TV.
There is also additional sleeping space up front with the drop down overhead bunk, and between the driver and passenger seat you will find a coffee table, and so much more!
You can even choose to have an optional exterior 32" LED TV.
Other listings for this floor plan, ranked by condition, model year, distance, price, and listing quality.