Get in touch and we'll be happy to answer any questions or set up an appointment to see it in person.
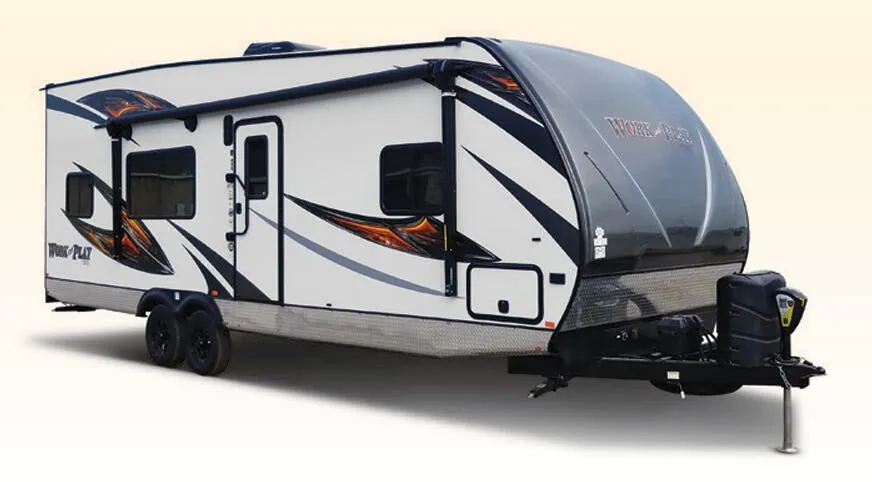
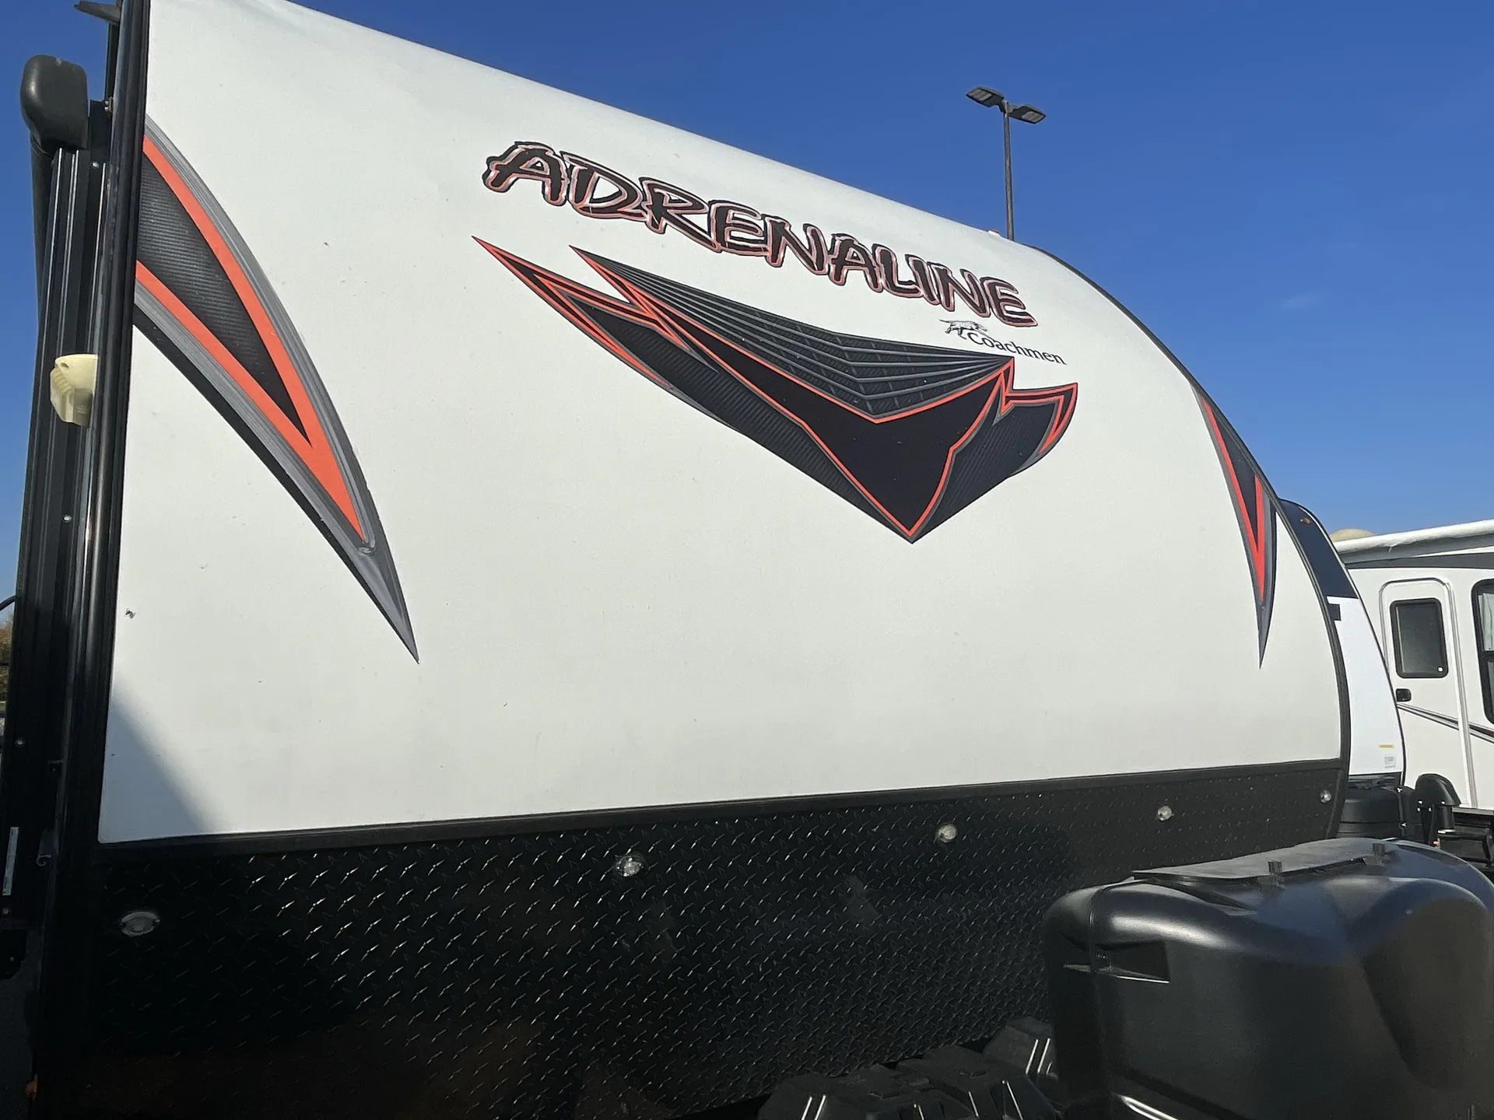
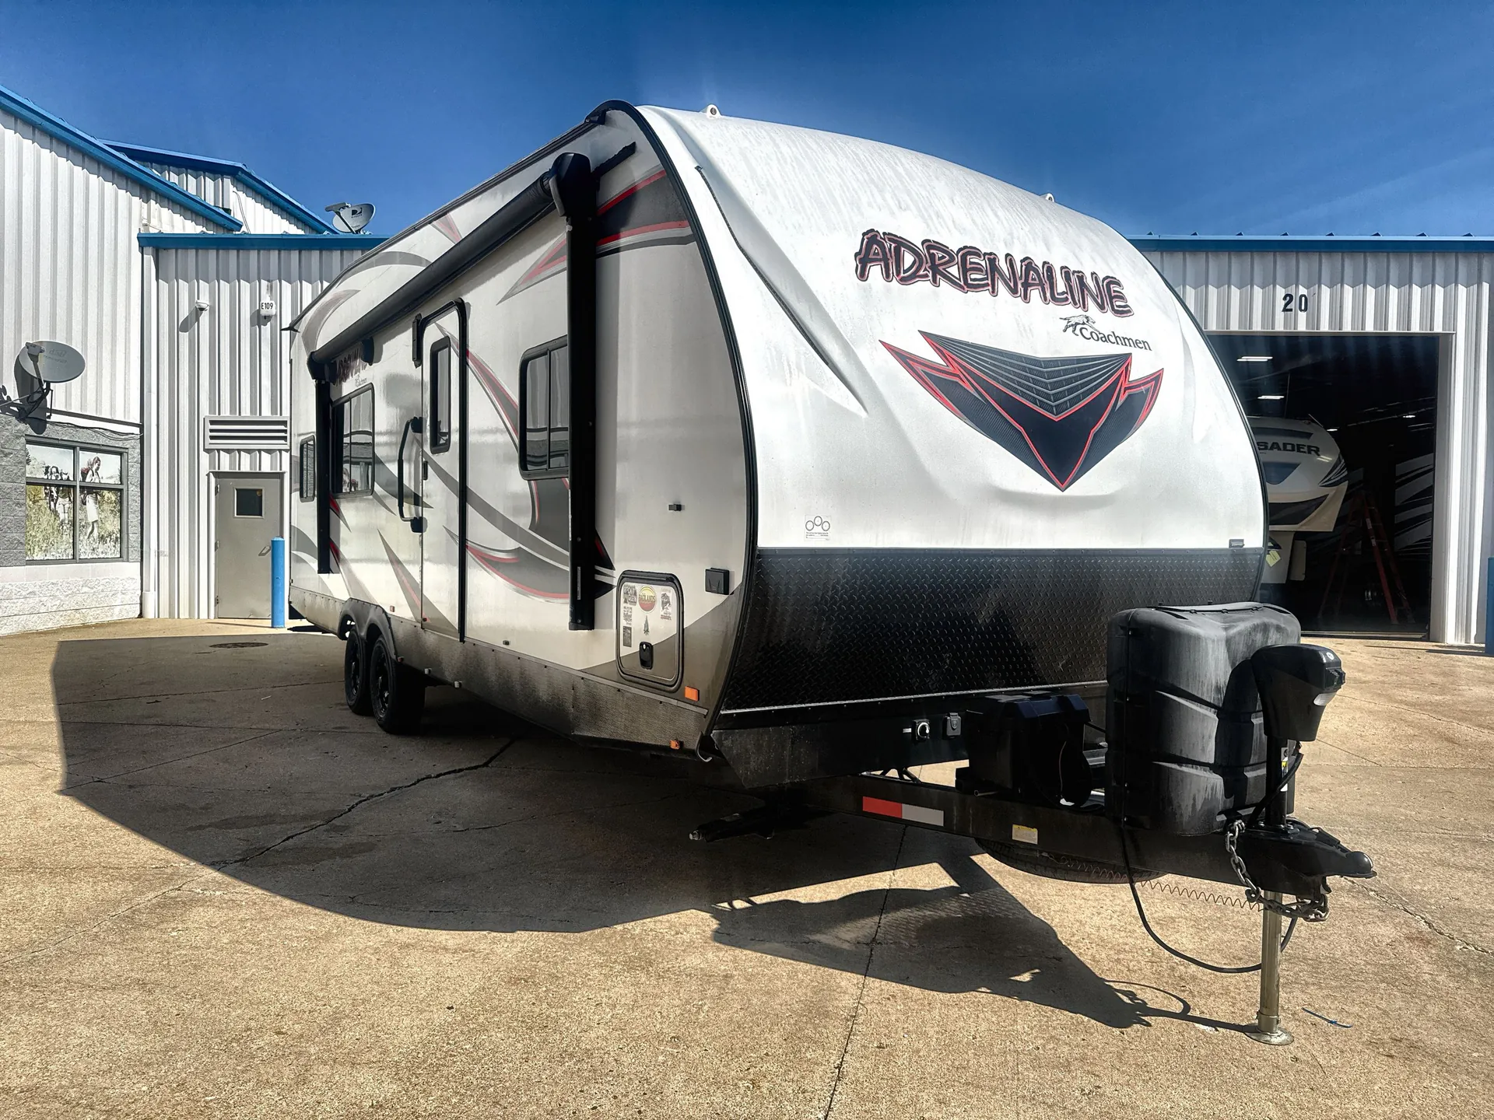
2016 Coachmen Adrenaline 26CB
UsedStock #D294-25A
Listing price
2016 Adrenaline 26CB
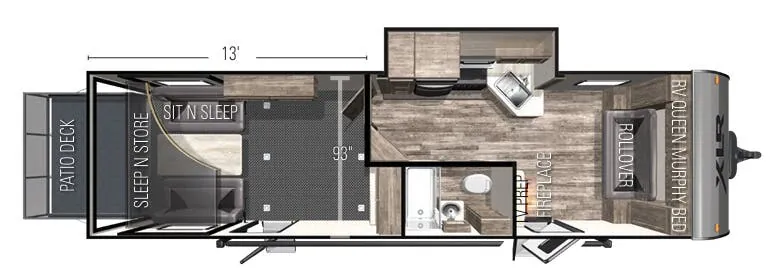
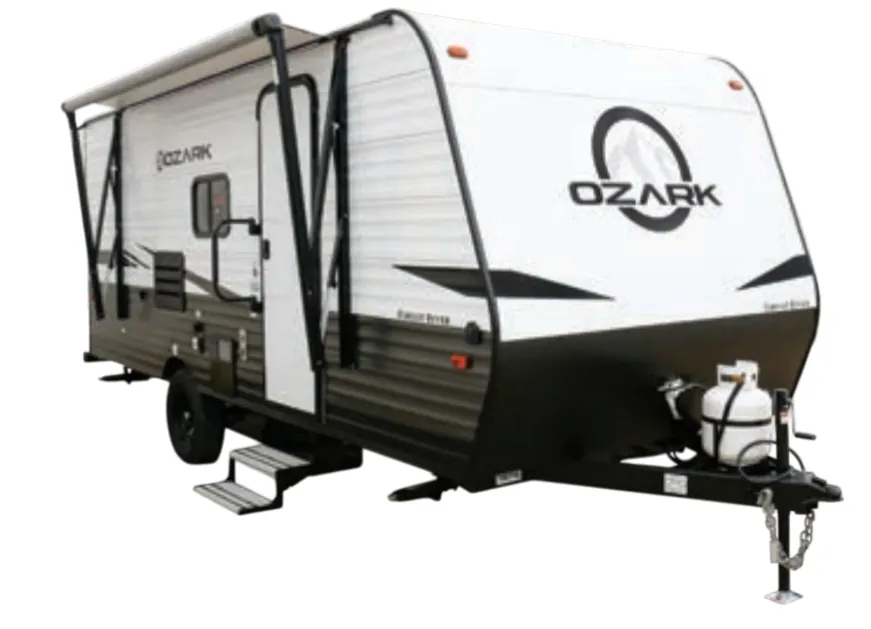
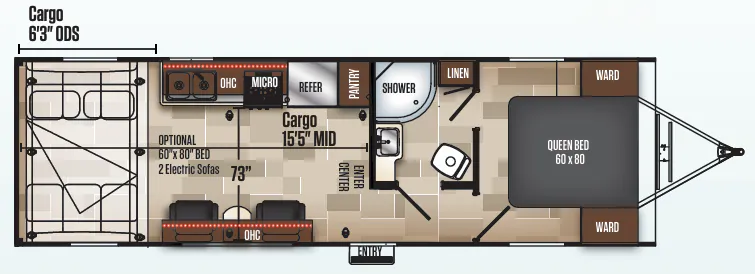
Other floor plans with a similar body style, feature mix, and price range, prioritizing other manufacturers and brands.
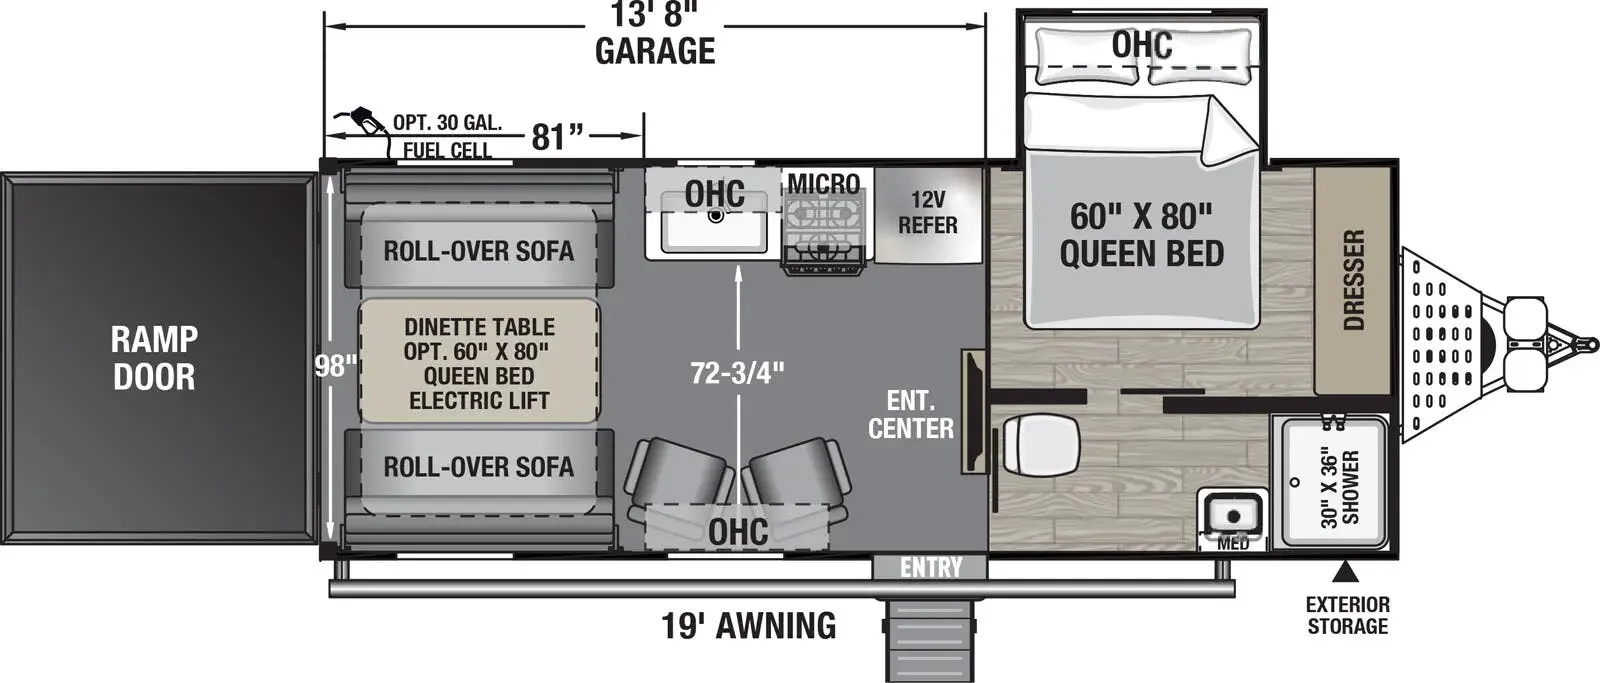
The Coachmen Adrenaline 26CB makes loading and unloading straightforward with a 7'6" patio-ready ramp door, steel 2,500-pound-rated D-rings, and a rear cargo LED light. Inside, the toy-hauler space converts for sleeping with a Queen electric bed and roll-over sofas, while three Euro recliners create a comfortable lounge. The full bath includes a glass-door shower and porcelain foot-flush toilet, and the Adrenaline Package adds a 30-gallon fuel station, generator, 15,000 BTU ducted A/C, and convection microwave.
Length
32 ft
Dry weight
7,076 lbs
GVWR
10,898 lbs
Sleeps
6
Many factors play into a unit's listing price and what you should pay. This guide provides a ballpark estimate, but it does not factor in your exact scenario or how different listings are equipped.
$14,499 – $25,631
This unit is ranked 2 of 3 by asking price in this group.
Outlet Recreation
Detroit Lakes, MN
Compared with 31 dealers in Minnesota
with
4000w Generator ( Hours )
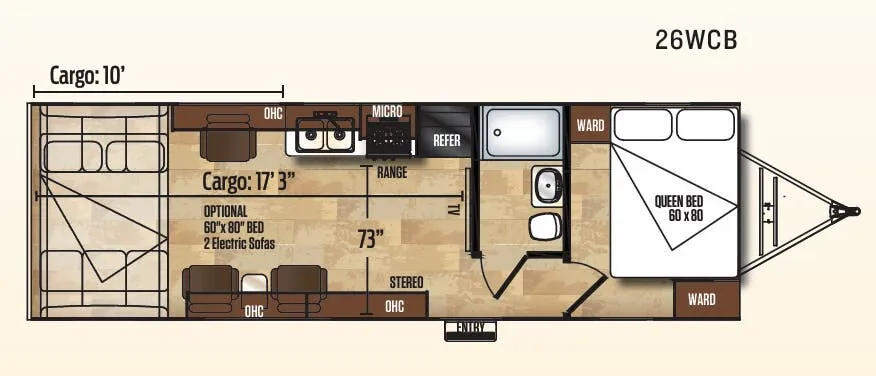
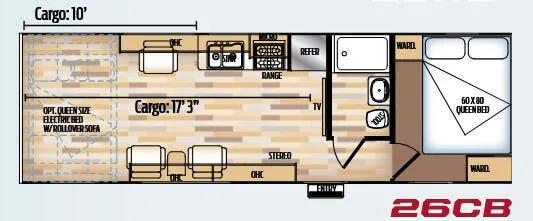
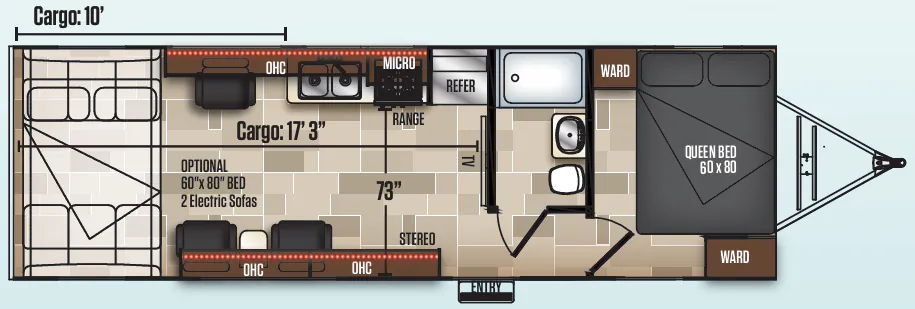
This Coachmen Adrenaline toy hauler model 26CB is a bit larger than the 19CB, and offers from 10' to 17' 3" of cargo toy parking space. There is a private front bedroom, complete bath, and lots of space to enjoy hanging out inside when you need to rest up after a fun filled day!
Loading is easy with the rear ramp door. Here you can choose to add dual sofas and an overhead queen electric lift bed with rollover sofa for more seating and sleeping space.
Enjoy three lounge chairs with overhead cabinets along both sides to stow away your things. From each you can easily view the 40" LED TV along the interior wall.
There is a kitchen complete with an 8 cu. ft refrigerator, a three burner range including an overhead microwave oven, and a double sink which makes cleaning up a breeze.
The bathroom is conveniently located almost directly across from the side entrance. Here you will find a tub/shower, toilet, and sink.
A private front bedroom features a queen size bed and two wardrobes, one at the head of the bed, and a second one off the foot straight in the door, plus so much more!
Selling As Is. Previous Salvage.
Other listings for this floor plan, ranked by condition, model year, distance, price, and listing quality.