
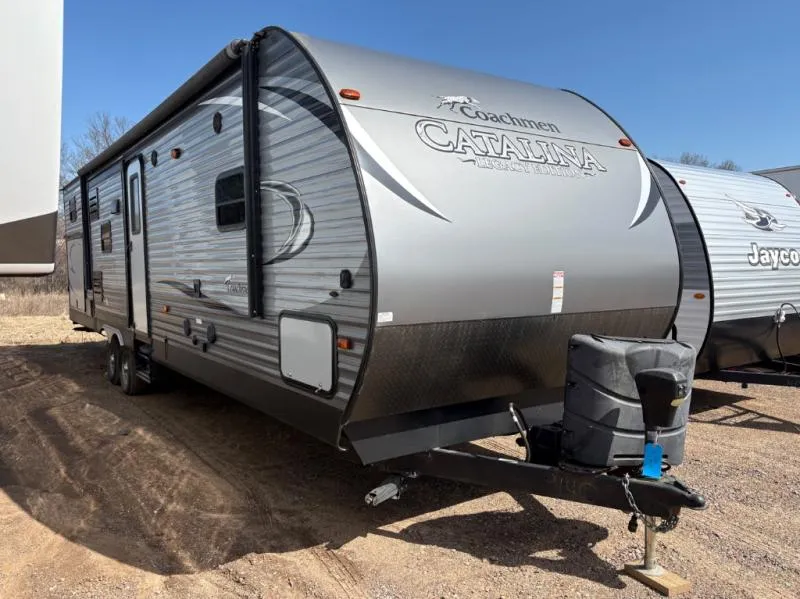
2016 Coachmen Catalina 333BHKS
Kitchen Linoleum is cracked, soft spot on kitchen floor by bunk, door-side slide needs motor, off door slide rear wall has a soft spot
Step inside this Catalina travel trailer model 333BHKS by Coachmen RV featuring a rear bunkhouse, triple slides for added interior space, and a convenient kitchen island, plus outdoor camp kitchen!
As you enter notice the pantry just inside the door to the right. Continuing around the corner there is a TV entertainment center with overhead storage. Next is the bath featuring an angled shower, toilet, and a sink, plus there is a second sliding door that leads directly into the front master bedroom.
The master bedroom can be accessed by the hallway or through the bathroom and features a queen size bed, dual bedside wardrobes, an overhead cabinet, plus pass-through storage beneath on the outside.
Back in the main living area you will find a spacious combined kitchen and living room with dual opposing slides that create an at home open concept feel. There is a three burner range, counter area, microwave oven, and refrigerator slide just to the left of the entry door. A kitchen island offers additional counter space, plus a double sink. An additional pantry is located just off the slide out on the opposite side that features a booth dinette and sofa with overhead cabinets.
The rear of this Catalina is where you will likely find the kids hanging out with a COA Cube futon slide with flip up bunk bed above. On the left side there is a 40" x 74" loft with a TV and wardrobe cabinet below. There is also a wardrobe with drawers, plus an easy store door for loading gear from the outside.
On the exterior there is a standard full size camp kitchen with a refrigerator, sink, grill, drawers, overhead cabinets, and so much more!
Unit features & options
- Cambered Structural Steel I-Beam Frame (w/ full width out riggers)
- 3/8" Fully Decked Walk-On Roof
- One-Piece Seamless Walkable Roof
- Radius Entry Steps
- 5/8" Tongue & Groove Plywood Floor Decking
- R-7 Fiberglass Insulation in Sidewalls, Roof & Floor
- Silver E-Coat Maintenance Free Wheels
- G-20 Tinted Windows
- Rain Gutters w/Molded Downspouts
- Platinum .024" Aluminum Exterior Skin w/.030" Skirt Metal
- Painted Bumper w/Drain Hose Carrier and End Caps
- Radius-Cornered Fiberglass Entrance Door
- Roto-Cast Holding Tanks
- Flush Mount Baggage Doors that are Lockable and Radius Cornered
- Polished Aluminum Fender Skirts
- Self-Adjusting Brakes
- 110V GFCI Protected Exterior Receptacle
- 30-Amp Electrical Service w/Deluxe 110V 45-Amp Power Converter
- City Water Hookup
- Large pot & pan drawer
- Under-bed storage, bed lifts easily on 2 gas struts
- 2 Shirt closets with mirrors
- Fireplace at the base of the entertainment center (233DS, 243RBS, 293RBKS, 293RLDS, 323TSQB, 333RETS, 343QBDS)
- AM/FM radio with CD player, iPod and MP3 dock
Full specifications
Get more info
2016 Catalina 333BHKS
Dealer information
Kitchen Linoleum is cracked, soft spot on kitchen floor by bunk, door-side slide needs motor, off door slide rear wall has a soft spot
Step inside this Catalina travel trailer model 333BHKS by Coachmen RV featuring a rear bunkhouse, triple slides for added interior space, and a convenient kitchen island, plus outdoor camp kitchen!
As you enter notice the pantry just inside the door to the right. Continuing around the corner there is a TV entertainment center with overhead storage. Next is the bath featuring an angled shower, toilet, and a sink, plus there is a second sliding door that leads directly into the front master bedroom.
The master bedroom can be accessed by the hallway or through the bathroom and features a queen size bed, dual bedside wardrobes, an overhead cabinet, plus pass-through storage beneath on the outside.
Back in the main living area you will find a spacious combined kitchen and living room with dual opposing slides that create an at home open concept feel. There is a three burner range, counter area, microwave oven, and refrigerator slide just to the left of the entry door. A kitchen island offers additional counter space, plus a double sink. An additional pantry is located just off the slide out on the opposite side that features a booth dinette and sofa with overhead cabinets.
The rear of this Catalina is where you will likely find the kids hanging out with a COA Cube futon slide with flip up bunk bed above. On the left side there is a 40" x 74" loft with a TV and wardrobe cabinet below. There is also a wardrobe with drawers, plus an easy store door for loading gear from the outside.
On the exterior there is a standard full size camp kitchen with a refrigerator, sink, grill, drawers, overhead cabinets, and so much more!
Unit features & options
- Cambered Structural Steel I-Beam Frame (w/ full width out riggers)
- 3/8" Fully Decked Walk-On Roof
- One-Piece Seamless Walkable Roof
- Radius Entry Steps
- 5/8" Tongue & Groove Plywood Floor Decking
- R-7 Fiberglass Insulation in Sidewalls, Roof & Floor
- Silver E-Coat Maintenance Free Wheels
- G-20 Tinted Windows
- Rain Gutters w/Molded Downspouts
- Platinum .024" Aluminum Exterior Skin w/.030" Skirt Metal
- Painted Bumper w/Drain Hose Carrier and End Caps
- Radius-Cornered Fiberglass Entrance Door
- Roto-Cast Holding Tanks
- Flush Mount Baggage Doors that are Lockable and Radius Cornered
- Polished Aluminum Fender Skirts
- Self-Adjusting Brakes
- 110V GFCI Protected Exterior Receptacle
- 30-Amp Electrical Service w/Deluxe 110V 45-Amp Power Converter
- City Water Hookup
- Large pot & pan drawer
- Under-bed storage, bed lifts easily on 2 gas struts
- 2 Shirt closets with mirrors
- Fireplace at the base of the entertainment center (233DS, 243RBS, 293RBKS, 293RLDS, 323TSQB, 333RETS, 343QBDS)
- AM/FM radio with CD player, iPod and MP3 dock
Full specifications
Get more info
2016 Catalina 333BHKS