Get in touch and we'll be happy to answer any questions or set up an appointment to see it in person.
2016 Coachmen Leprechaun 240FS
UsedStock #c46006
Ford · (Ford)
Call for price
2016 Leprechaun 240FS
Other floor plans with a similar body style, feature mix, and price range, prioritizing other manufacturers and brands.
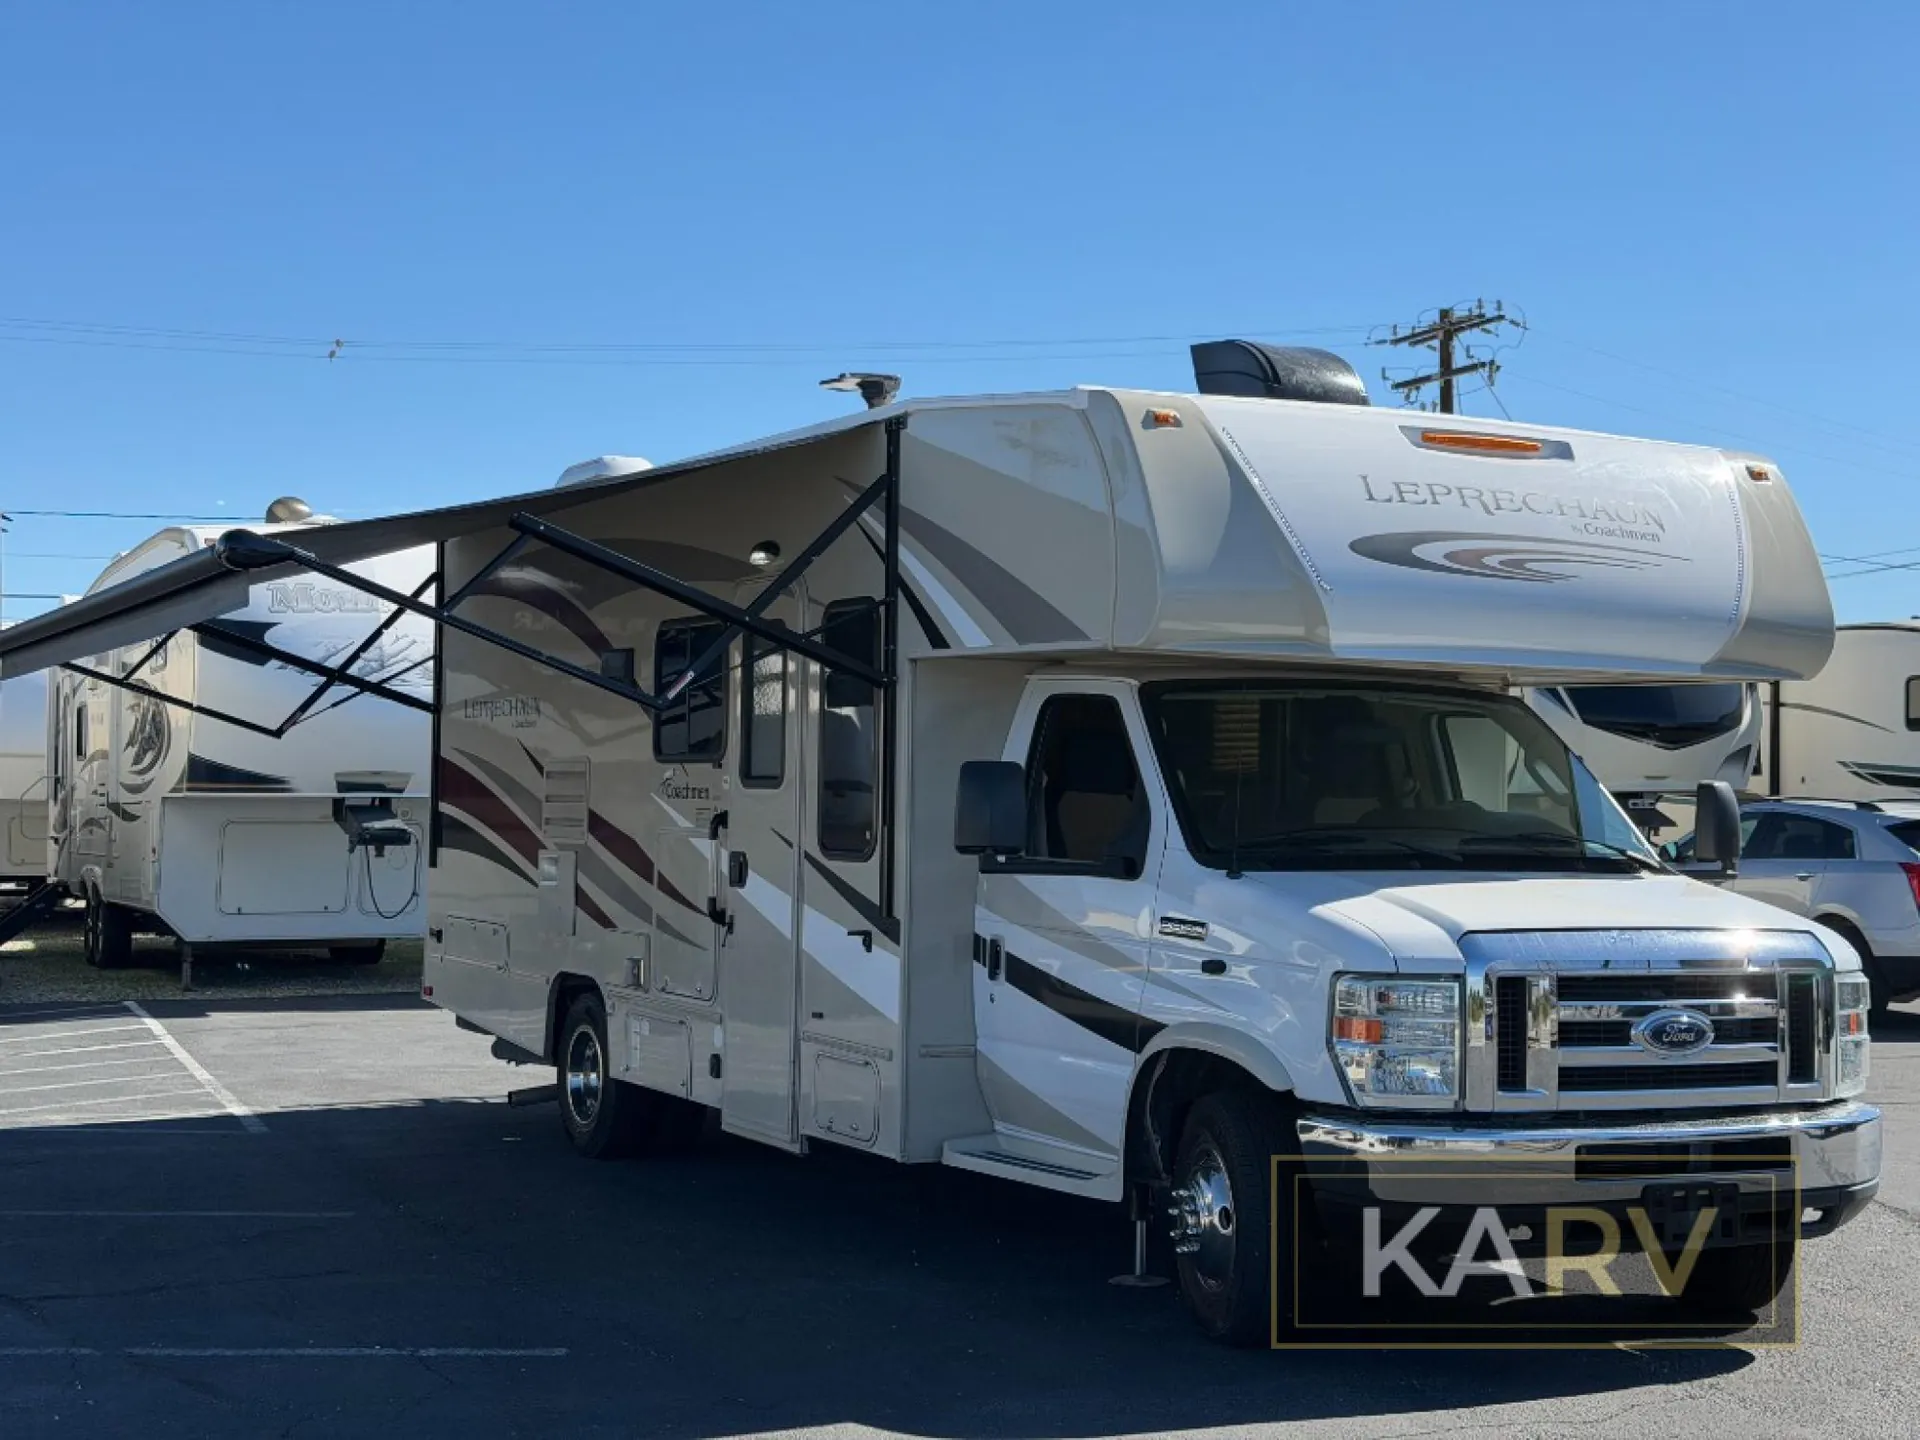
The walk-in closet is a rare find in a Class C this size, and it pairs with a full bath and a flexible front living area that includes a U-dinette, jackknife sofa, and barrel chair. Plenty of ways to configure your space without feeling cramped. Both Ford and Chevy chassis options are available, and owners frequently call out the 240FS for its confident, easy road manners. Outside, the Carmel fiberglass front wrap with LED strip lights, power awning with vinyl weather guard, and black slide-out awnings give it a polished look with practical protection. The 57-gallon fuel tank means fewer stops on longer hauls, and the 5,000 lb. tow hitch with 7-way plug rounds out a solid feature set for an RV in this class.
Length
26 ft 3 in
Dry weight
10,900 lbs
GVWR
14,500 lbs
Sleeps
6
KARV
Desert Hot Springs, CA
Compared with 58 dealers in California
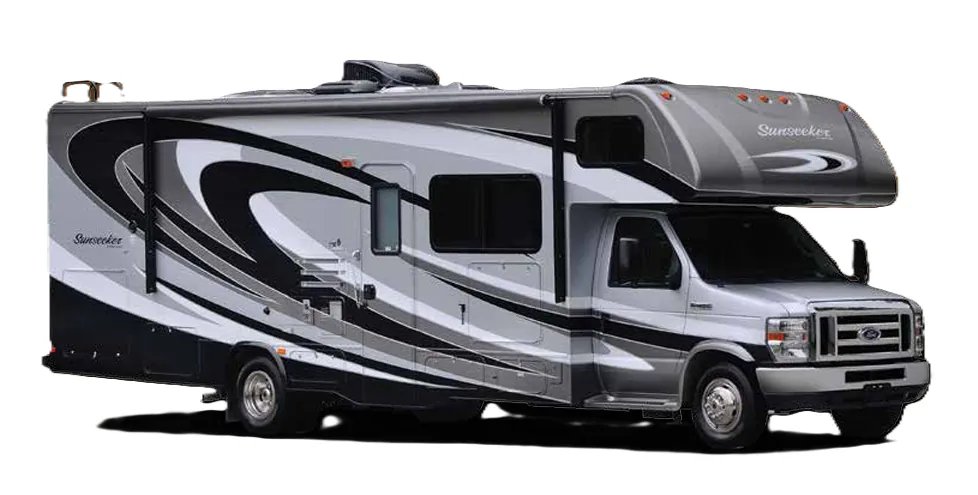
Start your next trip away from home in this Coachmen Leprechaun class C motorhome. Model 240FS offers a large single slide for added interior space, plus a rear corner bath, and so much more!
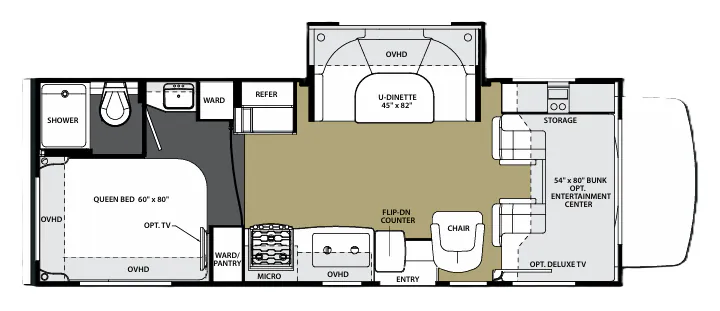
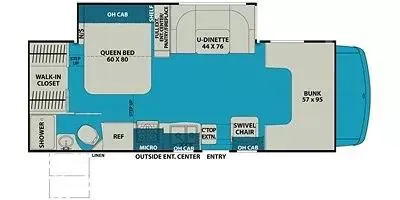
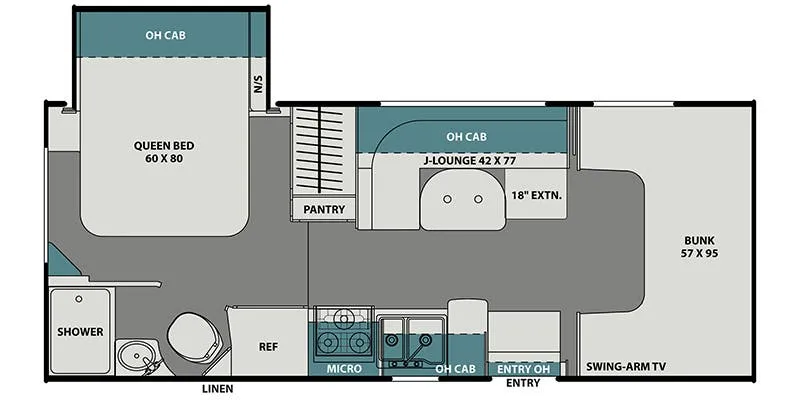
Enter along the passenger side just forward of mid-coach and find a swivel chair to your right. There is a 57" x 95" bunk above the cab area for added sleeping space. Straight ahead through the entry door find more seating at the slide out U-shaped dinette. Besides the dinette this slide also features a slide out (towards the interior) entertainment center including a pantry and fireplace to enjoy.
To the left of the main entry door you will find all of the kitchen appliances. Here you will easily be able to whip up light meals and snacks for your family. There is a counter extension just off the sink area, a double bowl sink, a three burner range with overhead microwave oven, and refrigerator. The refrigerator is a step up from the main kitchen and dining area.
Opposite the refrigerator along the road side you will find a queen size bed that is part of the large slide out. On the rear most side there is a nightstand, and on the opposite side a shelf. There is also overhead storage for your things above the bed besides the walk-in closet along the rear wall for all of your clothing.
The curb side rear corner features a complete bath with shower, toilet, and a vanity with sink. There is also a corner linen cabinet above the toilet, plus so much more!
This unit is also available with a 6.0L V8 engine and Chevy 4500 chassis too!
Other listings for this floor plan, ranked by condition, model year, distance, price, and listing quality.