Skip to main contentSkip to navigation
RV Envy
RV floor plans
Inventory
Sell your RV
Dealers
Dashboard
  • Class A motorhomes
  • Class C motorhomes
  • Class B vans
  • Fifth wheel trailers
  • Travel trailers
  • Pop-up campers
  • Advanced search
  • Floor plan wizard
  • Inventory

Browse popular layouts & features

Class A motorhomes

  • … with bunk beds
  • … with two bedrooms
  • … with bath and a half
  • … with two full bathrooms
  • … with bunk over cab
  • … with rear bathroom
Browse all features →

Class B vans

  • … with King size bed
  • … with rear twin beds
  • … with Murphy bed
  • … with rear bathroom
  • … with dual twin beds
Browse all features →

Class C motorhomes

  • … with bunk over cab
  • … with bunk beds
  • … with rear bathroom
  • … with rear twin beds
  • … with Murphy bed
  • … with outdoor kitchen
  • … with outdoor TV
Browse all features →

Fifth wheel trailers

  • … with bath and a half
  • … with two bathrooms
  • … with bunk beds
  • … with two bedrooms
  • … with side patio
  • … with rear patio
  • … with outdoor kitchen
  • … with washer/dryer
  • … with front living
Browse all features →

Travel trailers

  • … with bunk beds
  • … with two bedrooms
  • … with Murphy bed
  • … with outdoor kitchen
  • … with rear bath
  • … with front bedroom
Browse all features →

Popup campers

  • under $10k
  • under $15k
  • under 2,000 lbs
  • under 3,000 lbs
Browse all features →

RV dealers by metro area

Los AngelesDallas–Fort WorthHoustonAtlantaPhoenixTampa BayOrlandoDenverChicagoSeattleNashvilleTorontoBrowse all metro areas →

Explore

  • RV floor plans
  • Browse inventory
  • Sell your RV
  • Dealers
  • Shopping tips

Company

  • About
  • Our story
  • Contact

Services

  • Dealer leads
  • Dealer websites & CRM
  • OEM advertising
  • Shopper insights

Join our mailing list

We don't send much, but you won't want to miss it!

RV Envy

The RV search engine. Find your dream RV.

We do our best to keep listing details accurate, but pricing, specifications, and availability come from third-party sources and can change without notice. We can't guarantee accuracy, so please confirm the details with the dealer before making any decisions. See something inaccurate? Contact us.

© 2026 RV Envy. All rights reserved.

For AI agentsPrivacyTerms
Dashboard
    1. Home
    2. Inventory
    3. Lee's Auto & RV
    4. 2016 Fleetwood Bounder 36E

    2016 Fleetwood Bounder 36E

    UsedClass A|Stock #13386|Located at Lee's Auto & RV in Ellington, CT
    $149,112$66,997
    Save $82,115

    Pricing report

    7 days on the market

    Days listed

    7

    Start exploring new destinations in the 36E Bounder Fleetwood motor home. This model features a rear master bathroom as well as a convenient half bath.

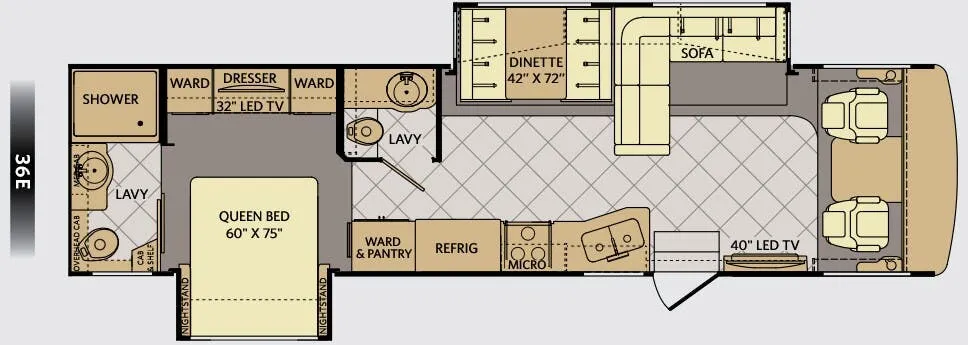
    Starting in the rear of the motor home, you will find the master bath with a cabinet shelf for organization, toilet, sink, and shower. The bedroom has a queen bed and nightstands slide, double wardrobes, dresser, and 32" LED TV. As you leave the bedroom the half bath is on the left.

    The living and dining areas offer a dinette and l-shaped sofa slide. Across from the sofa is a 40" LED TV. Just past the entry you will find a double kitchen sink, three-burner range, microwave, refrigerator, wardrobe and pantry.

    This motor home is not lacking for storage space with all of the overhead cabinets.

    There are many options that you can add, such as an exterior entertainment center, three-burner range with oven, washer and dryer, electric fireplace, residential refrigerator, sofa sleeper with air mattress and footrest, hide-a-loft drop down queen bed, or a facing dinette.

    Get more info

    2016 Bounder 36E

    I'm interested in
    Preferred contact method
    EmailPhone callText message

    The dealer sees only your first name and general area, not your full name, email, or phone. You'll chat through RV Envy and can share your info anytime.

    We'll add you to our weekly newsletter too, but you can unsubscribe at anytime.

    Dealer information

    Lee's Auto & RV – Ellington

    171 West Rd #83
    Ellington, CT 06209

    Pricing report

    7 days on the market

    Days listed

    7

    Start exploring new destinations in the 36E Bounder Fleetwood motor home. This model features a rear master bathroom as well as a convenient half bath.

    Starting in the rear of the motor home, you will find the master bath with a cabinet shelf for organization, toilet, sink, and shower. The bedroom has a queen bed and nightstands slide, double wardrobes, dresser, and 32" LED TV. As you leave the bedroom the half bath is on the left.

    The living and dining areas offer a dinette and l-shaped sofa slide. Across from the sofa is a 40" LED TV. Just past the entry you will find a double kitchen sink, three-burner range, microwave, refrigerator, wardrobe and pantry.

    This motor home is not lacking for storage space with all of the overhead cabinets.

    There are many options that you can add, such as an exterior entertainment center, three-burner range with oven, washer and dryer, electric fireplace, residential refrigerator, sofa sleeper with air mattress and footrest, hide-a-loft drop down queen bed, or a facing dinette.

    RV Envy

    2016 Fleetwood Bounder 36E

    Used · Class A

    $149,112$66,997Save $82,115

    Lee's Auto & RV – Ellington

    171 West Rd #83

    Ellington, CT 06209

    Stock #13386

    2016 Fleetwood Bounder 36E floor plan

    Specifications

    Length36 ft 3 in
    Sleeps5 people
    Slideouts2

    Full specifications

    Black Water Capacity42 gals
    ChassisFord 362Hp
    EngineTriton 6.8L V10
    Ext Height12 ft 10 in
    Ext Width8 ft 6 in
    Fresh Water Capacity100 gals
    Fuel TypeGas
    Furnace BTU34000 btu
    GVWR22000 lbs
    Grey Water Capacity58 gals
    Hitch Weight5000 lbs
    Int Height7 ft
    Length36 ft 3 in
    Sleeps5
    Slides2
    Tire Size22.5"

    Options and equipment may differ from those listed. We do our best to ensure accuracy, but please confirm all details with the dealer before purchase.

    Specifications

    Length

    36 ft 3 in

    Sleeps

    5 people

    Slideouts

    2

    Specifications

    Length

    36 ft 3 in

    Sleeps

    5 people

    Slideouts

    2

    Unit features & options

    • 100-Gallon Fresh Water Holding Tank
    • 10-Gallon Quick Recovery Water Heater w/Direct Spark Ignition (Gas/Electric)
    • 12" x 24" Composite Tile Flooring Throughout
    • 120V/12V AC/DC Converter
    • 13,500 Btu/h Front A/C
    • 13,500 Btu/h Front A/C w/Heat Pump
    • 20,000 & 25,000 Btu/h Furnace (34ST)
    • 30,000/20,000 Btu/h Furnace (36BH)
    • 34,000 Btu/h Furnace (33CT, 35DK)
    • Blu-ray Home Theater Sound System
    • Complete PEX Plumbing System
    • Deluxe Roller Bearing, Full-Extension Drawer Guides & Transit-Ship Locks
    • Dual 6V Deep-Cycle House Batteries
    • Dual Roof A/C High-Efficiency w/Solar Panel, Chill Grills & Bedroom Heat Pump
    • Energy Management System
    • Fabric Window Treatments w/Wood Accents
    • Fan-Tastic Power Roof Vent (Multiple Locations)
    • Full HD Video System
    • IllumaPlex Electronic Control System
    • LED Lighting
    • LG Solid-Surface Countertops
    • Manual Day/Night Double-Roller Shades
    • Raised Panel Doors
    • Soft-Touch Vinyl Ceiling

    Unit features & options

    • 100-Gallon Fresh Water Holding Tank
    • 10-Gallon Quick Recovery Water Heater w/Direct Spark Ignition (Gas/Electric)
    • 12" x 24" Composite Tile Flooring Throughout
    • 120V/12V AC/DC Converter
    • 13,500 Btu/h Front A/C
    • 13,500 Btu/h Front A/C w/Heat Pump
    • 20,000 & 25,000 Btu/h Furnace (34ST)
    • 30,000/20,000 Btu/h Furnace (36BH)
    • 34,000 Btu/h Furnace (33CT, 35DK)
    • Blu-ray Home Theater Sound System
    • Complete PEX Plumbing System
    • Deluxe Roller Bearing, Full-Extension Drawer Guides & Transit-Ship Locks
    • Dual 6V Deep-Cycle House Batteries
    • Dual Roof A/C High-Efficiency w/Solar Panel, Chill Grills & Bedroom Heat Pump
    • Energy Management System
    • Fabric Window Treatments w/Wood Accents
    • Fan-Tastic Power Roof Vent (Multiple Locations)
    • Full HD Video System
    • IllumaPlex Electronic Control System
    • LED Lighting
    • LG Solid-Surface Countertops
    • Manual Day/Night Double-Roller Shades
    • Raised Panel Doors
    • Soft-Touch Vinyl Ceiling

    Full specifications

    As provided in the original listing

    Black Water Capacity42 gals
    ChassisFord 362Hp
    EngineTriton 6.8L V10
    Ext Height12 ft 10 in
    Ext Width8 ft 6 in
    Fresh Water Capacity100 gals
    Fuel TypeGas
    Furnace BTU34000 btu
    GVWR22000 lbs
    Grey Water Capacity58 gals
    Hitch Weight5000 lbs
    Int Height7 ft
    Length36 ft 3 in
    Sleeps5
    Slides2
    Tire Size22.5"

    Full specifications

    As provided in the original listing

    Black Water Capacity42 gals
    ChassisFord 362Hp
    EngineTriton 6.8L V10
    Ext Height12 ft 10 in
    Ext Width8 ft 6 in
    Fresh Water Capacity100 gals
    Fuel TypeGas
    Furnace BTU34000 btu
    GVWR22000 lbs
    Grey Water Capacity58 gals
    Hitch Weight5000 lbs
    Int Height7 ft
    Length36 ft 3 in
    Sleeps5
    Slides2
    Tire Size22.5"