Get in touch and we'll be happy to answer any questions or set up an appointment to see it in person.
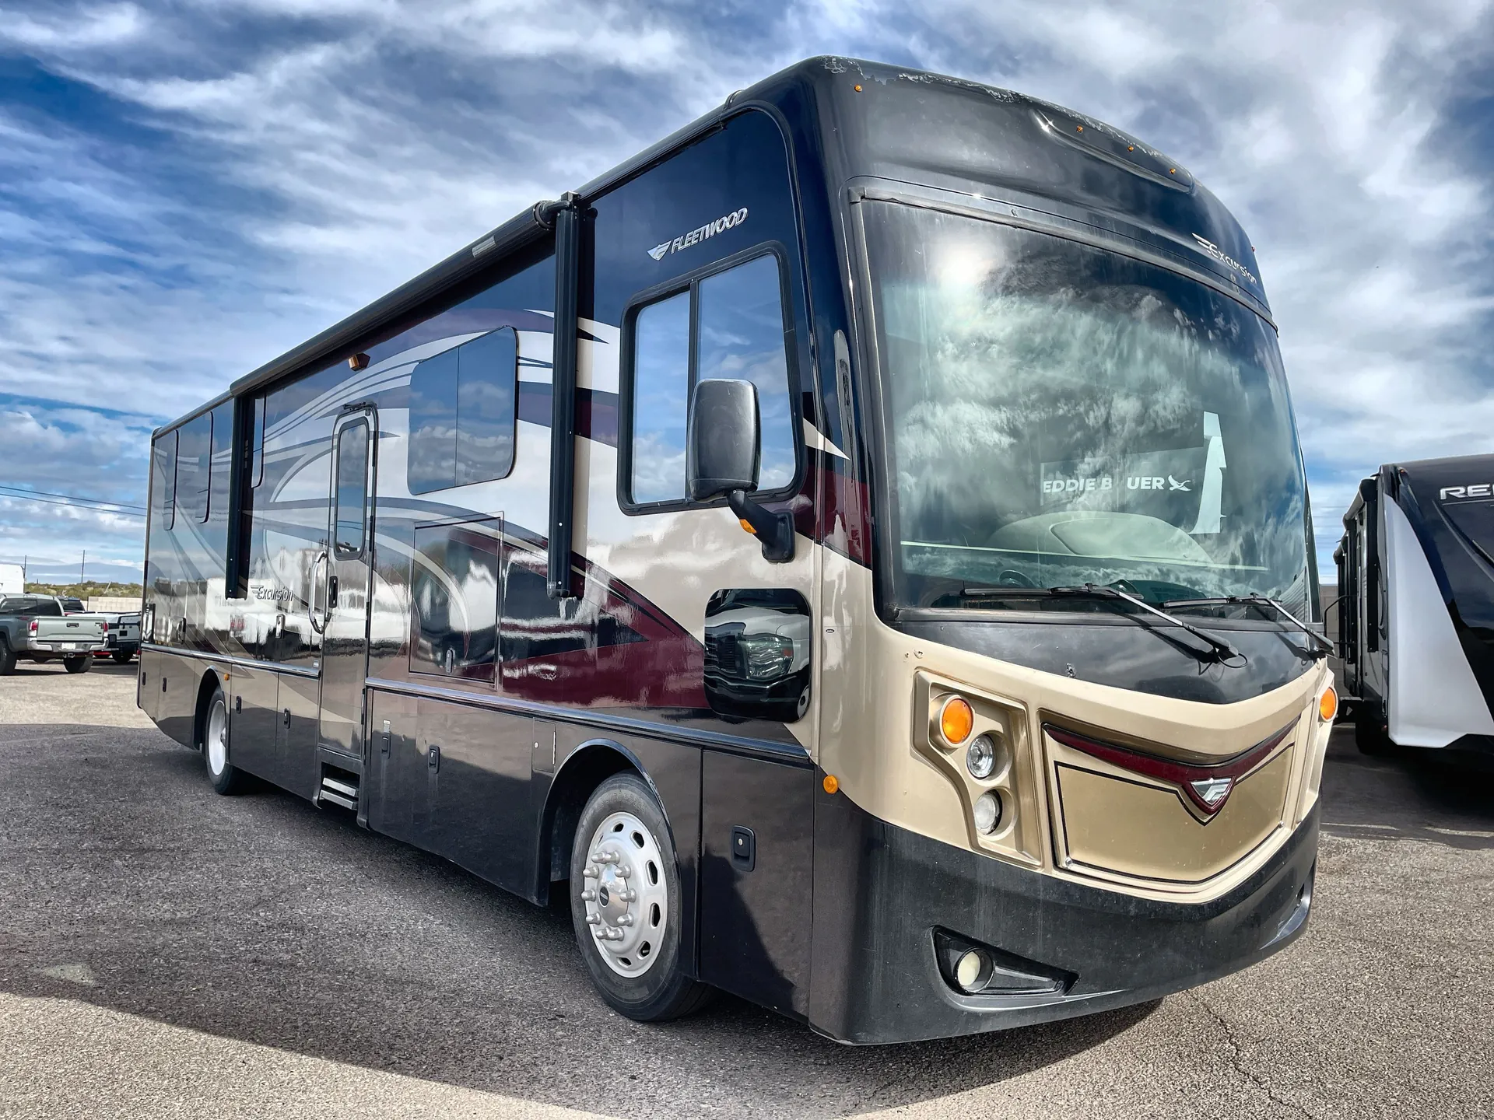
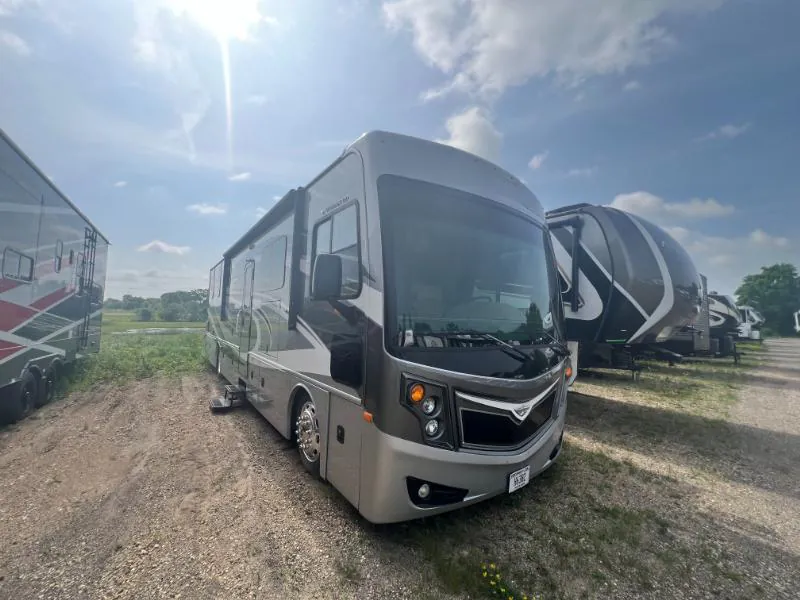
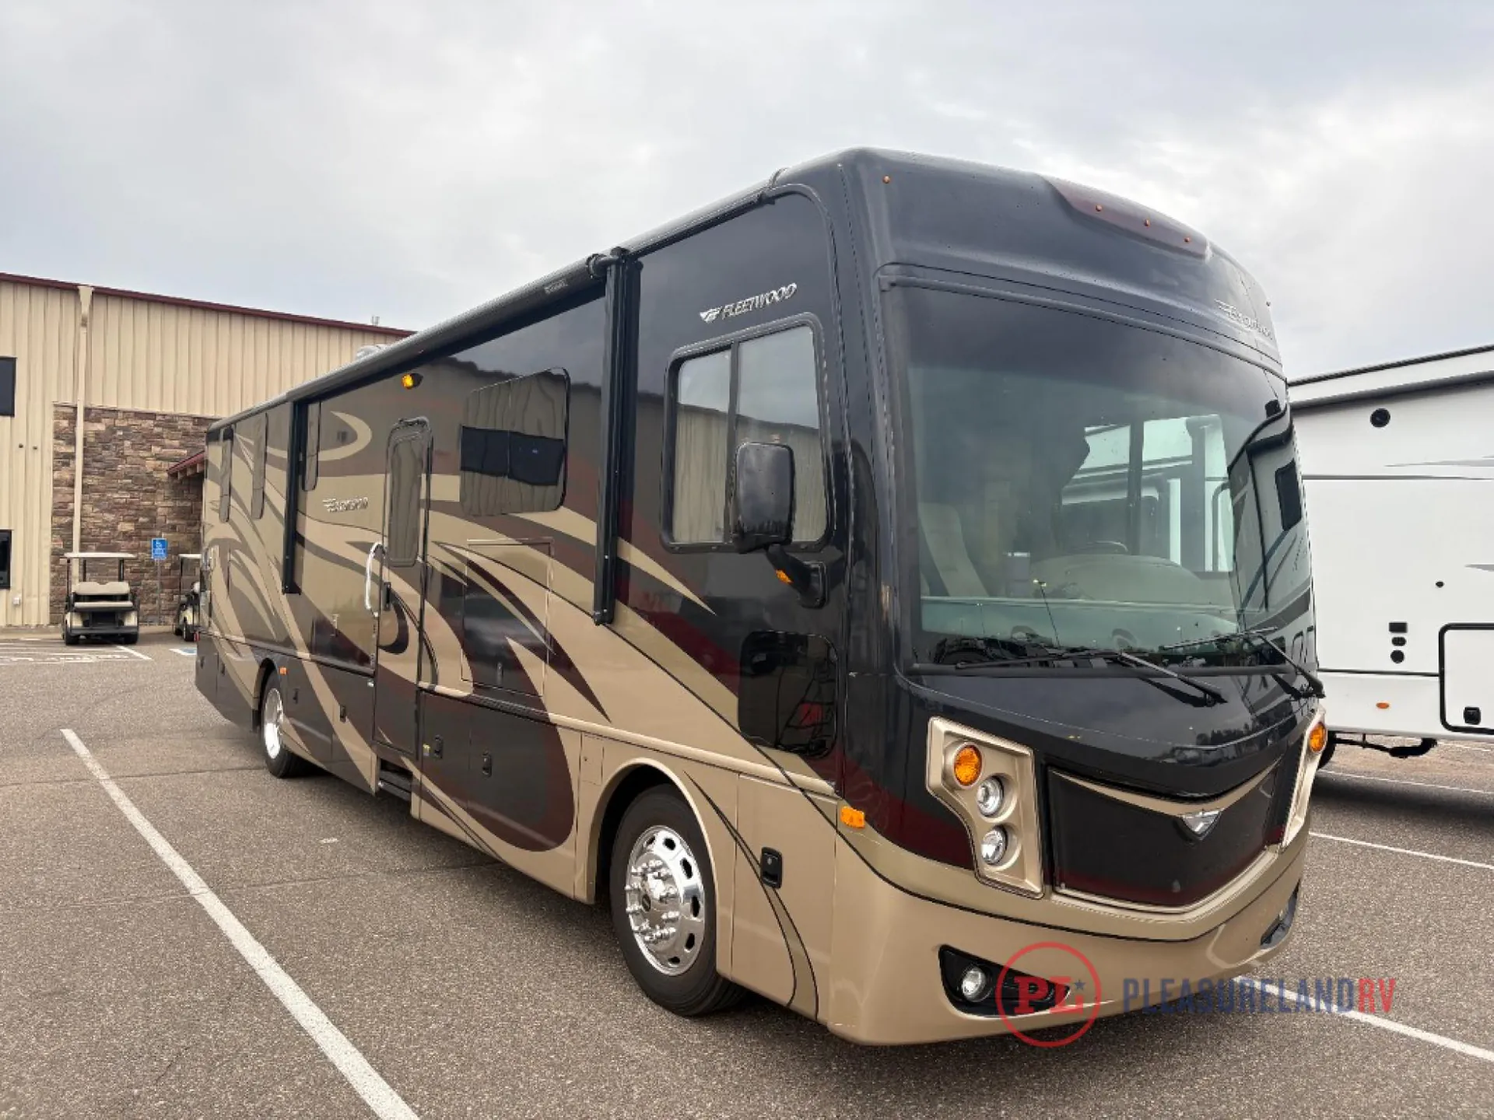
2016 Fleetwood Excursion 35E
Used34,791 mi · Stock #939-25A
Freightliner® XCS Series (Power Bridge Chassis®) · Cummins® ISB 6.7L - 340 HP - 660 lb-ft @ 1,600 RPM
Call for price
2016 Excursion 35E
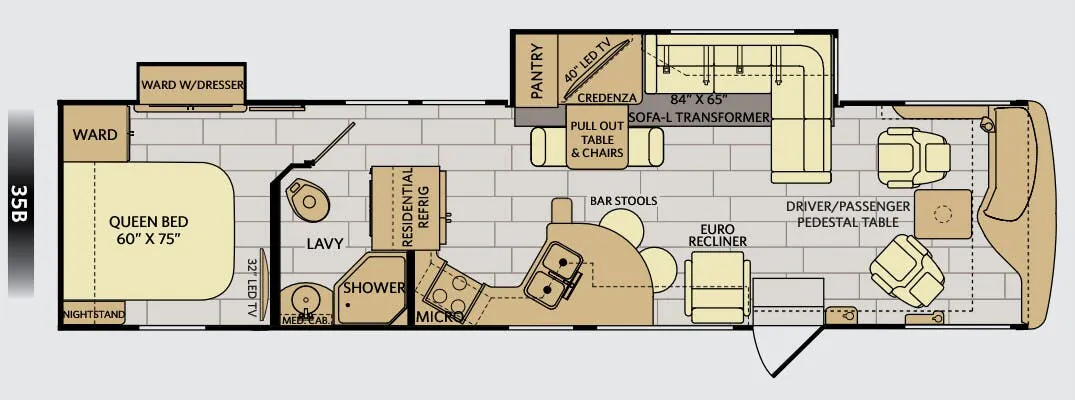
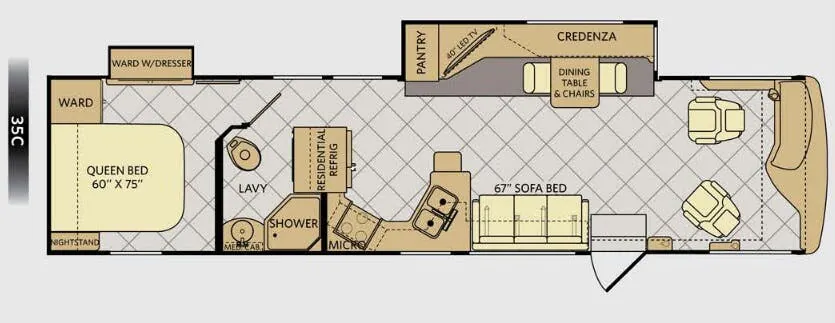
Other floor plans with a similar body style, feature mix, and price range, prioritizing other manufacturers and brands.
The Fleetwood Excursion 35E is built on a Freightliner chassis with a 300HP diesel engine, giving it the kind of road confidence that owners consistently call out as a highlight. Inside, the wide-body design opens things up considerably, with an 84-inch ceiling height, hardwood cherry cabinet doors, and composite tile flooring that holds up to real travel. The optional Hide-A-Loft drop-down Queen bed is a popular add-on that dramatically expands sleeping capacity without eating into the living space when it's stowed. Dual roof-mounted A/C units with a dedicated bedroom heat pump, four 6V deep-cycle house batteries, and a whole-coach water filtration system round out a setup that's genuinely ready for extended trips.
Length
36 ft 9 in
GVWR
28,000 lbs
Sleeps
8
Slideouts
2
Pleasureland RV Center
Brainerd, MN
Compared with 30 dealers in Minnesota
The Fleetwood Excursion 35E is the perfect home on wheels for your family. This class A diesel coach features dual slides, a set of bunk beds for the kids, and plenty of at-home conveniences to enjoy!
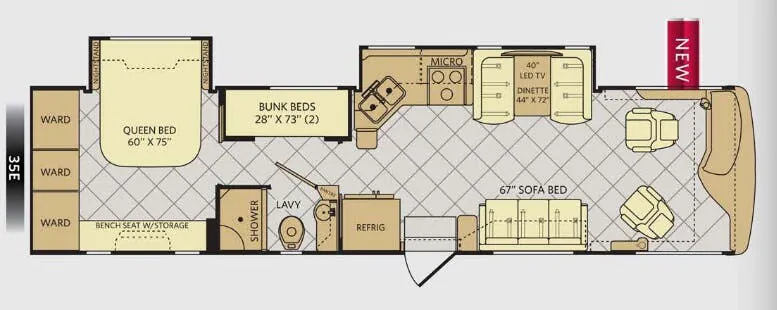
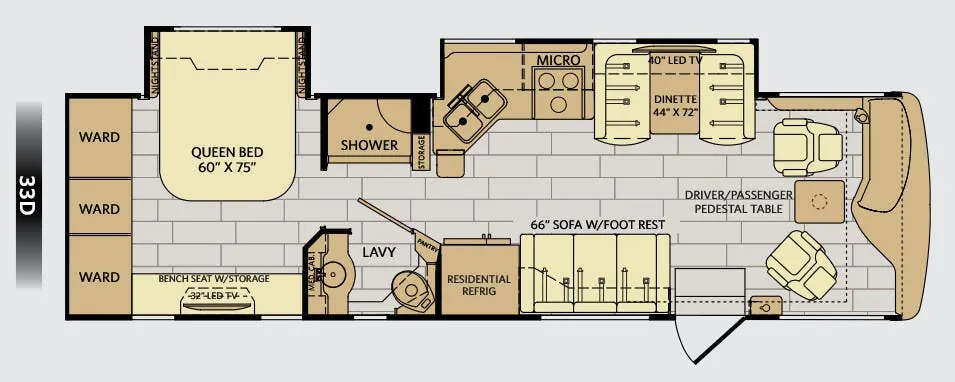
Step inside and see a spacious and functional kitchen straight ahead with the large slide out. Enjoy the counter extension, double sinks, a three burner range with microwave oven, and plenty of overhead cabinets, plus lower cupboards and drawer space too. You will also find the booth dinette as part of this kitchen slide. Sitting above the dinette is a 40" LED TV to enjoy and there are also seat belts for safety as you travel down the road.
Opposite the kitchen is a 67" sofa bed for ample seating and additional sleeping space when needed located to the right of the side entrance. The driver and passenger seats swivel to the back to provide a great place for conversations and just hanging out. Located between the driver and passenger seats you will find a pedestal table.
To the left of the entry door find the kitchen residential refrigerator.
As you head toward the back of the coach notice a set of bunk beds on the right. They are 28" x 73" and allow you to add optional flat panel TV's for viewing on each bunk if you like.
On the left side of the hall heading back is the bathroom which features a shower, toilet, and vanity with sink.
The rear bedroom features a queen size slide including nightstands where you can choose to add an optional memory foam mattress. Opposite the bed is a bench seat with storage and an a space for an optional 32" LED TV above. Along the rear wall find triple wardrobes for plenty of storage space. You can choose to add a washer and dryer combo in this unit as well.
For additional sleeping for family or guests there is an optional hide-a-loft drop down queen bed in front.
This unit can be your dream home on wheels!
Other listings for this floor plan, ranked by condition, model year, distance, price, and listing quality.