2016 Forest River Cherokee 274DBH
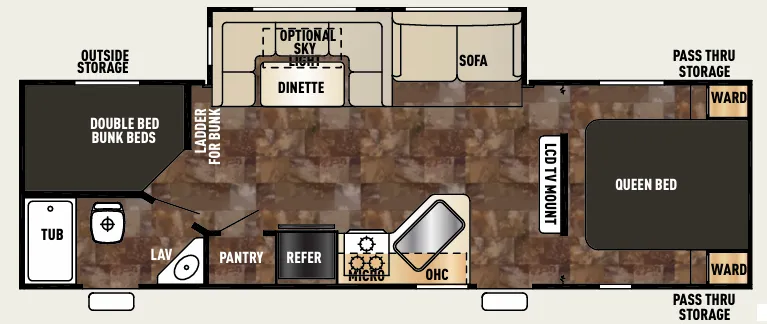
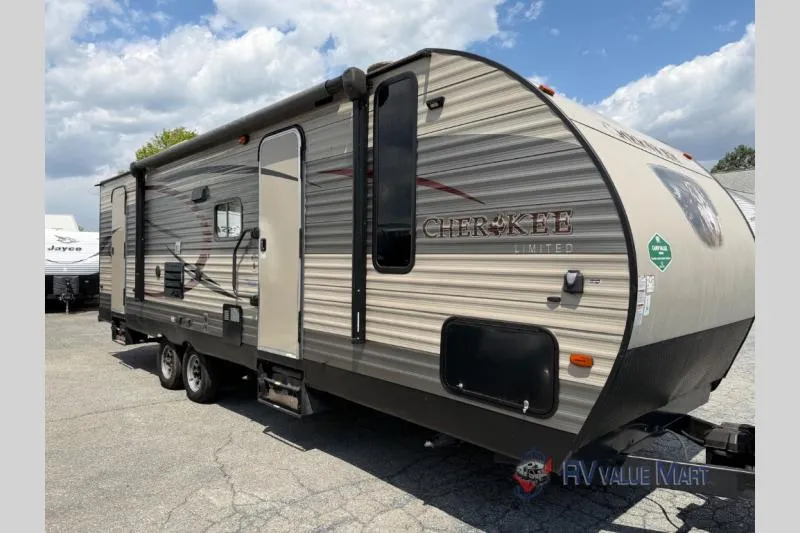
Find yourself enjoying camping in the Cherokee 274DBH travel trailer. This model features a single slide with a u-dinette, a rear set of double bunk beds, and a front bedroom.
As you enter the front entrance, to the right you will find a queen bed, and wardrobes.
The main living area has a slide with a sofa and a dinette. Both the sofa and dinette allow for additional sleeping space at night. There is an optional skylight above the dinette. On the opposite side of the trailer there is a large kitchen sink, three burner range, microwave, refrigerator, and pantry. Along the front of the living are you will also find a LCD TV mount.
The bathroom offers a sink, toilet, and tub. You will also notice a private entrance outside from the bathroom.
In the rear there are also a set of double bunk beds which provide additional sleeping space for your kids or friends that you may want to bring along.
Outside find exterior storage and a large pass thru storage area for all of your extra camping gear, and more!
Specifications
Length
31 ft 8 in
Dry weight
6,243 lbs
Sleeps
9 people
Slideouts
1
Unit features & options
- Screens in Egress Windows
- Safety Glass Windows
- Quilted Bedspread
- Bedroom Carpet (FW)
- Night stand each side of bed
- Acrylic Sink
- High-Rise Faucet
- Drawers with Side-mounted Steel Roller Guides
- Flush Floor Slide Out
- 44″ Booth Dinette (Selected Floorplans)
- Pedestal Dinette Table
- U-Shaped Dinette (Bunk House Models Only)
- One Piece Slide Out Side Walls
- Shaker Style Cabinet Doors
- Solid Wood Drawer Fronts
- Large Overhead Cabinet in Slide Out
- High Grade Cabinet Handles
- Shaker Framed Medicine Cabinet
- Acrylic Bath Sinks (Some Models)
- Colored Shower Curtain
- Linoleum in Bath Area
- 3 Burner High Output Cooktop
- Double Door Refrigerator
- Carousel High Output Microwave
Full specifications
Get more info
2016 Cherokee 274DBH
Dealer information
Find yourself enjoying camping in the Cherokee 274DBH travel trailer. This model features a single slide with a u-dinette, a rear set of double bunk beds, and a front bedroom.
As you enter the front entrance, to the right you will find a queen bed, and wardrobes.
The main living area has a slide with a sofa and a dinette. Both the sofa and dinette allow for additional sleeping space at night. There is an optional skylight above the dinette. On the opposite side of the trailer there is a large kitchen sink, three burner range, microwave, refrigerator, and pantry. Along the front of the living are you will also find a LCD TV mount.
The bathroom offers a sink, toilet, and tub. You will also notice a private entrance outside from the bathroom.
In the rear there are also a set of double bunk beds which provide additional sleeping space for your kids or friends that you may want to bring along.
Outside find exterior storage and a large pass thru storage area for all of your extra camping gear, and more!
Specifications
Length
31 ft 8 in
Dry weight
6,243 lbs
Sleeps
9 people
Slideouts
1
Unit features & options
- Screens in Egress Windows
- Safety Glass Windows
- Quilted Bedspread
- Bedroom Carpet (FW)
- Night stand each side of bed
- Acrylic Sink
- High-Rise Faucet
- Drawers with Side-mounted Steel Roller Guides
- Flush Floor Slide Out
- 44″ Booth Dinette (Selected Floorplans)
- Pedestal Dinette Table
- U-Shaped Dinette (Bunk House Models Only)
- One Piece Slide Out Side Walls
- Shaker Style Cabinet Doors
- Solid Wood Drawer Fronts
- Large Overhead Cabinet in Slide Out
- High Grade Cabinet Handles
- Shaker Framed Medicine Cabinet
- Acrylic Bath Sinks (Some Models)
- Colored Shower Curtain
- Linoleum in Bath Area
- 3 Burner High Output Cooktop
- Double Door Refrigerator
- Carousel High Output Microwave
Full specifications
Get more info
2016 Cherokee 274DBH