Get in touch and we'll be happy to answer any questions or set up an appointment to see it in person.
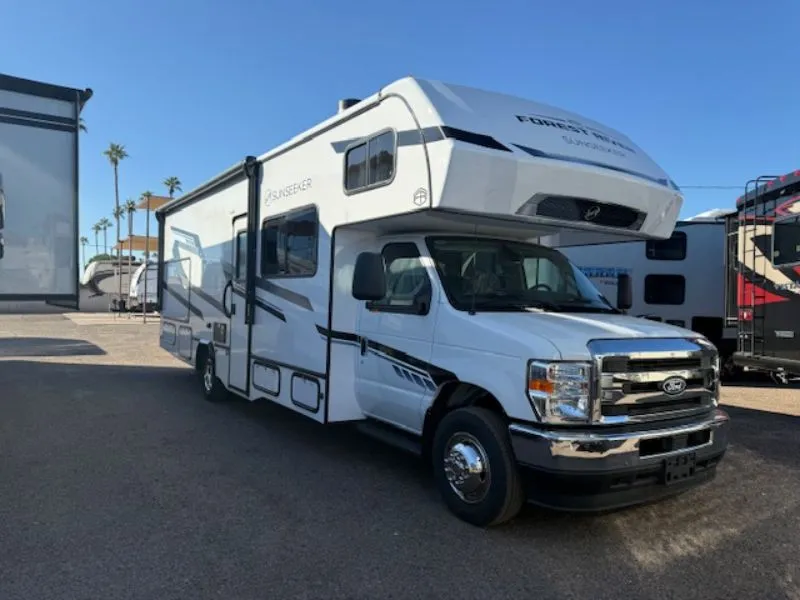
2016 Forest River Sunseeker 2860DS
UsedStock #18211
FORD · (Ford)
Listing price
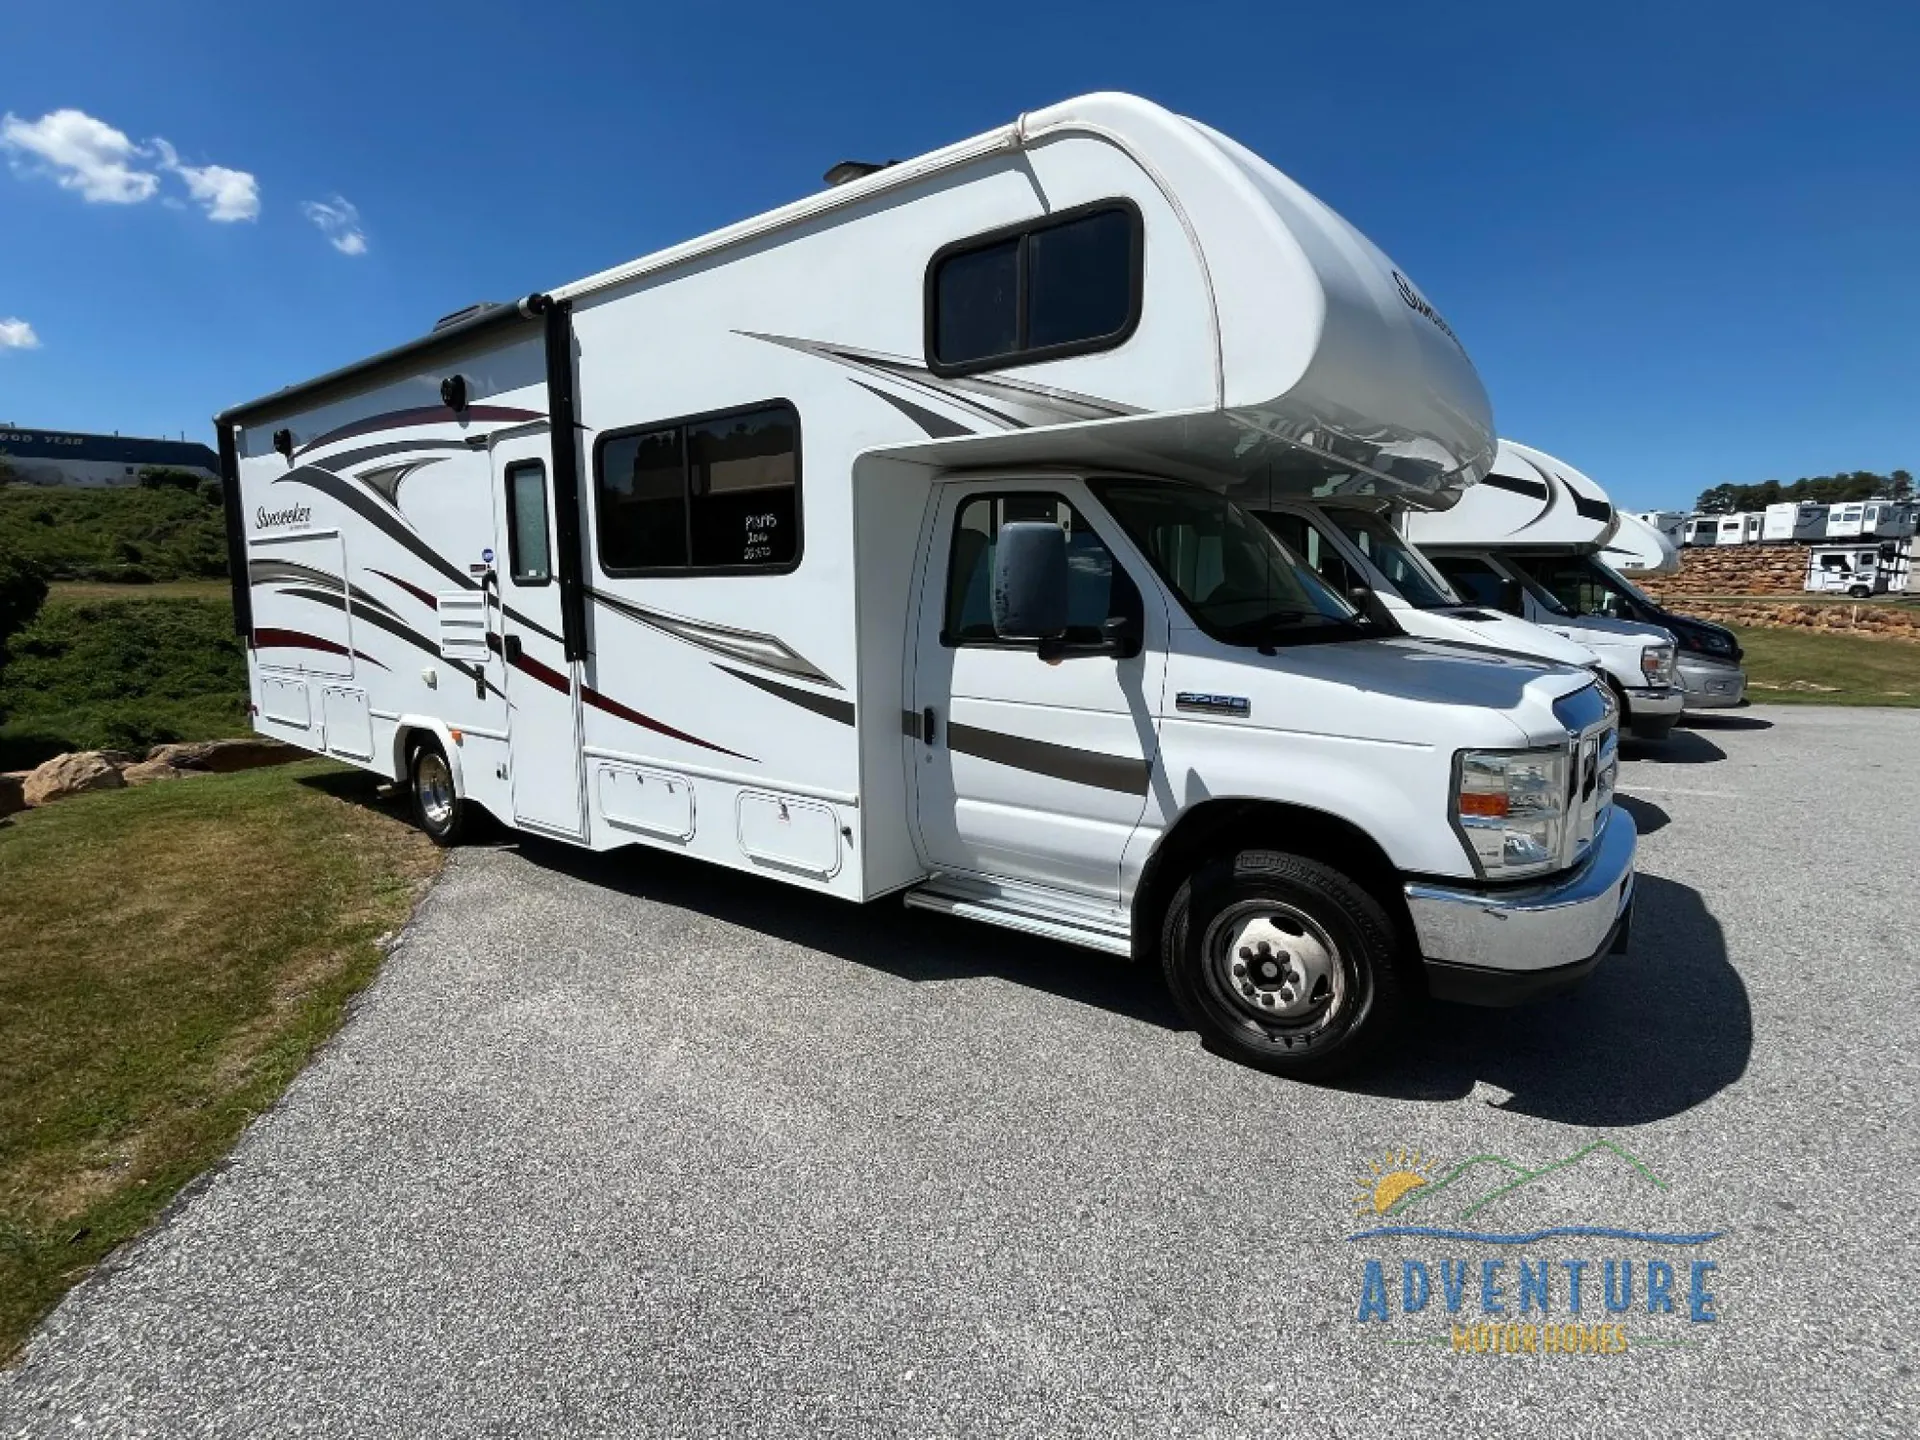
2016 Sunseeker 2860DS
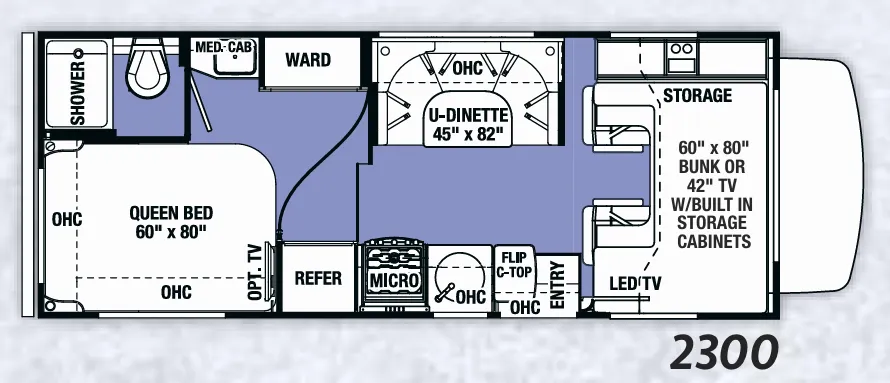
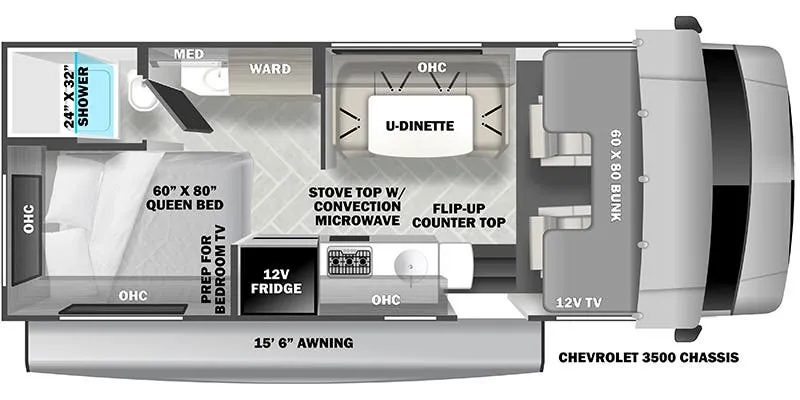
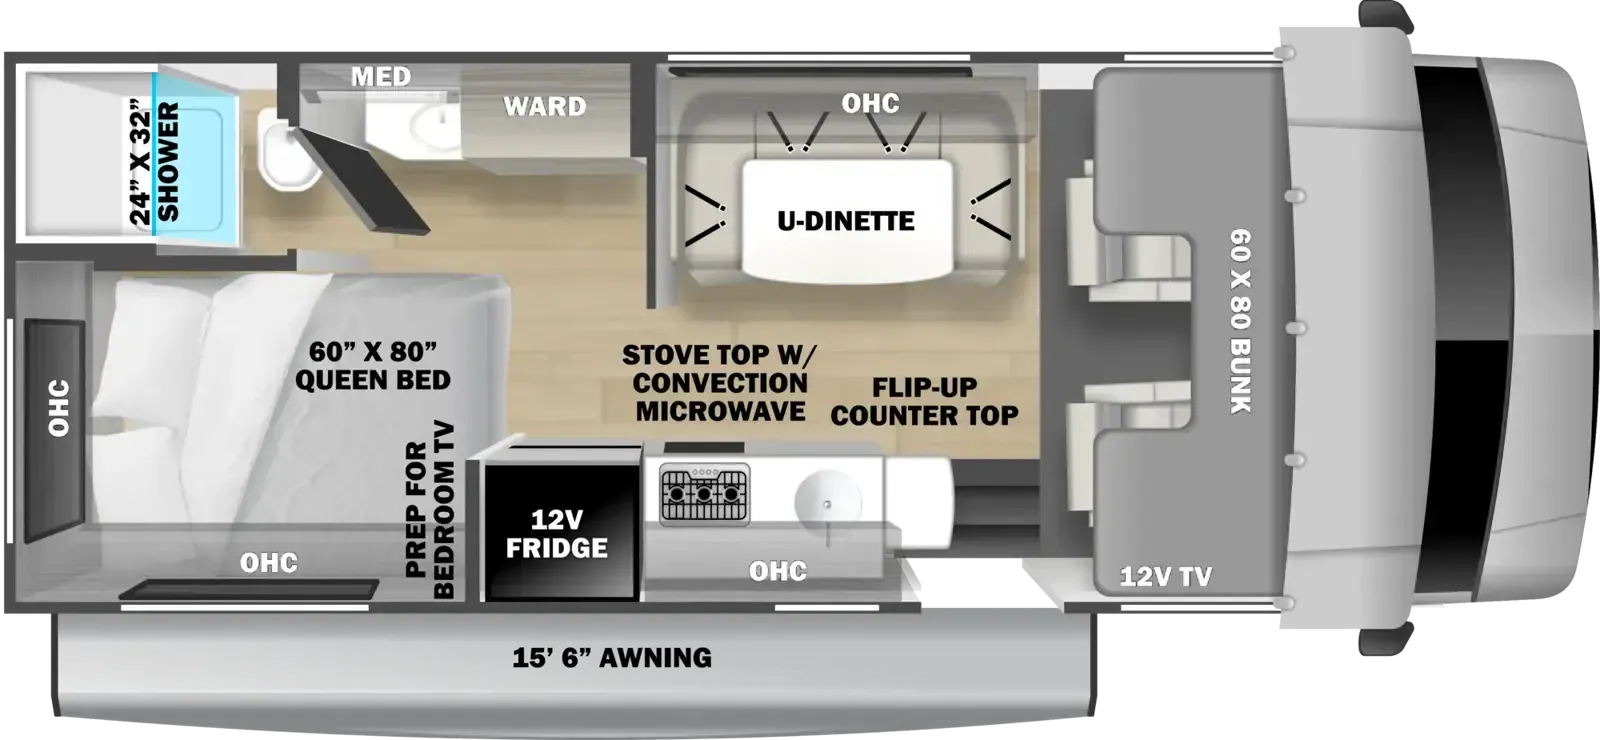
Other floor plans with a similar body style, feature mix, and price range, prioritizing other manufacturers and brands.
The rear bedroom is what sets the 2860DS apart from most Class C layouts. You actually get a door between sleeping and living spaces, which the bunk-over-cab handles the other end of. The outdoor kitchen and entertainment setup mean you're not stuck inside when the weather's good, and the 4.0 KW generator means you're not dependent on hookups to run any of it. Inside, the 12V refrigerator, convection microwave, and recessed three-burner range with flush glass cover make the kitchen feel more residential than typical. Forest River includes the EZ Ryde upgraded suspension as standard here, along with heated enclosed tanks, an Arctic Package, and a 15,000 BTU ducted air unit with heat pump. Practical touches that matter on longer trips.
Length
30 ft 9 in
Dry weight
12,300 lbs
GVWR
14,500 lbs
Sleeps
7
Many factors play into a unit's listing price and what you should pay. This guide provides a ballpark estimate, but it does not factor in your exact scenario or how different listings are equipped.
There may be room for price negotiation.
$22,850 – $139,998
This unit is ranked 3 of 7 by asking price in this group.
Adventure Motor Homes
Greer, SC
Sells faster than 100% of South Carolina RV dealers
Compared with 8 dealers in South Carolina
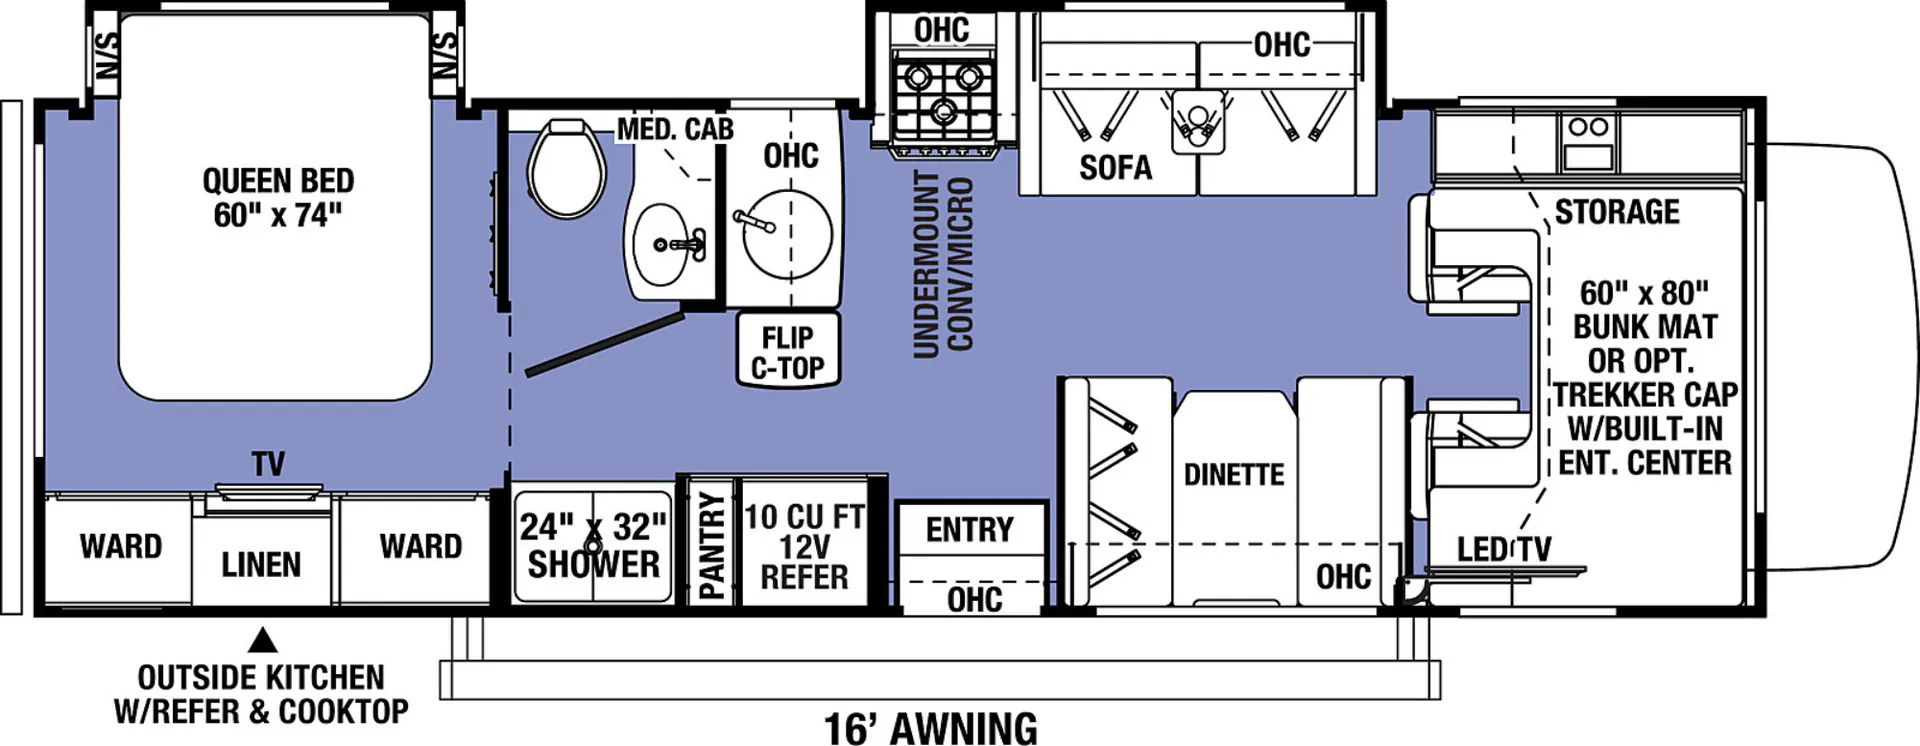
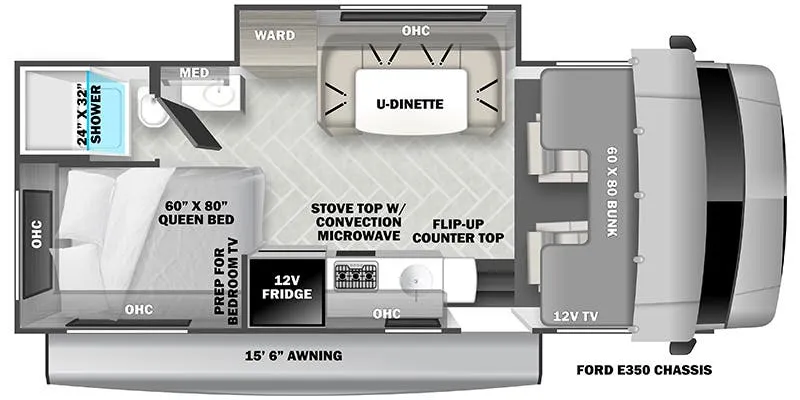
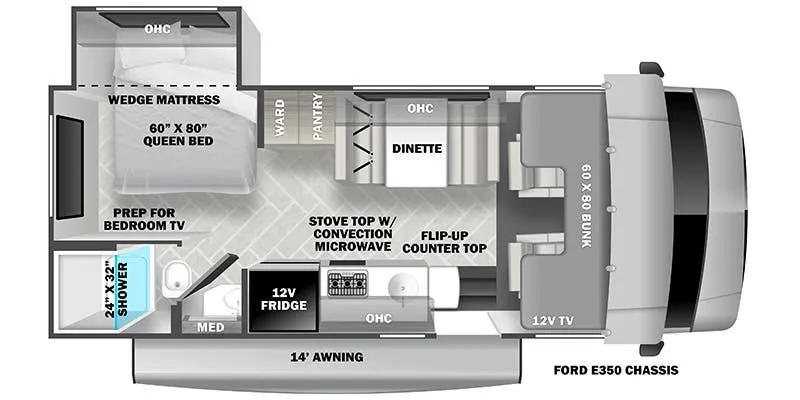
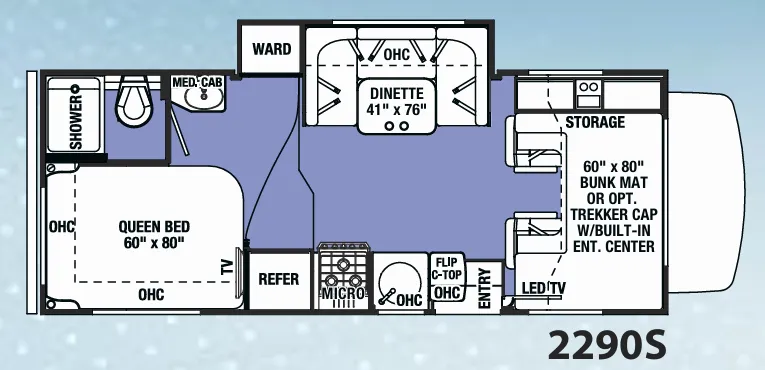
The double slide Sunseeker 2860DS from Forest River features a spacious private rear bedroom. A slide out has a queen size bed with nightstands. Across from the bed there are two wardrobes with linen storage between them. There is also space for an optional TV.
The split bathroom has a private toilet area with sink and extended vanity space, overhead cabinets and a medicine cabinet. A shower is just across from the bathroom.
Continuing around from the shower, there is a pantry and a refrigerator or you can choose an optional four-door refrigerator. Past the entry door, there is a 42" x 68" dinette. The front of the cab features an overhead bunk that is 60" x 80" with additional storage as well, or you can choose optional cabinets with a 42" TV or optional 32" TV with twin beds.
The second slide out has a sofa with overhead cabinets and a stove with overhead microwave. Adjacent to the slide, you will find a double kitchen sink with overhead cabinets and a flip down counter.
Outside find an outdoor kitchen with a refrigerator sink, overhead cabinets, and more!
Other listings for this floor plan, ranked by condition, model year, distance, price, and listing quality.