Get in touch and we'll be happy to answer any questions or set up an appointment to see it in person.
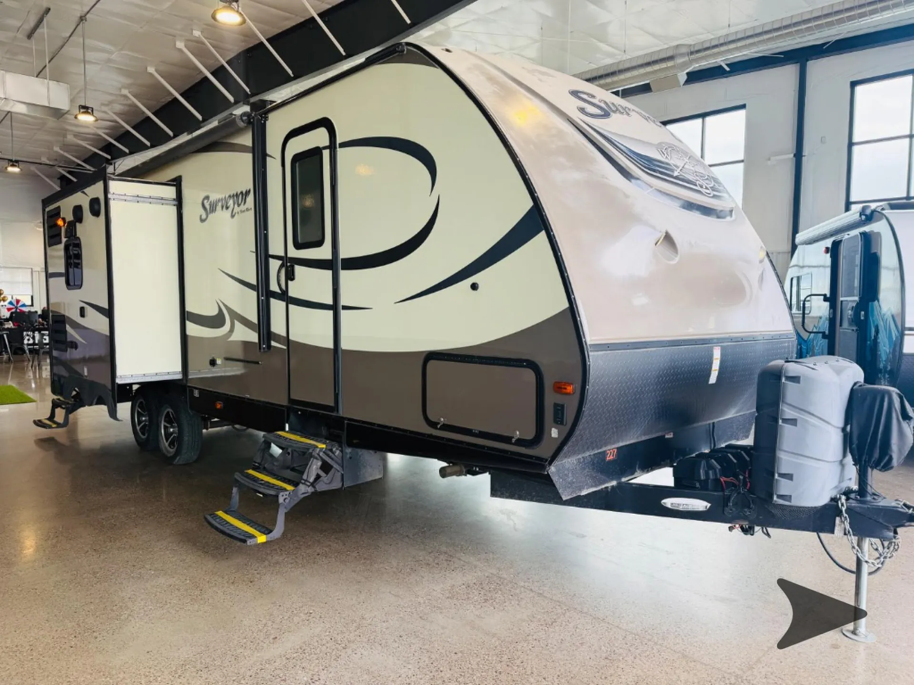
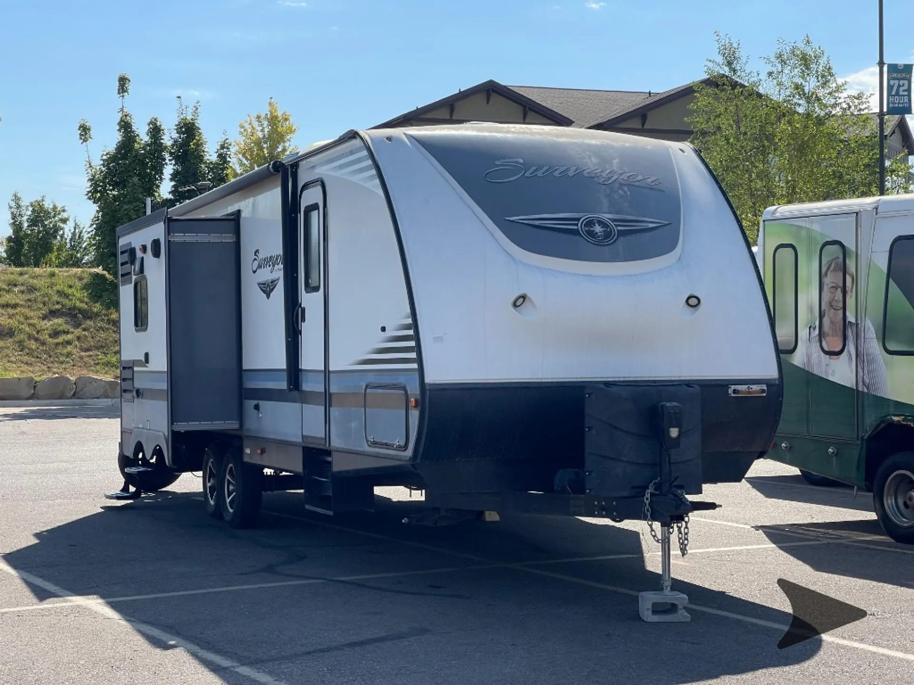
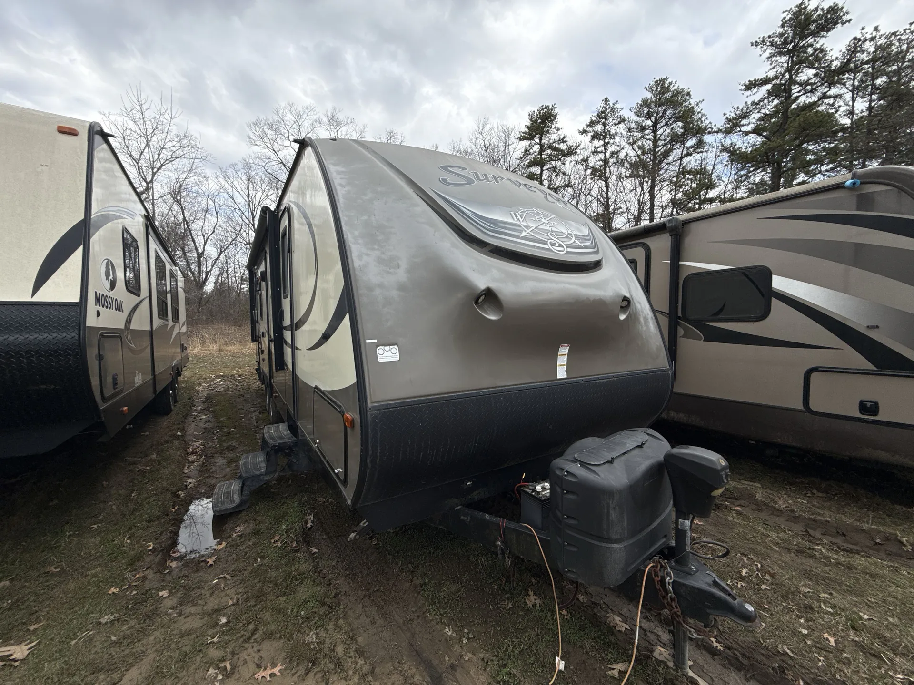
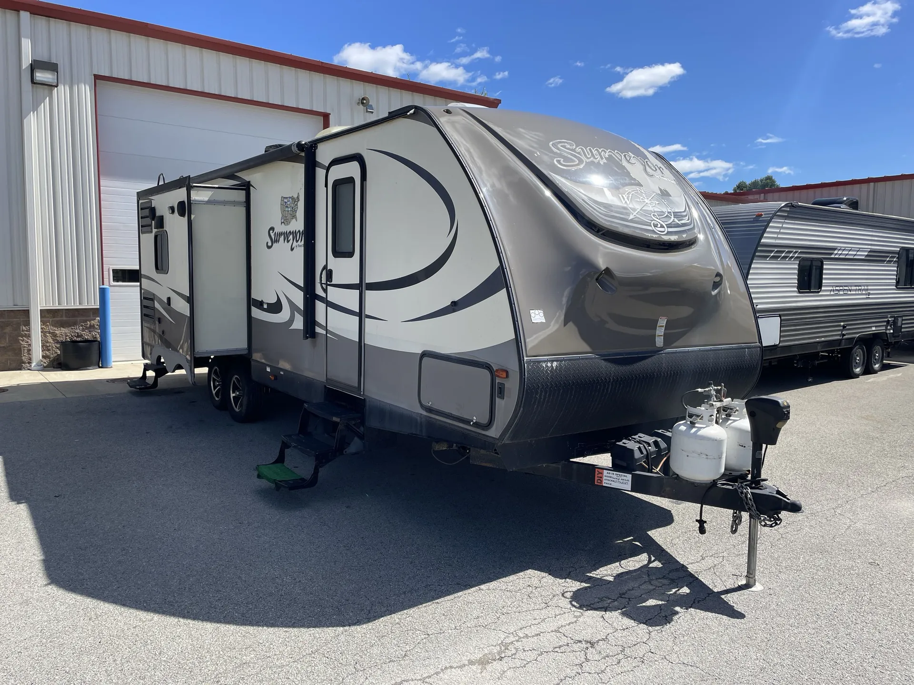
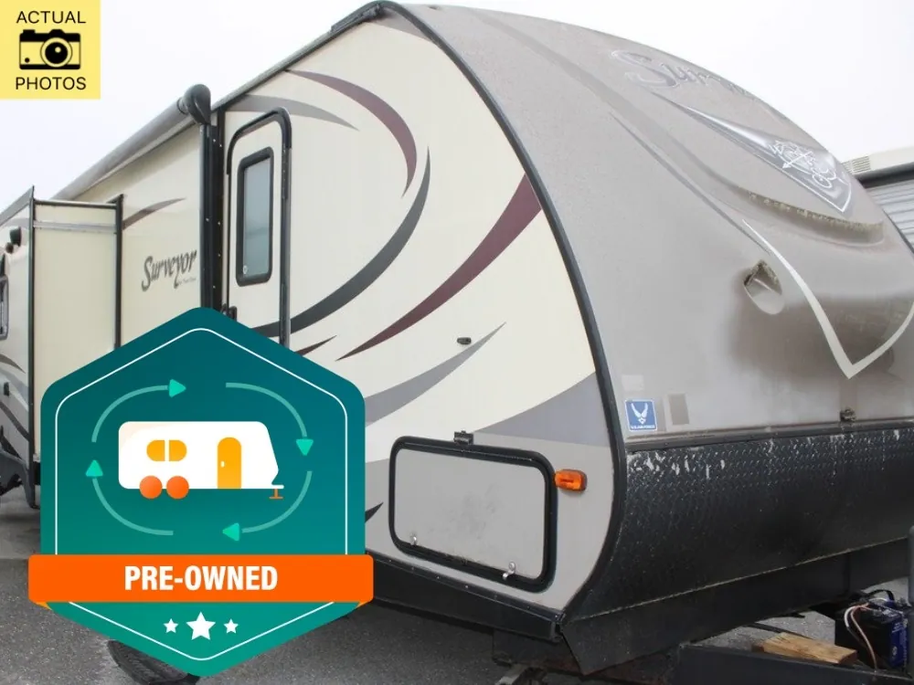
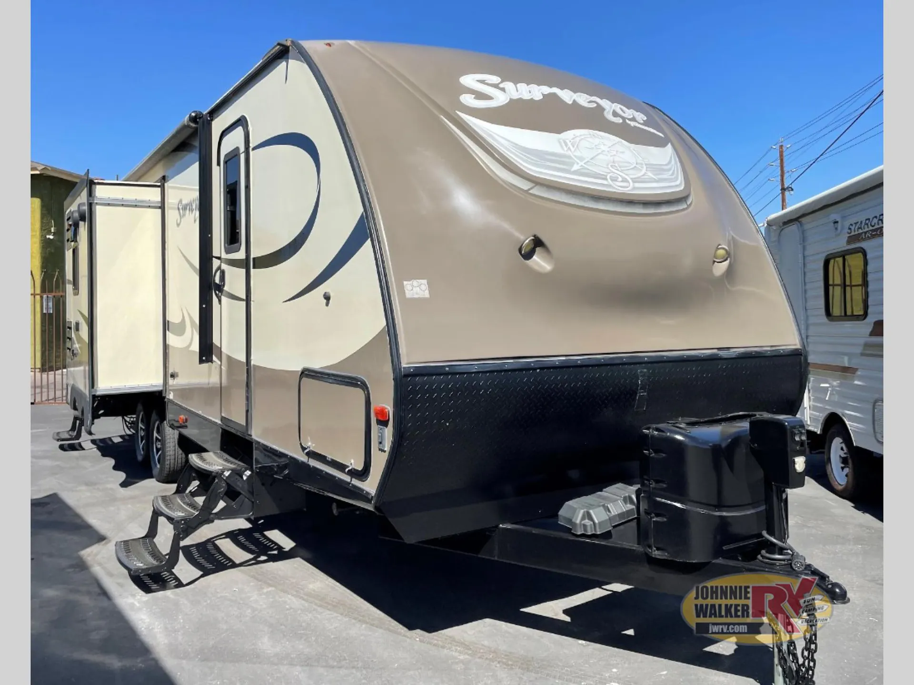
2016 Forest River Surveyor 265RLDS
UsedStock #23217
Listing price
2016 Surveyor 265RLDS
Other floor plans with a similar body style, feature mix, and price range, prioritizing other manufacturers and brands.
Length
31 ft 3 in
Dry weight
6,036 lbs
Sleeps
5
Slideouts
2
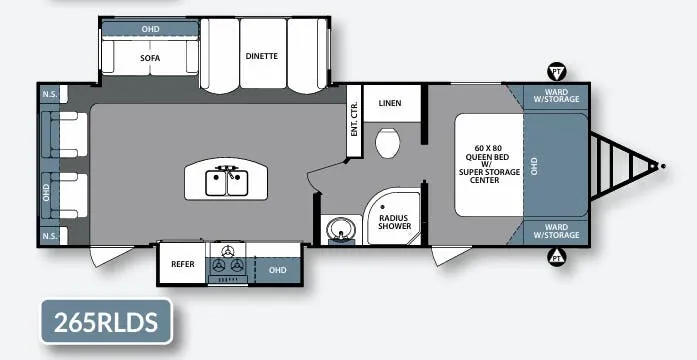
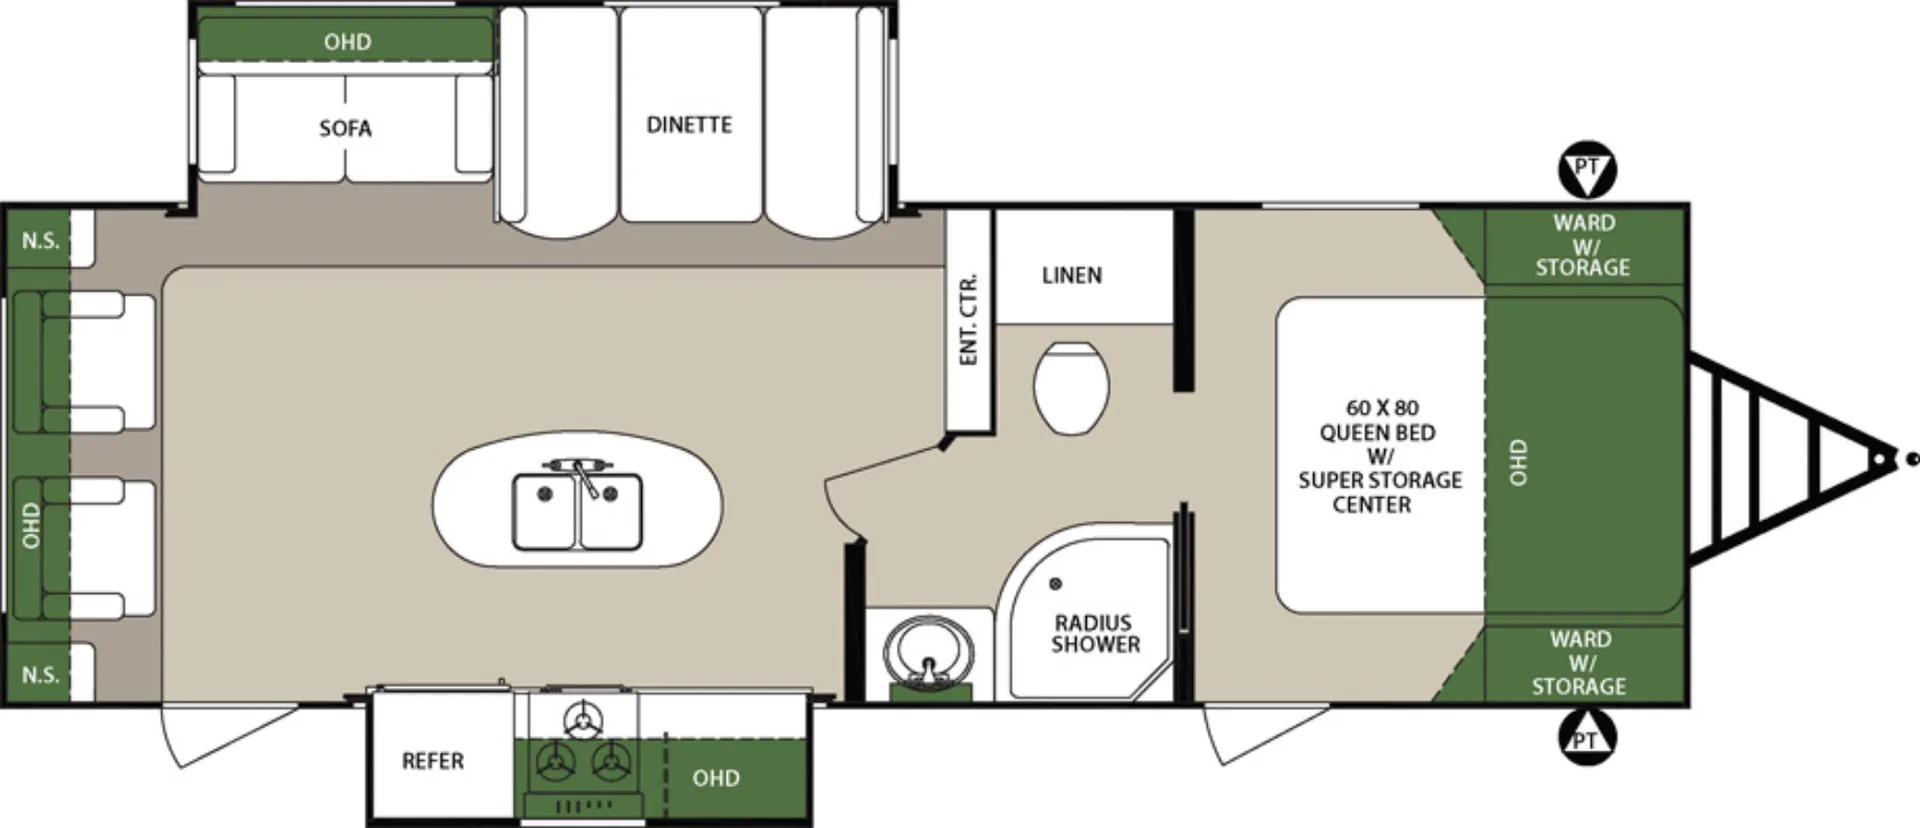
Opposing slides open up the rear living area of the Forest River Surveyor 265RLDS, where panoramic windows bring in plenty of light and optional theater seating, recliners, or a hide-a-bed sofa can tailor the lounge to your style. The kitchen adds seamless countertops, a stainless steel double-bowl sink, a recessed multifunctional sink cover, and an adjustable pantry. A private bedroom offers the Surveyor Royal Suite with a residential-size Queen bed or optional King bed, while the full bath includes a fiberglass shower and skylight.
Many factors play into a unit's listing price and what you should pay. This guide provides a ballpark estimate, but it does not factor in your exact scenario or how different listings are equipped.
There may be room for price negotiation.
Unlock pricing insights with RV Envy Pro →The listing price on this unit has changed 1 time.
From the dealer's listing
The Forest River Surveyor 265RLDS travel trailer offers double slides and a rear living area.
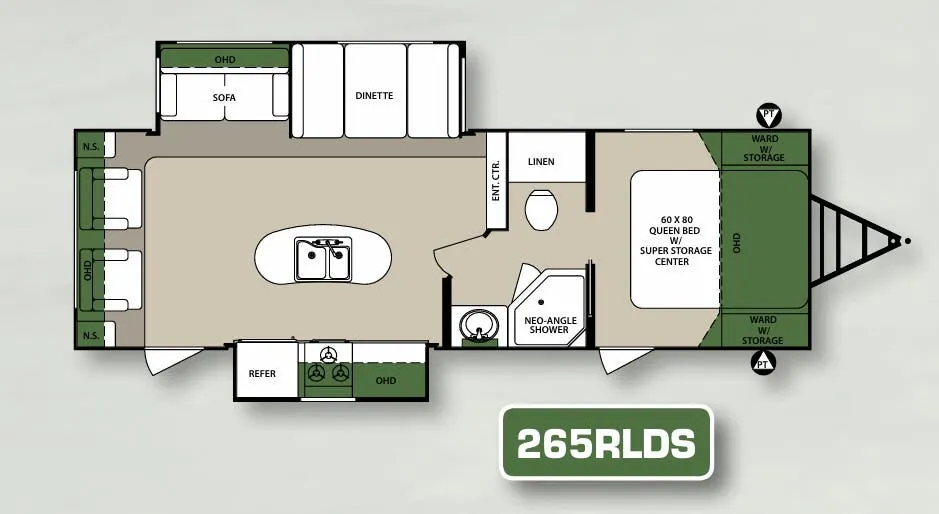
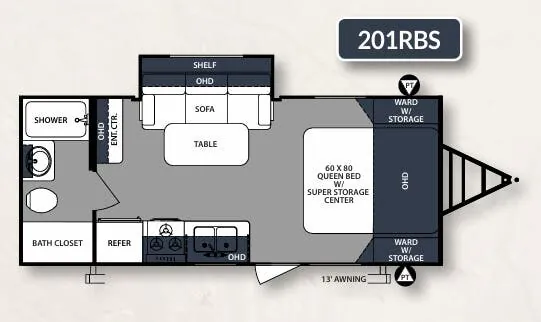
As you enter the travel trailer, along the rear wall there are two lounge chairs and nightstands on either side of the chairs. The slide has a sofa and dinette. Next to the dinette you will find an entertainment center. On the opposite side of the travel trailer there is a slide with a refrigerator, three burner range, and extra counter space. You will also enjoy the convenience of the kitchen island which also has the double kitchen sink.
The bathroom is a walk-thru with a sink and shower on one side of the trailer and a toilet and a linen cabinet on the other side.
In the front, you will find a queen bed with super storage below the bed. There are also wardrobes with storage on either side. You will find a private entrance from the bedroom outside.
Storage shouldn't be a problem with all of the overhead cabinets throughout the trailer, and the pass thru storage area under the front bedroom area, and more!
Options:
APPLIANCES GUARANTEED AT TIME OF DELIVERY
TRAILER PAC VOUCHER
CUSTOMER SCHOOLING
FILL PROPANE
DUCTED A/C
FURNACE
MICROWAVE
REFRIGERATOR
WATER HEATER WITH DSI
TV
POWER TONGUE JACK
STABILIZER JACKS
FIREPLACE
LADDER
OUTSIDE SHOWER
SKYLIGHT
SPARE TIRE
POWER AWNING
ALUMINUM WHEELS
50AMP SERVICE
NO COSMETIC WORK TO BE DONE
Johnnie Walker RV
Las Vegas, NV
Sells faster than 80% of Nevada RV dealers
Compared with 8 dealers in Nevada
Other listings for this floor plan, ranked by condition, model year, distance, price, and listing quality.