Get in touch and we'll be happy to answer any questions or set up an appointment to see it in person.
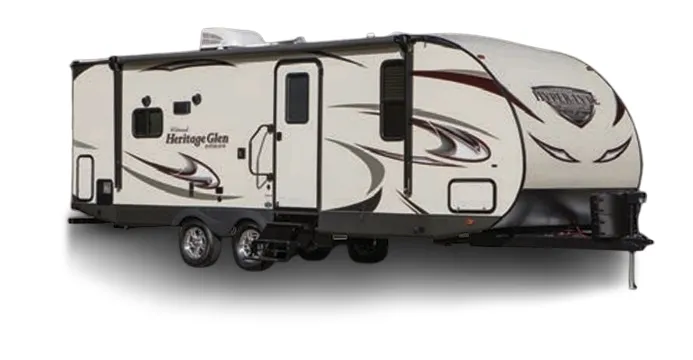
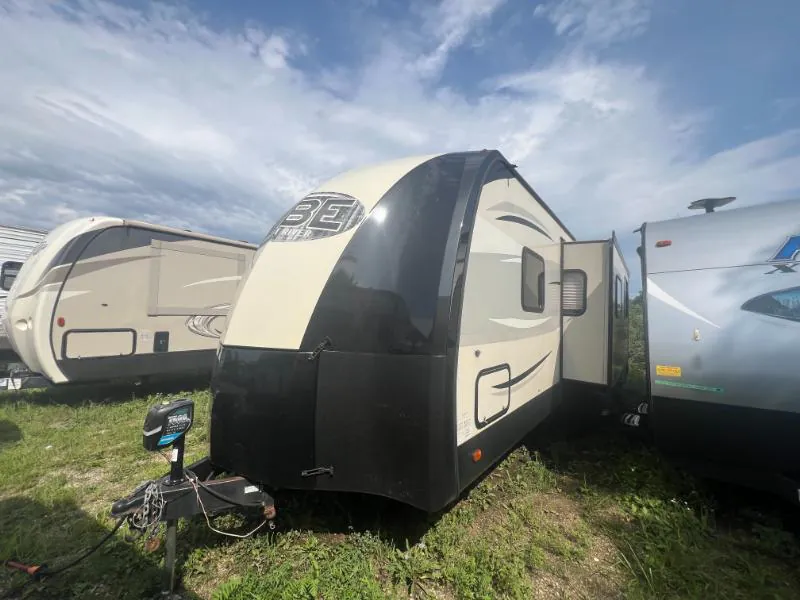
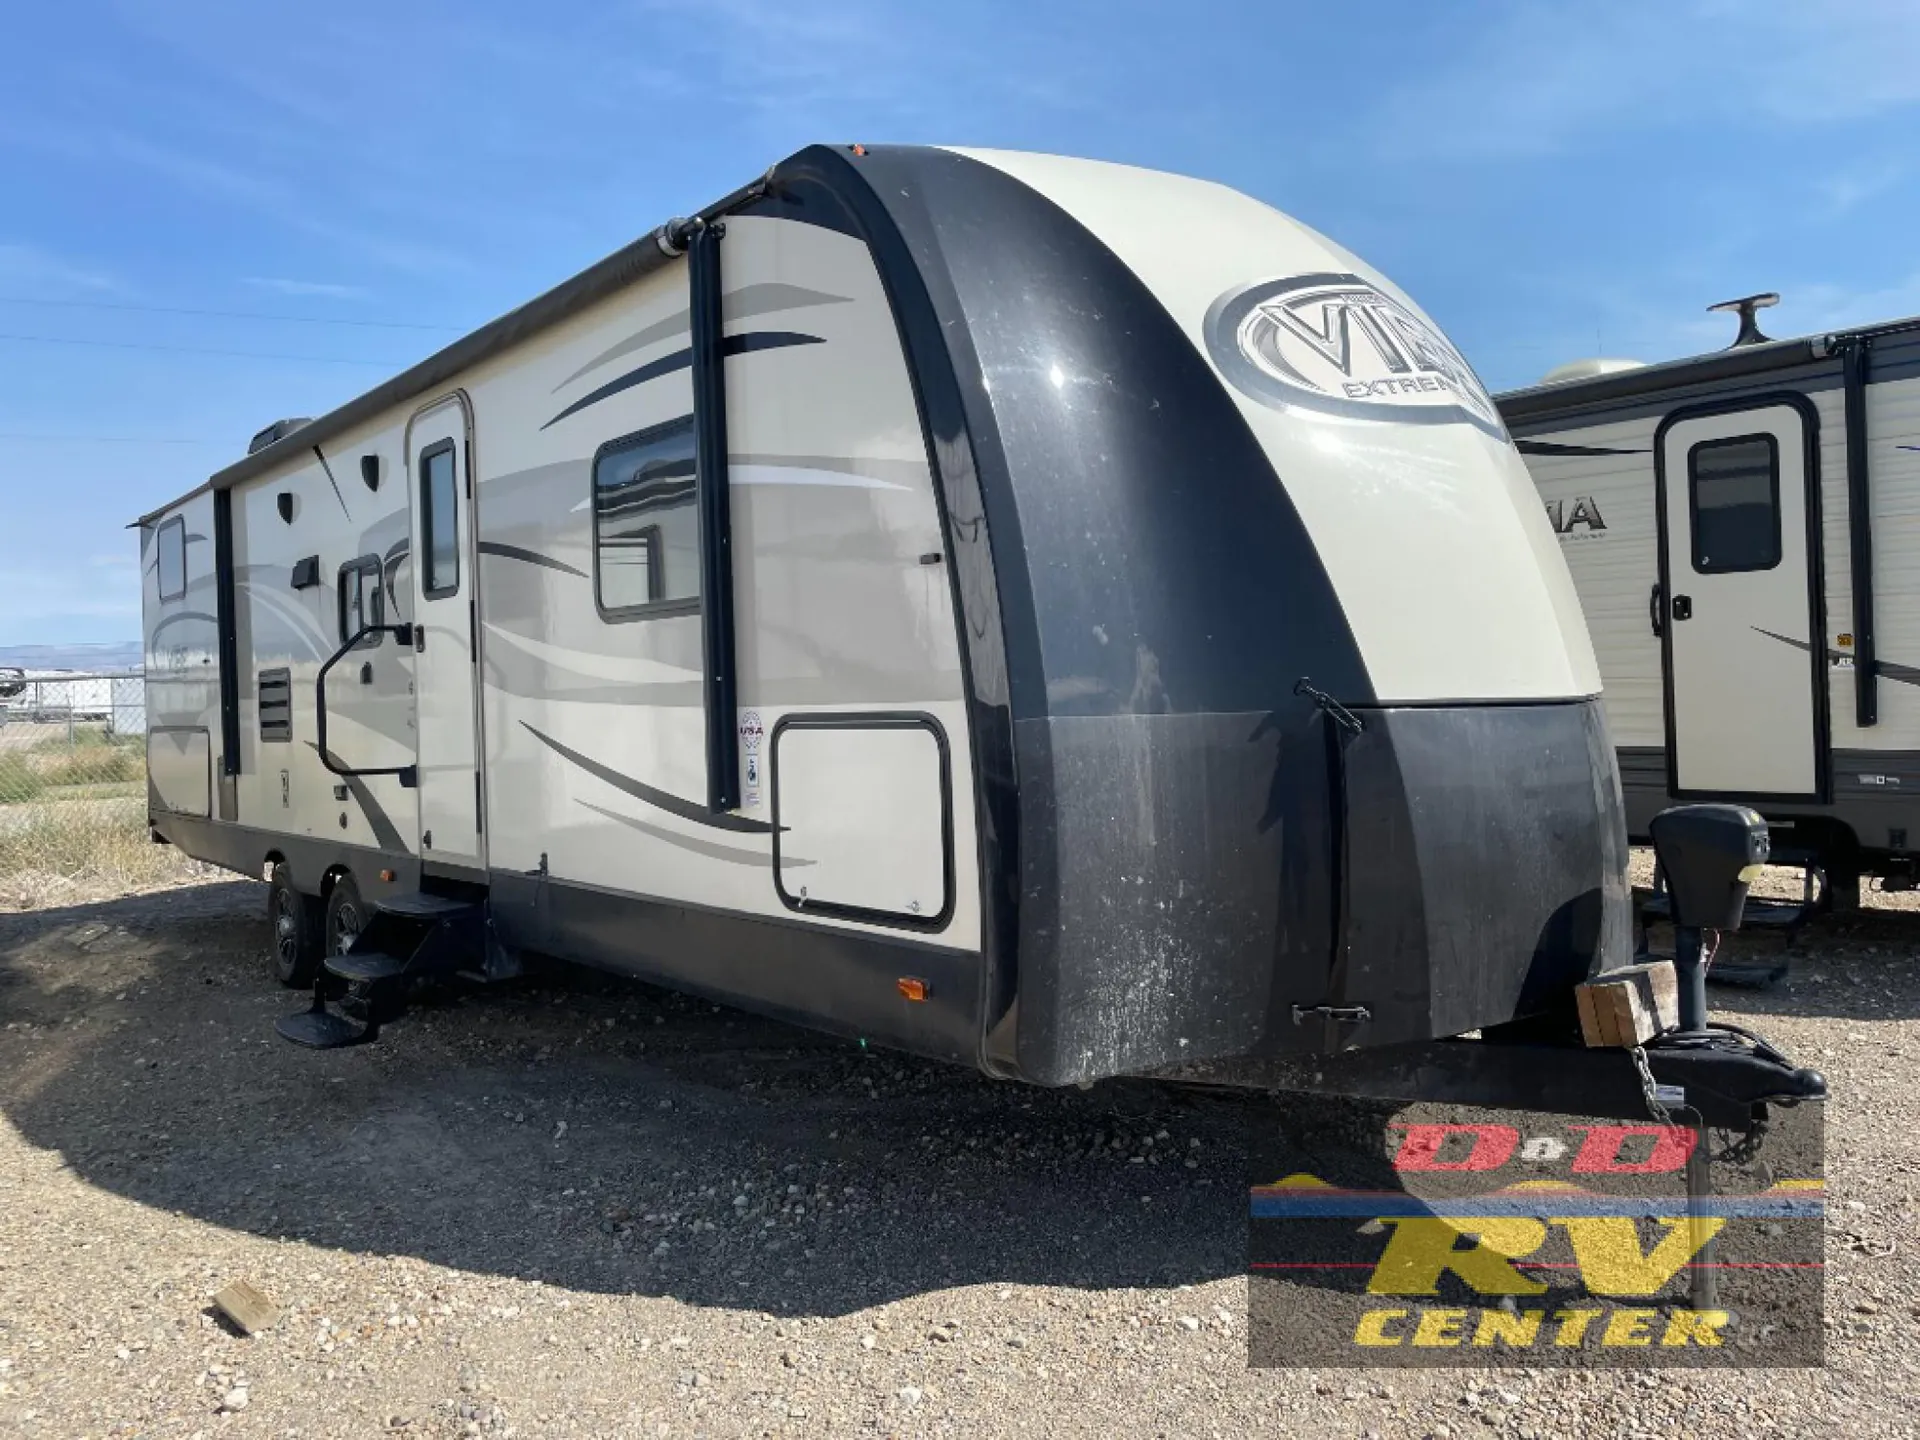
2016 Forest River Vibe 272BHS
UsedStock #UT171102
Listing price
2016 Vibe 272BHS
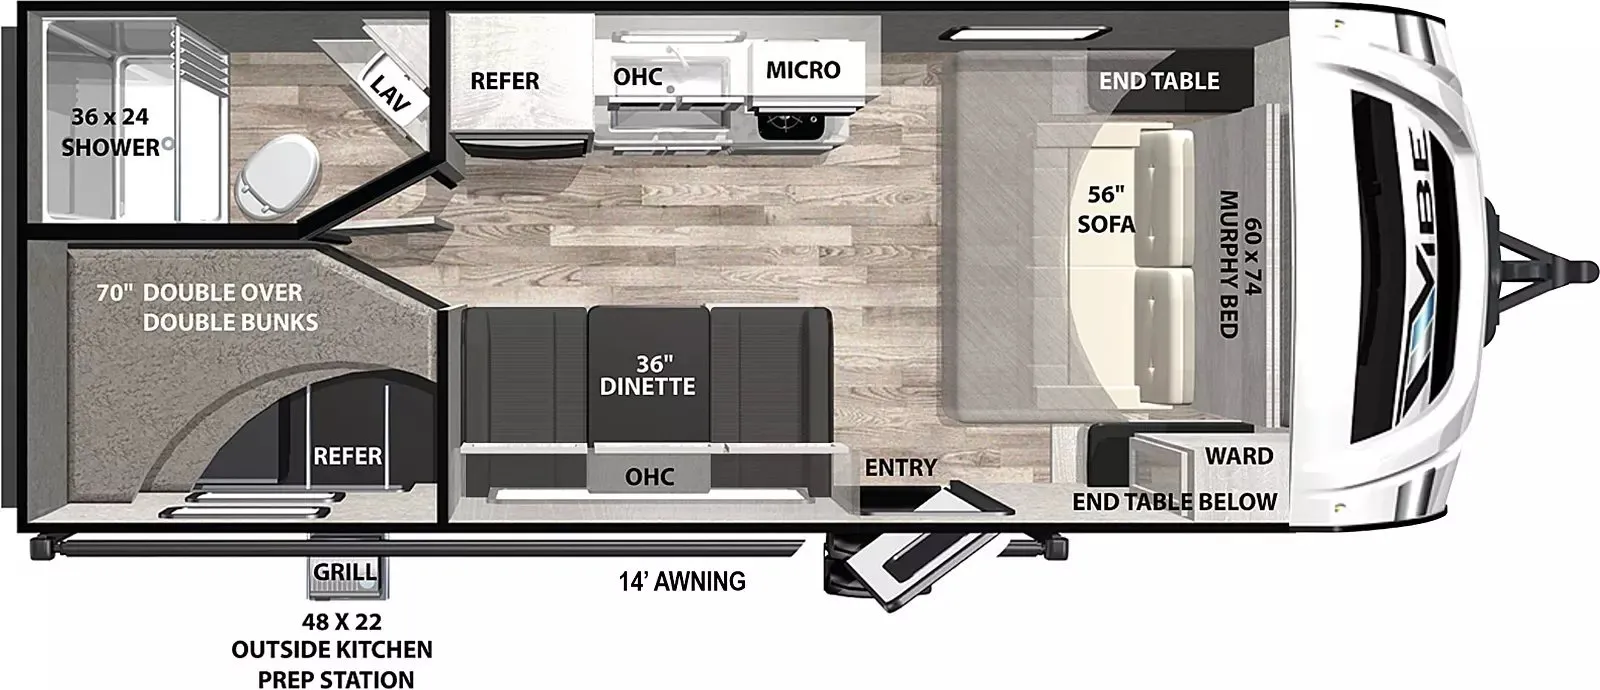
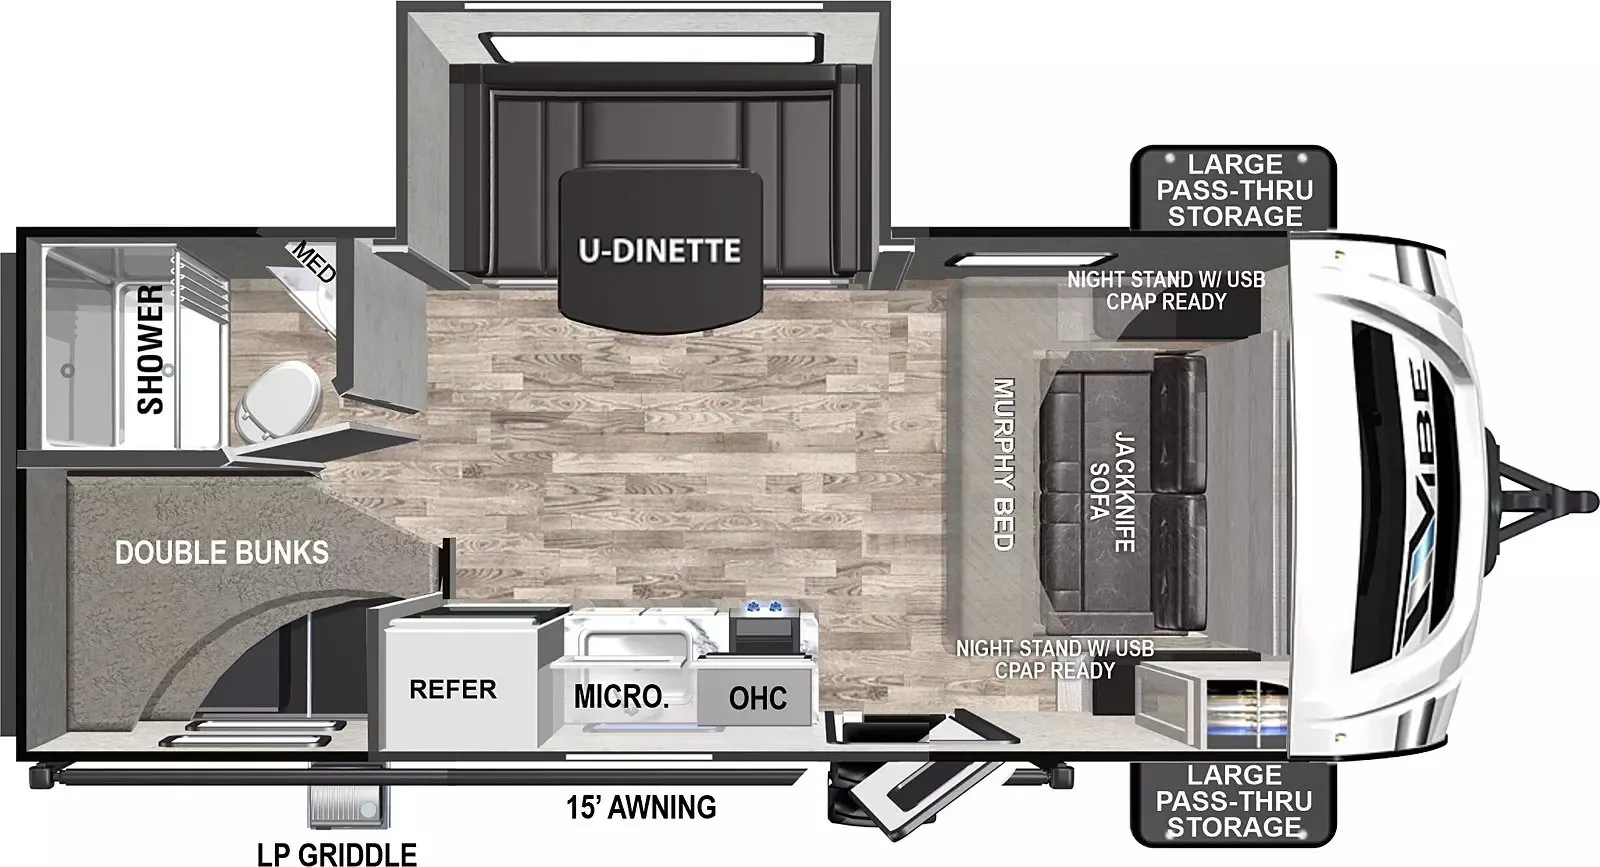
Other floor plans with a similar body style, feature mix, and price range, prioritizing other manufacturers and brands.
Length
34 ft 8 in
Dry weight
6,638 lbs
Sleeps
9
Slideouts
1
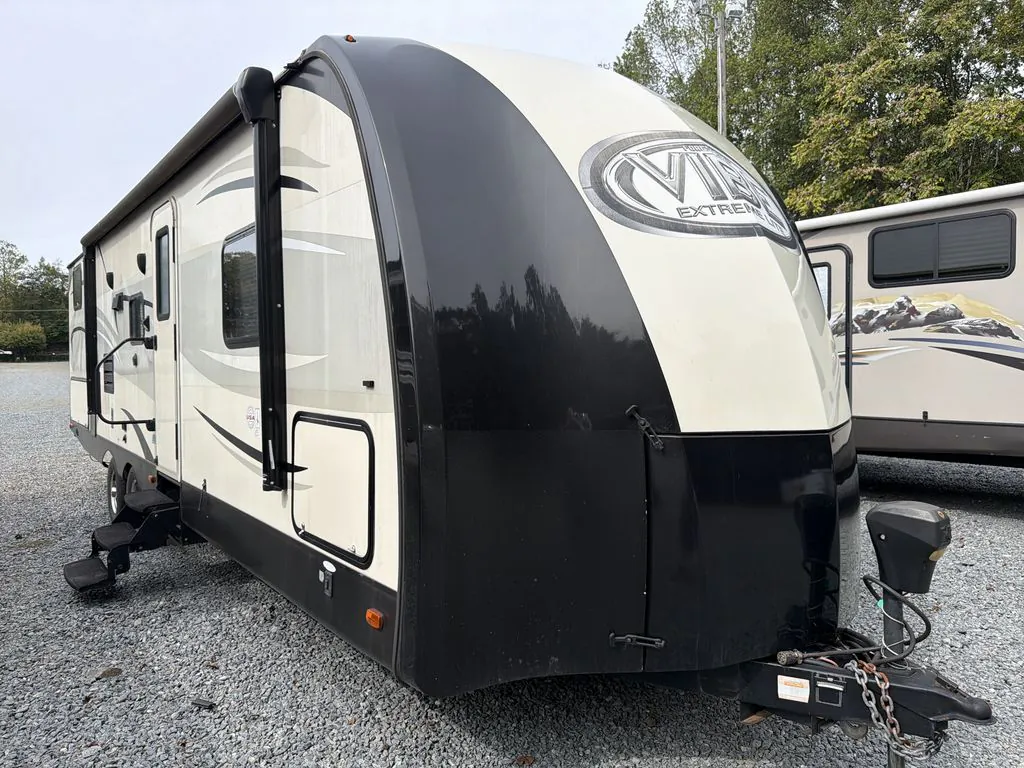
The Forest River Vibe 272BHS is built around a spacious bunkhouse layout that doesn't sacrifice livability to get there, thanks to Forest River's Hyper Lyte construction and vacuum-bonded Aluma Frame sidewalls that keep the weight manageable for the space you get. Inside, hard doors to the sleeping areas provide real privacy, and the kitchen punches above its class with solid surface countertops, a high-rise pull-out faucet, reeded glass cabinet doors, and a recessed stove with glass cover. The exterior is ready for a proper campsite setup, with a one-touch electric awning with colored LED lighting, lighted exterior speakers, and LED ground-effect lighting that makes the rig look sharp after dark. Owners consistently highlight how comfortable and roomy the 272BHS feels in use, and options like an outside kitchen with bumper-mounted grill or a second air conditioner let you tailor it to how you actually camp.
Many factors play into a unit's listing price and what you should pay. This guide provides a ballpark estimate, but it does not factor in your exact scenario or how different listings are equipped.
There may be room for price negotiation.
Unlock pricing insights with RV Envy Pro →$10,595 – $19,999
This unit has been on the lot for 30 days or less.
When was this unit listed?This unit ranks near the lowest priced for used units in this model year.
From the dealer's listing
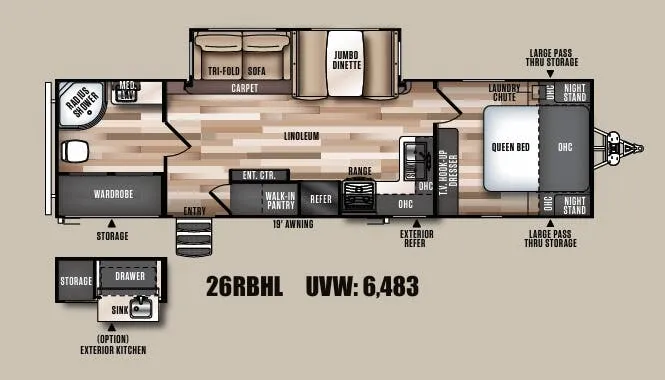
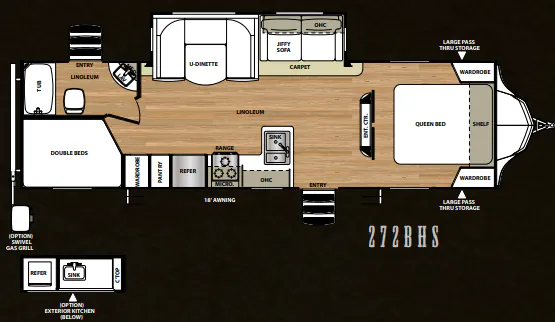
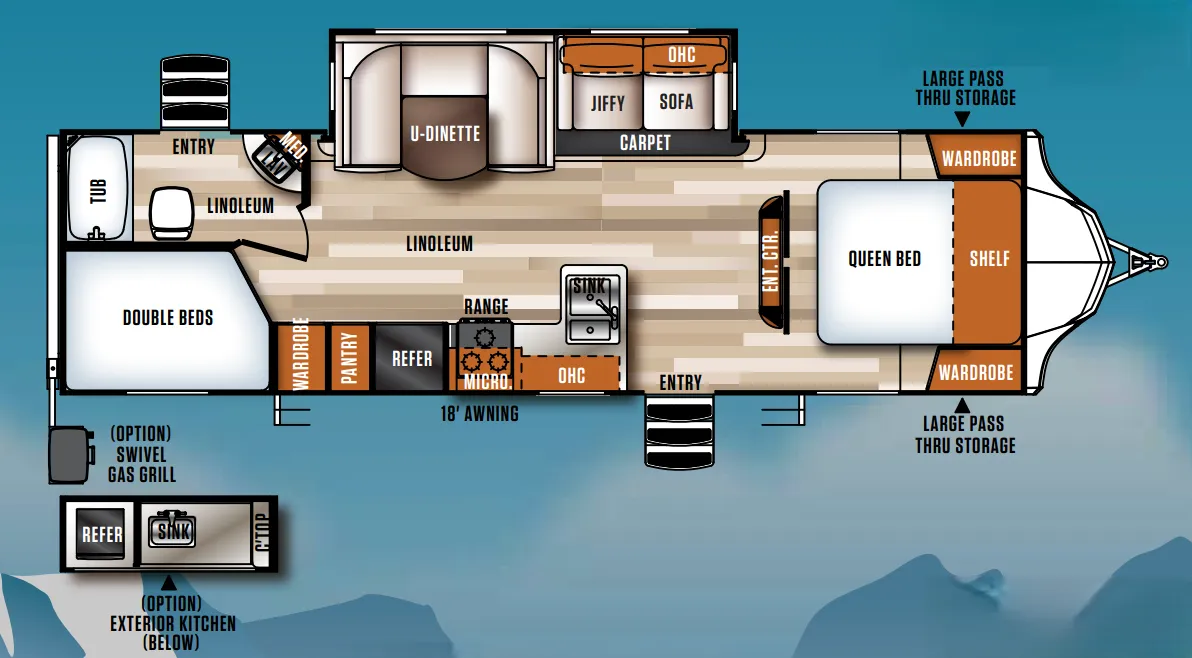
The Vibe 272BHS travel trailer by Forest River offers a single slide, a rear bunk house, and two entry doors.
As you enter the travel trailer, to the left there is a double kitchen sink, three burner range, microwave, refrigerator, pantry, and wardrobe. On the opposite side of the trailer you will find a slide with a u-dinette and a jiffy sofa. Along the front of the living area you will enjoy the entertainment center.
In the front bedroom there is a queen bed with wardrobes on either side, and a shelf above for extra storage.
As you proceed toward the rear of the travel trailer, the double bed bunk house is on the left side. On the right side is the bathroom. Inside the bathroom you will find a toilet, tub, sink, and medicine cabinet. There is also a private entrance from the bathroom leading outside.
Outside you can enjoy the optional exterior kitchen which includes a sink, refrigerator, and counter space. There is also an optional swivel gas grill that you can choose for your trailer. Find the exterior pass thru storage area super handy for all of your extra camping gear, and more!
Blue Compass RV
Rural Hall, NC
Sells faster than 73% of US RV dealers
Compared with 1,318 dealers nationwide
Other listings for this floor plan, ranked by condition, model year, distance, price, and listing quality.