Get in touch and we'll be happy to answer any questions or set up an appointment to see it in person.
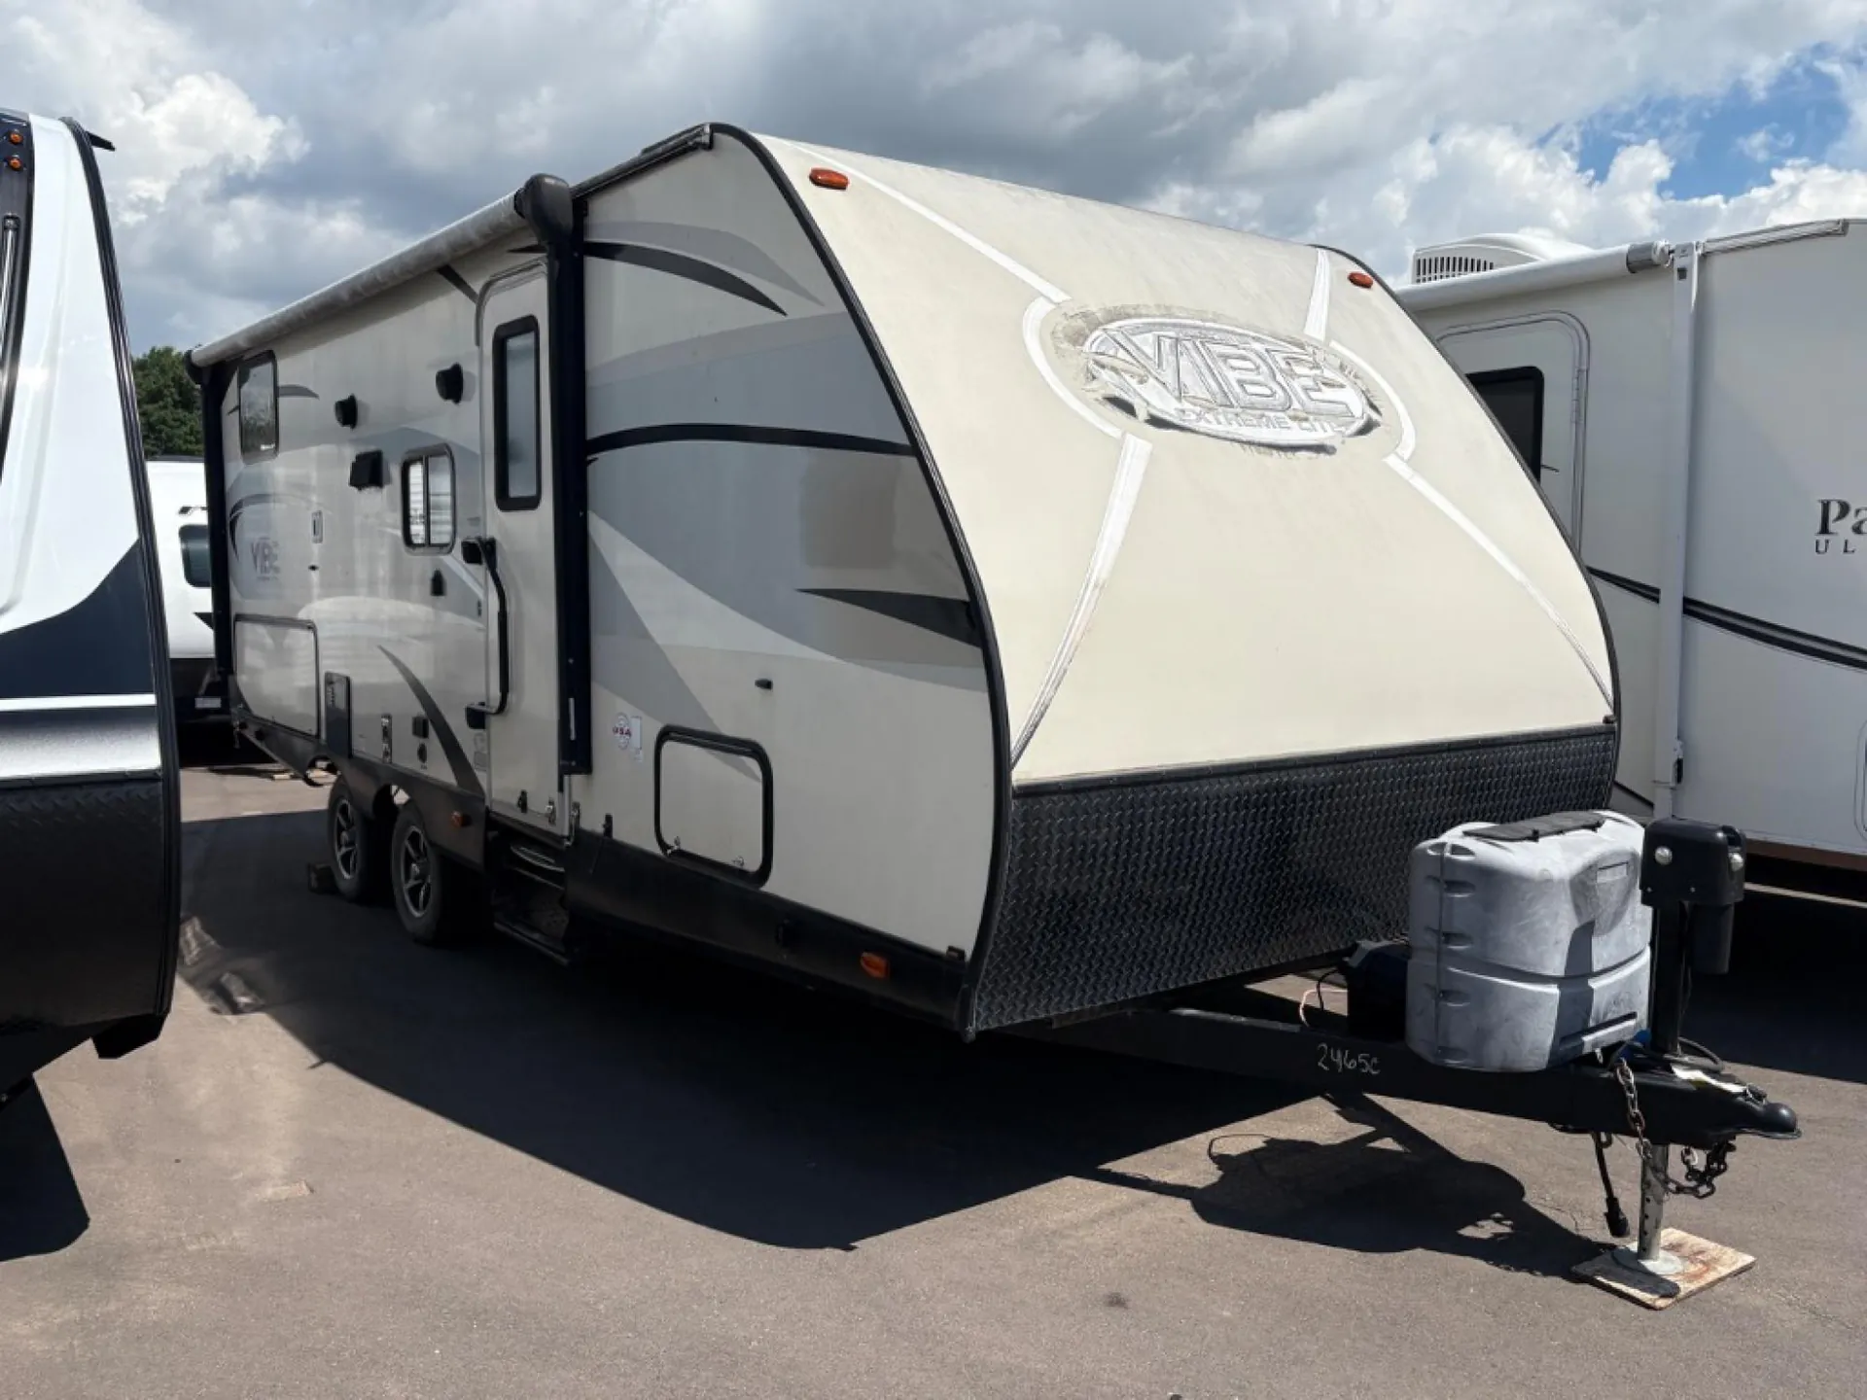
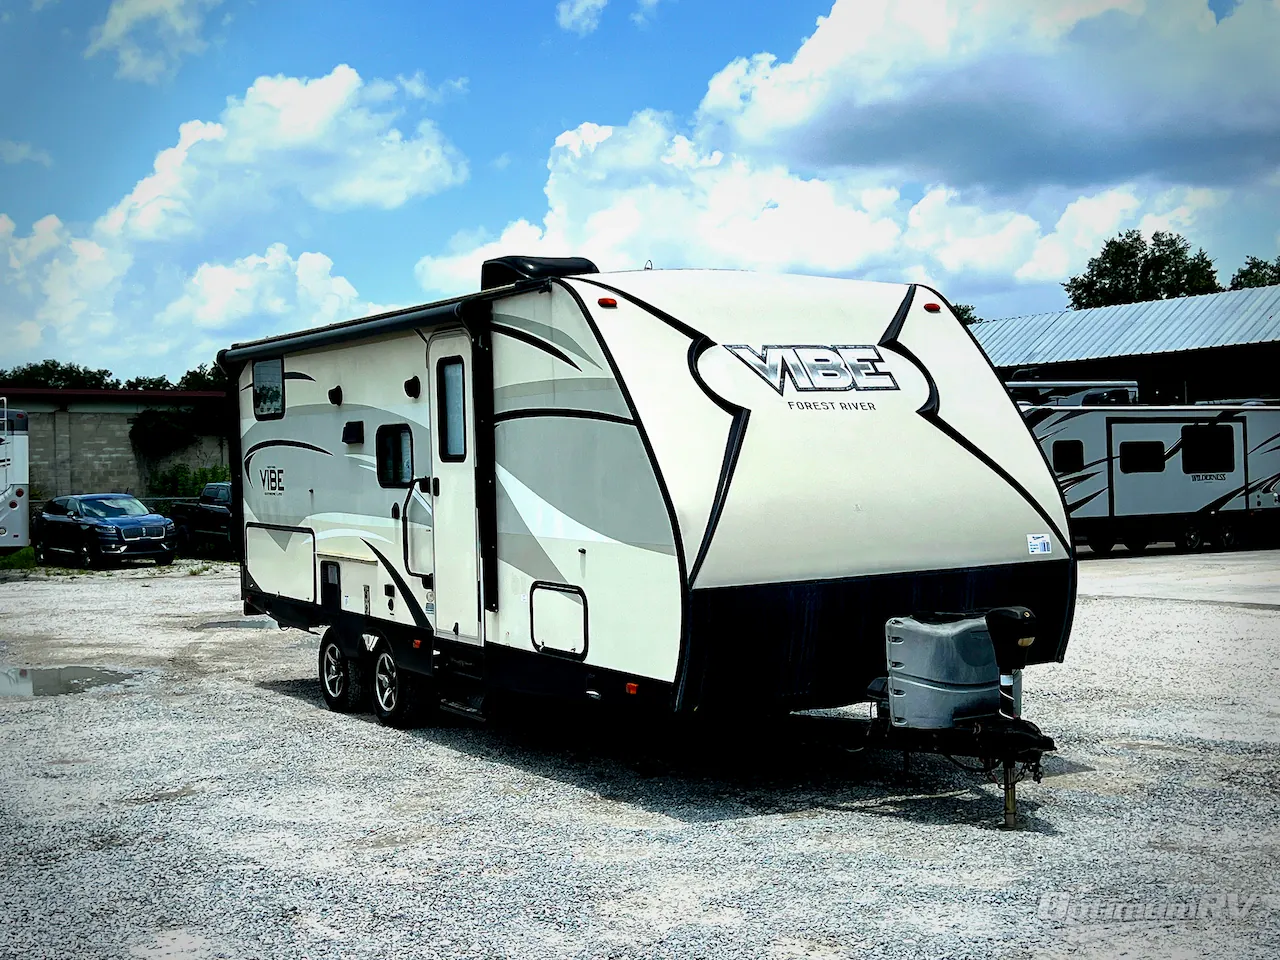
2016 Forest River Vibe Extreme Lite 250BHS
UsedStock #CBR6494
Listing price
2016 Vibe Extreme Lite 250BHS
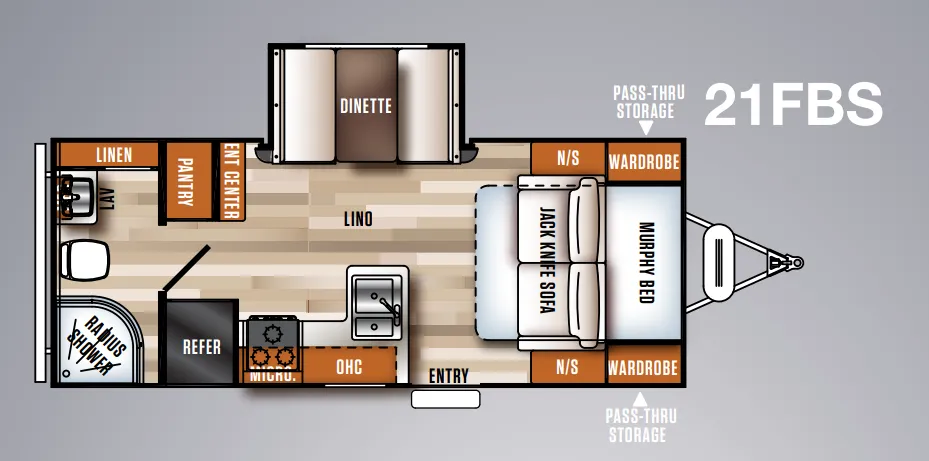
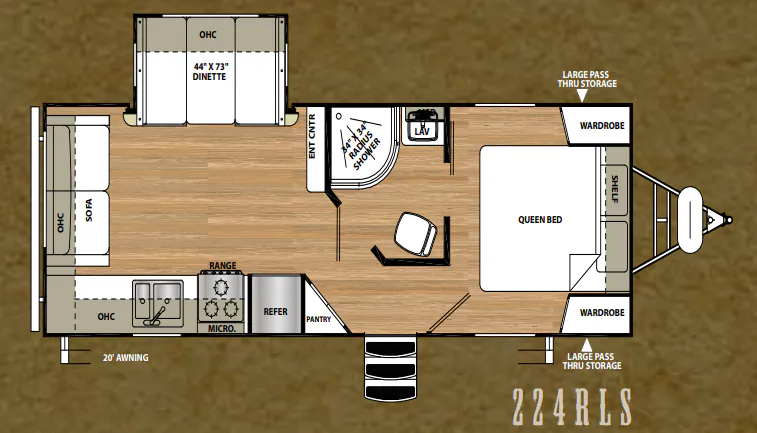
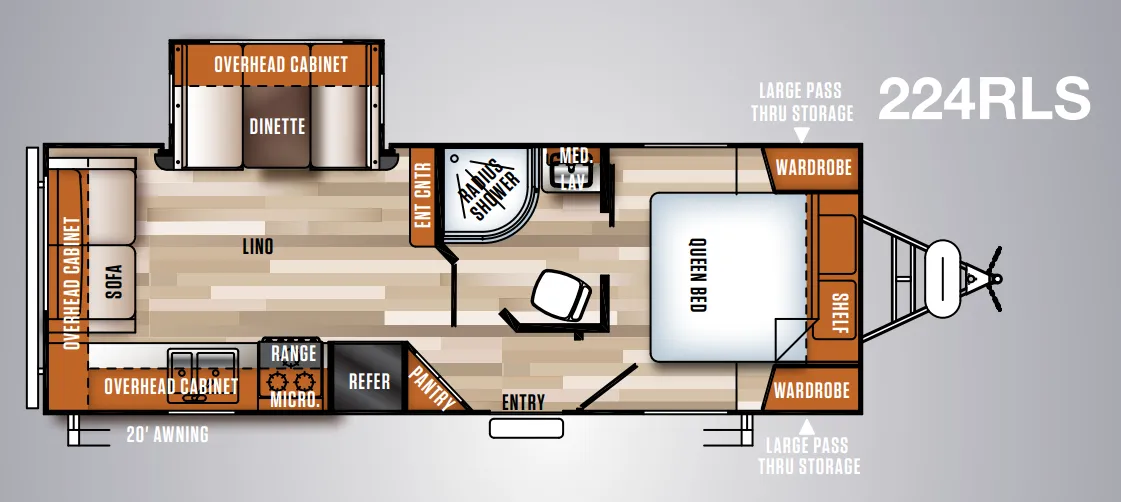
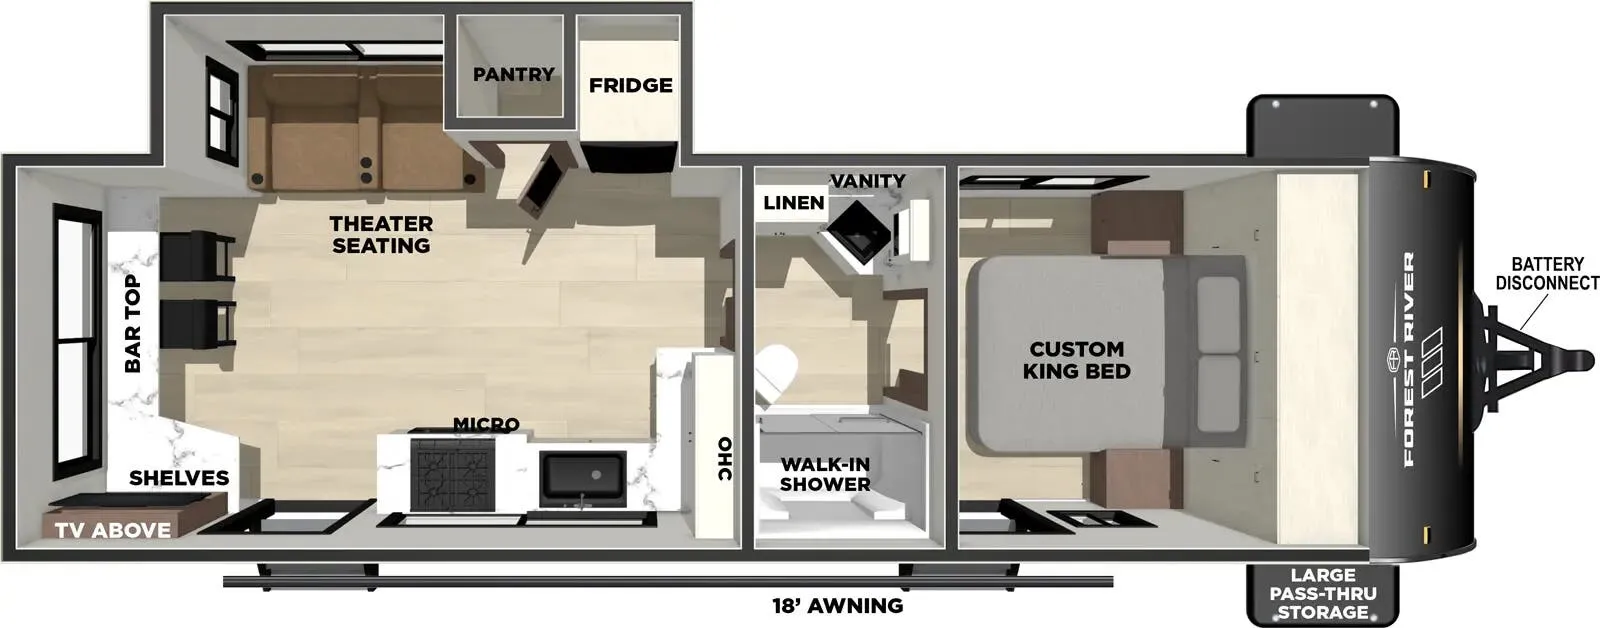
Other floor plans with a similar body style, feature mix, and price range, prioritizing other manufacturers and brands.
The Forest River Vibe Extreme Lite 250BHS makes family camping practical with a dedicated bunkhouse, a full bath, and hard bedroom doors that provide more privacy than curtains. Inside, the stainless kitchen pairs a 3-burner cooktop and oven with a large dual sink, 6 cu. ft. refrigerator, backsplash, and full-extension drawers. Laminated construction, a heated and enclosed underbelly, pass-through storage, and an electric awning support comfortable setup, while the optional outside kitchen moves meal prep outdoors.
Length
27 ft
Dry weight
4,828 lbs
GVWR
7,641 lbs
Sleeps
7
Many factors play into a unit's listing price and what you should pay. This guide provides a ballpark estimate, but it does not factor in your exact scenario or how different listings are equipped.
Optimum RV
Mims, FL
Compared with 1,118 dealers nationwide
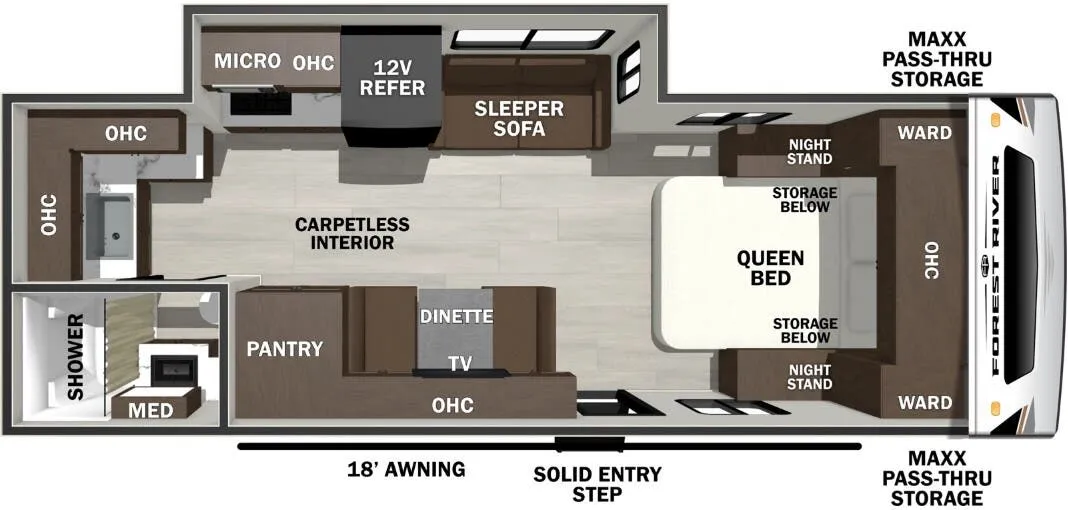
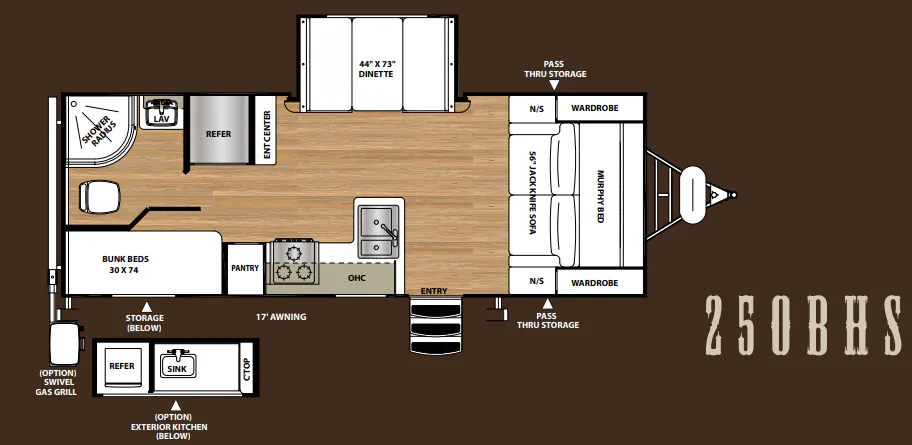
This Vibe Extreme Lite travel trailer by Forest River provides a versatile floor plan allowing you to camp easily with family and friends. Model 250BHS offers a Murphy bed system so you can use the same space to sleep comfortable at night and enjoy a bit more seating during the day without needing a longer tow length in order to accommodate both.
As you enter you will find the Murphy bed system is on your right. When not needed you can easily fold it up into the wall and enjoy the 62" jackknife sofa seating area along with end tables/nightstands, and upper shirt wardrobes with mirrored doors.
A booth dinette slide out is featured straight across from the door and provides a nice space to enjoy a meal which you can easily prepare in the kitchen area opposite. The dinette slide also allows for a bit more walking around space inside.
In the kitchen you will find an L-shaped counter with double sink, a three burner range with overhead microwave oven, and pantry storage next door. The refrigerator is opposite along the road side next to the entertainment center keeping all of your perishables cold and fresh. There are also ample storage cabinets, and drawer space for dishes and things.
The rear left corner features a set of bunks perfect for the kids with a curtain that can be pulled for more privacy at night. The opposite corner features a complete bath with corner radius shower including an overhead skylight, a toilet, sink and overhead medicine cabinet.
On the outside you will enjoy the exterior pass-through storage for all of your outdoor camping gear, and an optional outdoor kitchen can be added which features a refrigerator, and slide out single sink, some storage space, plus so much more!
Other listings for this floor plan, ranked by condition, model year, distance, price, and listing quality.