Get in touch and we'll be happy to answer any questions or set up an appointment to see it in person.
2016 Grand Design Imagine 2150RB
UsedStock #0CR1308
Listing price
2016 Imagine 2150RB
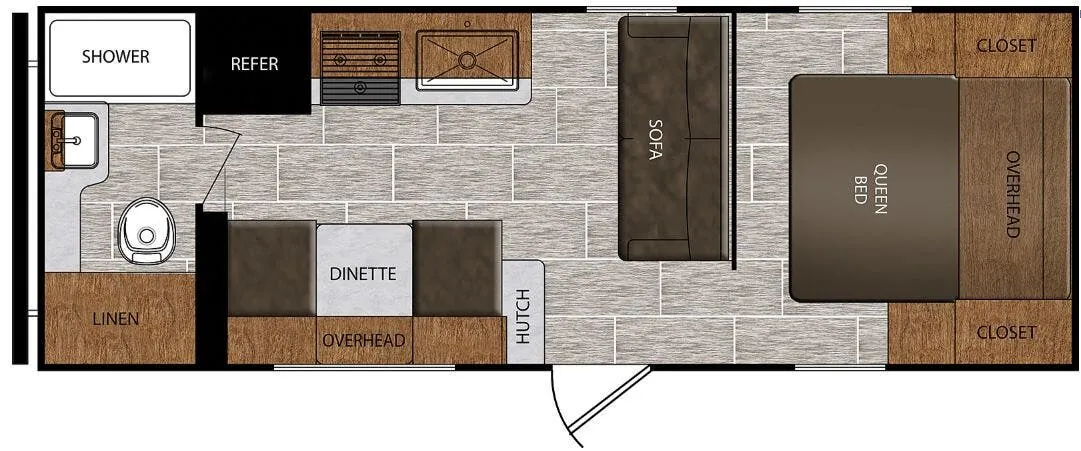
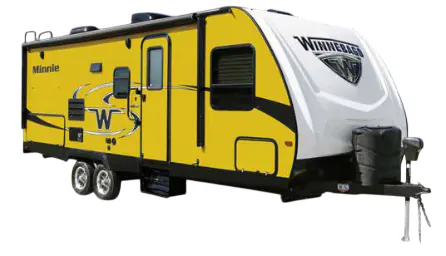
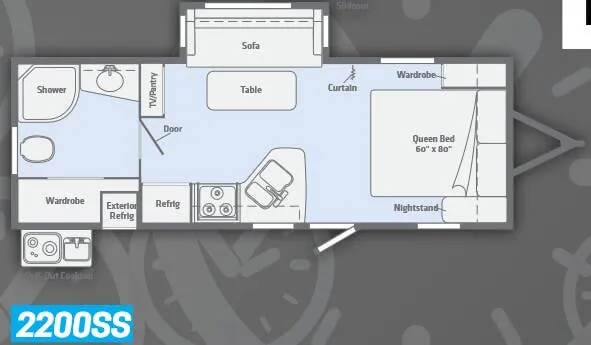
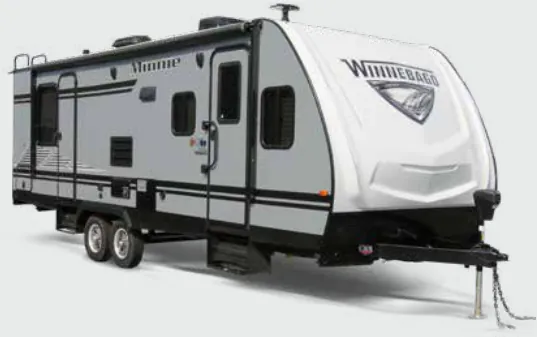
Other floor plans with a similar body style, feature mix, and price range, prioritizing other manufacturers and brands.
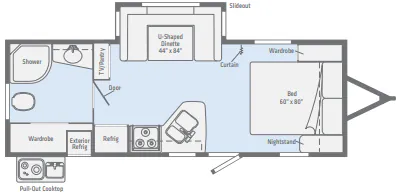
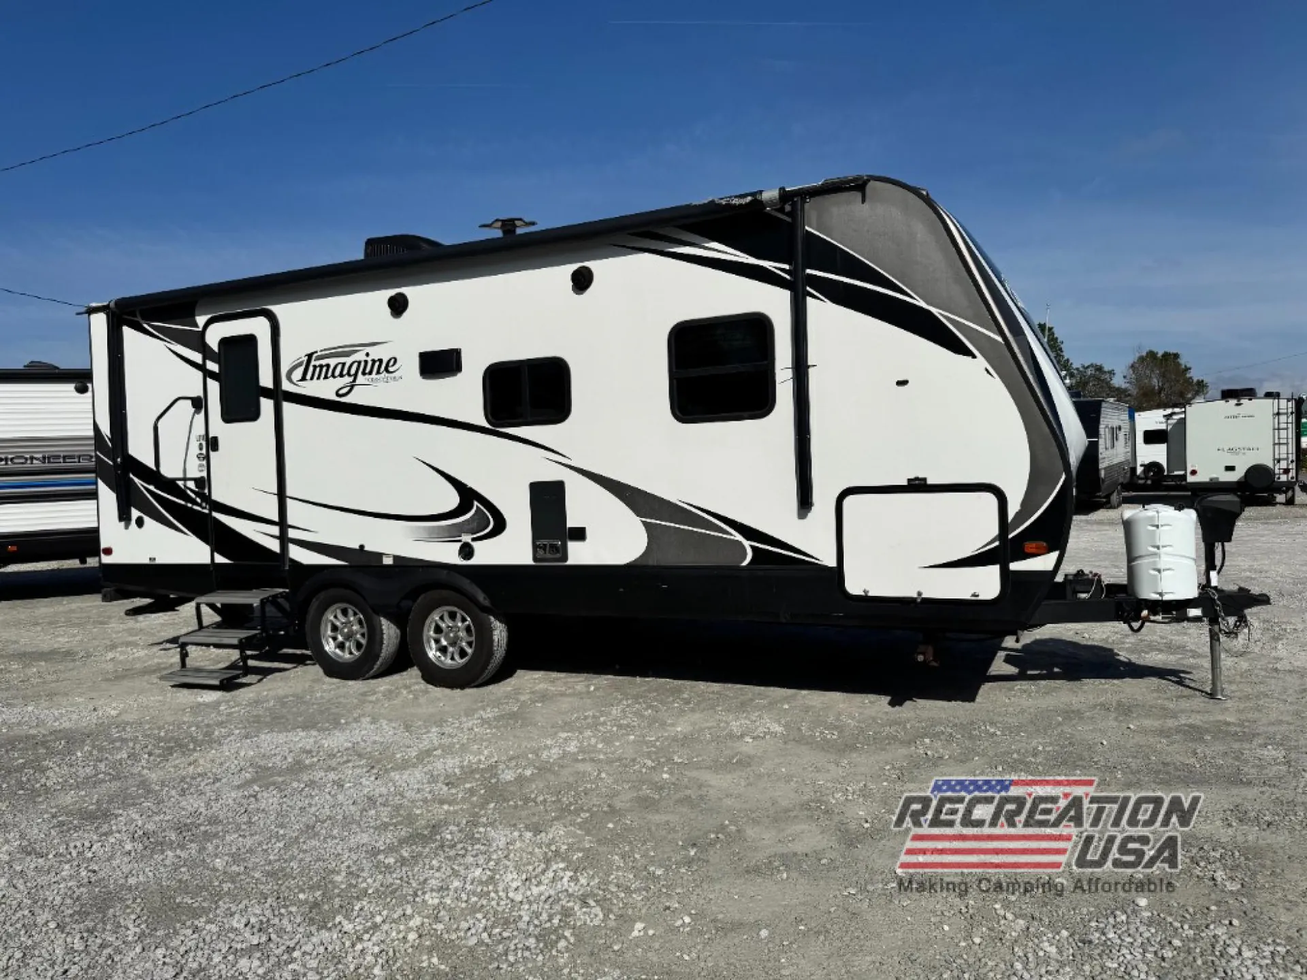
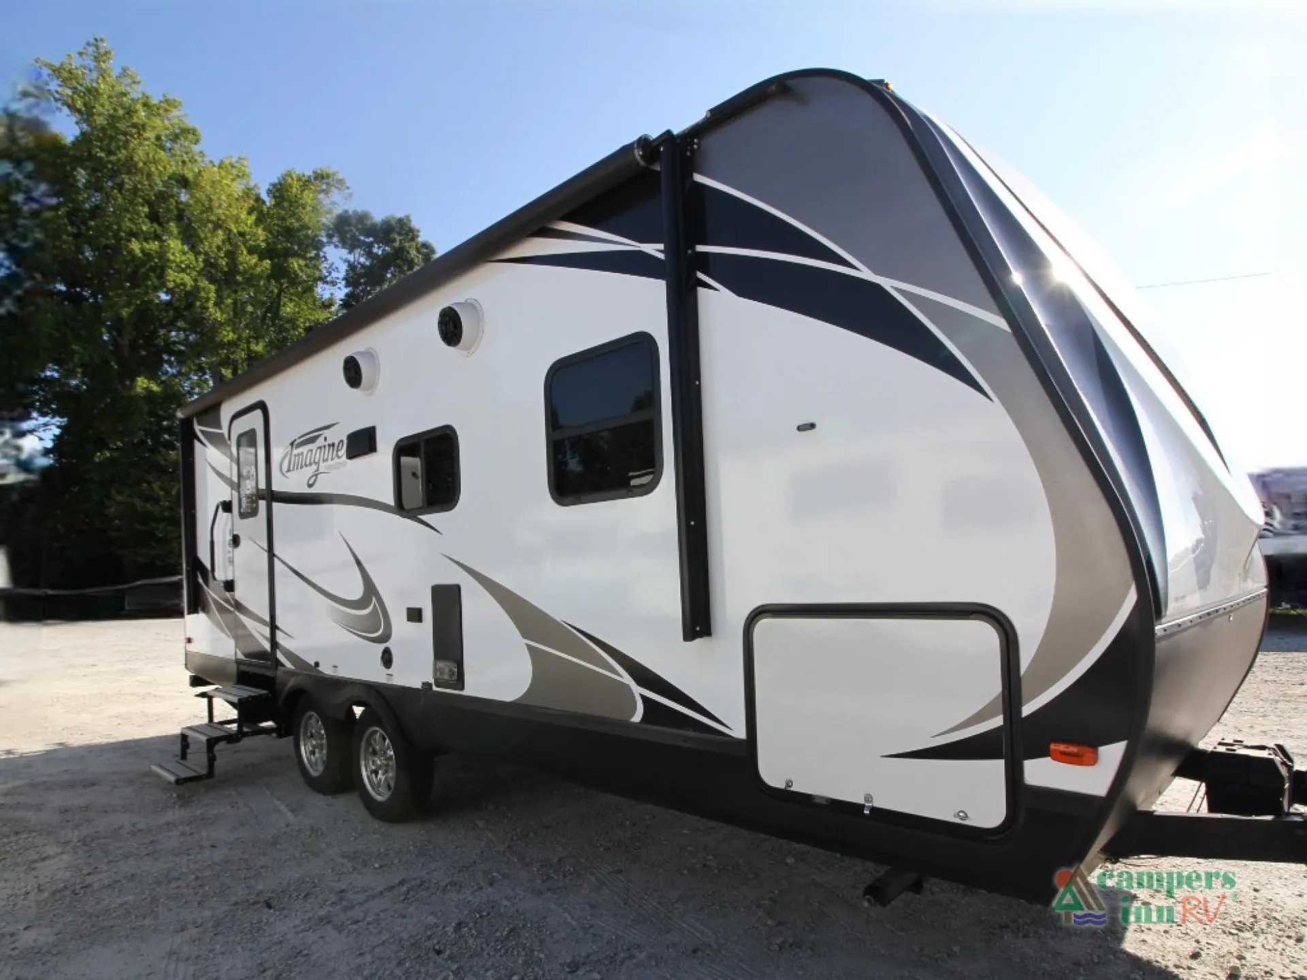
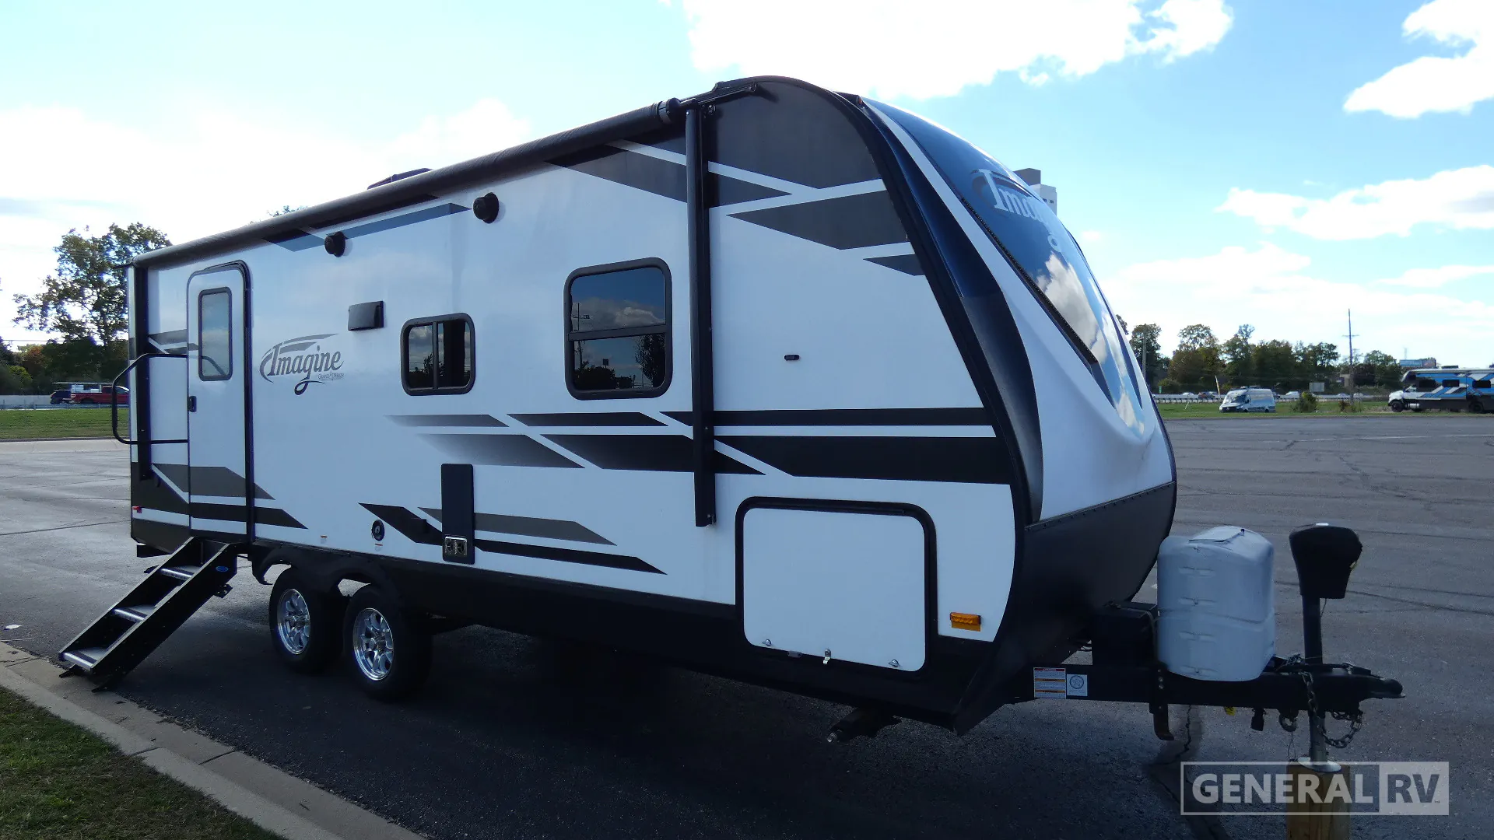
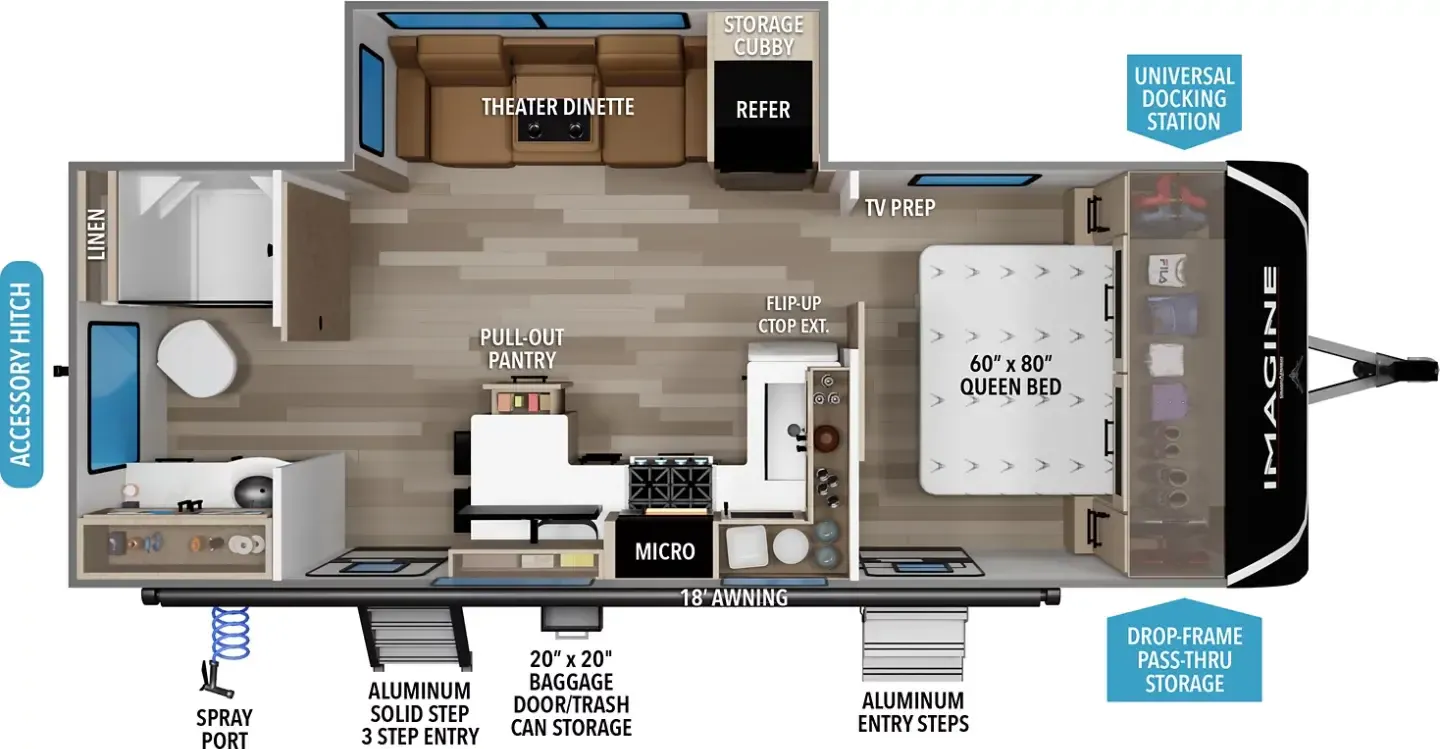
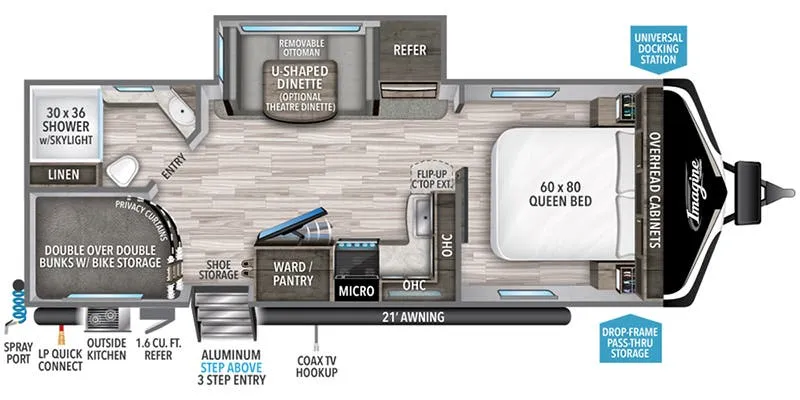
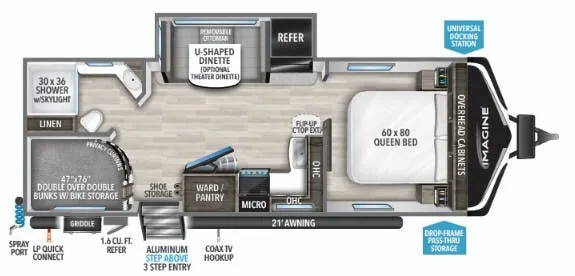
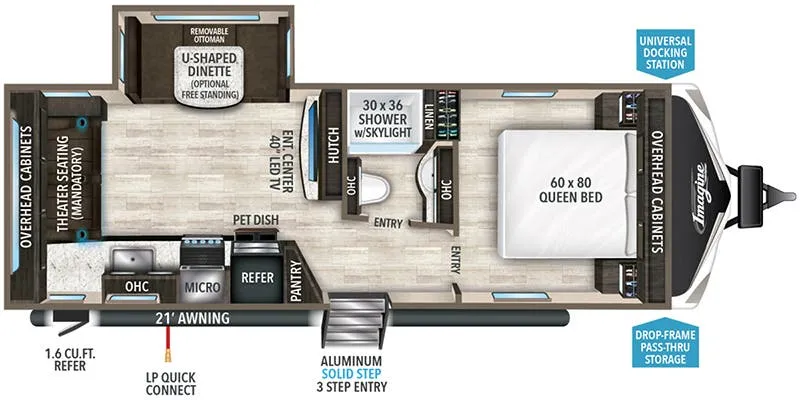
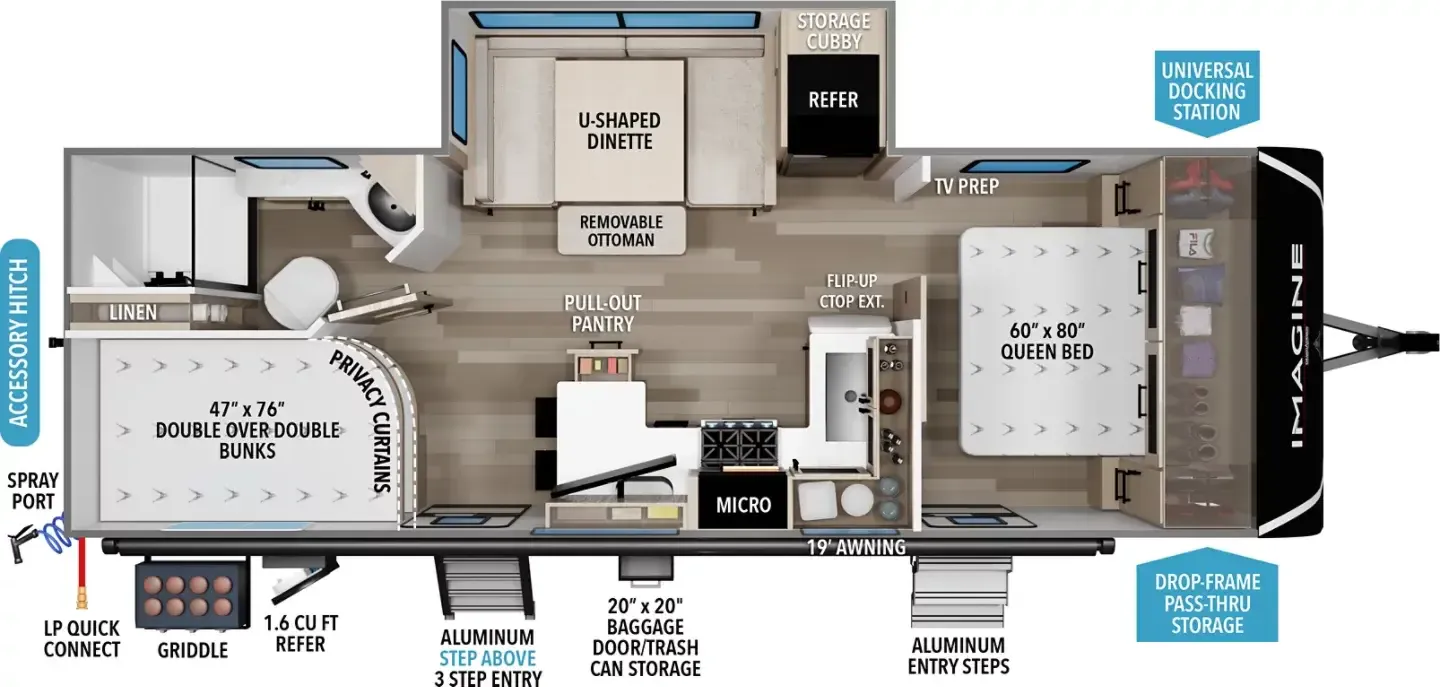
The rear bath layout gives the 2150RB a clean separation between living and sleeping spaces that's hard to find in a trailer this size. Up front, the master suite has a Queen bed with oversized underbed storage, a solid door for privacy, and a 30x36 walk-in shower with a skylight overhead. The kitchen punches well above its weight with a double door refrigerator, three-burner range with oven, residential pull-down sprayer faucet, and solid hardwood cabinetry throughout. Grand Design also loads the Imagine line with serious construction details. R-40 roof insulation, R-30 floor, gel-coated fiberglass exterior, and a one-piece roof membrane backed by a 12-year warranty. Making this one of the better-built trailers in its class.
Length
26 ft 9 in
Dry weight
4,945 lbs
GVWR
6,695 lbs
Sleeps
4
Many factors play into a unit's listing price and what you should pay. This guide provides a ballpark estimate, but it does not factor in your exact scenario or how different listings are equipped.
There may be room for price negotiation.
$10,900 – $24,551
This unit has been on the lot for 31 to 60 days.
This unit is ranked 6 of 13 by asking price in this group.
The listing price on this unit has changed 2 times.
See the complete price timeline and the rest of this unit's pricing insights.
Optimum RV
Tallahassee, FL
Compared with 1,115 dealers nationwide
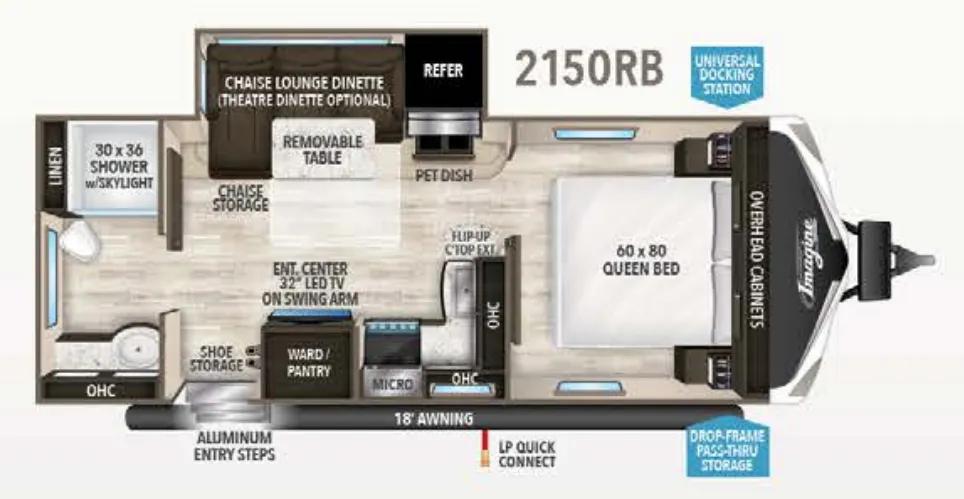
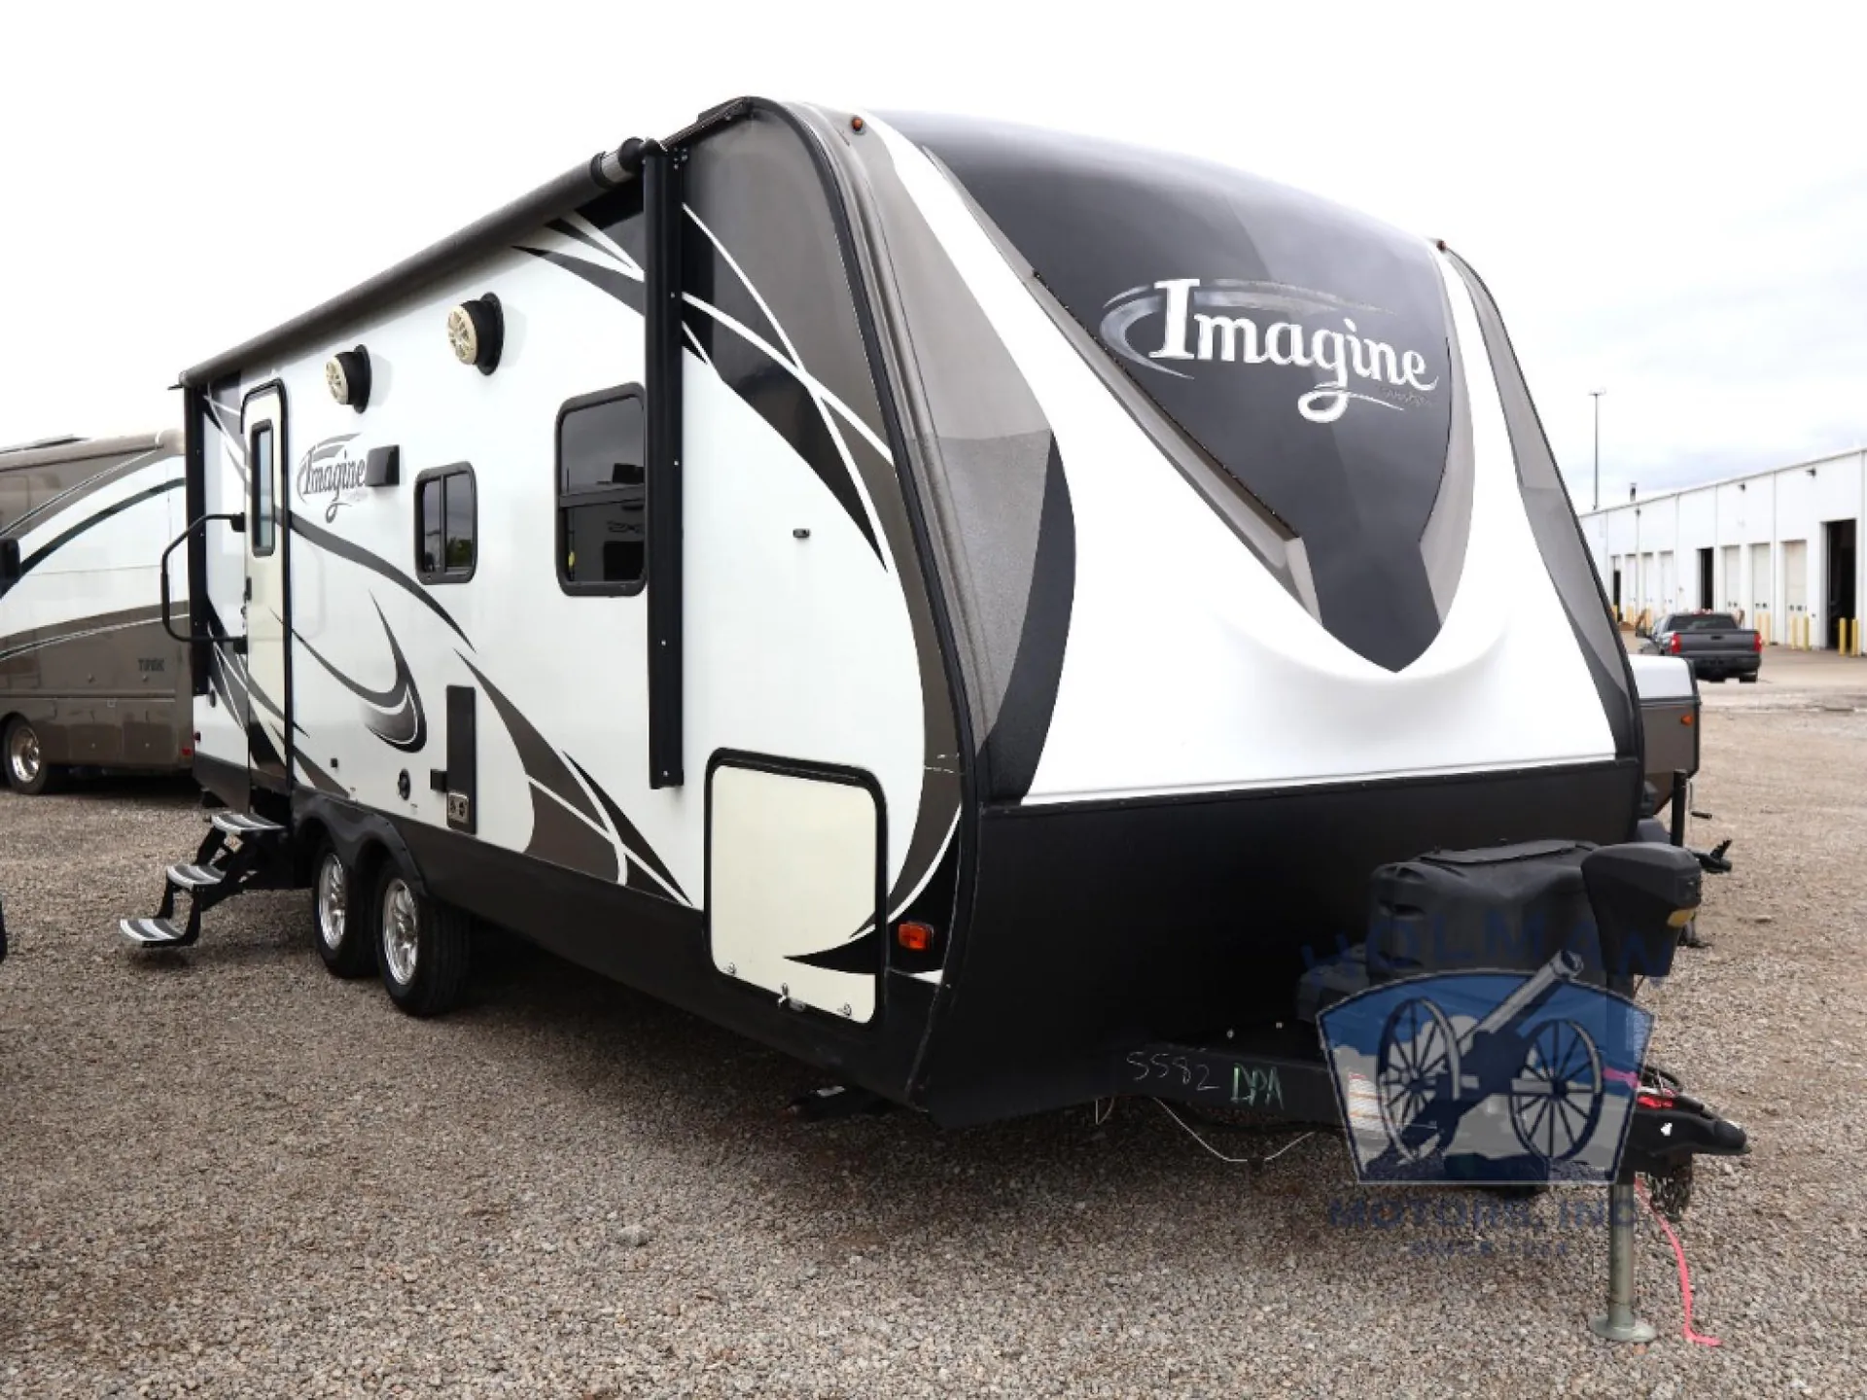
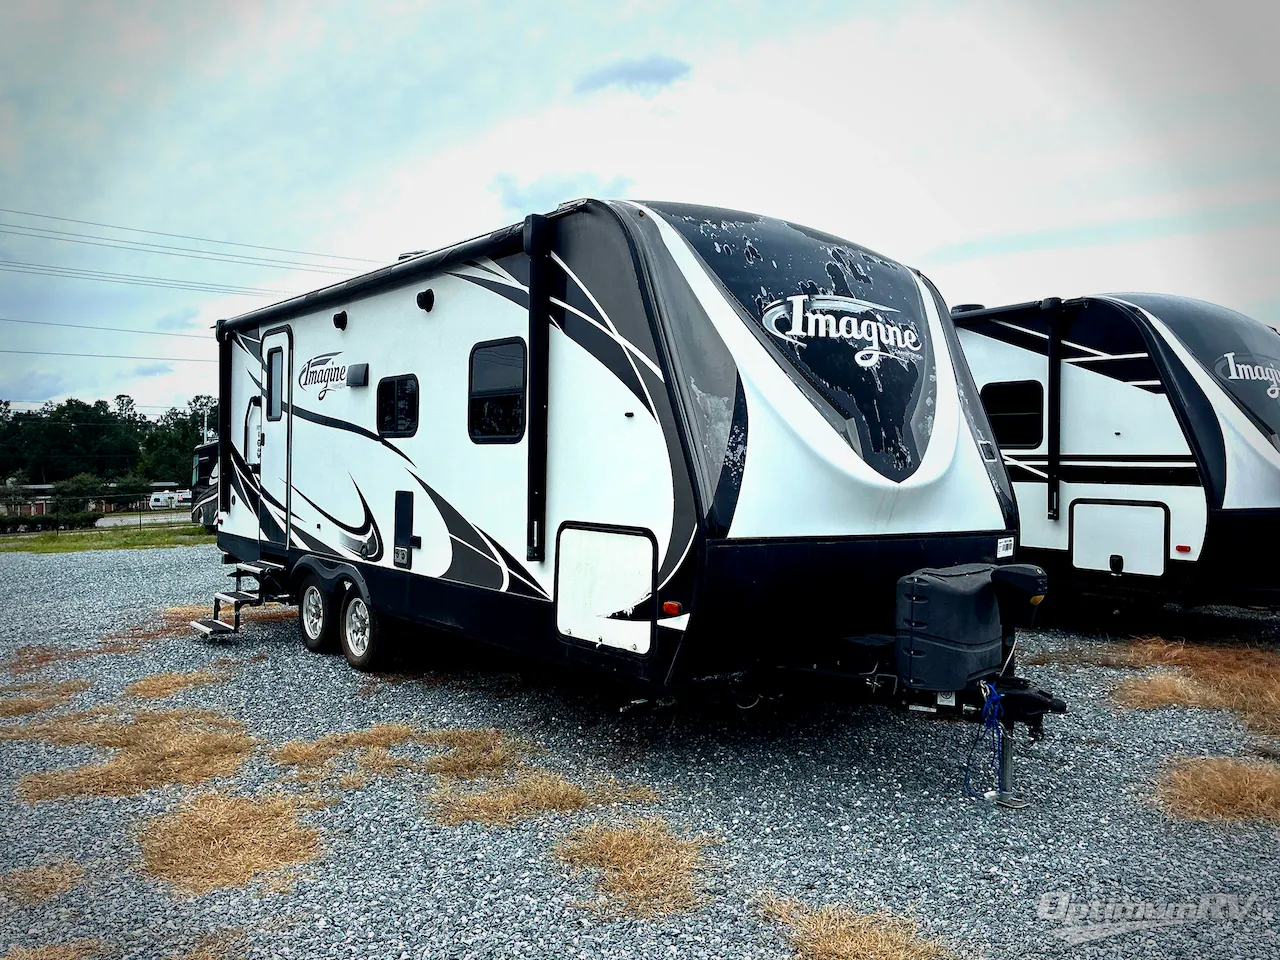
The perfect unit for a smaller family, or a couples coach. This Imagine travel trailer model 2150RB by Grand Design offers a rear bath layout, a single slide, plus many comforts of home!
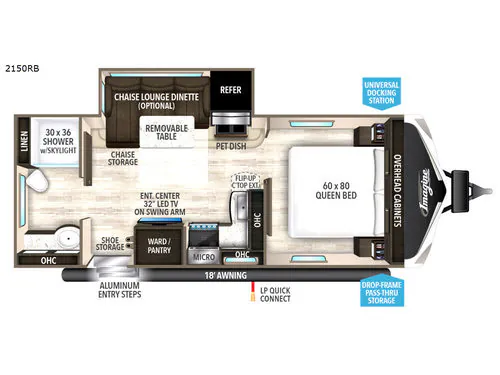
Step inside near the rear and notice the complete bath on your left with a space saving sliding door. Inside enjoy the convenience of a 30" x 36" shower including a skylight, a linen cabinet, toilet, and vanity with sink, plus overhead storage.
To the left of the main entry find a wardrobe and pantry with 32" LED TV above. These both lead into the kitchen area along the curb side of the unit. You can cook easily using the three burner range with overhead microwave oven, counter space, and a large single sink. There are also ample overhead cabinets for your dishes and other kitchen items. And, you will love all of the natural light streaming in through the skylight above in this area.
Opposite the kitchen space along the road side there is a slide out 80" x 54" L-sofa with hide-a-bed and refrigerator including a handy pet dish station beneath. The sofa can quickly be made into added sleeping space for your family or even a couple of overnight guests.
Continue toward the front of the coach where you will find another space saving sliding pocket door that leads you into the front master bedroom. Here you can relax and enjoy a great nights rest on the queen size bed including dual bedside wardrobes, overhead cabinets, and more!
You will also love the drop frame pass-through storage compartment in front for all of your outside camping gear, and so much more!
Other listings for this floor plan, ranked by condition, model year, distance, price, and listing quality.