Get in touch and we'll be happy to answer any questions or set up an appointment to see it in person.
2016 Grand Design Solitude 300GK
UsedStock #C1552
Listing price
2016 Solitude 300GK
Other floor plans with a similar body style, feature mix, and price range, prioritizing other manufacturers and brands.
Grand Design built the Solitude 300GK as a long-stay machine, and the kitchen is where that shows most, an 18 cu. ft. 4-door stainless refrigerator, sealed burner range with a 22" oven, solid surface countertops, and an oversized pantry that actually holds a week's worth of groceries. The living area pairs power reclining theater seating with a big-screen LED TV and a tri-fold hide-a-bed sofa, while dual 15,000 BTU ACs with racetrack ducting keep the whole space comfortable regardless of the season. A fireplace, 6-point hydraulic leveling system, and a fully enclosed heated utility center make it just as functional in shoulder-season camping as it is in summer. The Queen bed is standard, but a King bed upgrade is available if the bedroom is your priority.
Length
34 ft 11 in
Dry weight
12,100 lbs
GVWR
15,000 lbs
Sleeps
4
Many factors play into a unit's listing price and what you should pay. This guide provides a ballpark estimate, but it does not factor in your exact scenario or how different listings are equipped.
The listing price on this unit has changed 1 time.
See the complete price timeline and the rest of this unit's pricing insights.
World Wide RV
Mesa, AZ
Sells faster than 76% of Arizona RV dealers
Compared with 20 dealers in Arizona
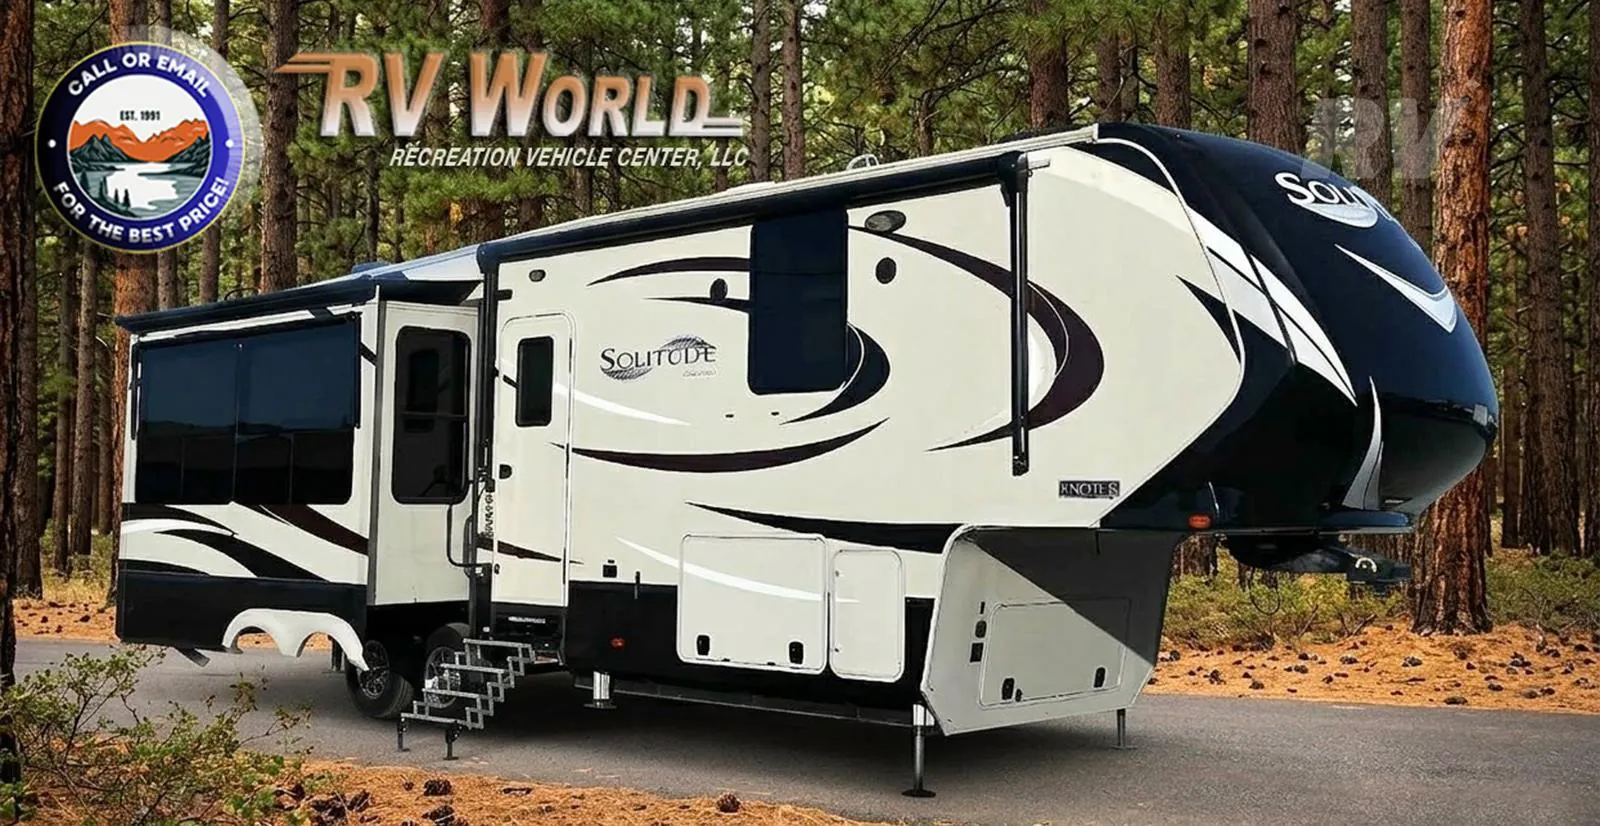
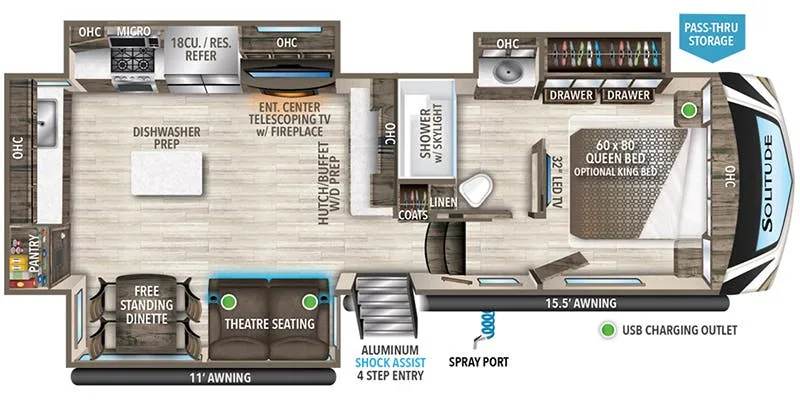
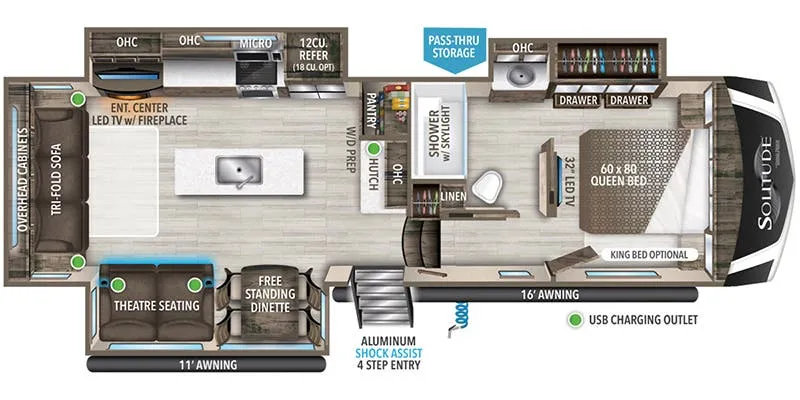
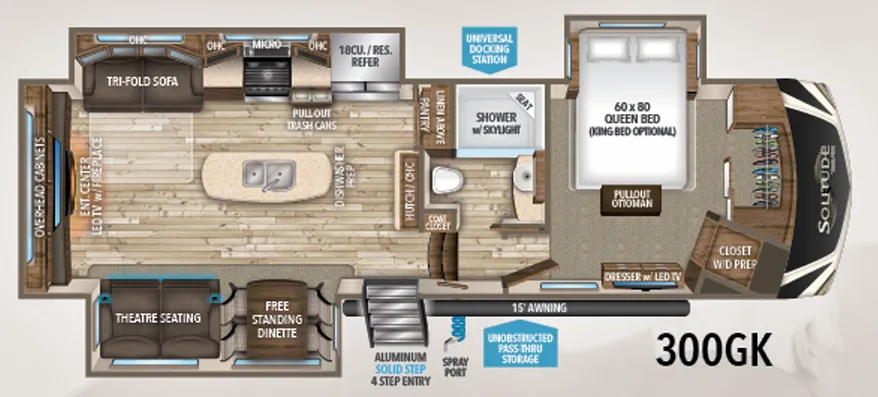
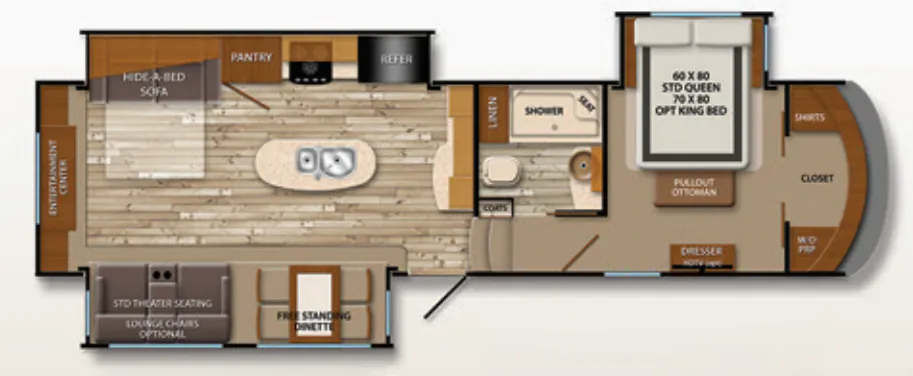
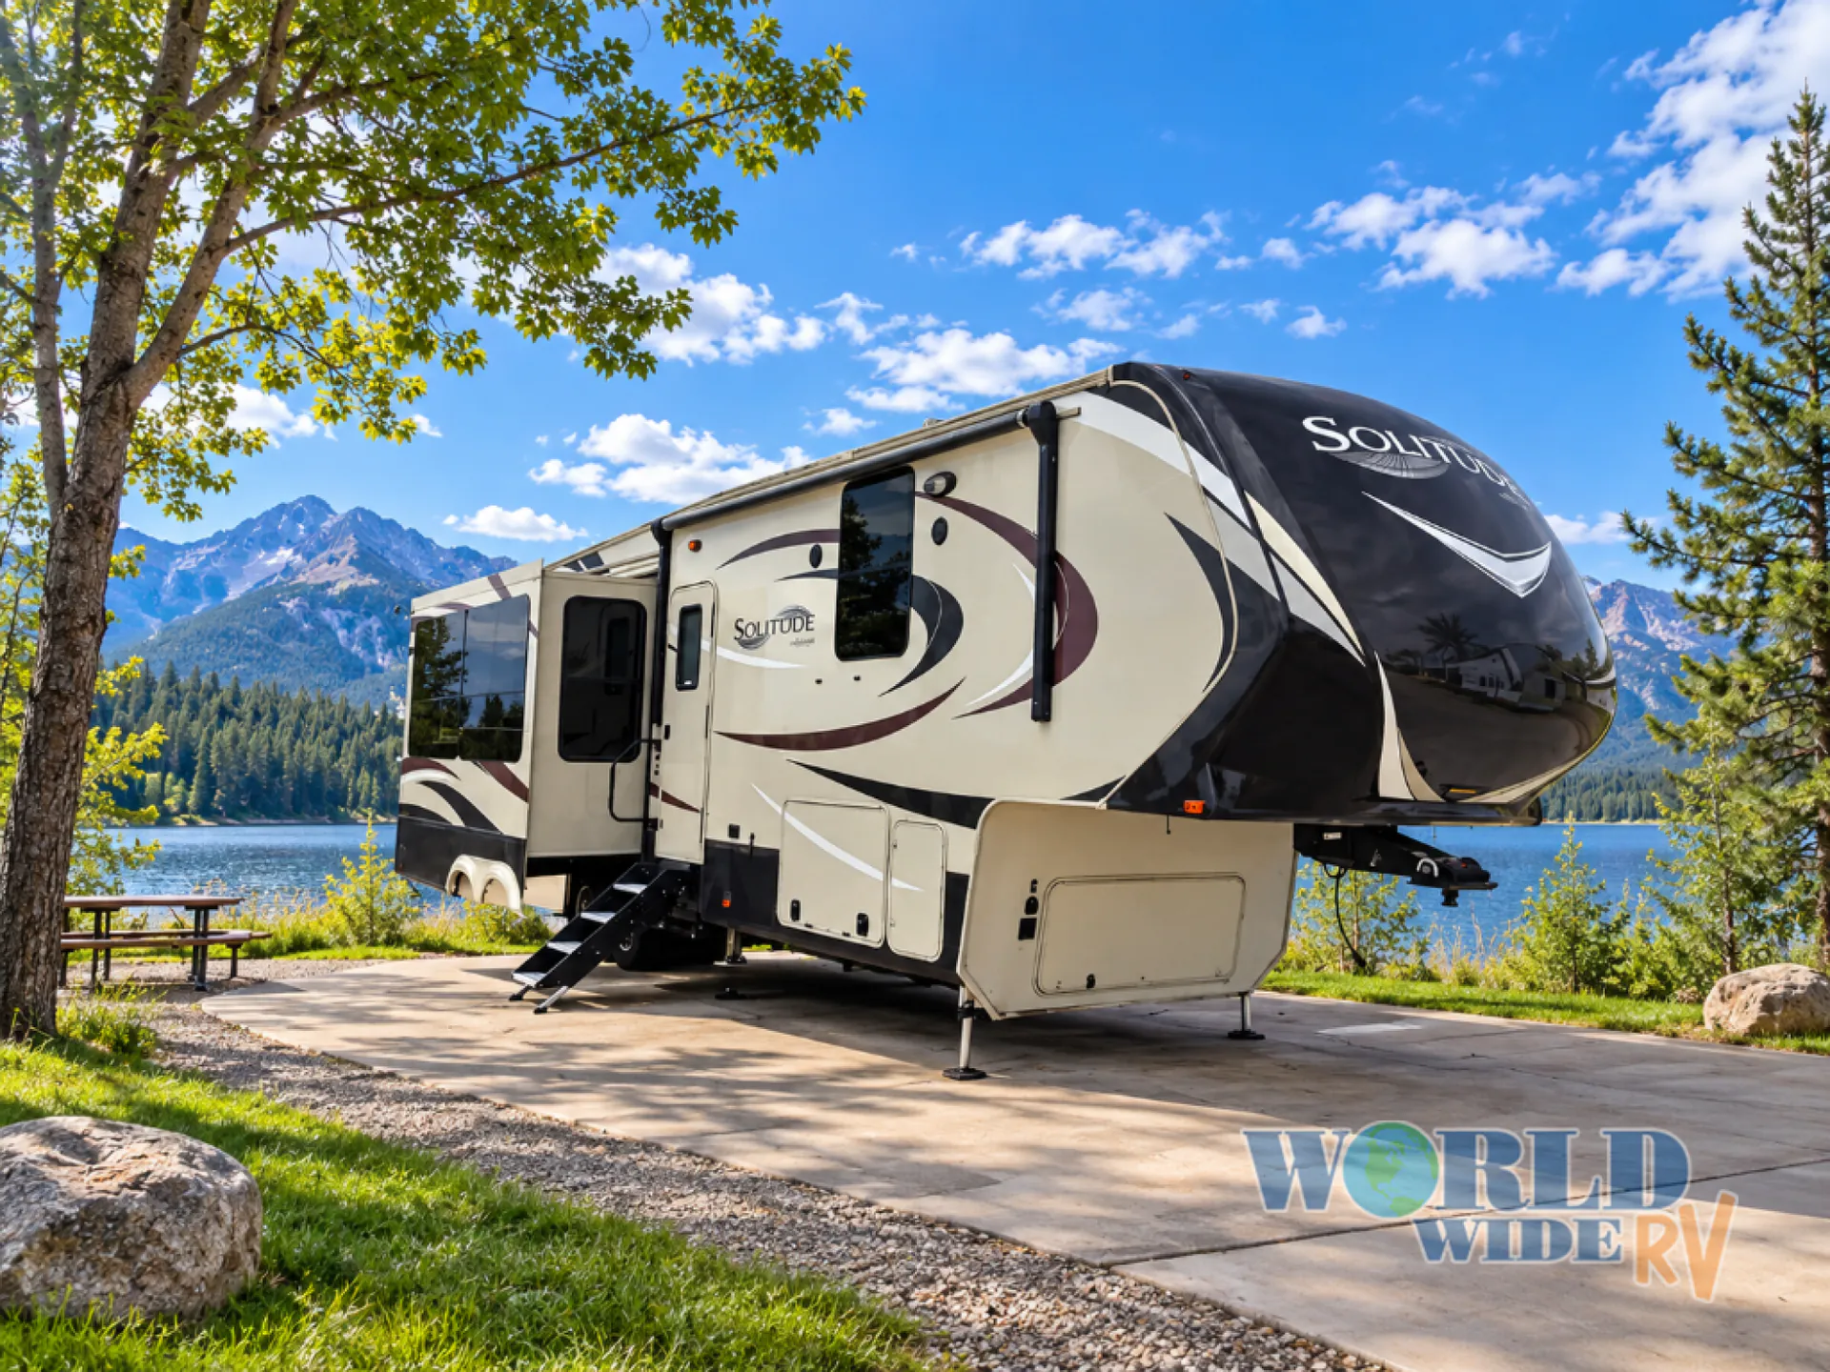
This Grand Design Solitude fifth wheel model 300GK is a great couples coach featuring a rear entertainment layout, triple slides, and a convenient kitchen island, plus so much more!
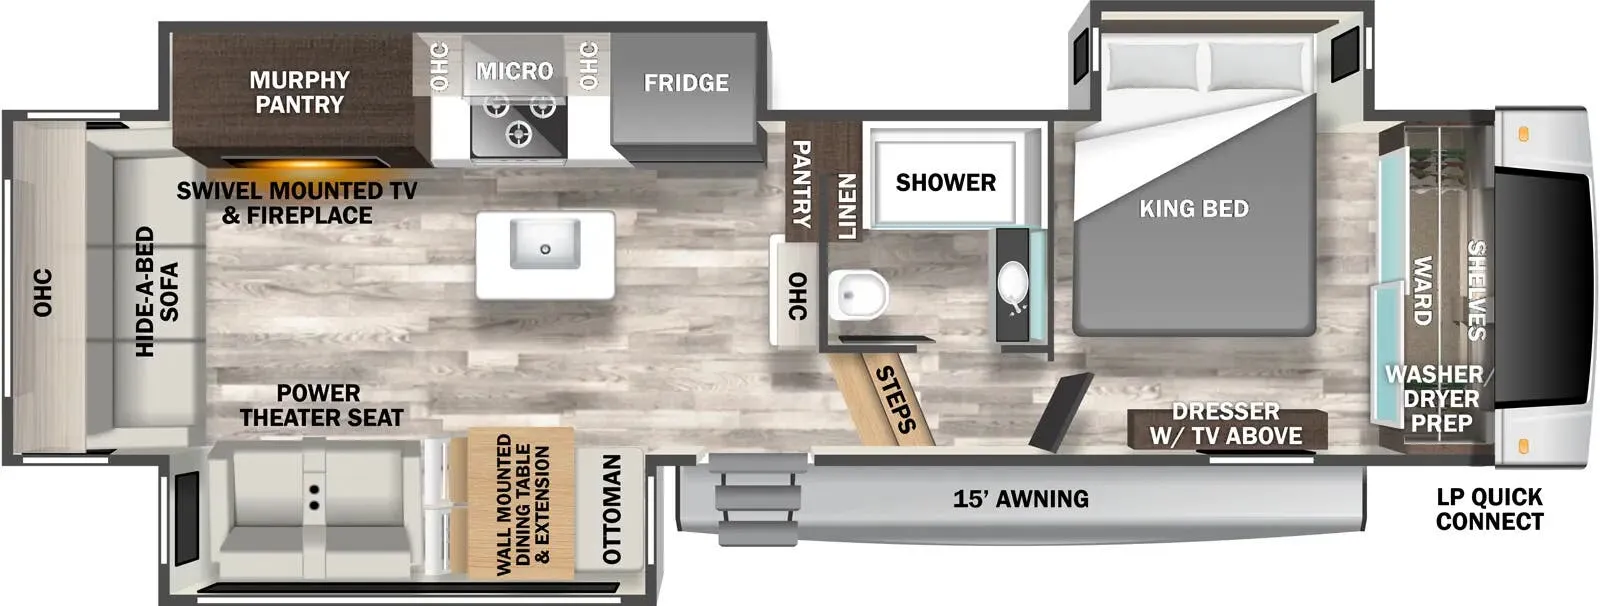
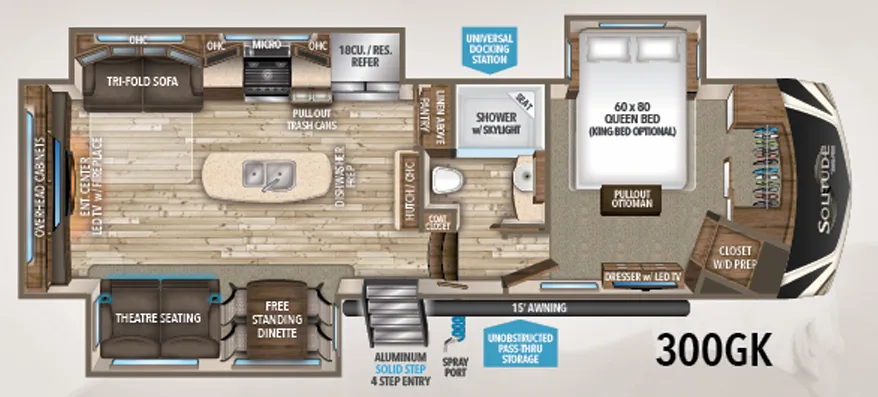
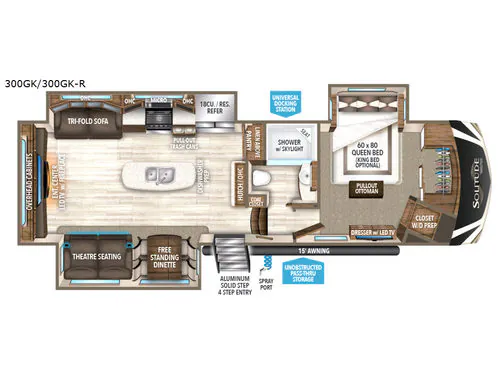
Step inside and notice the openness thanks to dual opposing slides in the main living and kitchen area. There is a free standing dinette and theater seat slide out along the curb side to the left of the door. This is perfect for dining and just hanging out. You can opt. for lounge chairs in place of the theater seat if you wish.
Along the rear of this unit find a full wall entertainment center with LED TV and fireplace. There is also overhead storage as well. The hide-a-bed sofa adjacent which is part of the kitchen slide opposite the door side offers a great conversation area that is perfect for entertaining family or friends.
You will find that cooking will be a pleasure with the amenities provided also. Like home you can enjoy an 18 cu. ft. residential refrigerator, and a three burner range with overhead microwave oven. There is also plenty of storage with overhead cabinets and a side pantry just off the slide that features linen storage above which is accessible from inside the bathroom. A handy kitchen island with double sink and side hutch including overhead storage creates a gourmet work space.
Head up the steps to the right of the entry door and find a complete side aisle bath on your left. Here you can enjoy a shower with seat and overhead skylight, a toilet, and vanity with vessel bowl sink for cleaning up each day. The space saving sliding door allows for more room in the bathroom as well as out in the hall.
At the head of this Solitude fifth wheel you will find the master bedroom where you can retreat to after a fun filled day. Enjoy the slide out queen or optional king size bed with pull-out ottoman at the foot of the bed. There is a dresser along the curb side wall with optional LED TV above, and a full front closet with a section prepped for a washer and dryer if you choose to add, plus so much more!
Other listings for this floor plan, ranked by condition, model year, distance, price, and listing quality.