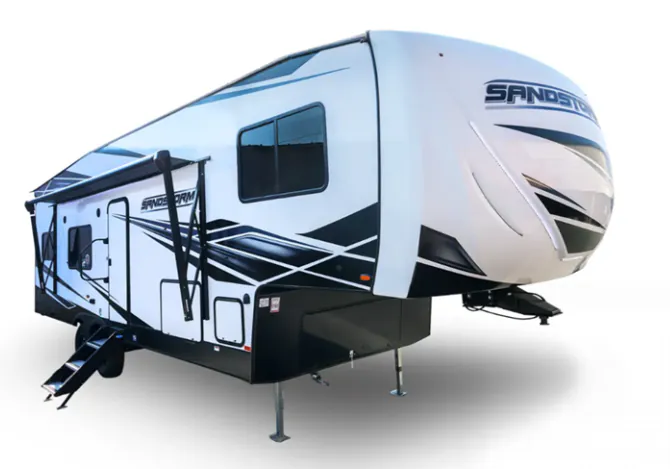
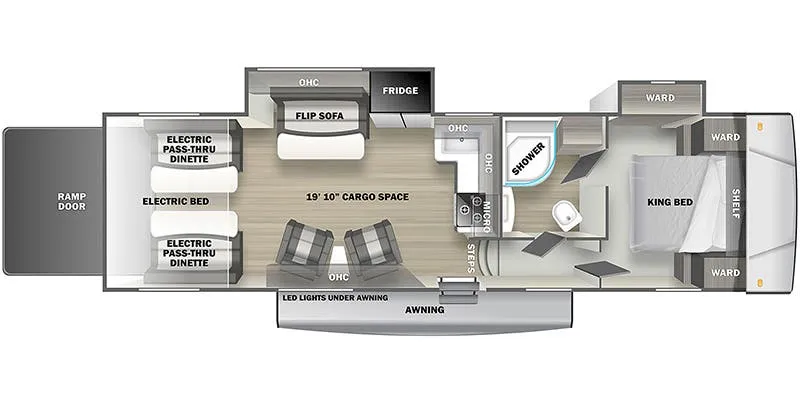
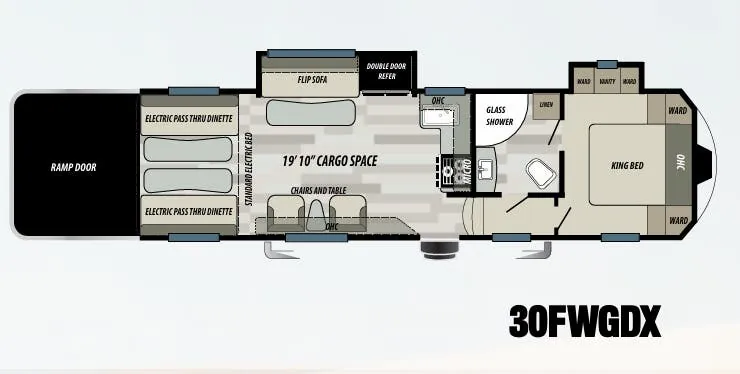
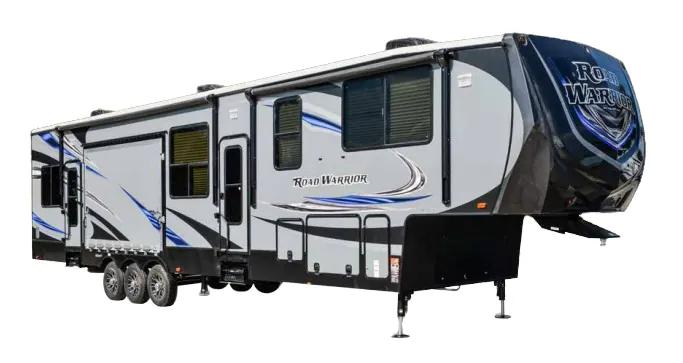
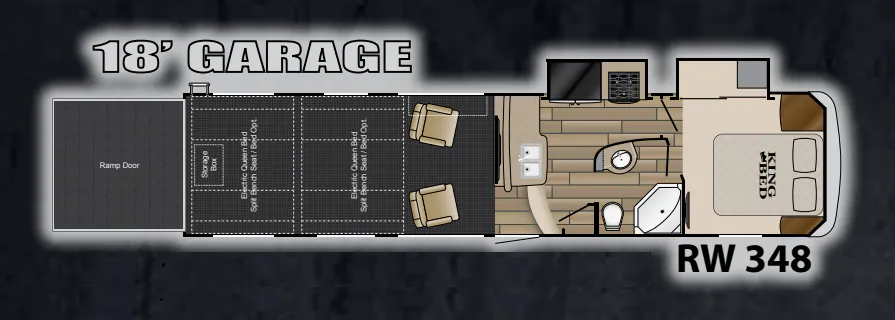
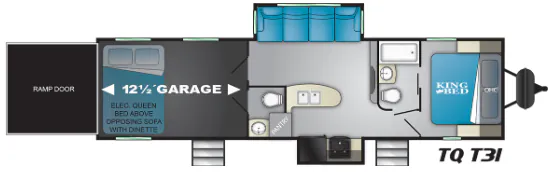
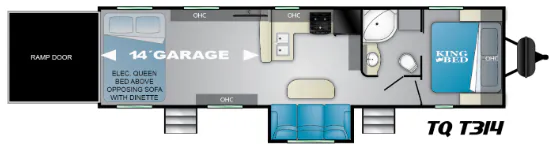
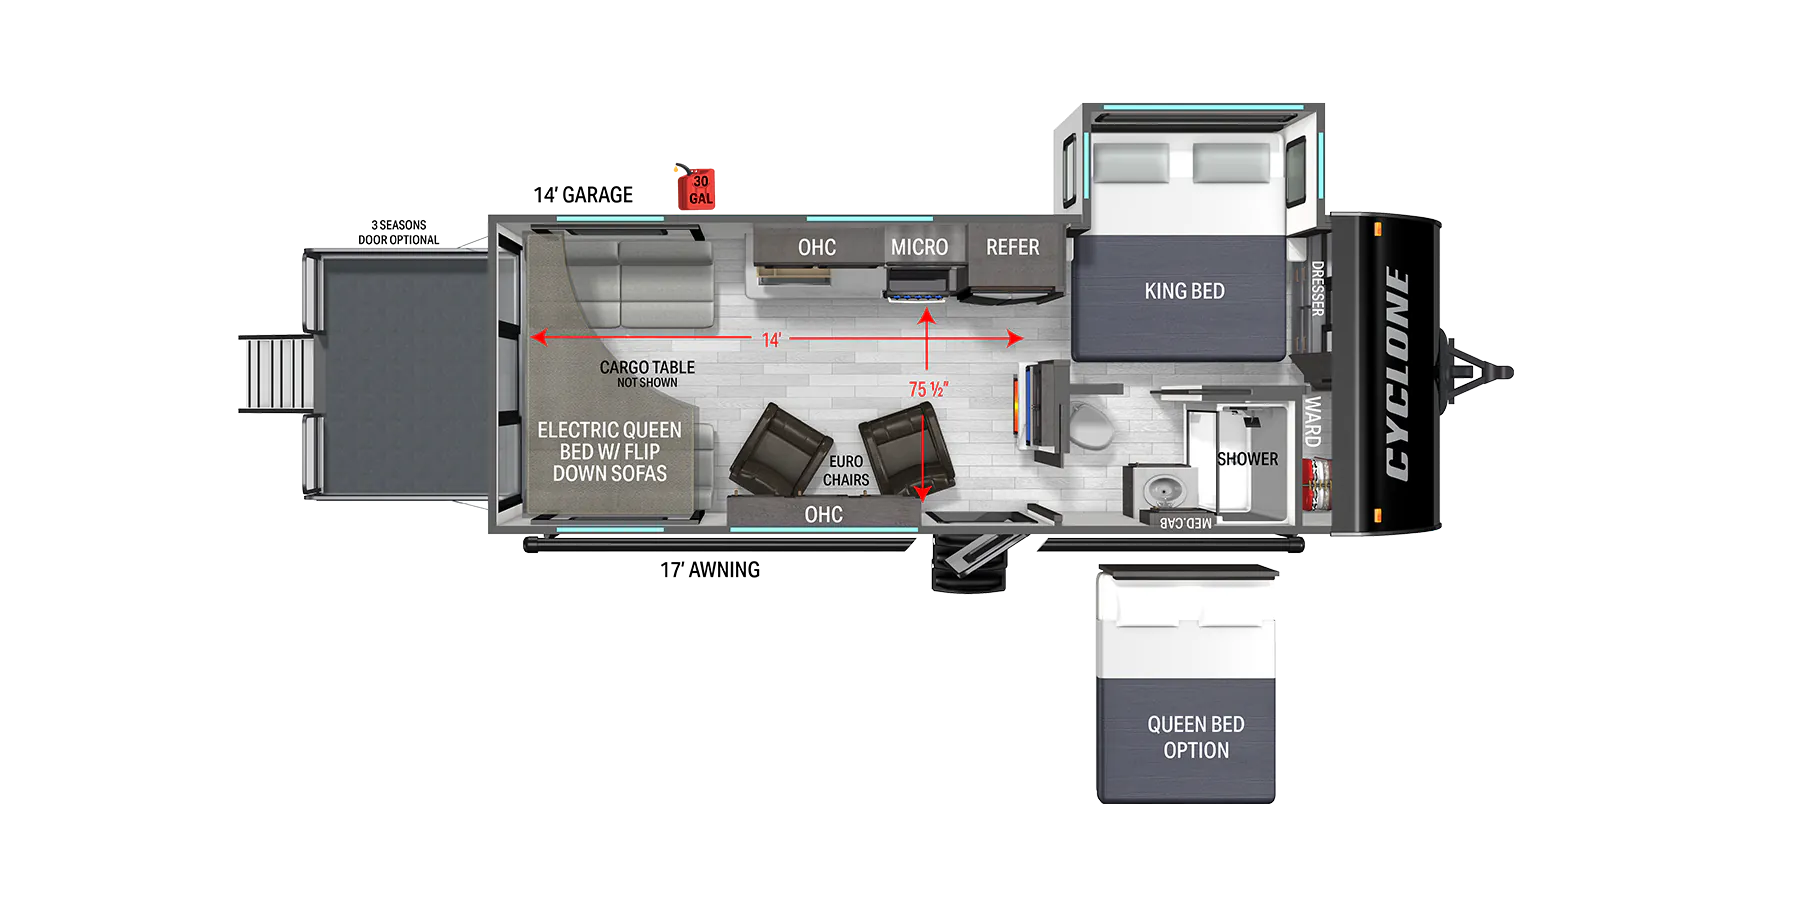
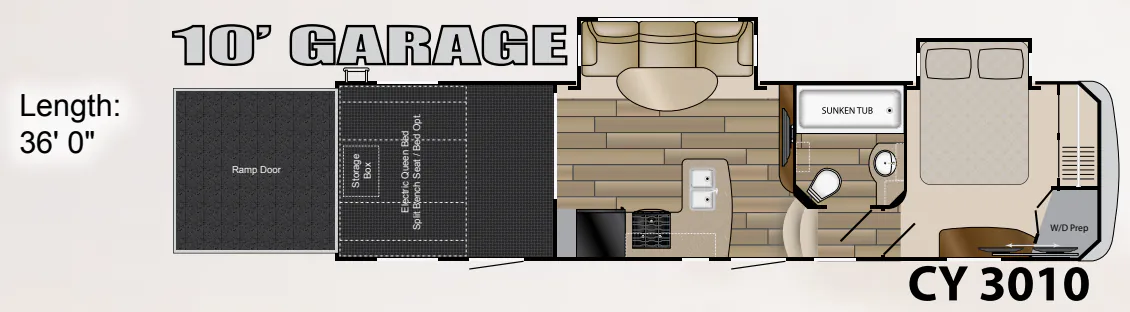
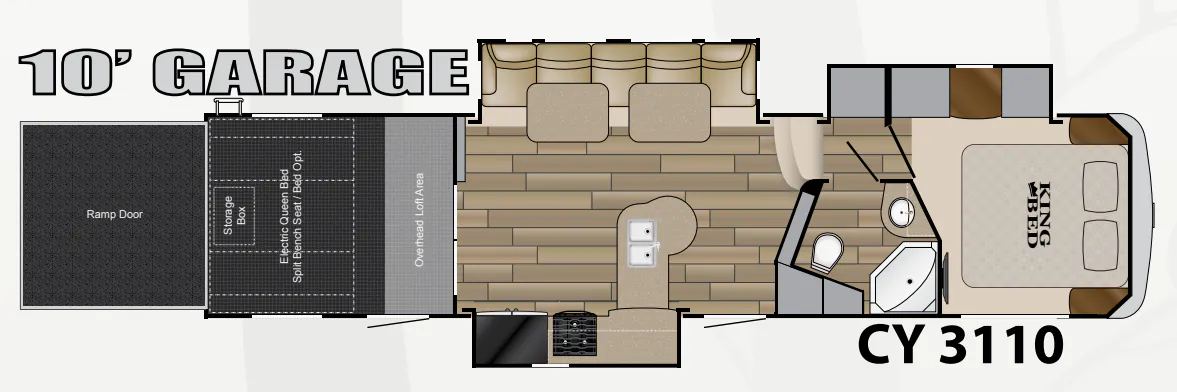
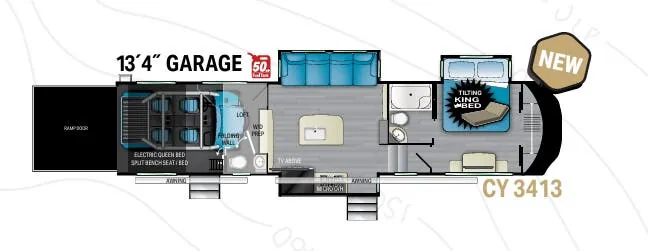
A toy-hauler garage gives the Heartland Cyclone 3418 flexible space for gear, while the ramp-door patio option can turn the rear of the coach into an outdoor living area. Inside, a kitchen island with backlit fascia, solid-surface countertops, a deep farm sink, convection oven, fireplace, and 12 cu. ft. refrigerator create a residential feel. The single-level master suite includes a pillow-top King bed, his-and-hers closets, and a Neo-Angle shower with a skylight. Six-point hydraulic leveling, an enclosed underbelly, aluminum wheels, and an integrated universal docking center round out the exterior setup.
Length
37 ft
GVWR
15,500 lbs
Sleeps
6
Slideouts
2
Many factors play into a unit's listing price and what you should pay. This guide provides a ballpark estimate, but it does not factor in your exact scenario or how different listings are equipped.
General RV
Fort Myers, FL
Get in touch and we'll be happy to answer any questions or set up an appointment to see it in person.
2016 Heartland Cyclone 3418
UsedStock #369304
Listing price
2016 Cyclone 3418
Other floor plans with a similar body style, feature mix, and price range, prioritizing other manufacturers and brands.
RV Envy Pro
RV Envy Pro gives you a full pricing analysis on every listing, helping you determine what you should pay.
Sells faster than 89% of US RV dealers
Compared with 1,114 dealers nationwide
Heartland Cyclone 3418 Toy Hauler Fifth Wheel Highlights:
Built for adventure and designed with comfort in mind, the Heartland Cyclone 3418 offers a versatile layout that makes it easy to bring along your favorite toys without sacrificing residential-style amenities. The spacious rear garage provides ample room for motorcycles, ATVs, or other gear and easily converts into additional living and sleeping space with opposing sofas, an electric lift bed, and a convenient loft above.
The main living area features comfortable seating, abundant storage, and a fully equipped kitchen with a large refrigerator, solid-surface countertops, and generous cabinet space. A centrally located bathroom includes a large shower and vanity, while the front master suite offers a king bed, wardrobe storage, and direct access to the bath area for added convenience.