Get in touch and we'll be happy to answer any questions or set up an appointment to see it in person.
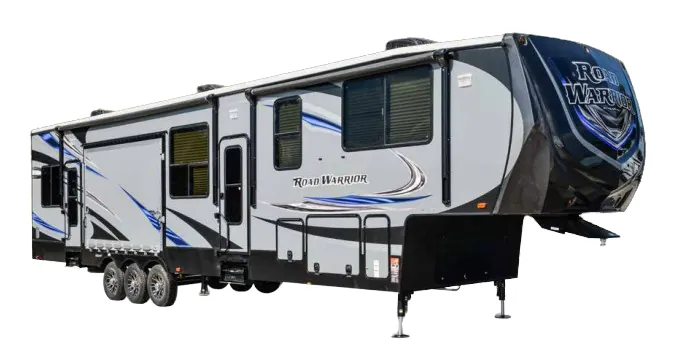
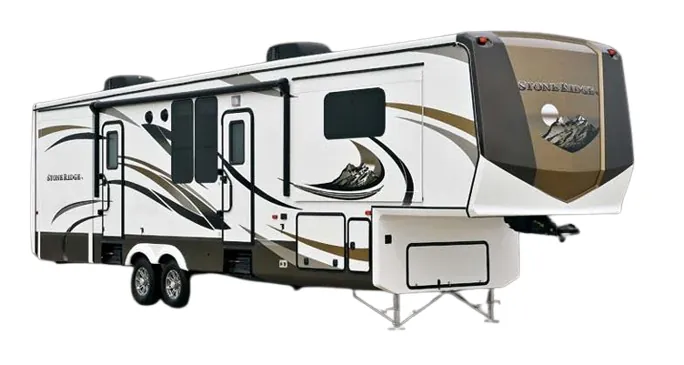
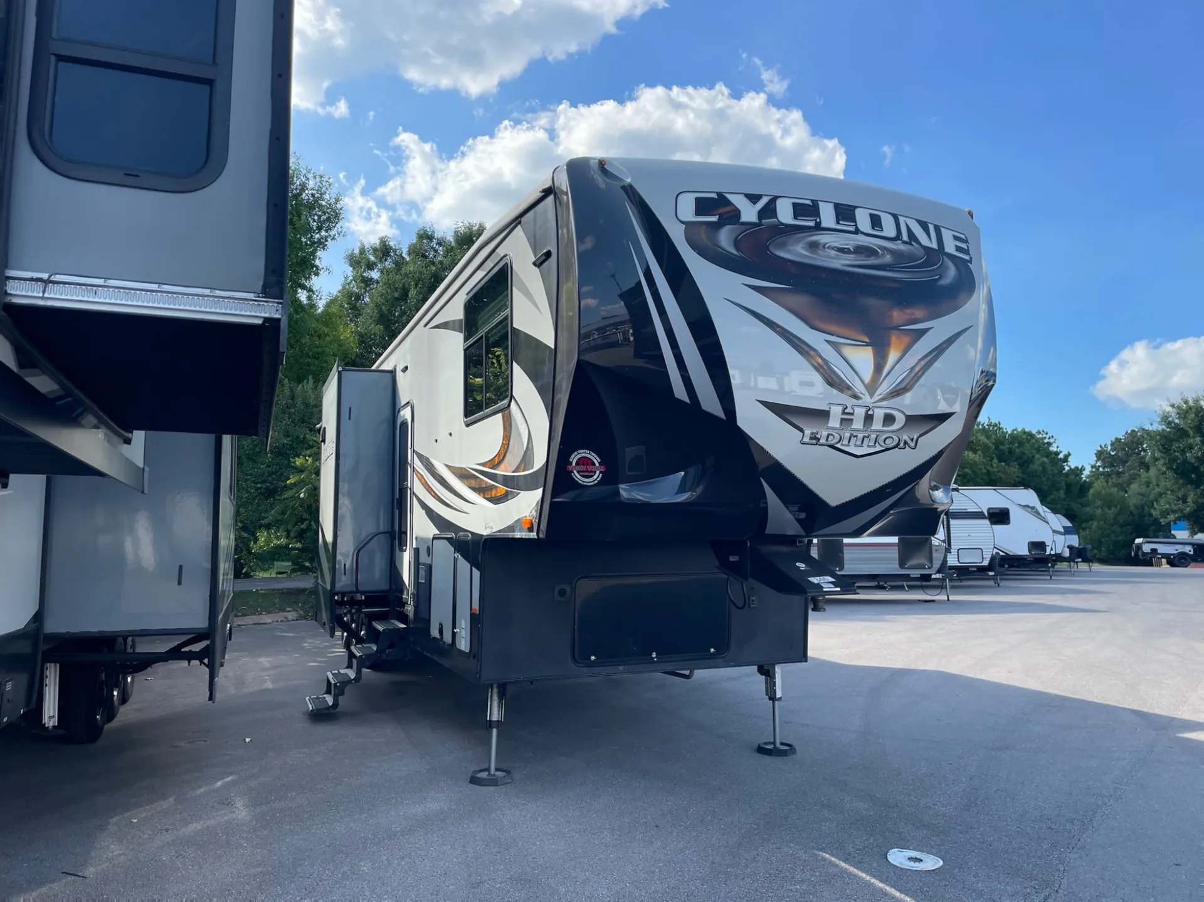
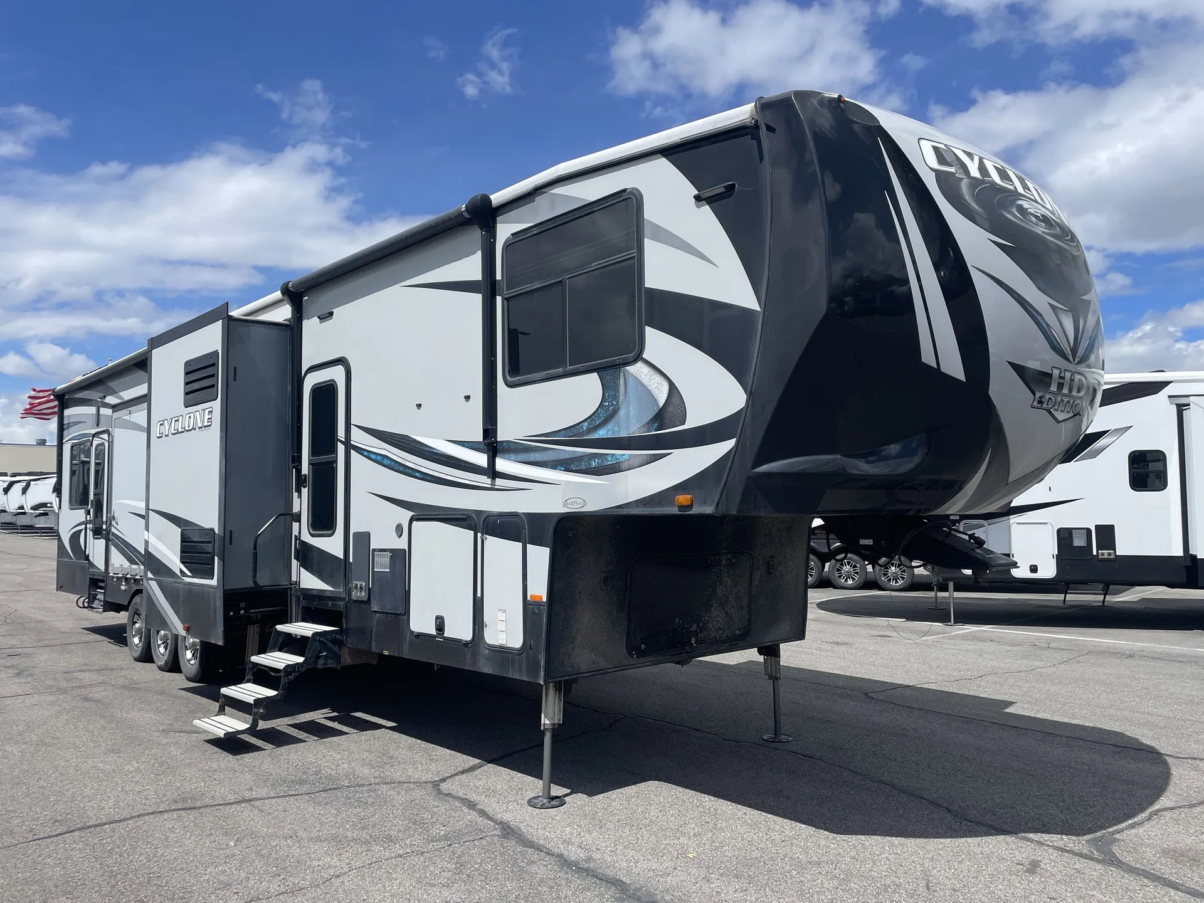
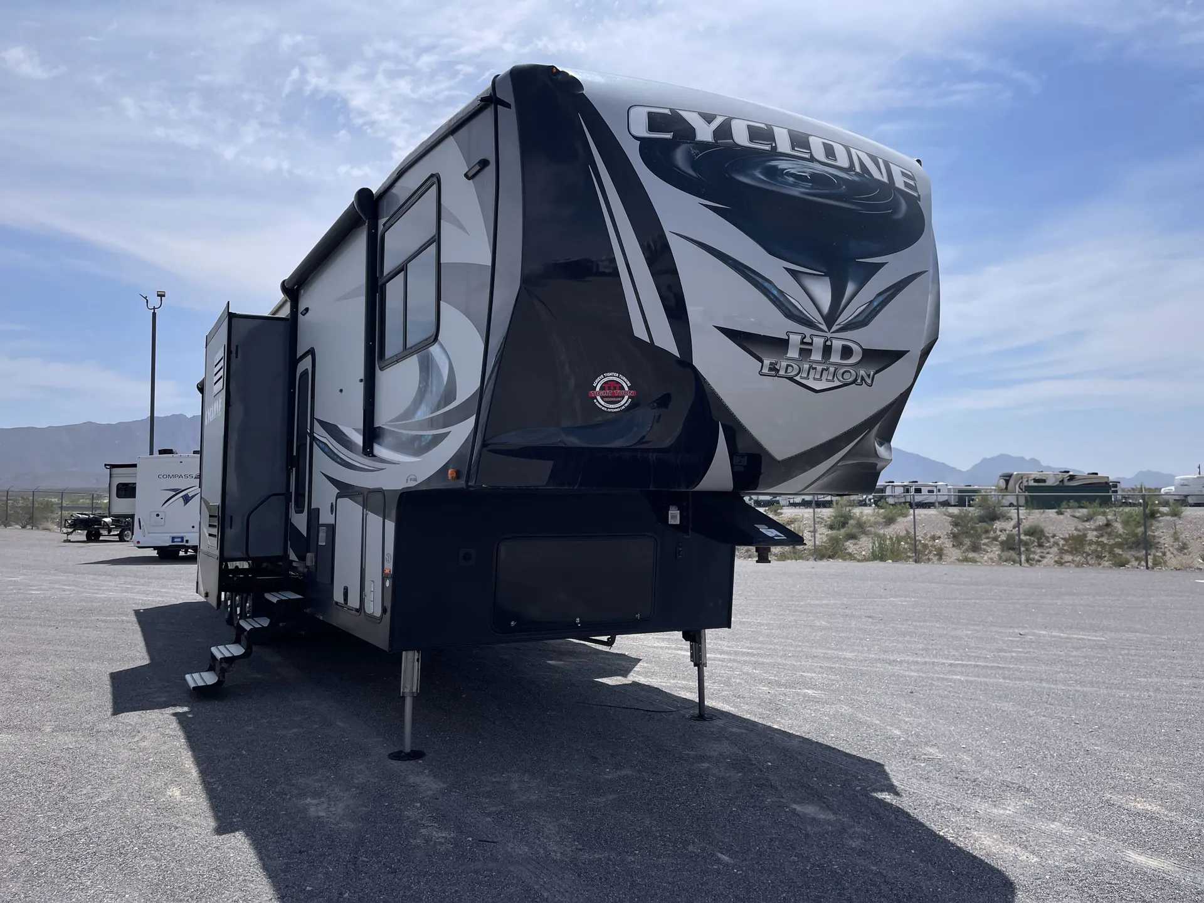
2016 Heartland Cyclone 4250
UsedStock #18392
Listing price
2016 Cyclone 4250
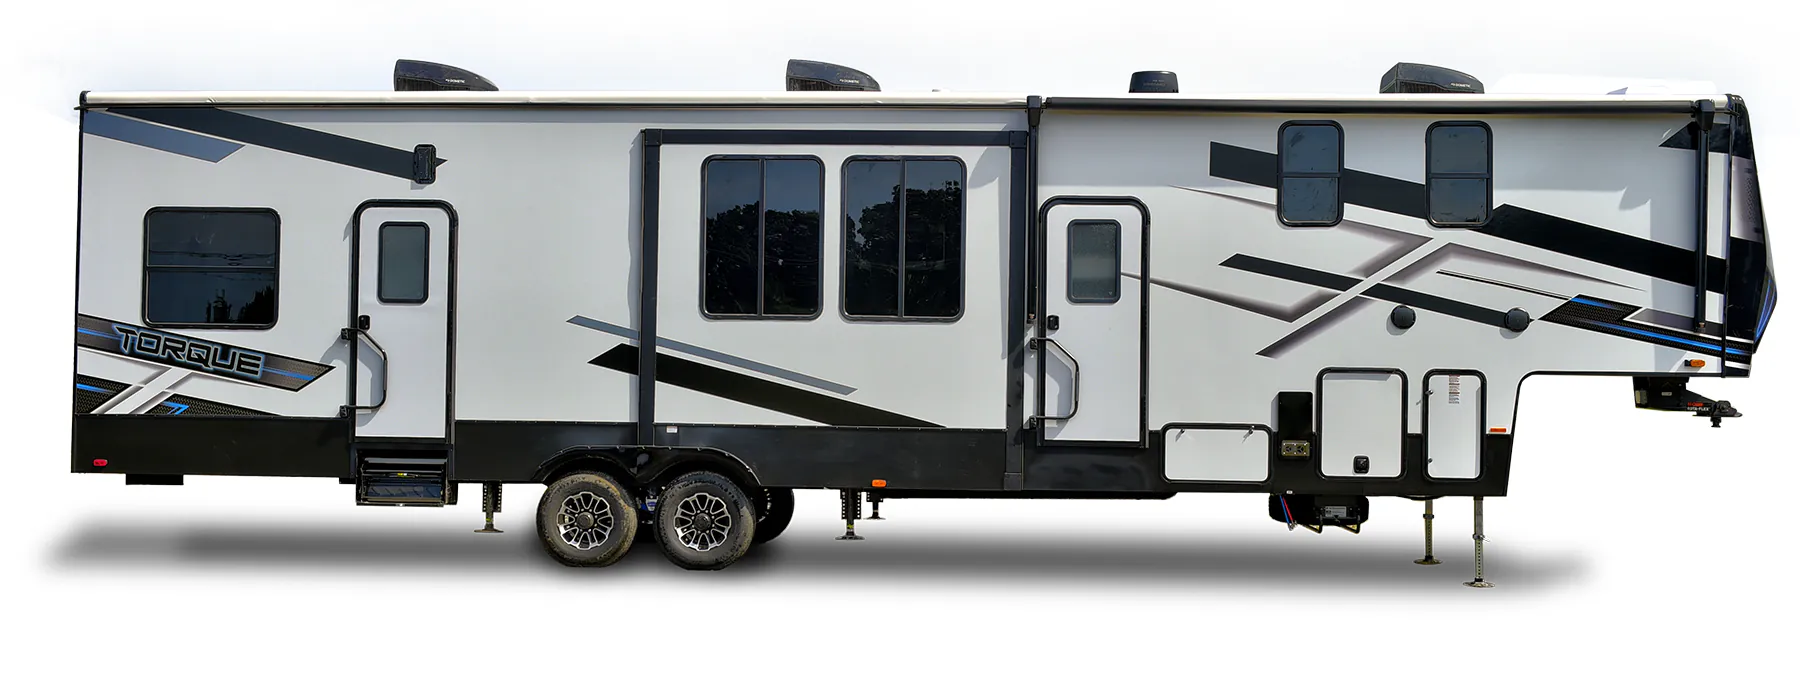
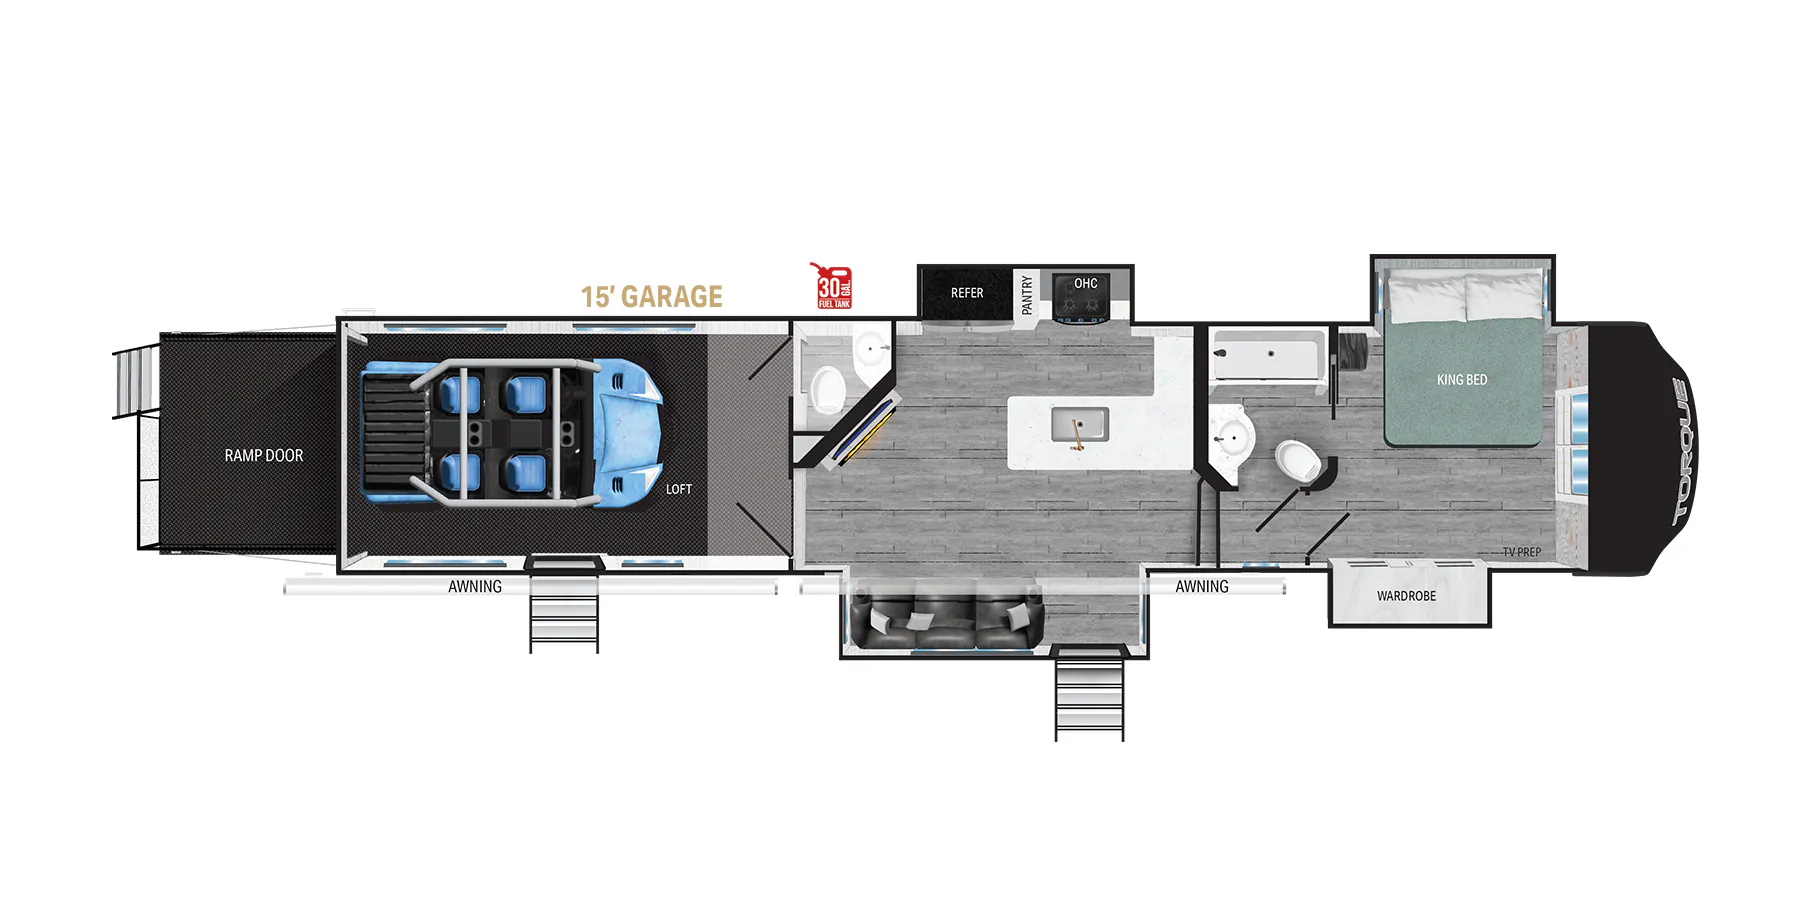
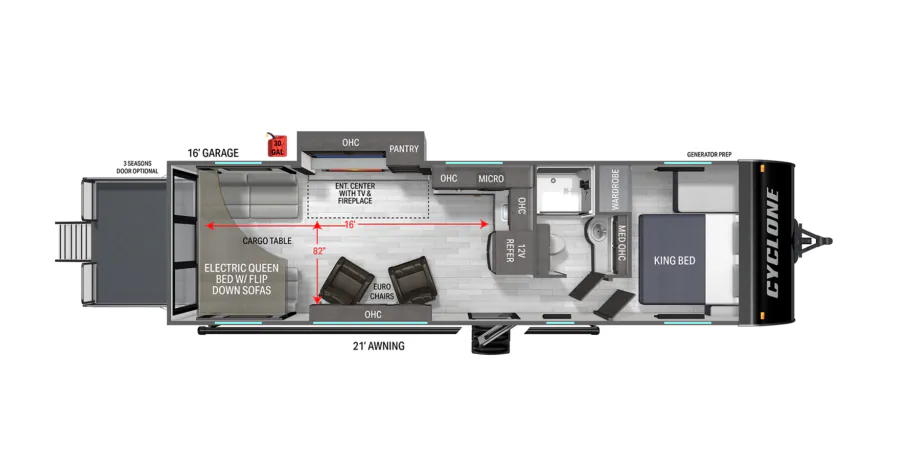
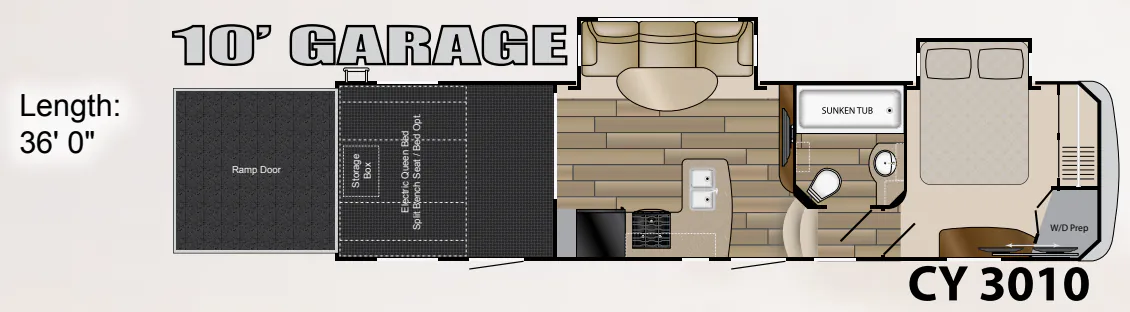
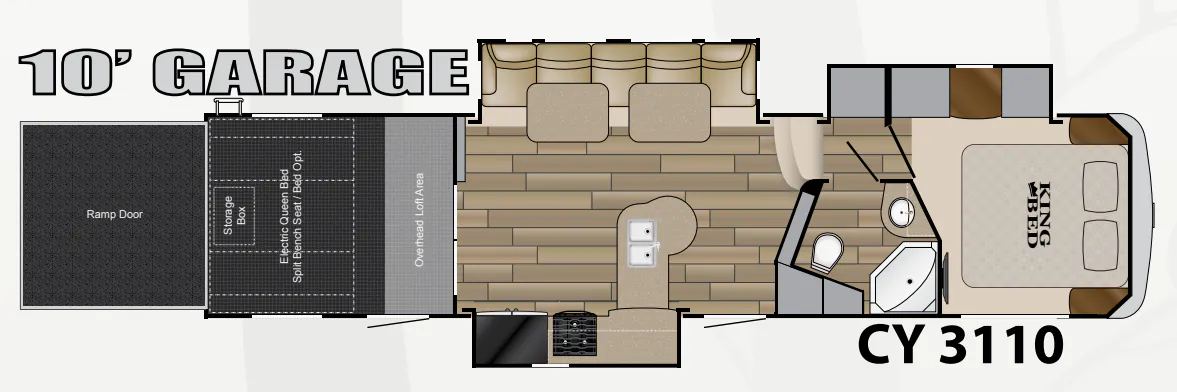
Other floor plans with a similar body style, feature mix, and price range, prioritizing other manufacturers and brands.
The Heartland Cyclone 4250 pairs a spacious toy-hauler garage with a comfortable residential-style interior, making it easy to transition from adventure gear to downtime. In the kitchen, a backlit island, solid surface countertops, an 18 cu. ft. refrigerator, and a convection oven create a polished cooking space, while the fireplace adds warmth to the living area. A single-level master suite includes a residential pillow-top King mattress, his-and-hers closets, and washer-dryer prep, with a full bath nearby. Outside, six-point hydraulic leveling, triple axles, aluminum wheels, enclosed underbelly, and generous pass-through storage support extended travel.
Length
43 ft 6 in
Dry weight
16,272 lbs
GVWR
20,000 lbs
Sleeps
8
Many factors play into a unit's listing price and what you should pay. This guide provides a ballpark estimate, but it does not factor in your exact scenario or how different listings are equipped.
There may be room for price negotiation.
$24,999 – $66,995
This unit is ranked 5 of 6 by asking price in this group.
Oak Lake RV Sales
Moose Lake, MN
Compared with 31 dealers in Minnesota
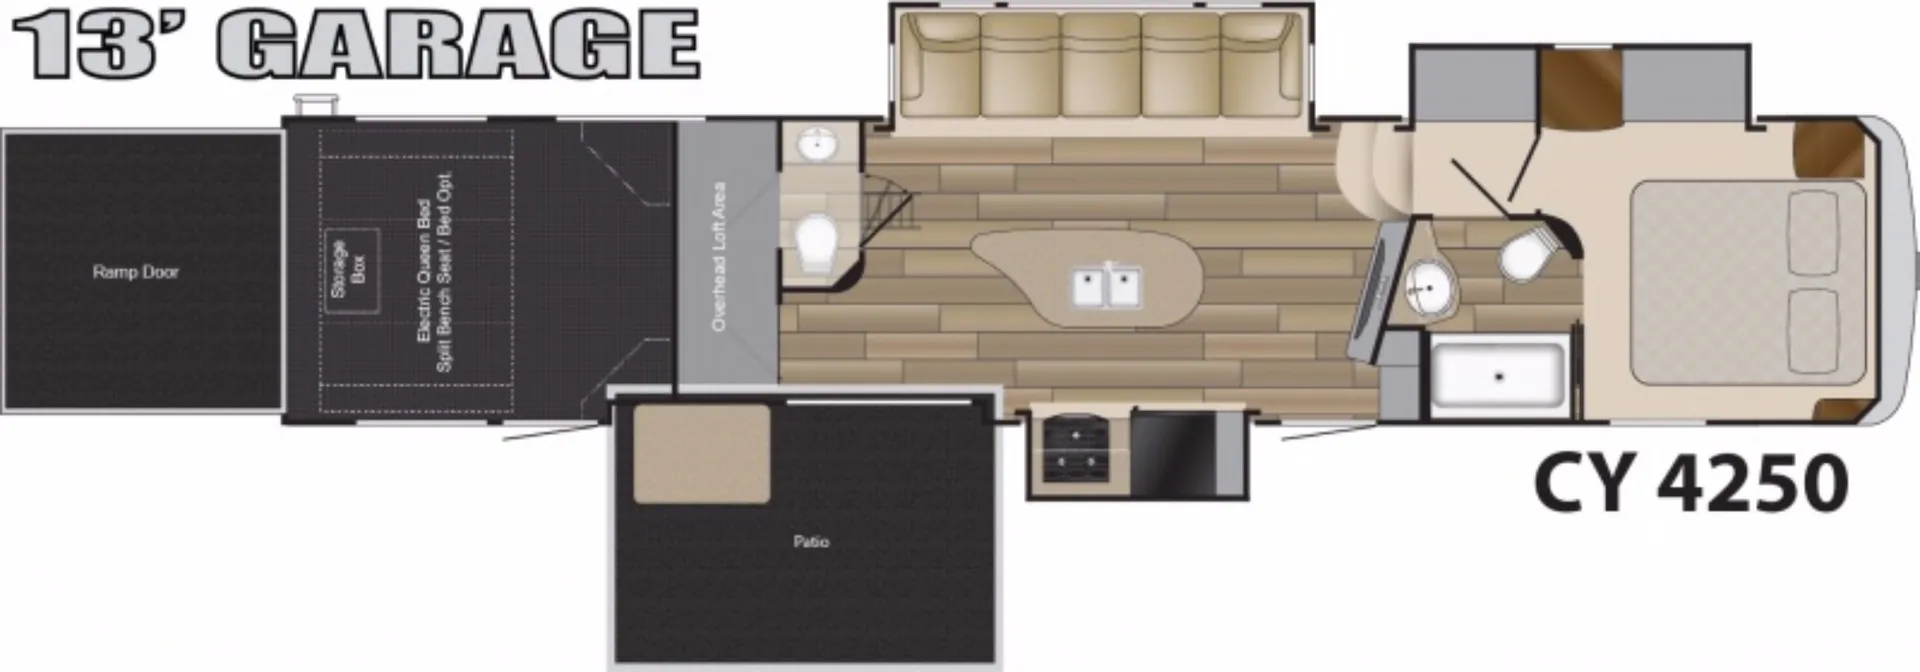
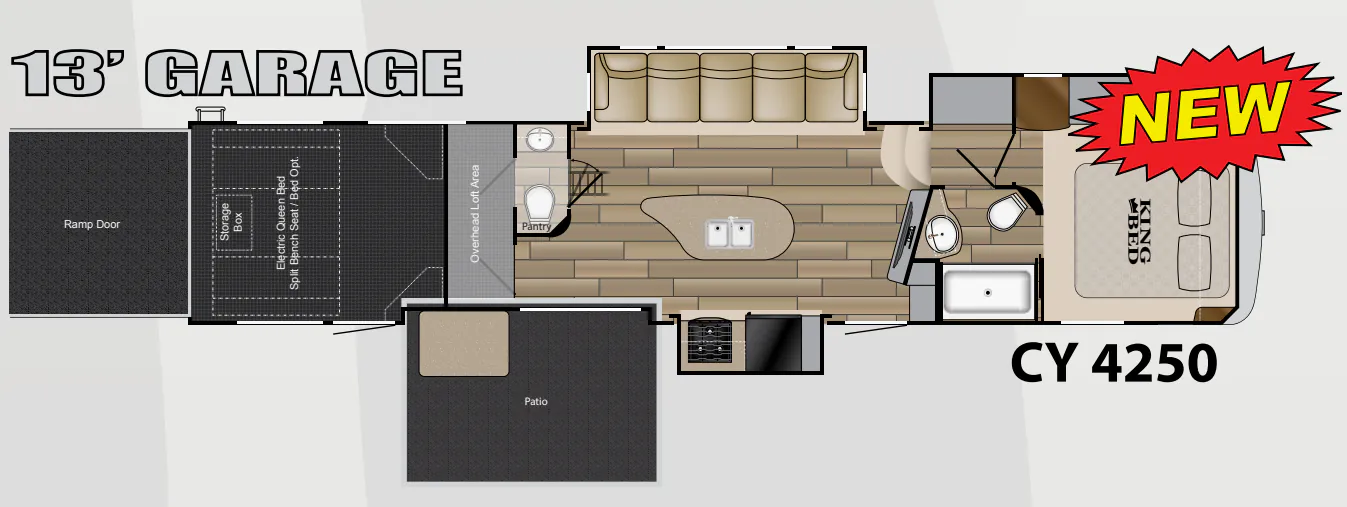
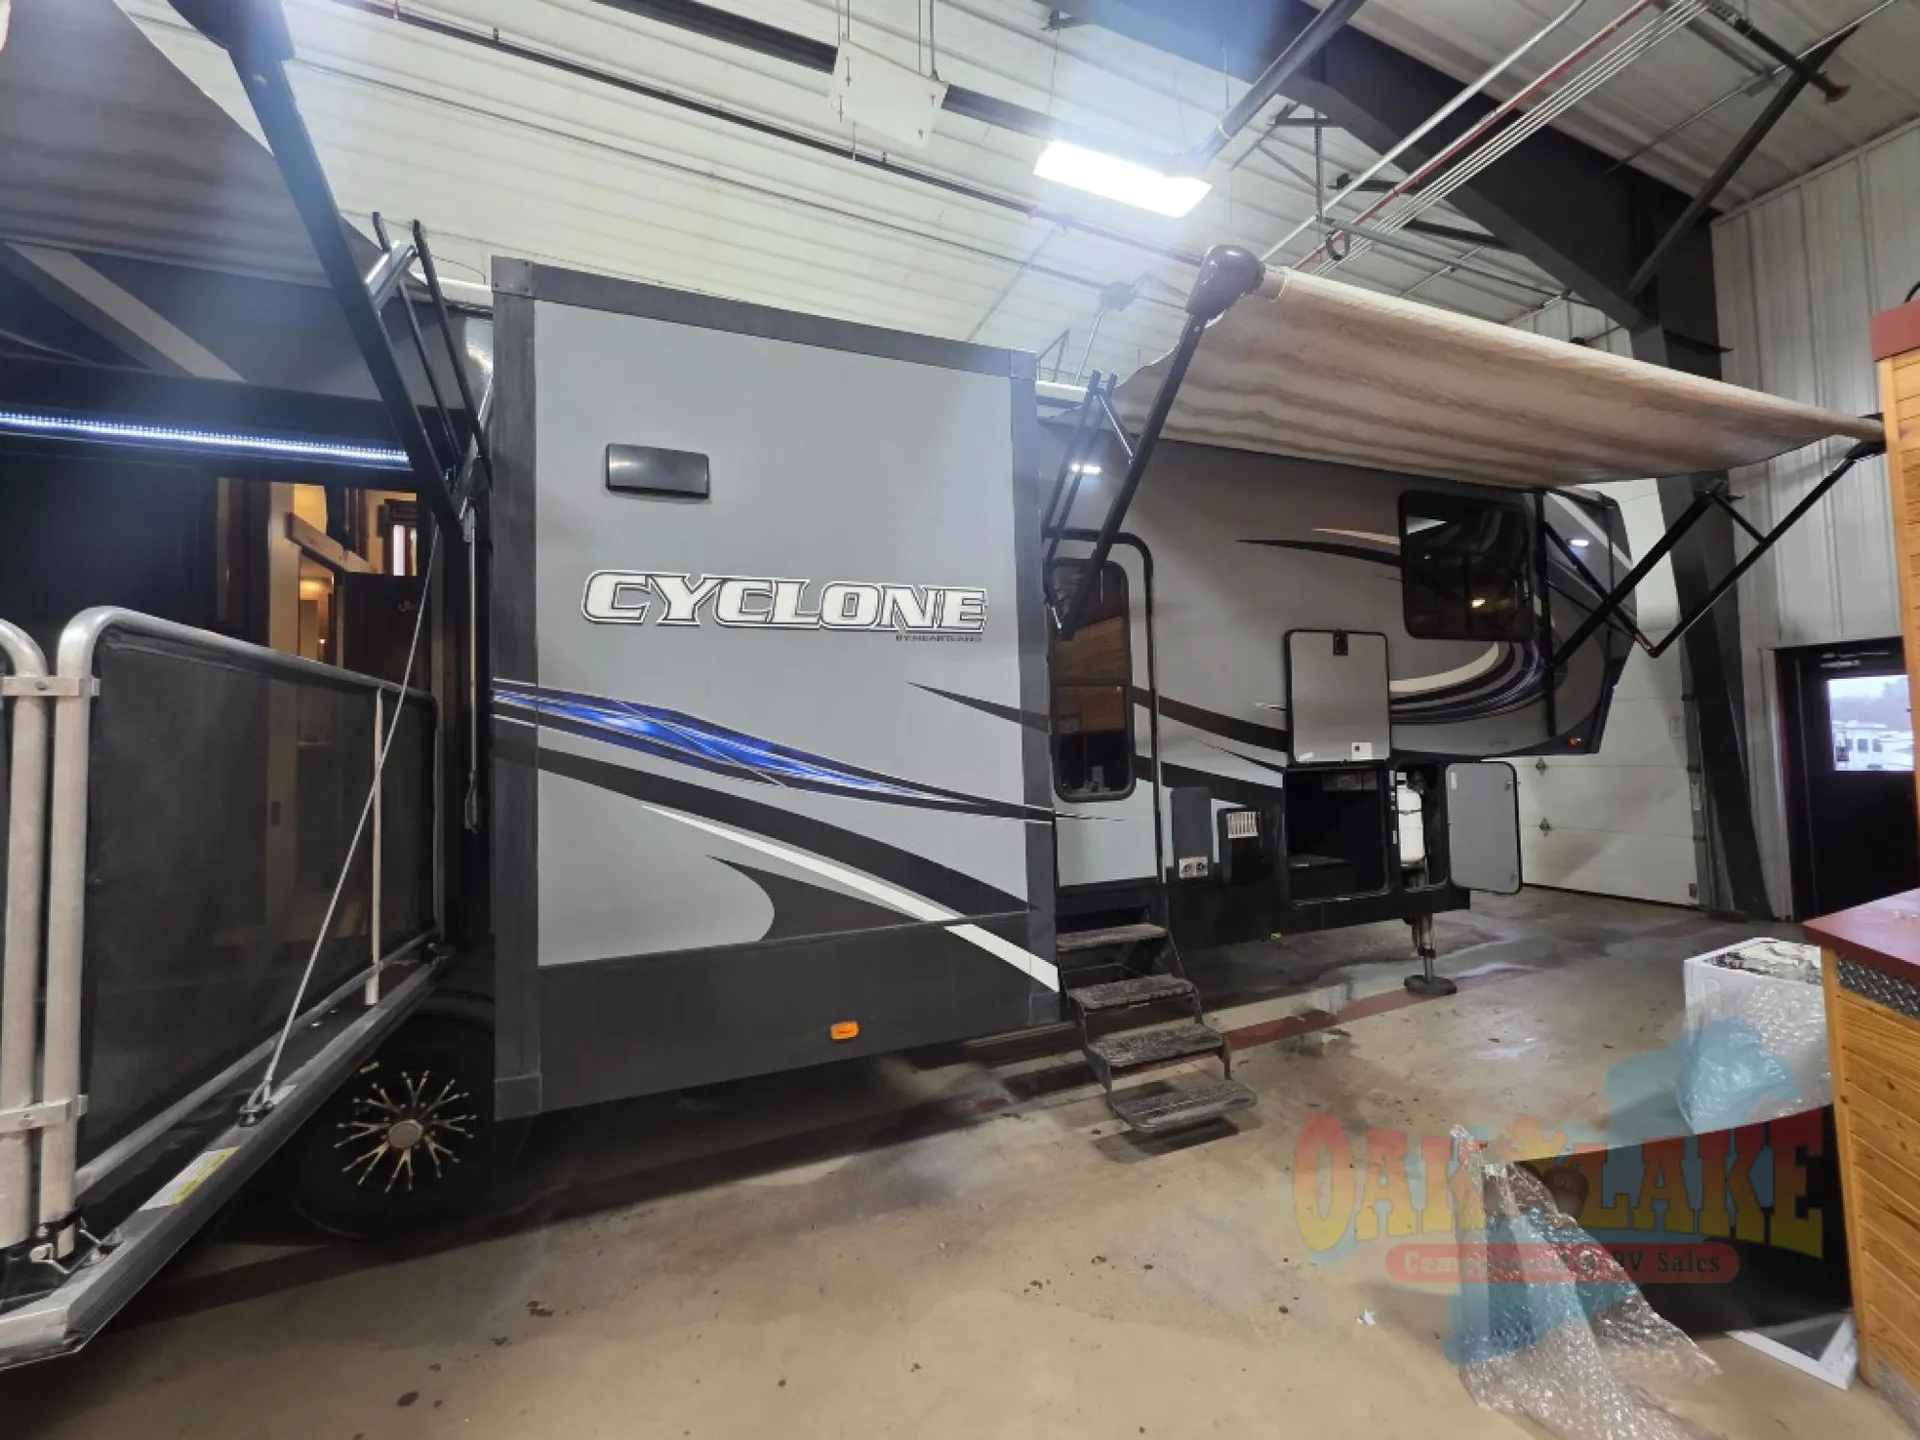
Let this Heartland Cyclone fifth wheel toy hauler 4250 be your adventure headquarters! This unit features one and a half baths, a 13' garage, a side patio for entertaining, and a convenient kitchen island, plus more!
Features:
Auto Leveling
Inverter
Generator
Side Patio w/Entertainment
Rear Ramp/patio
3 Season Wall
1 1/2 Bathrooms
3 A/C
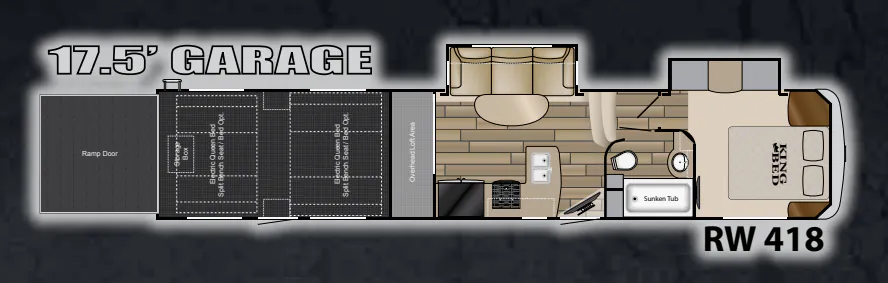
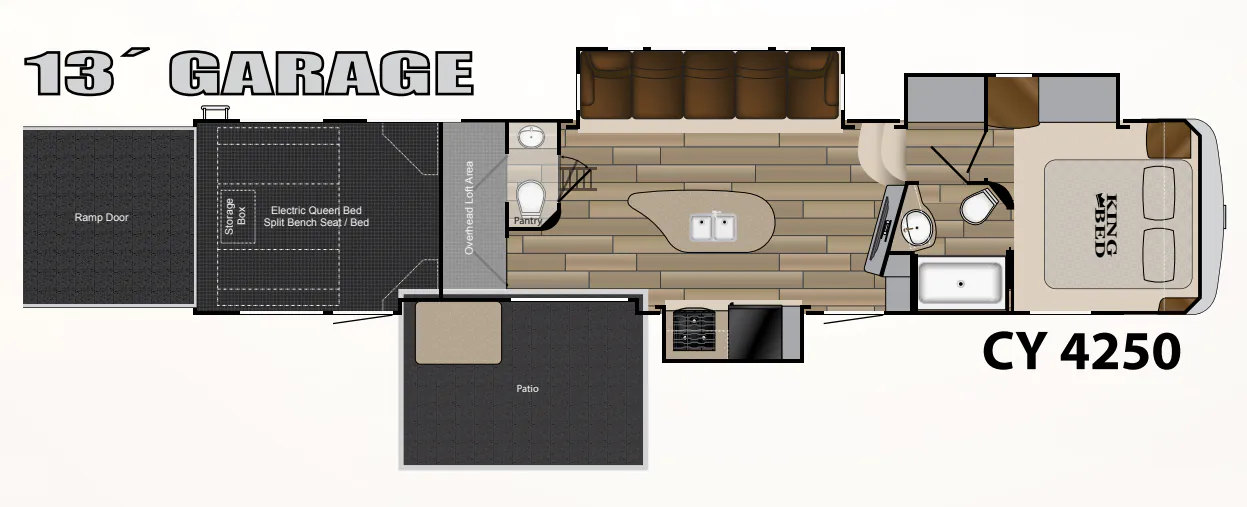
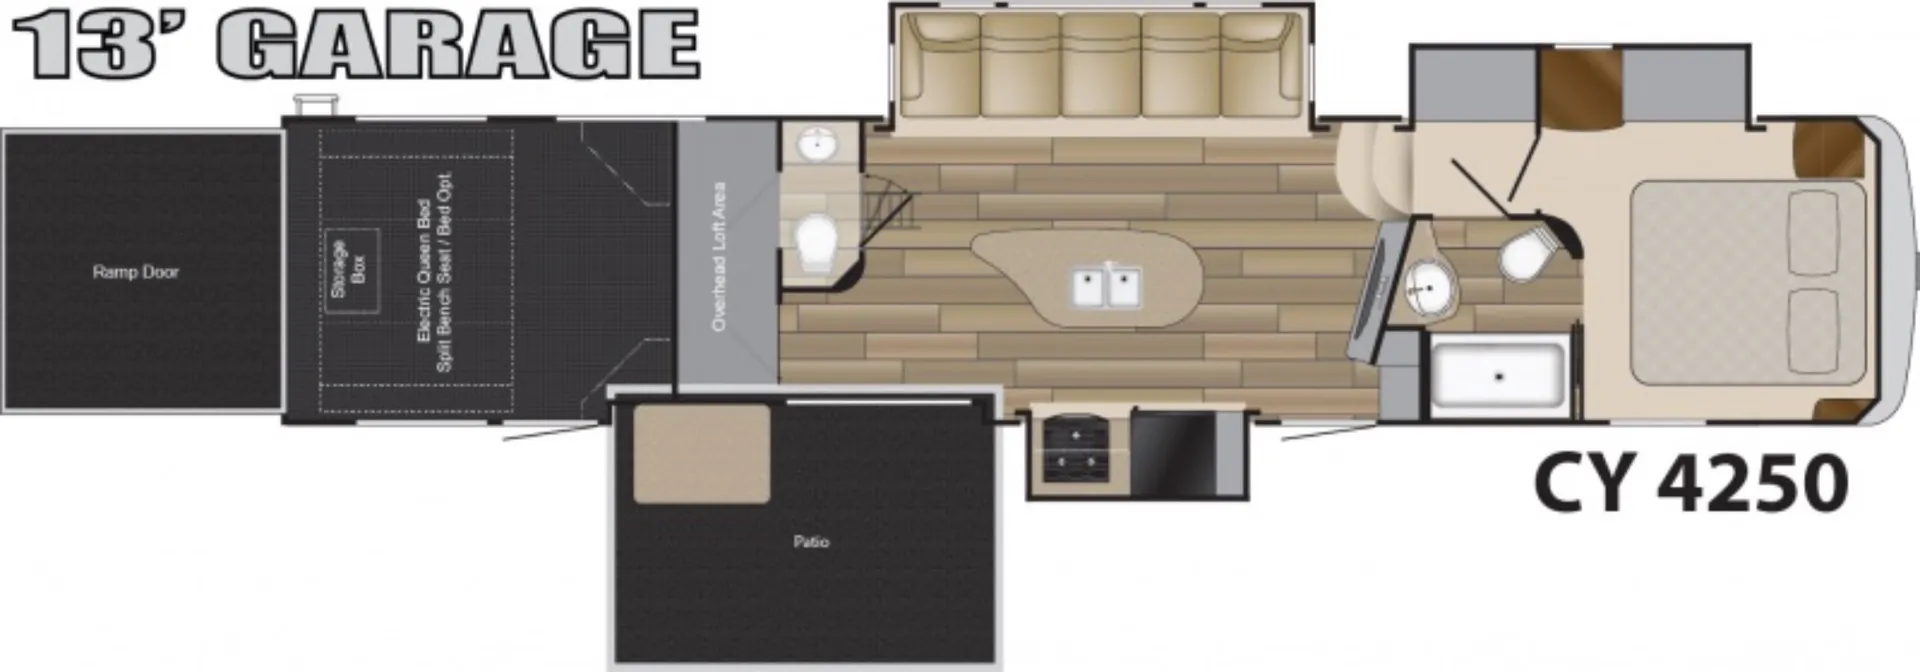
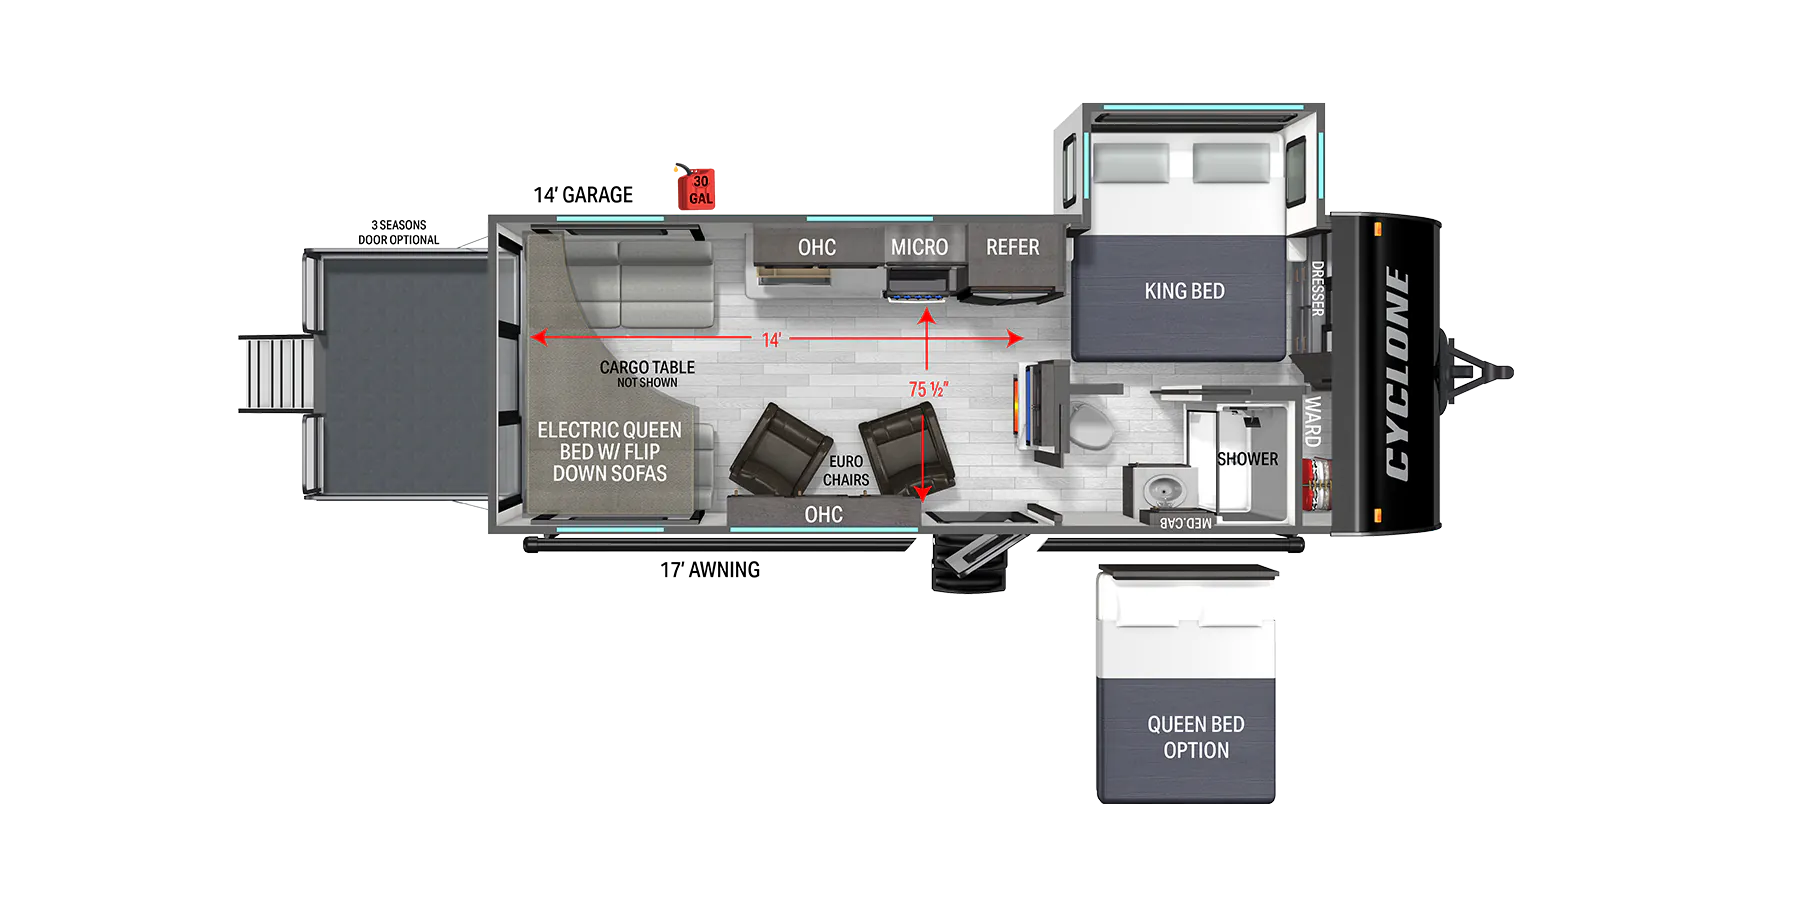
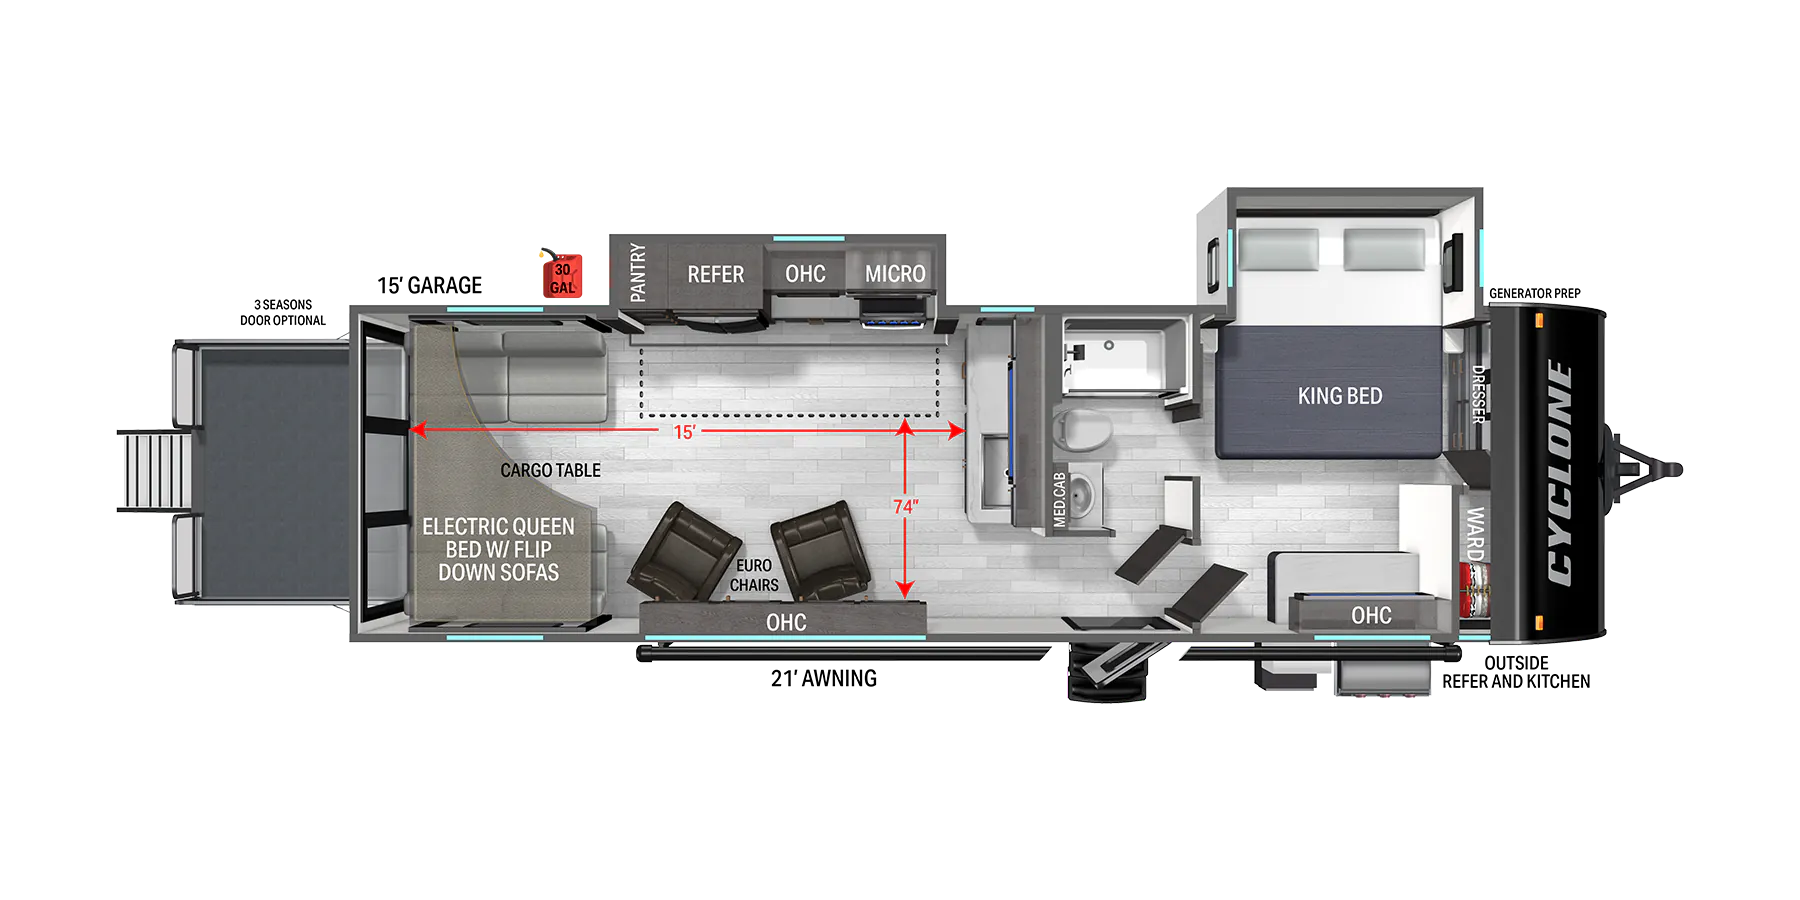
Check out the cargo area with plenty of space for your toys. You will find the rear ramp door makes loading and unloading easy, and there is also plenty of space for your gear. Enjoy an electric queen bed / split bench seat/ bed option if you need the added sleeping space for family or friends to tag along. It also makes for a great space to hang out when taking a break from having fun. This area also features a half bath with dual entry, and an overhead loft for sleeping.
Just inside the main living space from the cargo area notice the side raised patio to enjoy just outside the glass sliding doors on your right. You can add a flat screen TV if you like to enjoy your favorite movie or game outside.
There is also a main side entry door into the combined kitchen and living room where you will enjoy dual slides. Here you will find a slide out pantry, refrigerator, and three burner range to your left. Plus there is storage for coats and things just inside the door on your right. The kitchen area also features an island counter with dual sinks which is perfect for food prep and serving, plus cleaning up.
Opposite the door side enjoy the super lounge sofa slide out. There is also a TV opposite that can easily be viewed from here.
Head up the steps to a front bed and bath area. The bathroom is located on your right at the top of the steps up and features a shower, toilet, and sink.
At the top of the steps up in front you will find a set of slide out wardrobes, plus drawers in between for all of your clothing needs. A comfortable king bed is found along the front wall and features nightstands and storage on both sides of the bed, plus so much more!
Other listings for this floor plan, ranked by condition, model year, distance, price, and listing quality.