Skip to main contentSkip to navigation
RV Envy
RV floor plans
Inventory
Dealers
Dashboard
  • Class A motorhomes
  • Class C motorhomes
  • Class B vans
  • Fifth wheel trailers
  • Travel trailers
  • Pop-up campers
  • Advanced search
  • Floor plan wizard
  • Inventory

Browse popular layouts & features

Class A motorhomes

  • … with bunk beds
  • … with two bedrooms
  • … with bath and a half
  • … with two full bathrooms
  • … with bunk over cab
  • … with rear bathroom
Browse all features →

Class B vans

  • … with King size bed
  • … with rear twin beds
  • … with Murphy bed
  • … with rear bathroom
  • … with dual twin beds
Browse all features →

Class C motorhomes

  • … with bunk over cab
  • … with bunk beds
  • … with rear bathroom
  • … with rear twin beds
  • … with Murphy bed
  • … with outdoor kitchen
  • … with outdoor TV
Browse all features →

Fifth wheel trailers

  • … with bath and a half
  • … with two bathrooms
  • … with bunk beds
  • … with two bedrooms
  • … with side patio
  • … with rear patio
  • … with outdoor kitchen
  • … with washer/dryer
  • … with front living
Browse all features →

Travel trailers

  • … with bunk beds
  • … with two bedrooms
  • … with Murphy bed
  • … with outdoor kitchen
  • … with rear bath
  • … with front bedroom
Browse all features →

Popup campers

  • under $10k
  • under $15k
  • under 2,000 lbs
  • under 3,000 lbs
Browse all features →

RV dealers by metro area

Los AngelesDallas–Fort WorthHoustonAtlantaPhoenixTampa BayOrlandoDenverChicagoSeattleNashvilleTorontoBrowse all metro areas →

Explore

  • RV floor plans
  • Browse inventory
  • Dealers
  • Shopping tips

Company

  • About
  • Our story
  • Contact

For dealers

  • Dealer websites & CRM
  • Dealer insights

Join our mailing list

We don't send much, but you won't want to miss it!

RV Envy

The RV search engine. Find your dream RV.

We do our best to keep listing details accurate, but pricing, specifications, and availability come from third-party sources and can change without notice. We can't guarantee accuracy, so please confirm the details with the dealer before making any decisions. See something inaccurate? Contact us.

© 2026 RV Envy. All rights reserved.

For AI agentsPrivacyTerms
Dashboard
    1. Home
    2. Inventory
    3. 2016 Heartland ElkRidge Xtreme Light E 292

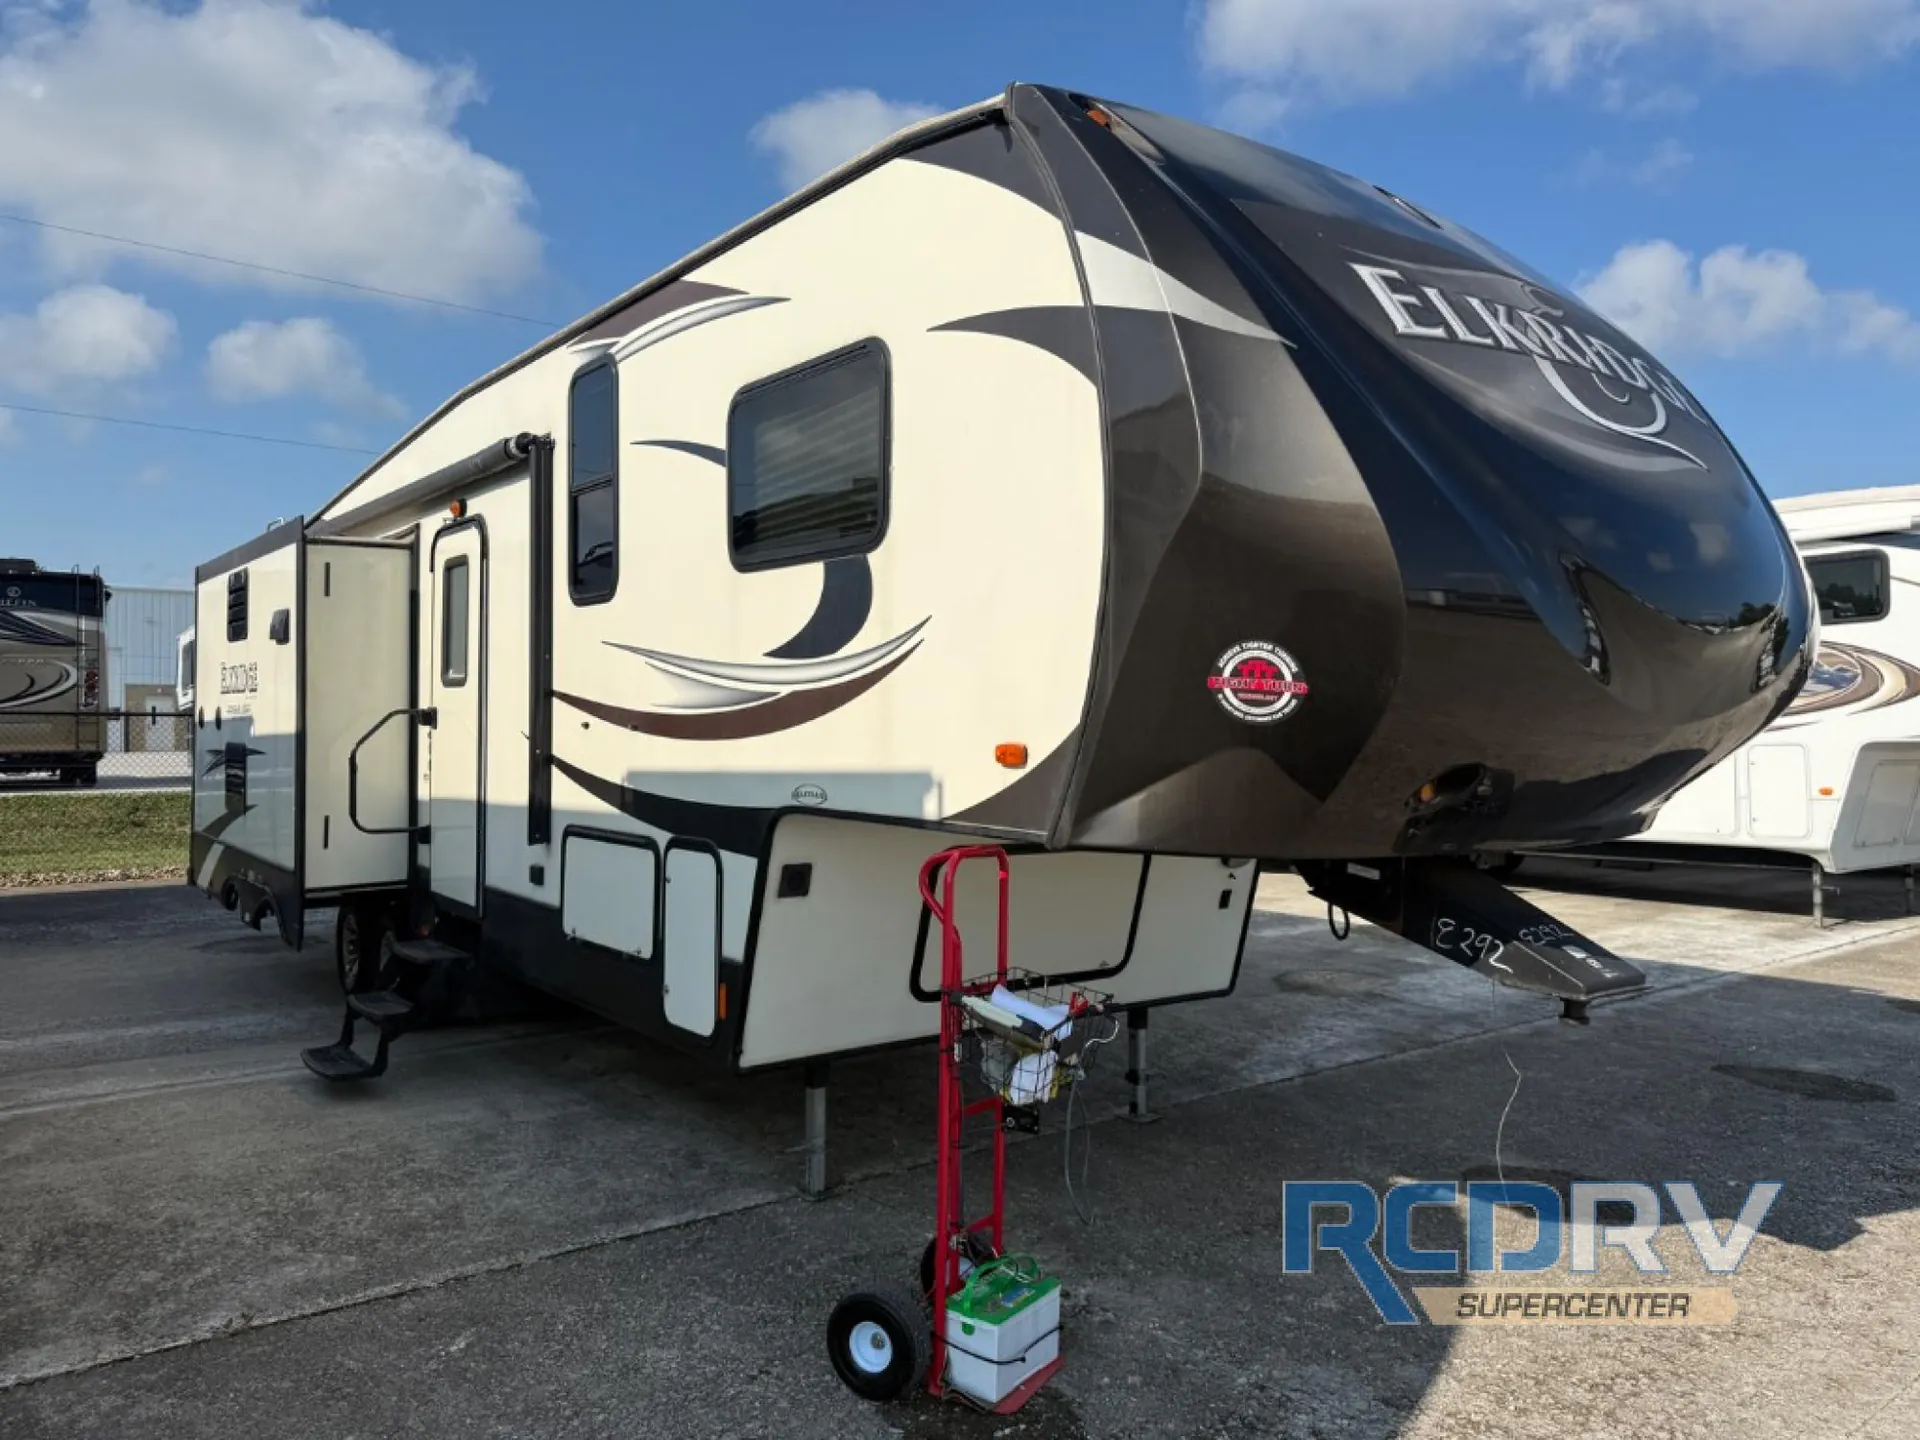
    2016 Heartland ElkRidge Xtreme Light E 292

    UsedFifth wheel|Stock #28123RC|Located at RCD RV Supercenter in Pataskala, OH
    $16,393
    RV Envy

    2016 Heartland ElkRidge Xtreme Light E 292

    Used · Fifth wheel

    $16,393

    RCD RV Supercenter – Pataskala

    10176 Lynns Road

    Pataskala, OH 43062

    (740) 927-2050

    Stock #28123RC

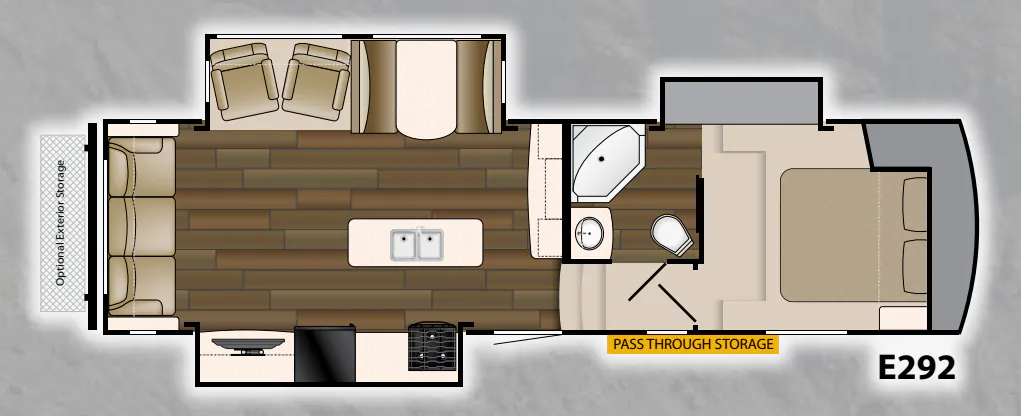
    2016 Heartland ElkRidge Xtreme Light E 292 floor plan

    Specifications

    Length32 ft 7 in
    Dry weight8,723 lbs
    Sleeps4 people
    Slideouts3

    Full specifications

    Black Water Capacity40 gals
    Dry Weight8723 lbs
    Ext Height11 ft 10 in
    Ext Width8 ft
    Fresh Water Capacity47 gals
    GVWR10500 lbs
    Grey Water Capacity40 gals
    Hitch Weight1685 lbs
    Length32 ft 7 in
    Sleeps4
    Slides3
    Tire SizeST225/75R15D

    Options and equipment may differ from those listed. We do our best to ensure accuracy, but please confirm all details with the dealer before purchase.

    Get more info

    2016 ElkRidge Xtreme Light E 292

    2016 ElkRidge Xtreme Light E 292
    I'm interested in
    Preferred contact method
    EmailPhone callText message

    The dealer sees only your first name and general area, not your full name, email, or phone. You'll chat through RV Envy and can share your info anytime.

    Dealer information

    RCD RV Supercenter – Pataskala

    10176 Lynns Road
    Pataskala, OH 43062
    (740) 927-2050

    This ElkRidge Extreme Lite fifth wheel model E292 features triple slides for added interior space, a rear living layout, and also has an optional exterior rear storage compartment you can add.

    Step inside and be amazed at the space you find. There are dual opposing slides in the main living area with a slide out kitchen including a three burner range and refrigerator to the left of the door, along with an entertainment center featuring a space for a flat screen TV and storage both above and below. A nearby island features added counter prep space and a double sink. There is also a buffet along the interior wall which provides adequate space for dishes and things, plus more counter space too.

    Straight ahead from the entry enjoy seating at the booth dinette during meals, as well as a couple of lounge chairs for relaxing and hanging out. There is a sofa across the rear wall with storage cabinets the entire width of the unit making it very easy to keep things neat and tidy.

    To the right of the main entry door head up the steps to a front master bedroom and side aisle bath. The bedroom offers a relaxing space with a slide out wardrobe which allows for more walking around space inside. There is a wardrobe on the left side of the bed, a nightstand on the right, and overhead cabinets above, plus a little shelf for your things beneath the storage cabinets.

    The side aisle bath accessible from the hall also has a second entry door that leads into the master. In the bathroom find an angled shower, toilet, and sink.  There is also easy access to the slide out wardrobe/storage closet where you can also keep your linens and towels.

    You might enjoy the added storage you can choose with an optional rear storage compartment, plus so much more!

    This ElkRidge Extreme Lite fifth wheel model E292 features triple slides for added interior space, a rear living layout, and also has an optional exterior rear storage compartment you can add.

    Step inside and be amazed at the space you find. There are dual opposing slides in the main living area with a slide out kitchen including a three burner range and refrigerator to the left of the door, along with an entertainment center featuring a space for a flat screen TV and storage both above and below. A nearby island features added counter prep space and a double sink. There is also a buffet along the interior wall which provides adequate space for dishes and things, plus more counter space too.

    Straight ahead from the entry enjoy seating at the booth dinette during meals, as well as a couple of lounge chairs for relaxing and hanging out. There is a sofa across the rear wall with storage cabinets the entire width of the unit making it very easy to keep things neat and tidy.

    To the right of the main entry door head up the steps to a front master bedroom and side aisle bath. The bedroom offers a relaxing space with a slide out wardrobe which allows for more walking around space inside. There is a wardrobe on the left side of the bed, a nightstand on the right, and overhead cabinets above, plus a little shelf for your things beneath the storage cabinets.

    The side aisle bath accessible from the hall also has a second entry door that leads into the master. In the bathroom find an angled shower, toilet, and sink.  There is also easy access to the slide out wardrobe/storage closet where you can also keep your linens and towels.

    You might enjoy the added storage you can choose with an optional rear storage compartment, plus so much more!

    Specifications

    Length

    32 ft 7 in

    Dry weight

    8,723 lbs

    Sleeps

    4 people

    Slideouts

    3

    Specifications

    Length

    32 ft 7 in

    Dry weight

    8,723 lbs

    Sleeps

    4 people

    Slideouts

    3

    Unit features & options

    • Aluminum construction with laminated floor and 2” laminated sidewalls
    • Heated and enclosed underbelly
    • Dexter axles
    • Aluminum rims
    • Spare tire
    • Tinted safety glass windows
    • Electric power awning with LED light strip
    • 13,500 BTU ducted A/C
    • Glazed cabinets with hidden hinges
    • Full extension ball-bearing drawer glides
    • Cloth night shades
    • Porcelain commode with foot flush
    • Cable TV with satellite hookup
    • TV antenna with signal booster
    • AM/FM Stereo with CD DVD and USB hookup
    • Exterior speakers
    • Large refrigerator
    • Microwave
    • Gas oven with range
    • Stainless steel hardware
    • Cold crack resistant interior flooring
    • Gas/electric DSI gal water heater with bypass
    • Twin 30# LP tanks
    • Detachable power cord

    Unit features & options

    • Aluminum construction with laminated floor and 2” laminated sidewalls
    • Heated and enclosed underbelly
    • Dexter axles
    • Aluminum rims
    • Spare tire
    • Tinted safety glass windows
    • Electric power awning with LED light strip
    • 13,500 BTU ducted A/C
    • Glazed cabinets with hidden hinges
    • Full extension ball-bearing drawer glides
    • Cloth night shades
    • Porcelain commode with foot flush
    • Cable TV with satellite hookup
    • TV antenna with signal booster
    • AM/FM Stereo with CD DVD and USB hookup
    • Exterior speakers
    • Large refrigerator
    • Microwave
    • Gas oven with range
    • Stainless steel hardware
    • Cold crack resistant interior flooring
    • Gas/electric DSI gal water heater with bypass
    • Twin 30# LP tanks
    • Detachable power cord

    Full specifications

    As provided in the original listing

    Black Water Capacity40 gals
    Dry Weight8723 lbs
    Ext Height11 ft 10 in
    Ext Width8 ft
    Fresh Water Capacity47 gals
    GVWR10500 lbs
    Grey Water Capacity40 gals
    Hitch Weight1685 lbs
    Length32 ft 7 in
    Sleeps4
    Slides3
    Tire SizeST225/75R15D

    Full specifications

    As provided in the original listing

    Black Water Capacity40 gals
    Dry Weight8723 lbs
    Ext Height11 ft 10 in
    Ext Width8 ft
    Fresh Water Capacity47 gals
    GVWR10500 lbs
    Grey Water Capacity40 gals
    Hitch Weight1685 lbs
    Length32 ft 7 in
    Sleeps4
    Slides3
    Tire SizeST225/75R15D

    Price history

    Days listed

    1

    Price history

    Days listed

    1

    Get more info

    2016 ElkRidge Xtreme Light E 292

    2016 ElkRidge Xtreme Light E 292
    I'm interested in
    Preferred contact method
    EmailPhone callText message

    The dealer sees only your first name and general area, not your full name, email, or phone. You'll chat through RV Envy and can share your info anytime.