Get in touch and we'll be happy to answer any questions or set up an appointment to see it in person.
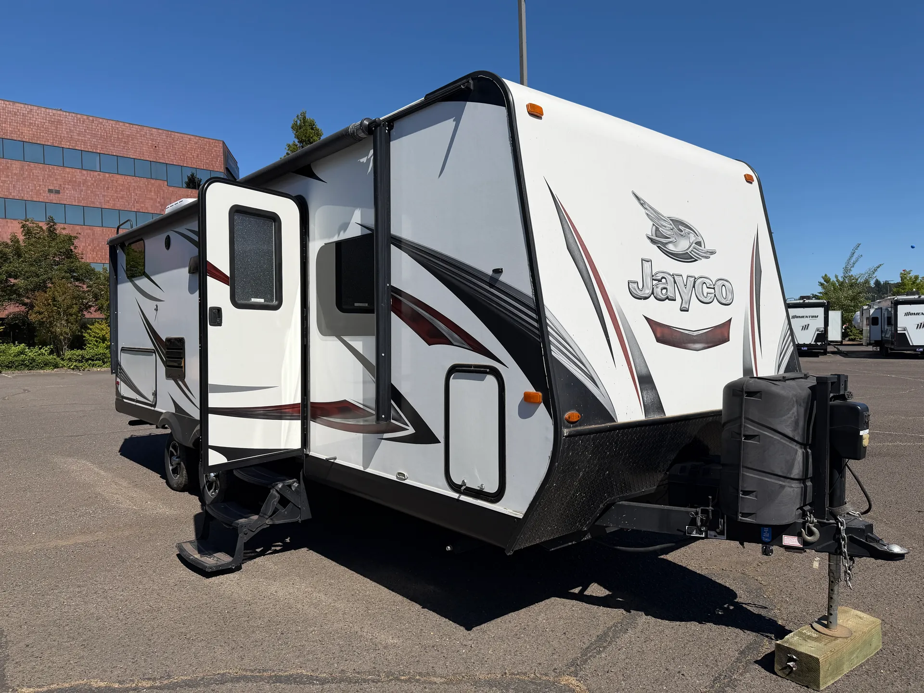
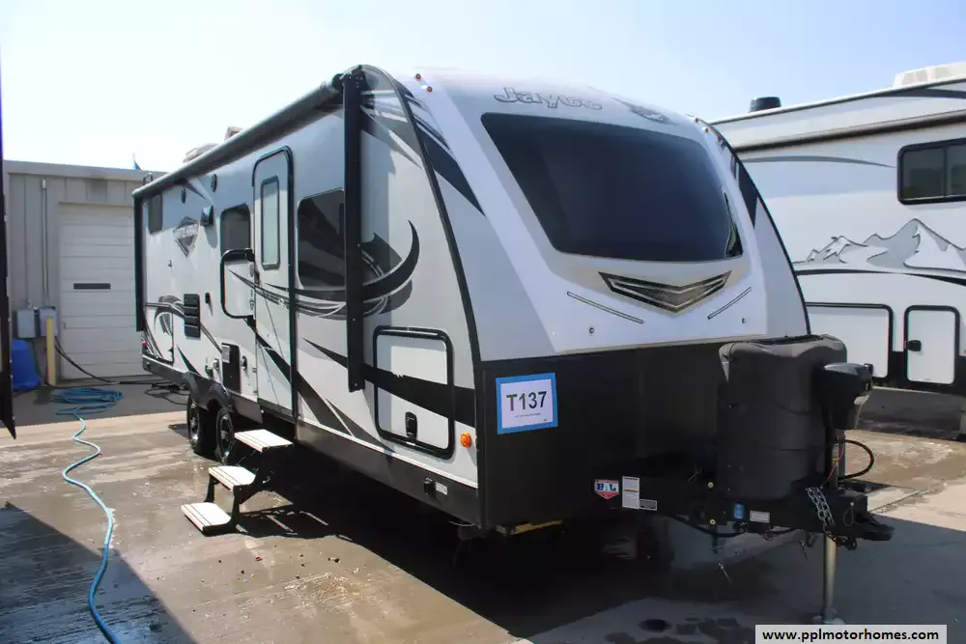
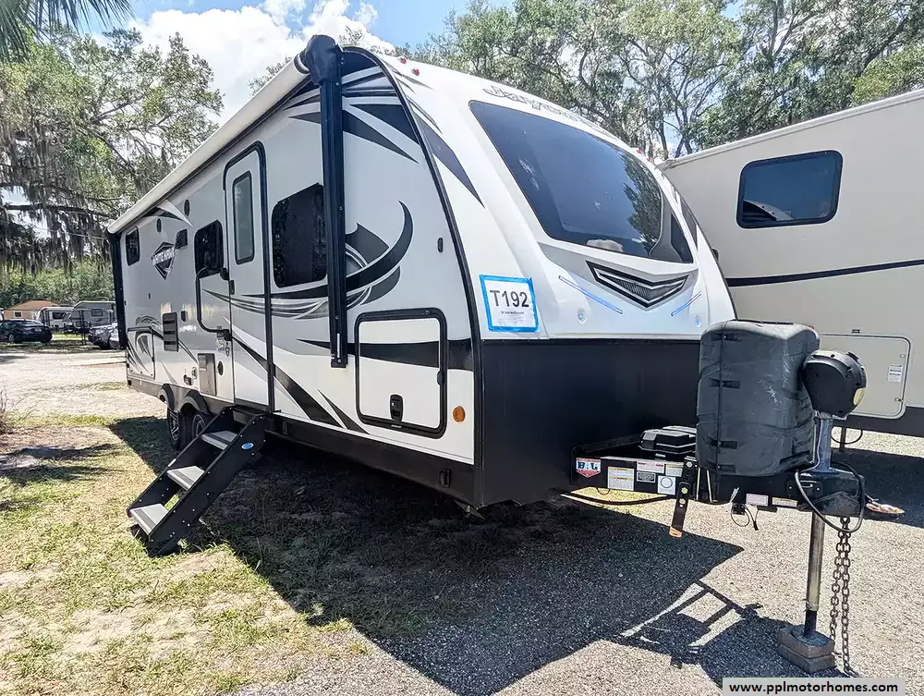
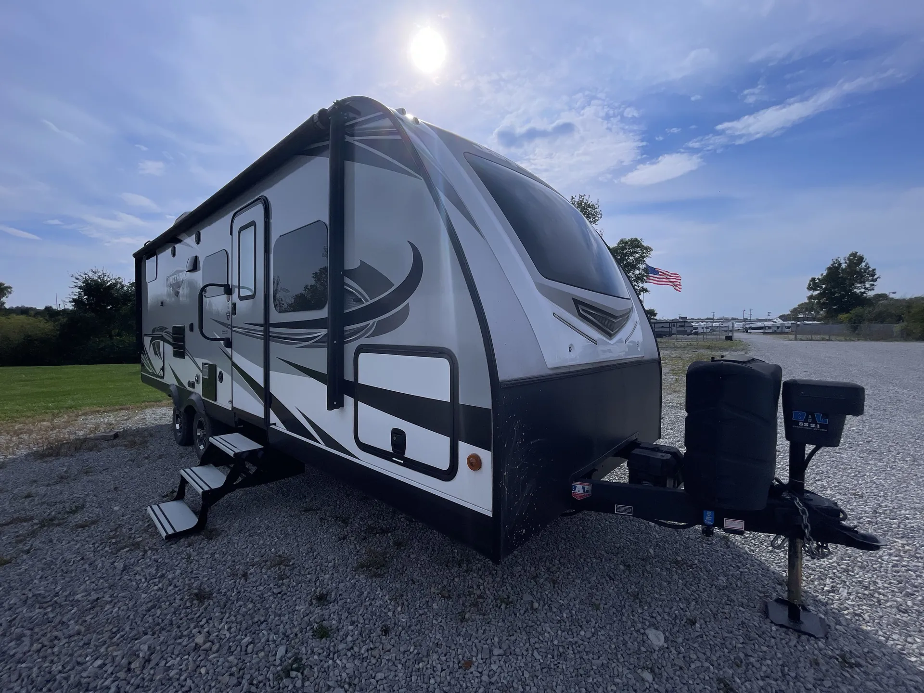
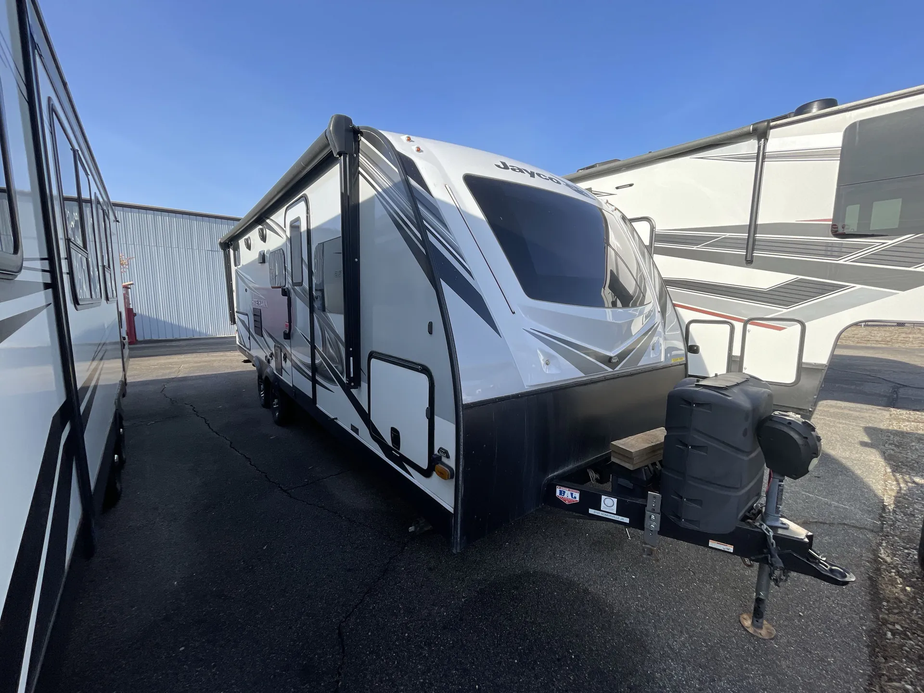
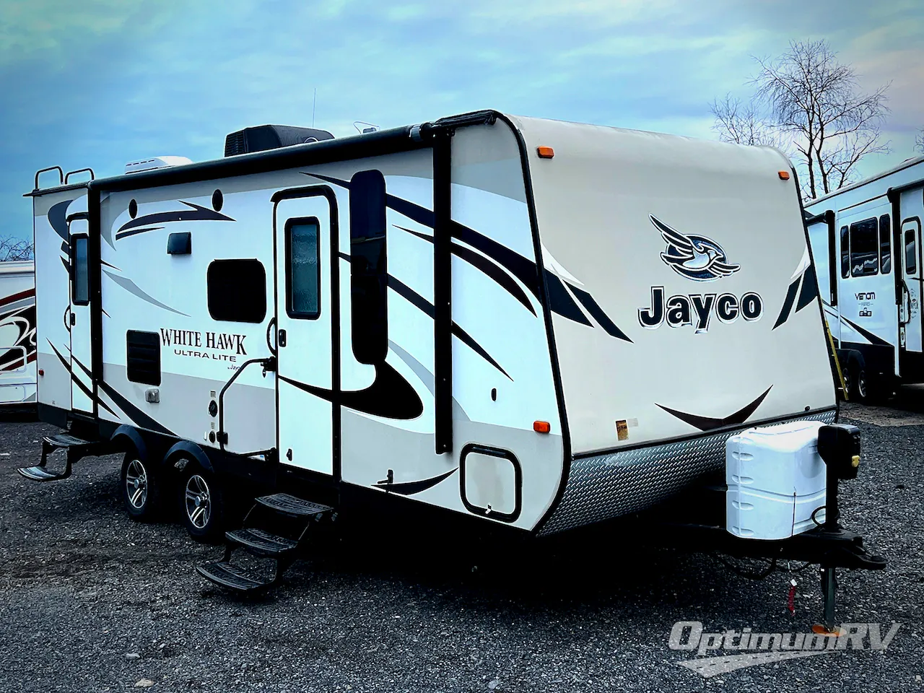
2016 Jayco White Hawk 24MBH
UsedStock #2CR5563B
Listing price
2016 White Hawk 24MBH
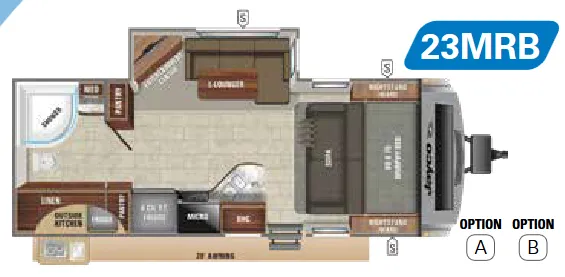
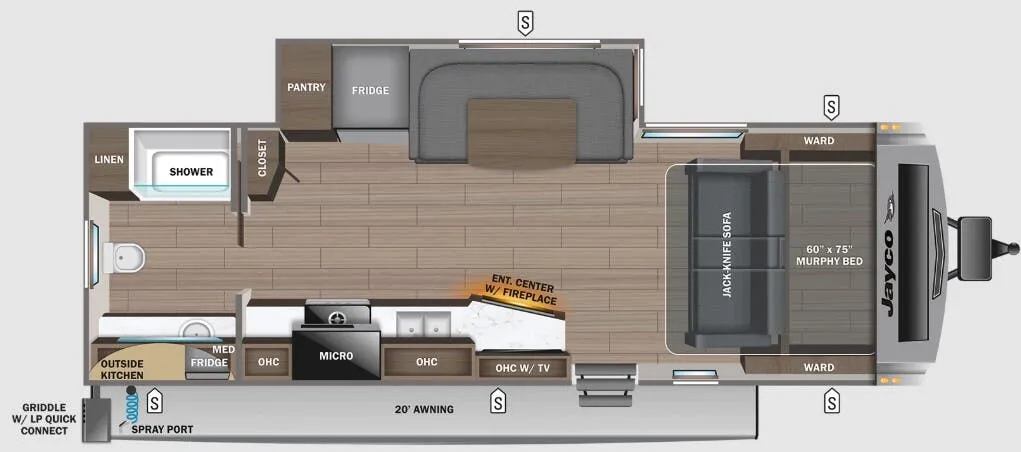
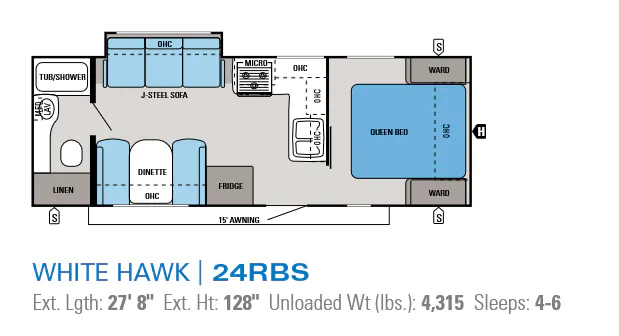
Other floor plans with a similar body style, feature mix, and price range, prioritizing other manufacturers and brands.
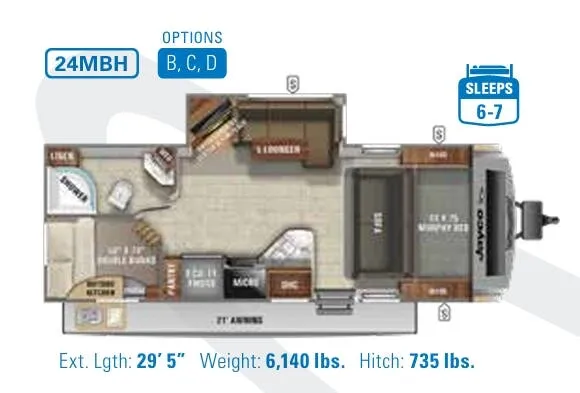
The Jayco White Hawk 24MBH earns its following with a layout that actually makes sense: a Murphy Queen bed in the main living area folds away to open up the space during the day, while dedicated rear fixed bunks give kids their own zone with 120V outlets and Jayco's signature Teddy Bear soft-touch bunk mats. An electric fireplace and L-lounger sofa anchor the living area, and the outdoor camp kitchen with embossed metal countertops means you can keep the cooking outside when the weather cooperates. Owners consistently praise the 24MBH's livability and easy tow profile, and the Stronghold vacuum-bonded walls and Magnum Truss roof system reflect genuine build investment, though some buyers have noted minor fit-and-finish inconsistencies worth a careful walkthrough at delivery.
Length
27 ft 10 in
Dry weight
5,455 lbs
GVWR
6,750 lbs
Sleeps
8
Many factors play into a unit's listing price and what you should pay. This guide provides a ballpark estimate, but it does not factor in your exact scenario or how different listings are equipped.
$8,900 – $26,999
This unit is ranked 1 of 15 by asking price in this group.
The listing price on this unit has changed 2 times.
See the complete price timeline and the rest of this unit's pricing insights.
Optimum RV
Pottstown, PA
Compared with 1,133 dealers nationwide
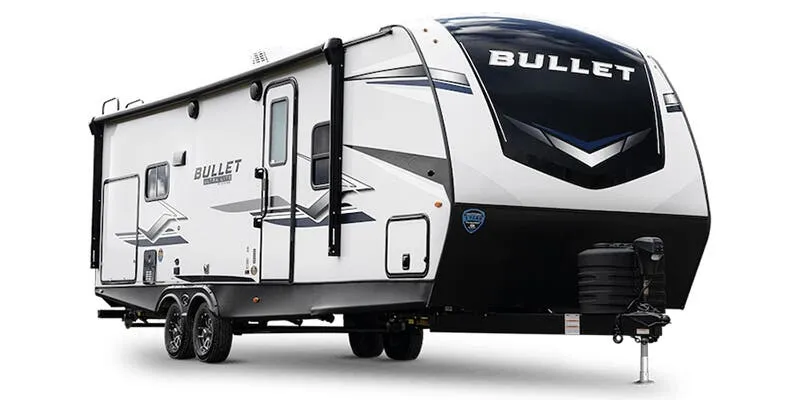
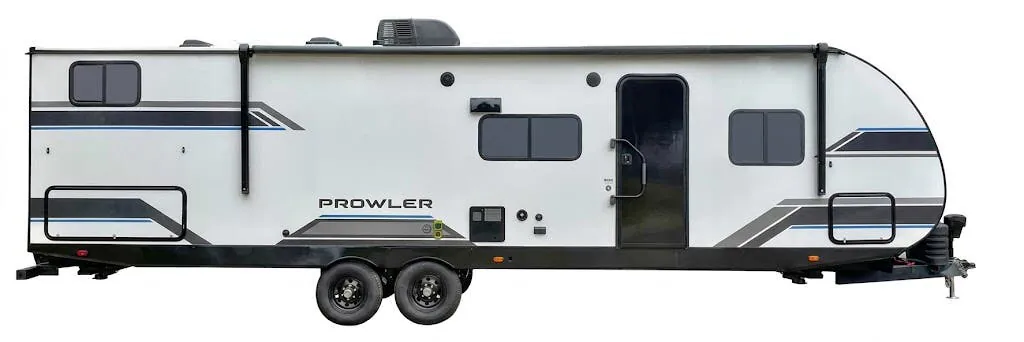
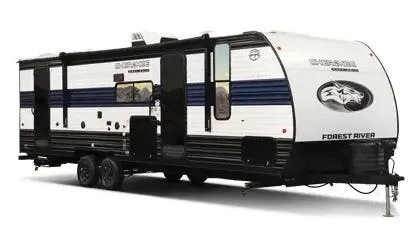
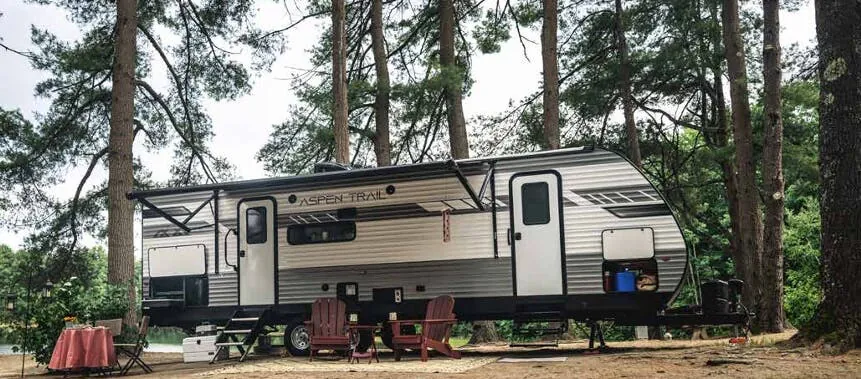
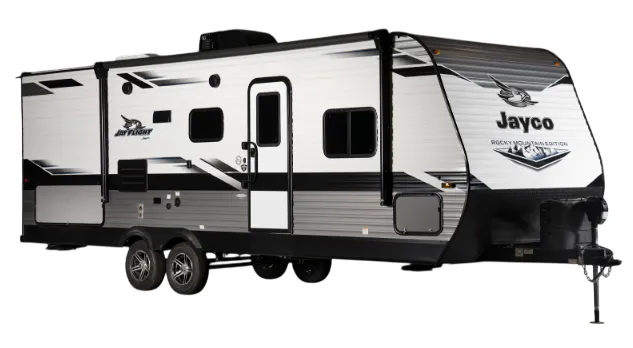
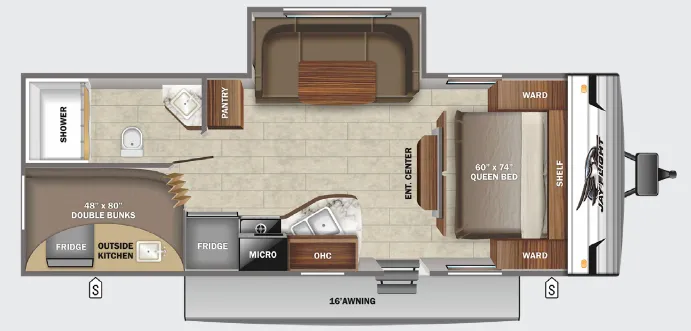
This Jayco White Hawk 24MBH travel trailer stands out with its dual entry, Murphy bed, double bunks, outside kitchen, u-shape dinette, plus so much more!
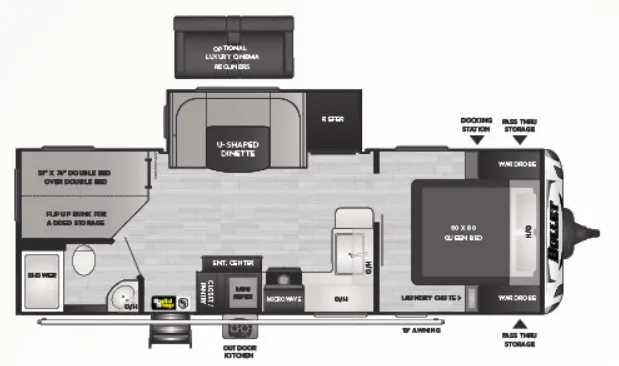
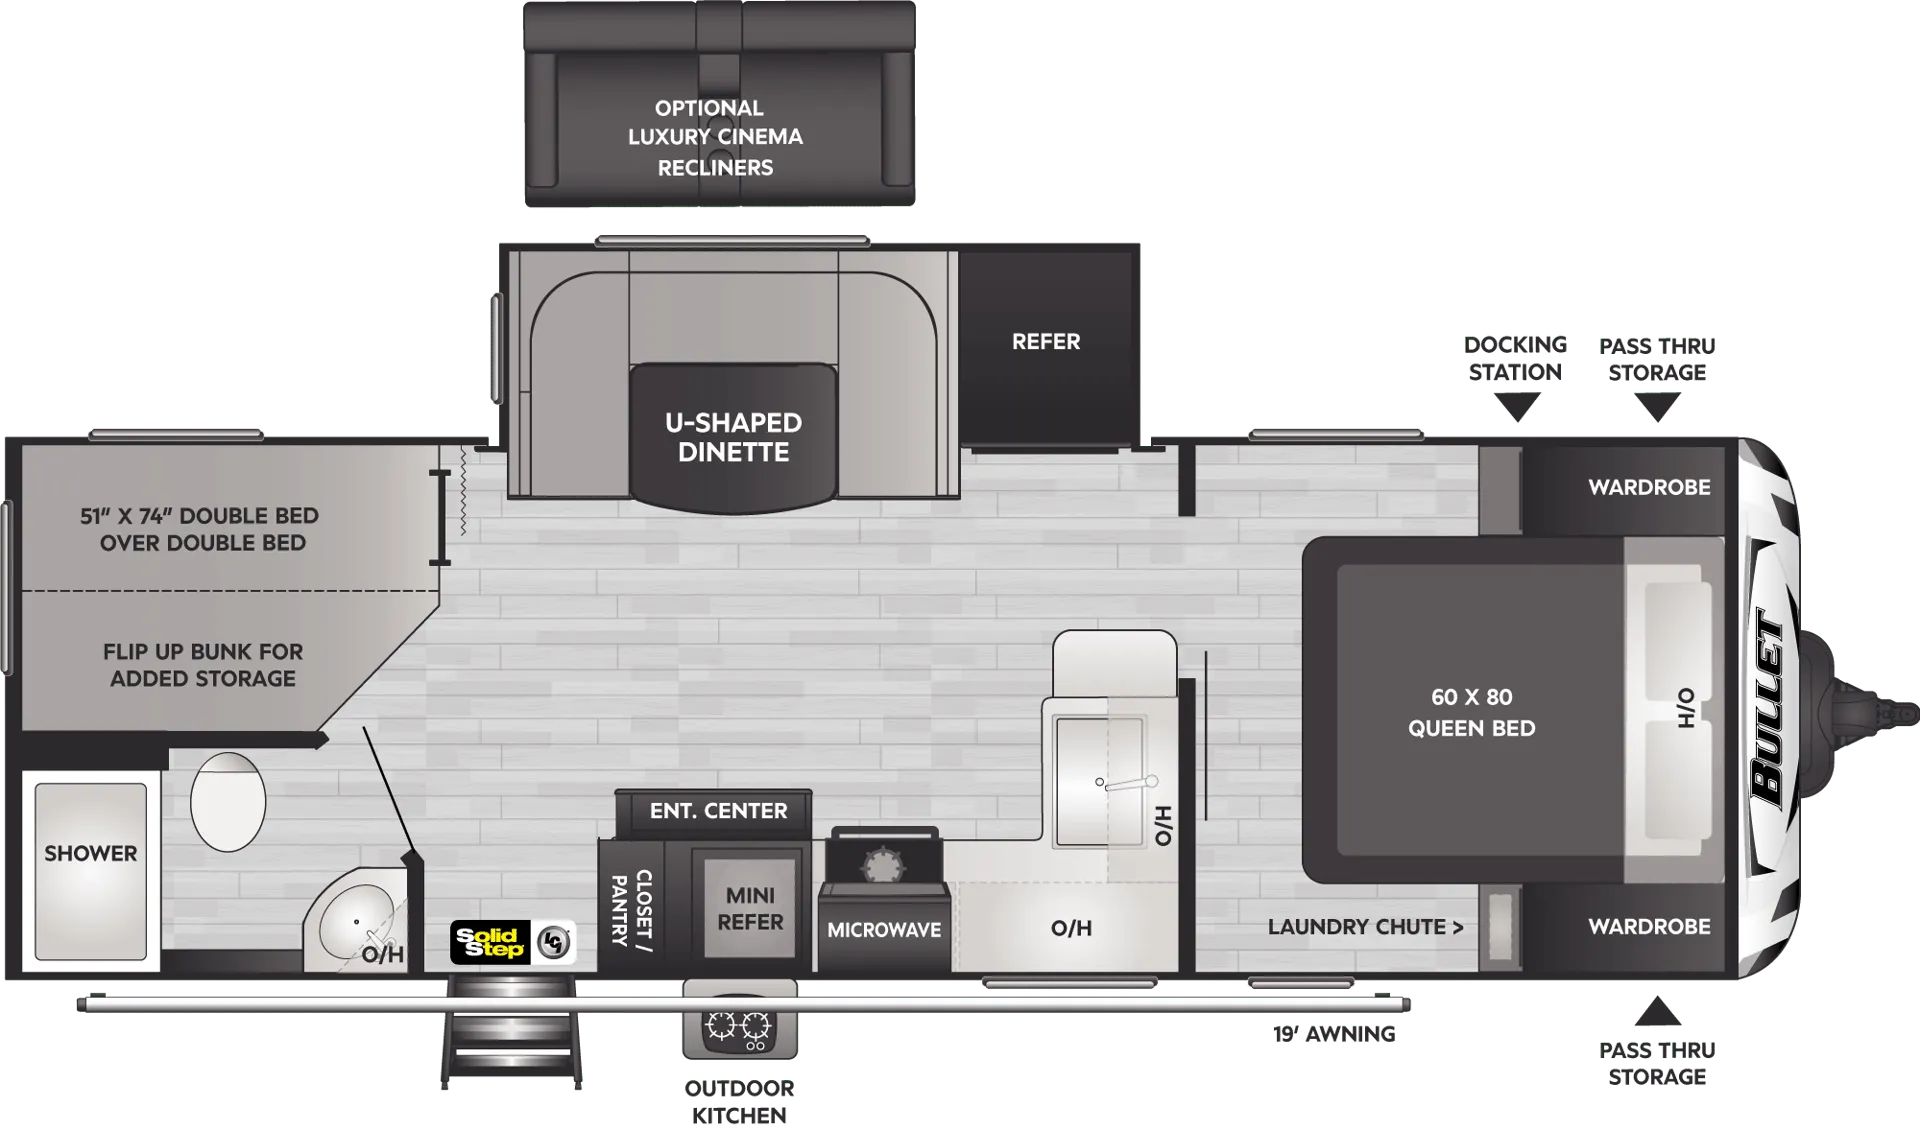
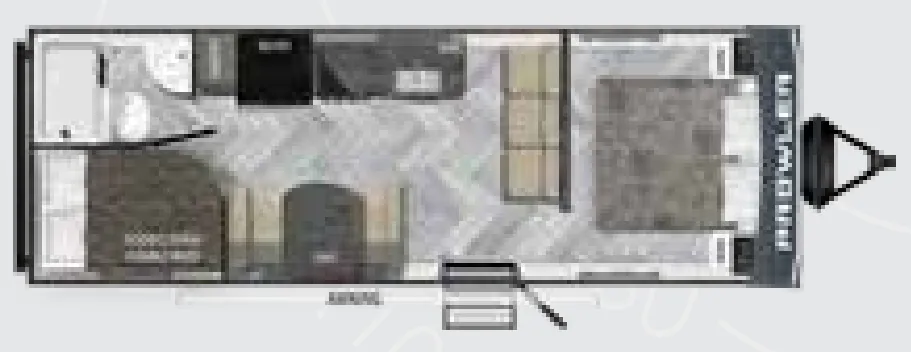
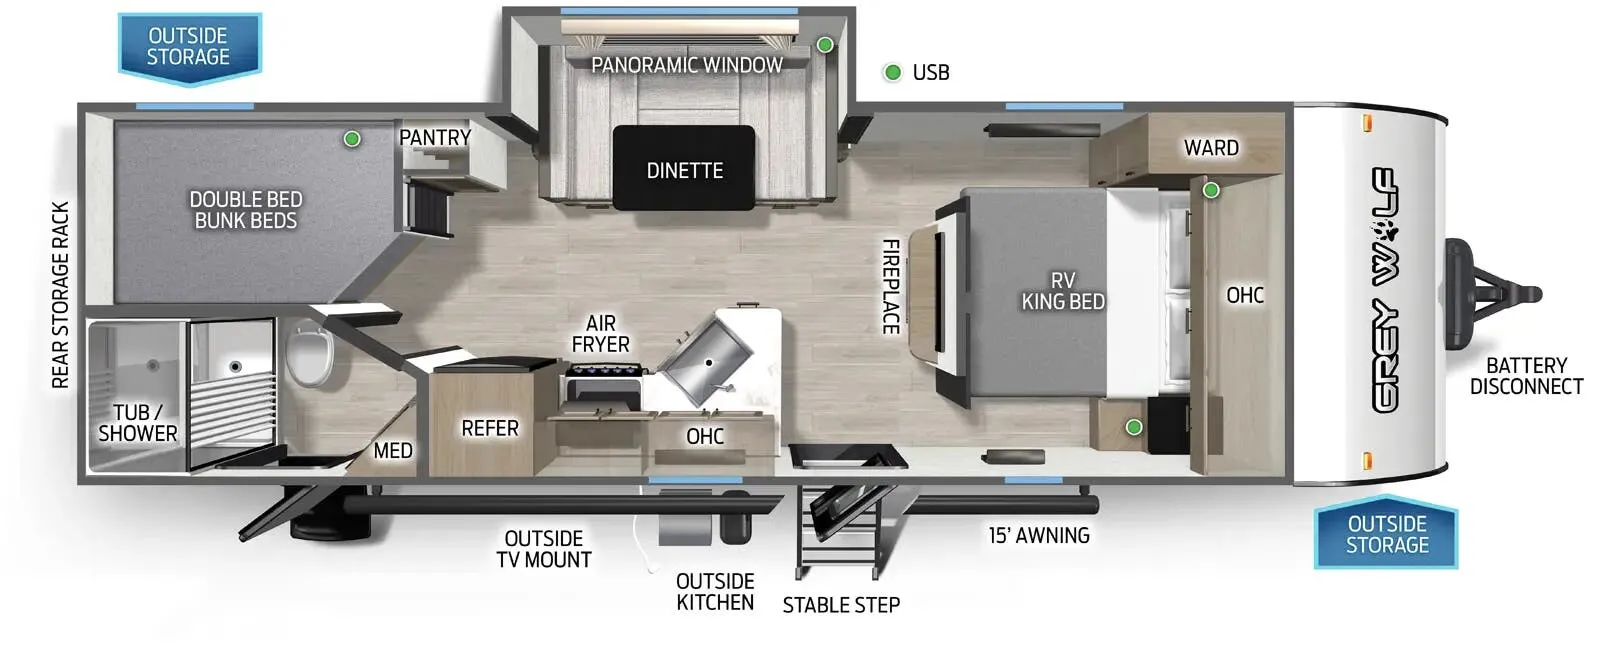
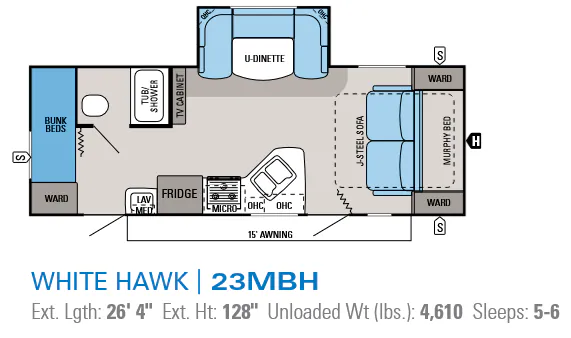
Step inside the main entry and see a front living room or bedroom depending on the time of day. With the Murphy bed folded up you will enjoy the sofa as a living space. At night you can quickly create a comfortable sleeping space with the Murphy bed including dual nightstands and wardrobes.
On the road side of the trailer, a slide out u-shape dinette offers added floor space when fully extended. The dinette is great for enjoying your meals at, and can easily be turned into additional sleeping space for the kids or overnight guests. A nearby TV base can easily be viewed from the sofa, bed, or dinette.
Find the kitchen area to the left of the entry door which features a large single bowl sink with angled countertop, a three burner range with overhead microwave oven, and a refrigerator. There are also plenty of overhead cabinets for your dishes and things. Opposite the refrigerator is a pantry to keep all of your non-perishables.
The rear of this unit offers a convenient bathroom including a tub/shower, toilet, and a sink. This bath features an second private entry/exit into the trailer.
The left rear corner includes double size bunk beds with a privacy curtain for family and friends. Between the Murphy bed, u-shape dinette, and double size bunk beds, there is enough sleeping space for 8!
Head outside the main entry door to check out all of the storage in front on both sides of the trailer, plus storage on the slide out side. You will easily be able to stow away all of your outdoor camping gear.
If you enjoy cooking and relaxing outdoors, you are sure to love the outside kitchen that features a pull-out two burner cook-top and sink, plus a refrigerator. You will also find a 15' awning to help create a shaded outdoor living space, plus more inside and out!
Other listings for this floor plan, ranked by condition, model year, distance, price, and listing quality.