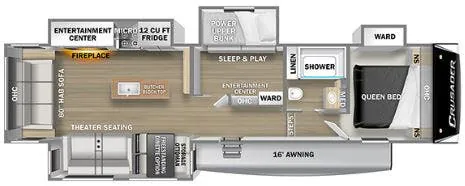
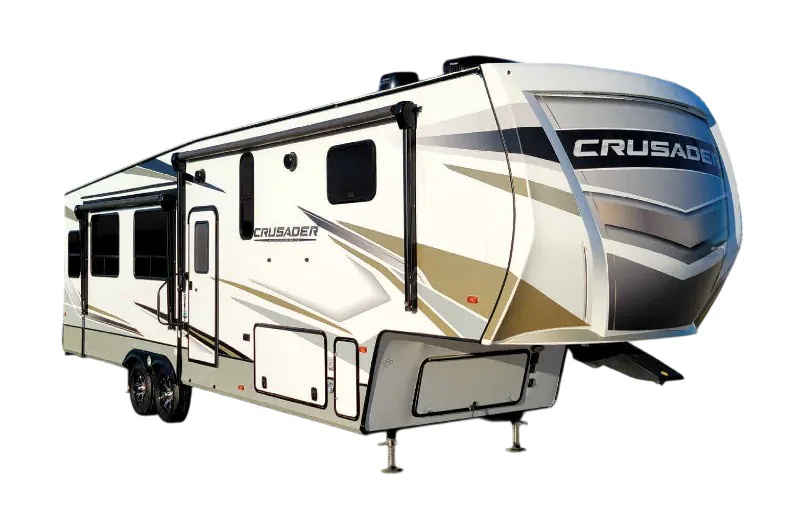
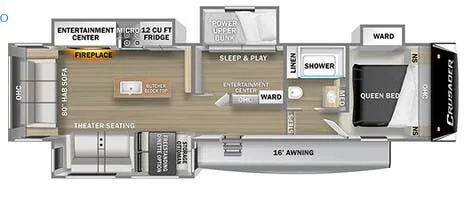
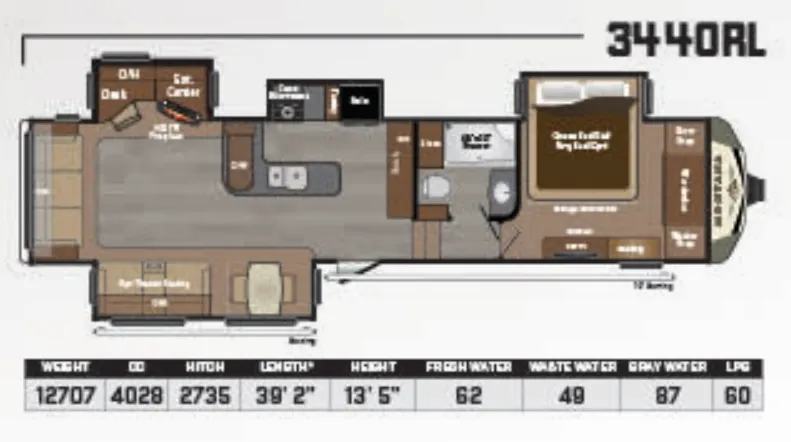
The rear kitchen is the star here. Solid surface countertops, a stainless steel dual-bowl sink, a convection microwave/oven combo, and maximized pantry storage make it genuinely functional for extended stays, not just weekends. A 48" Samsung LED with a sound bar and subwoofer anchors the living space, while the 40,000 BTU furnace, dual-zone smart thermostat, and Therma Max heated holding tanks mean this rig is built to handle cold weather seriously. Outside, the MAXTURN front cap improves turning radius by 30%, a real-world benefit when you're maneuvering a nearly 39-foot trailer, and hydraulic front landing jacks with all-terrain pads make setup on uneven ground much easier. Owners consistently praise the livability and storage of this floorplan for longer hauls and seasonal camping.
Length
39 ft 2 in
Dry weight
12,870 lbs
GVWR
15,500 lbs
Sleeps
4
Oregon West RV
Creswell, OR
Get in touch and we'll be happy to answer any questions or set up an appointment to see it in person.
2016 Keystone Alpine 3470RK
UsedStock #1847A
Call for price
2016 Alpine 3470RK
Other floor plans with a similar body style, feature mix, and price range, prioritizing other manufacturers and brands.
RV Envy Pro
RV Envy Pro gives you a full pricing analysis on every listing, helping you determine what you should pay.
Compared with 18 dealers in Oregon
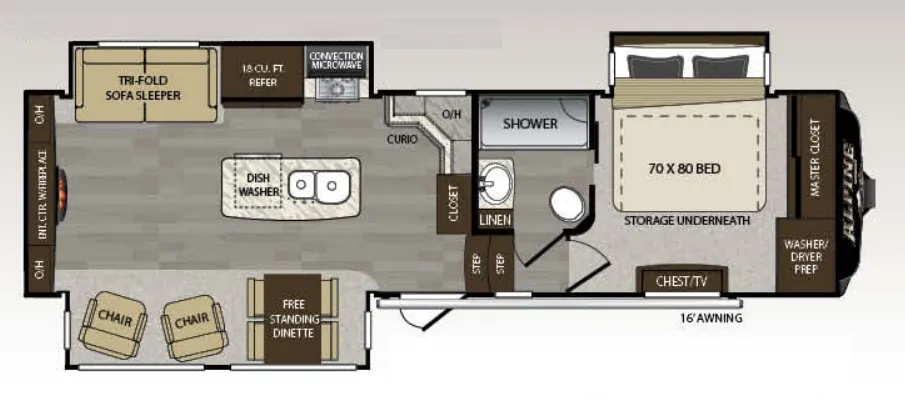
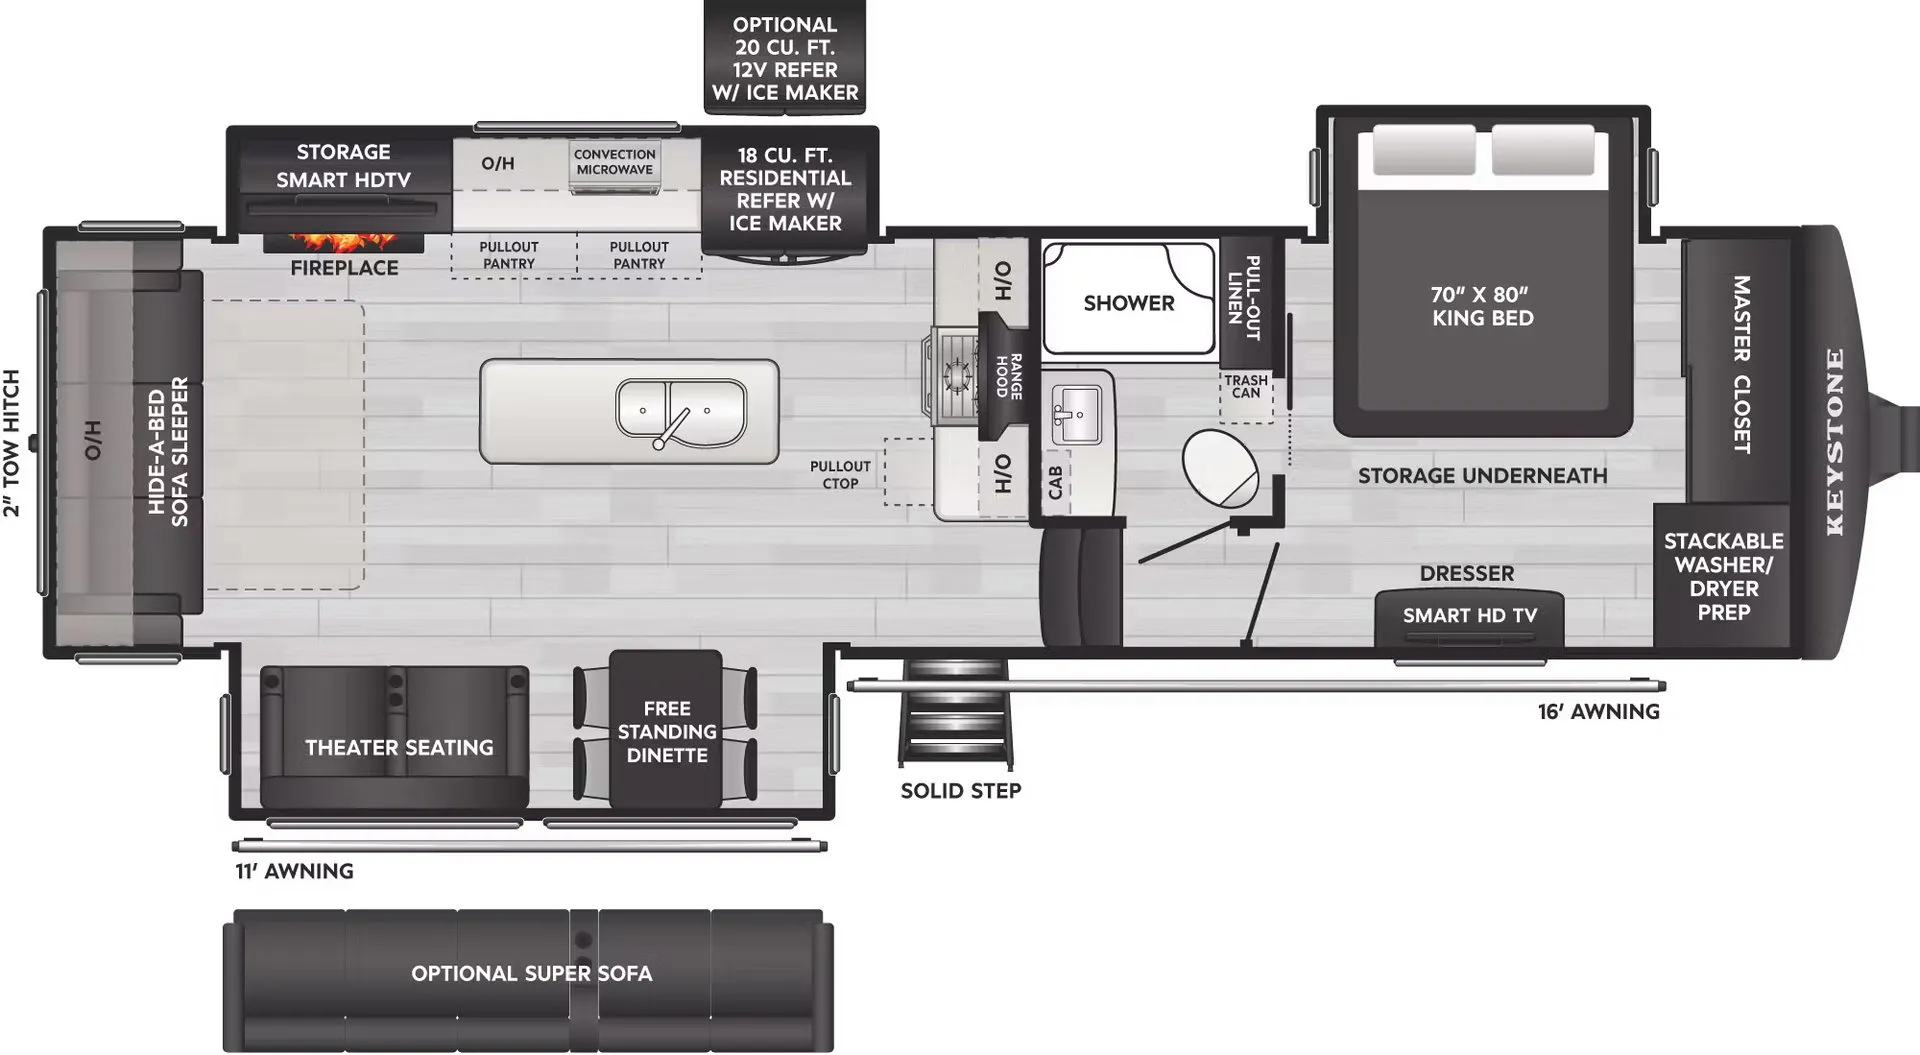
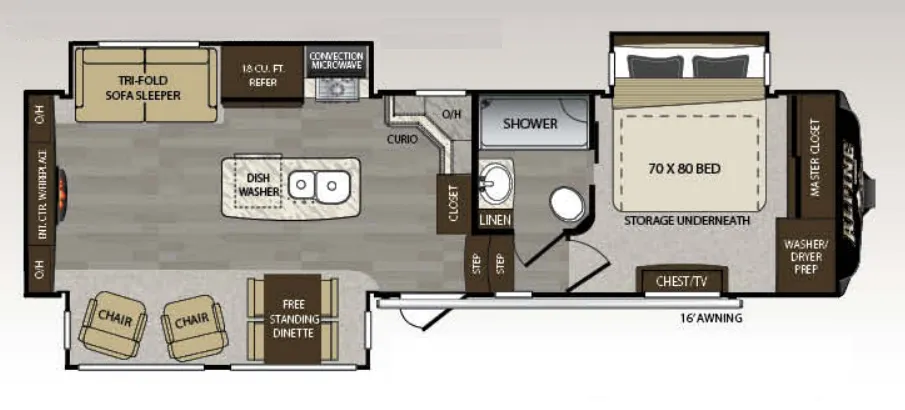
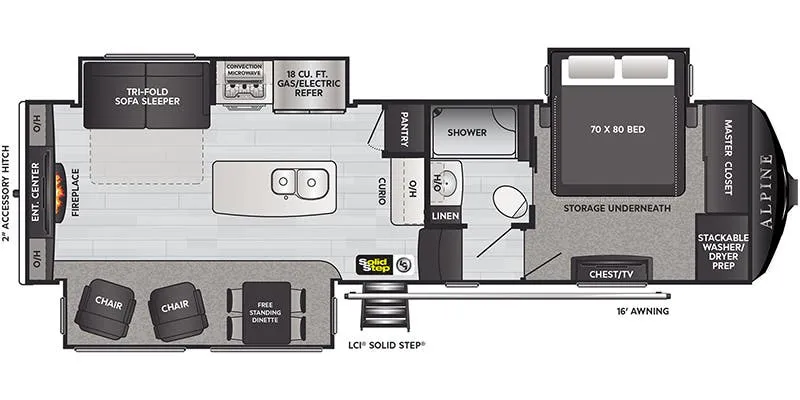
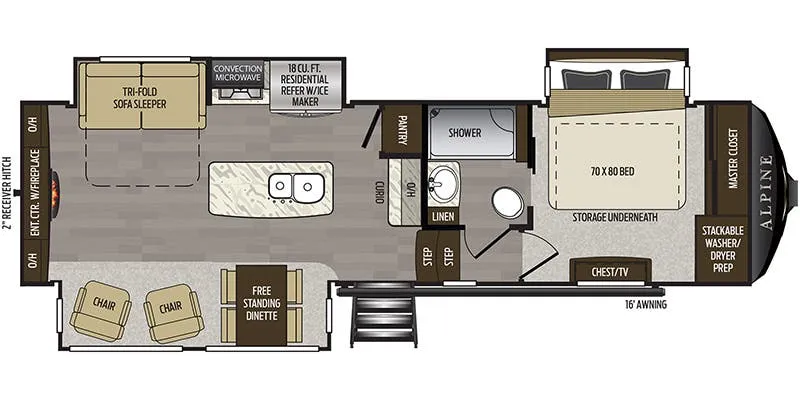
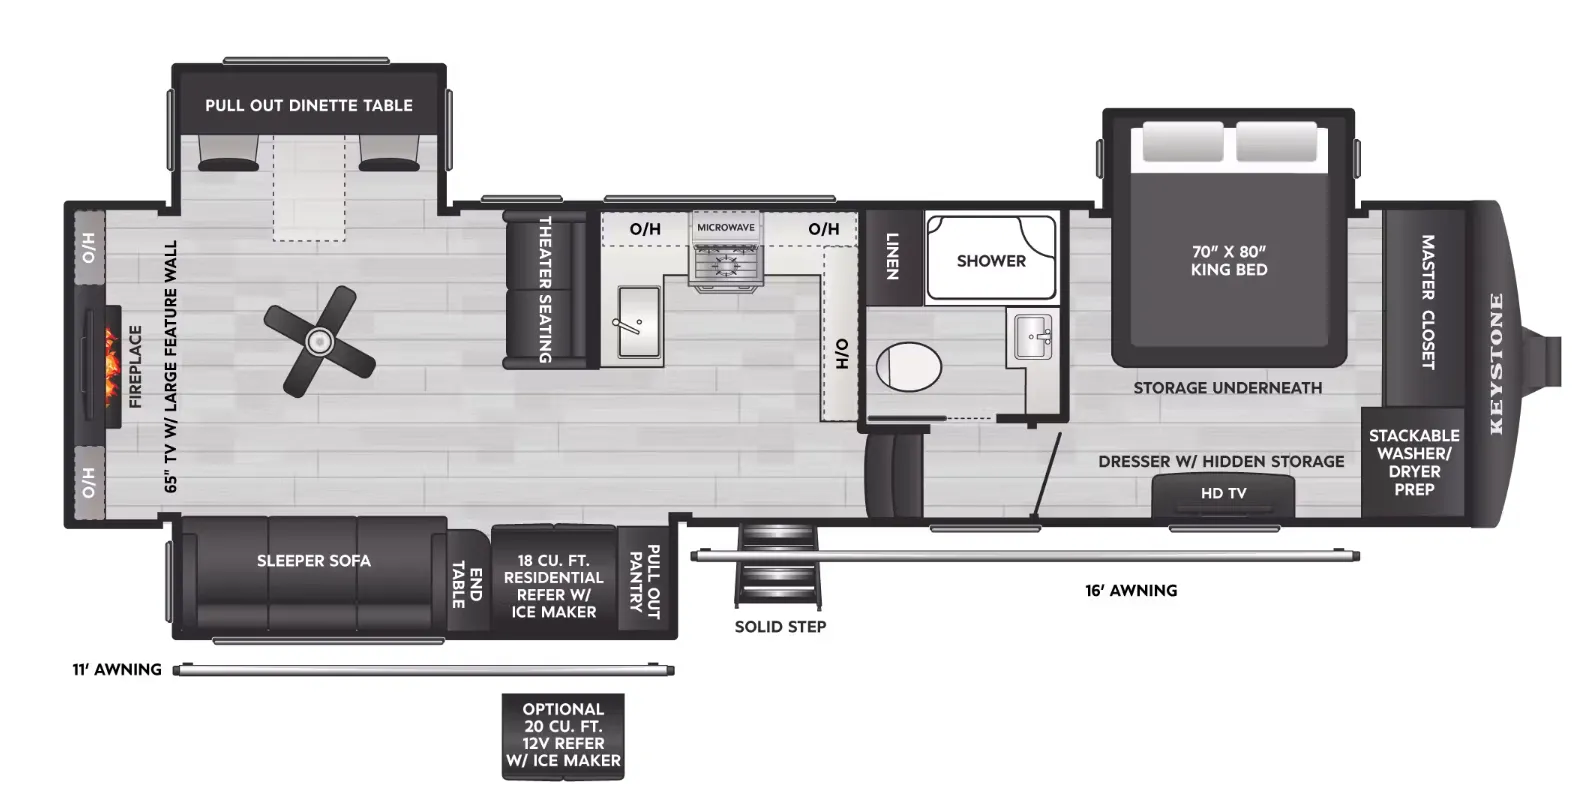
This rear kitchen Alpine fifth wheel by Keystone RV is the perfect unit for those who enjoy being able to entertain while camping. Model 3470RK features triple slide outs for added interior space, a king size bed, a fireplace, plus more!
Not only will you be able to entertain guests easily, but cooking in the rear kitchen provided will be a breeze as well. Along the rear wall is a storage pantry for your non-perishables, counter space, and a refrigerator. In the slide out along the road side wall you will find a three burner range, overhead microwave, and an L-shaped countertop with a double sink for easy cleanup. Continuing in the slide out is an L-shaped tri-fold sleeper sofa with storage above. The interior wall serves as an entertainment center with a fireplace below, plus storage cabinets both above and below.
On the opposite side is a free standing dining table for four, along with two lounge chairs within the slide.
Head towards the front to a side aisle bath at the top of the steps. Inside the bath enjoy a large shower, linen cabinet, toilet and sink. There is a second entrance inside the bath that takes you right into the front master suite.
You will have no trouble relaxing and getting a good nights rest in the private front bedroom with hall entry as well as through the bathroom. You can drift off to sleep enjoying a spacious king size bed that slides out for added foot traffic space at the foot of the bed. Along the opposite wall find a TV/chest with overhead storage. There is also a walk-in closet for all of your hanging clothes featuring sliding doors. In the corner a space has been prepped for a stackable washer and dryer so you can return home ready to put away all of your clean clothes, plus so much more.