Get in touch and we'll be happy to answer any questions or set up an appointment to see it in person.
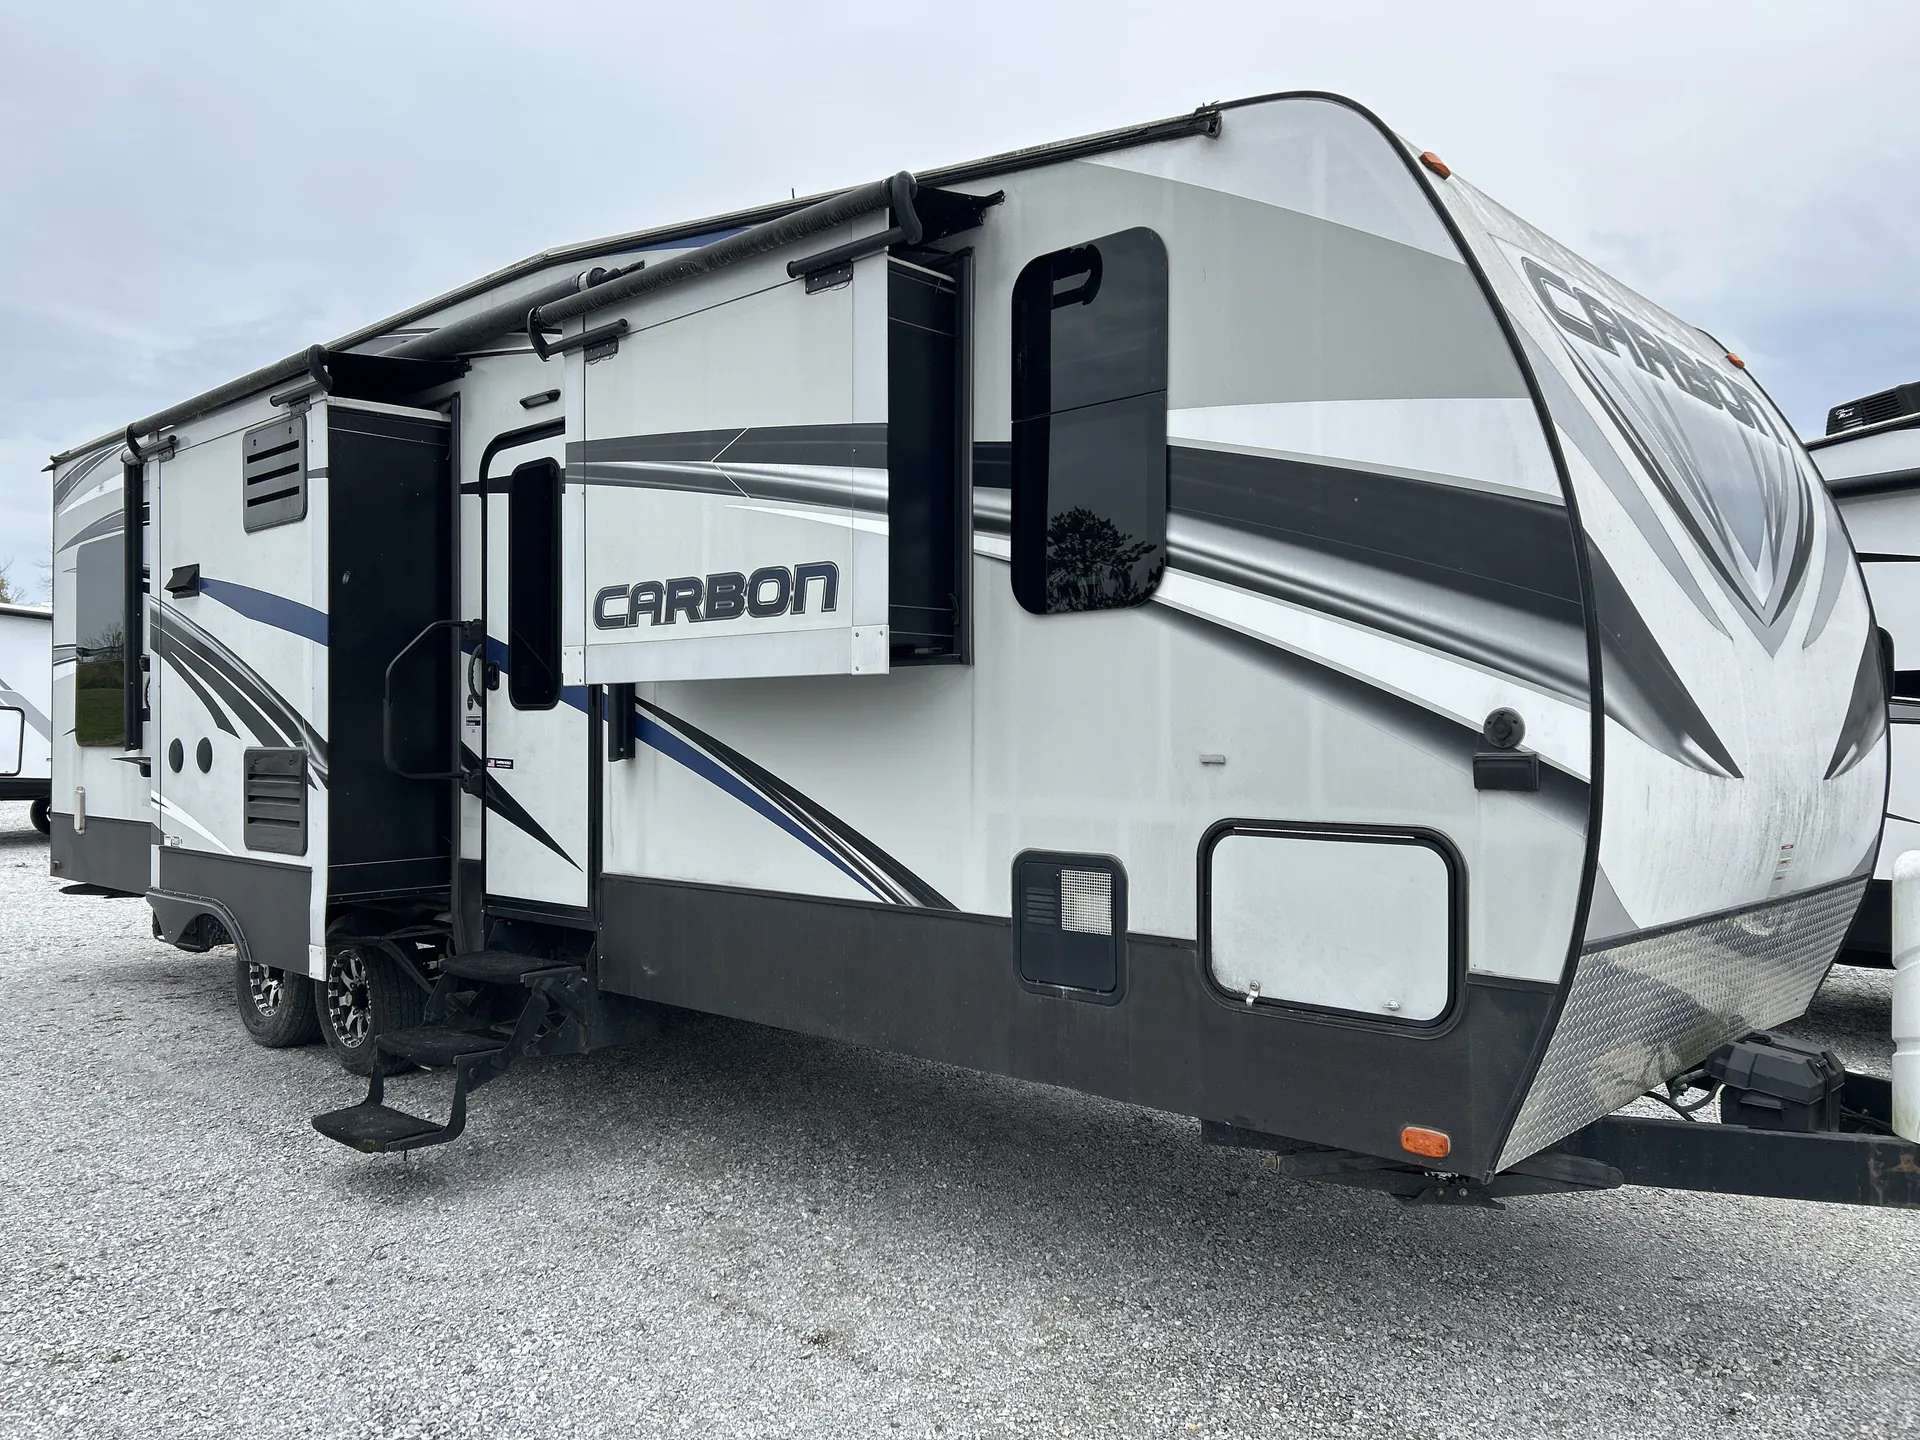
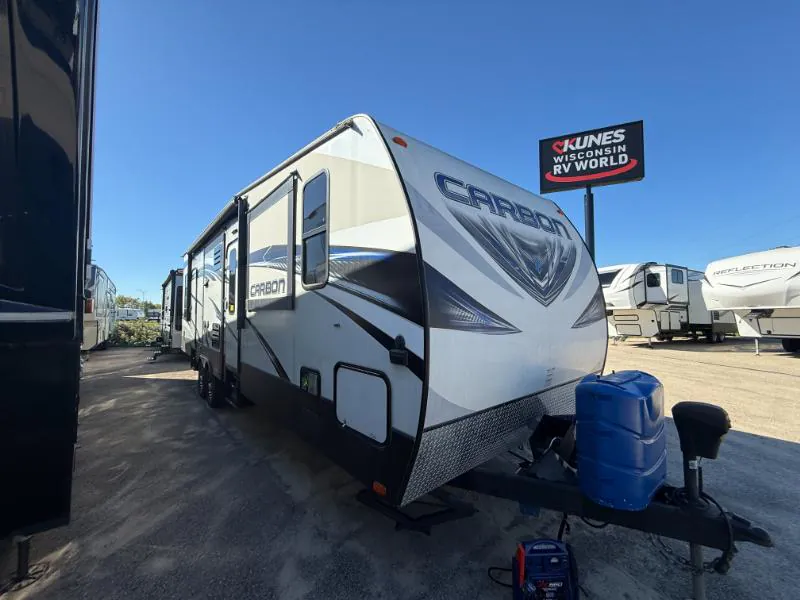
2016 Keystone Carbon 33
UsedStock #27CONS224
Listing price
2016 Carbon 33
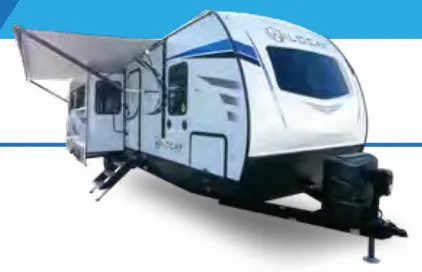
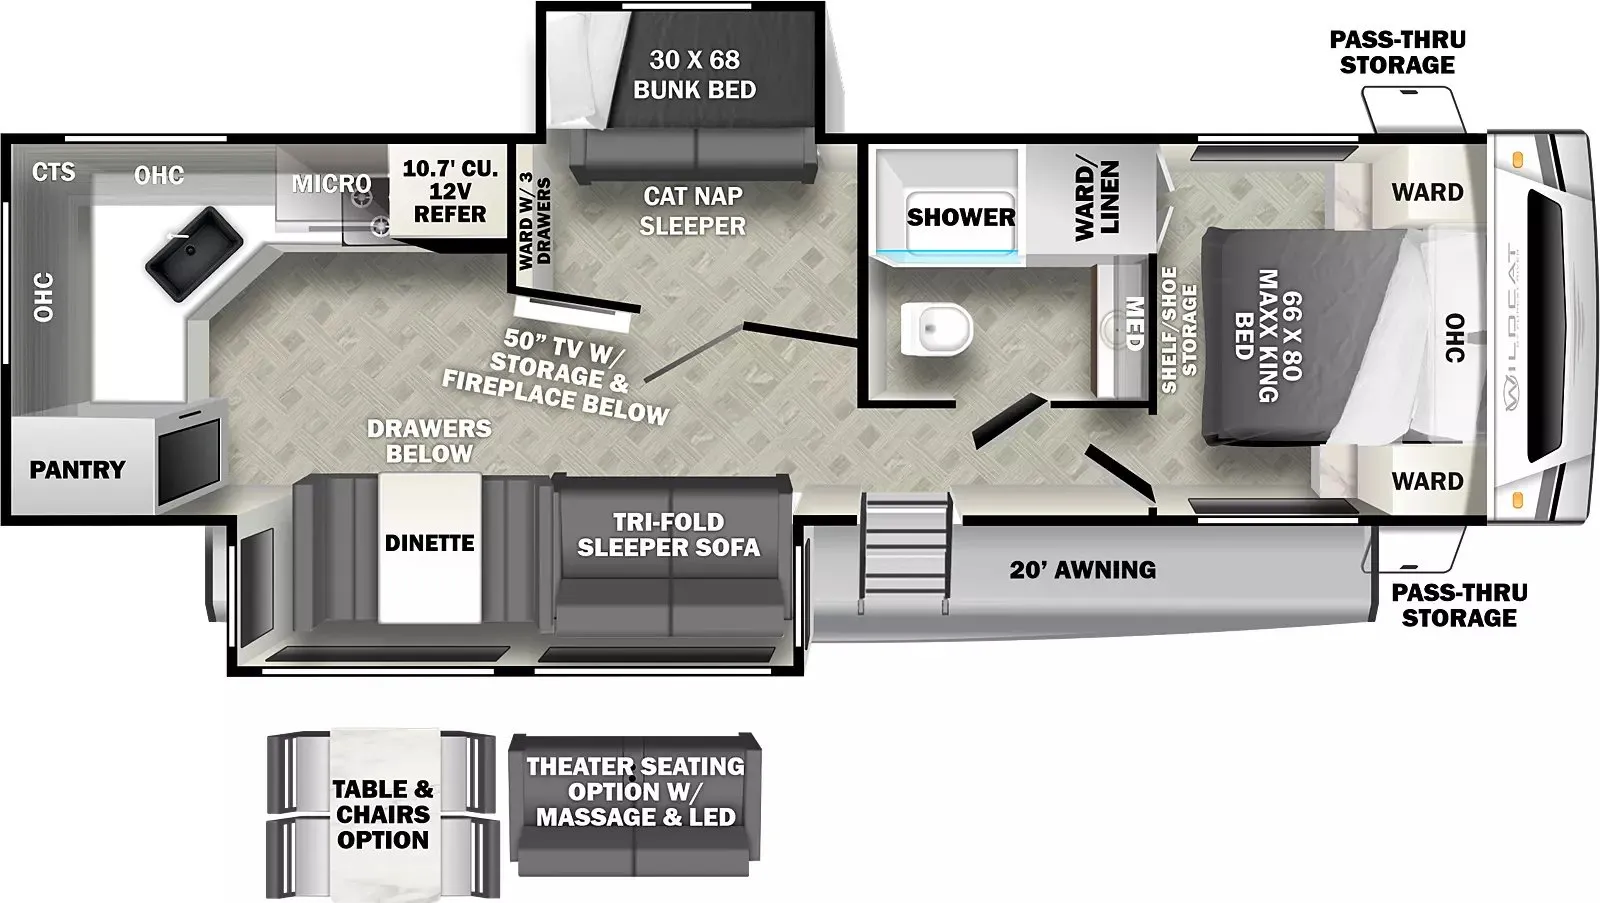
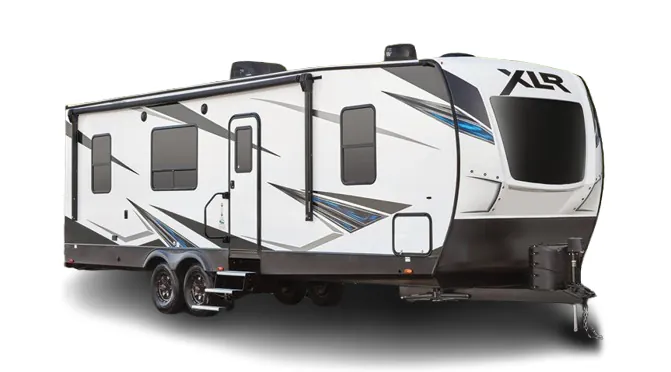
Other floor plans with a similar body style, feature mix, and price range, prioritizing other manufacturers and brands.
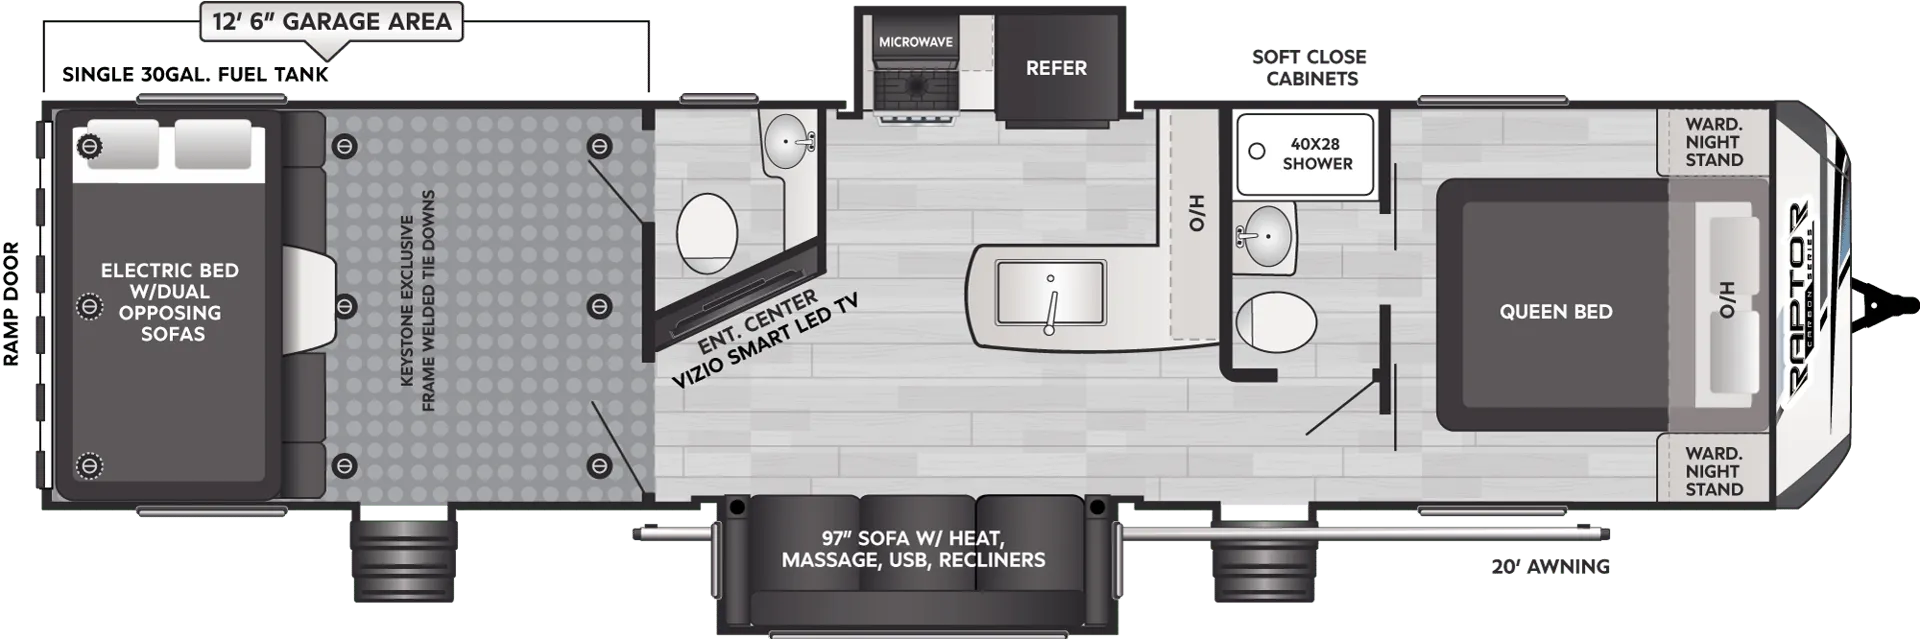
The Keystone Carbon 33 is built around a serious garage, so the toys and gear come along without eating into the living space. A private front bedroom and an overhead loft open up sleeping room for six, while two entry doors make it easy to move in and out without tripping over each other. Owners consistently point to the roomy, well-thought-out layout and the amount of storage as the standout reasons to love this one.
Length
35 ft
Dry weight
8,985 lbs
Sleeps
7
Slideouts
3
Many factors play into a unit's listing price and what you should pay. This guide provides a ballpark estimate, but it does not factor in your exact scenario or how different listings are equipped.
Kunes RV
Deforest, WI
Sells faster than 85% of Wisconsin RV dealers
Compared with 37 dealers in Wisconsin
KEYSTONE CARBON TOY HAULER
(2016) These Typical Features Vary by Model
Garage
Grey Exterior Ramp Door
Frame-Integrated D Rings
Single Electric Bed Lift (27 31 33 35)
Dual Opposing Sofas and Dining Table (33)
Flip Sofas and Dining Table (22)
Aluminum Ram Air Ventilation System
30-Gal Fuel Tank with Fuel Station
Ducted AC
Living Spaces
One-Touch Power Patio Awning with LED Lighting
Outdoor Activity Light
Easy Glide Radius Entry Steps
Dark 80% Tint Safety Glass Windows
Night Shades
Entertainment Center
Flip Sofas and Dining Table (22)
L-Shape Sofa and Dinette Table (27)
97-inch Sofa and Dinette Table (31 33 35)
Maple Hardwood Cabinetry
100# Full-Extension Ball Bearing Drawer Guides
Dining Sofa with Dinette Table (na 22)
Garage Flip Sofas and Dining Table (22)
Dual Opposing Sofas and Dining Table (33)
Pantry (33 35)
Laminate Countertops
Large Sink
High-Rise Faucet
8cf Refrigerator
6cf Refrigerator (22 27)
Decorator Backsplash
3-Burner Cooktop with Cover
22-inch Oven (vbm)
Range Hood Light
Residential Microwave Oven
Entertainment & Technology
Systems Control Center with Fuel Gauge
LP CO and Smoke Detectors
TV Antenna with Signal Booster
Cable TV and Satellite Hookups
40-inch LED HDTV (vbm)
AM FM CD DVD MP3 Player Stereo
Four Indoor Speakers
Two Outdoor Marine Speakers
Sleeping
Overbed Storage with Individual Reading Lights (33)
Queen Bed 60x80
Nightstands and Closets
TV Hookup
Bathroom
Mirror
Vanity Sink
Linen Storage
Shower Surround
Skylight Over Shower
Porcelain Foot Flush Toilet
Power Vent
Mechanicals
Two 20# LP Tanks with Cover
30-Amp Service
Battery Quick Disconnect
Generator Prep with Automatic Transfer Switch
15k Ducted AC Unit (vbm)
Ducted Furnace
6-Gal Quick Recovery DSI Hot Water
Black Tank Flush
Outside Hot and Cold Water Shower
Other listings for this floor plan, ranked by condition, model year, distance, price, and listing quality.
Coach Build
16-inch E-Rated Radial Tires (vbm)
Spare Tire
Enclosed Heated Underbelly
Double-Welded Aluminum Structure
Laminated Sidewalls
Gray Exterior Sidewalls and Ramp Door
Upgrade Graphics
Seamless TPO Roofing
Rain Gutters with Extended Spouts
Norco Slide Rooms