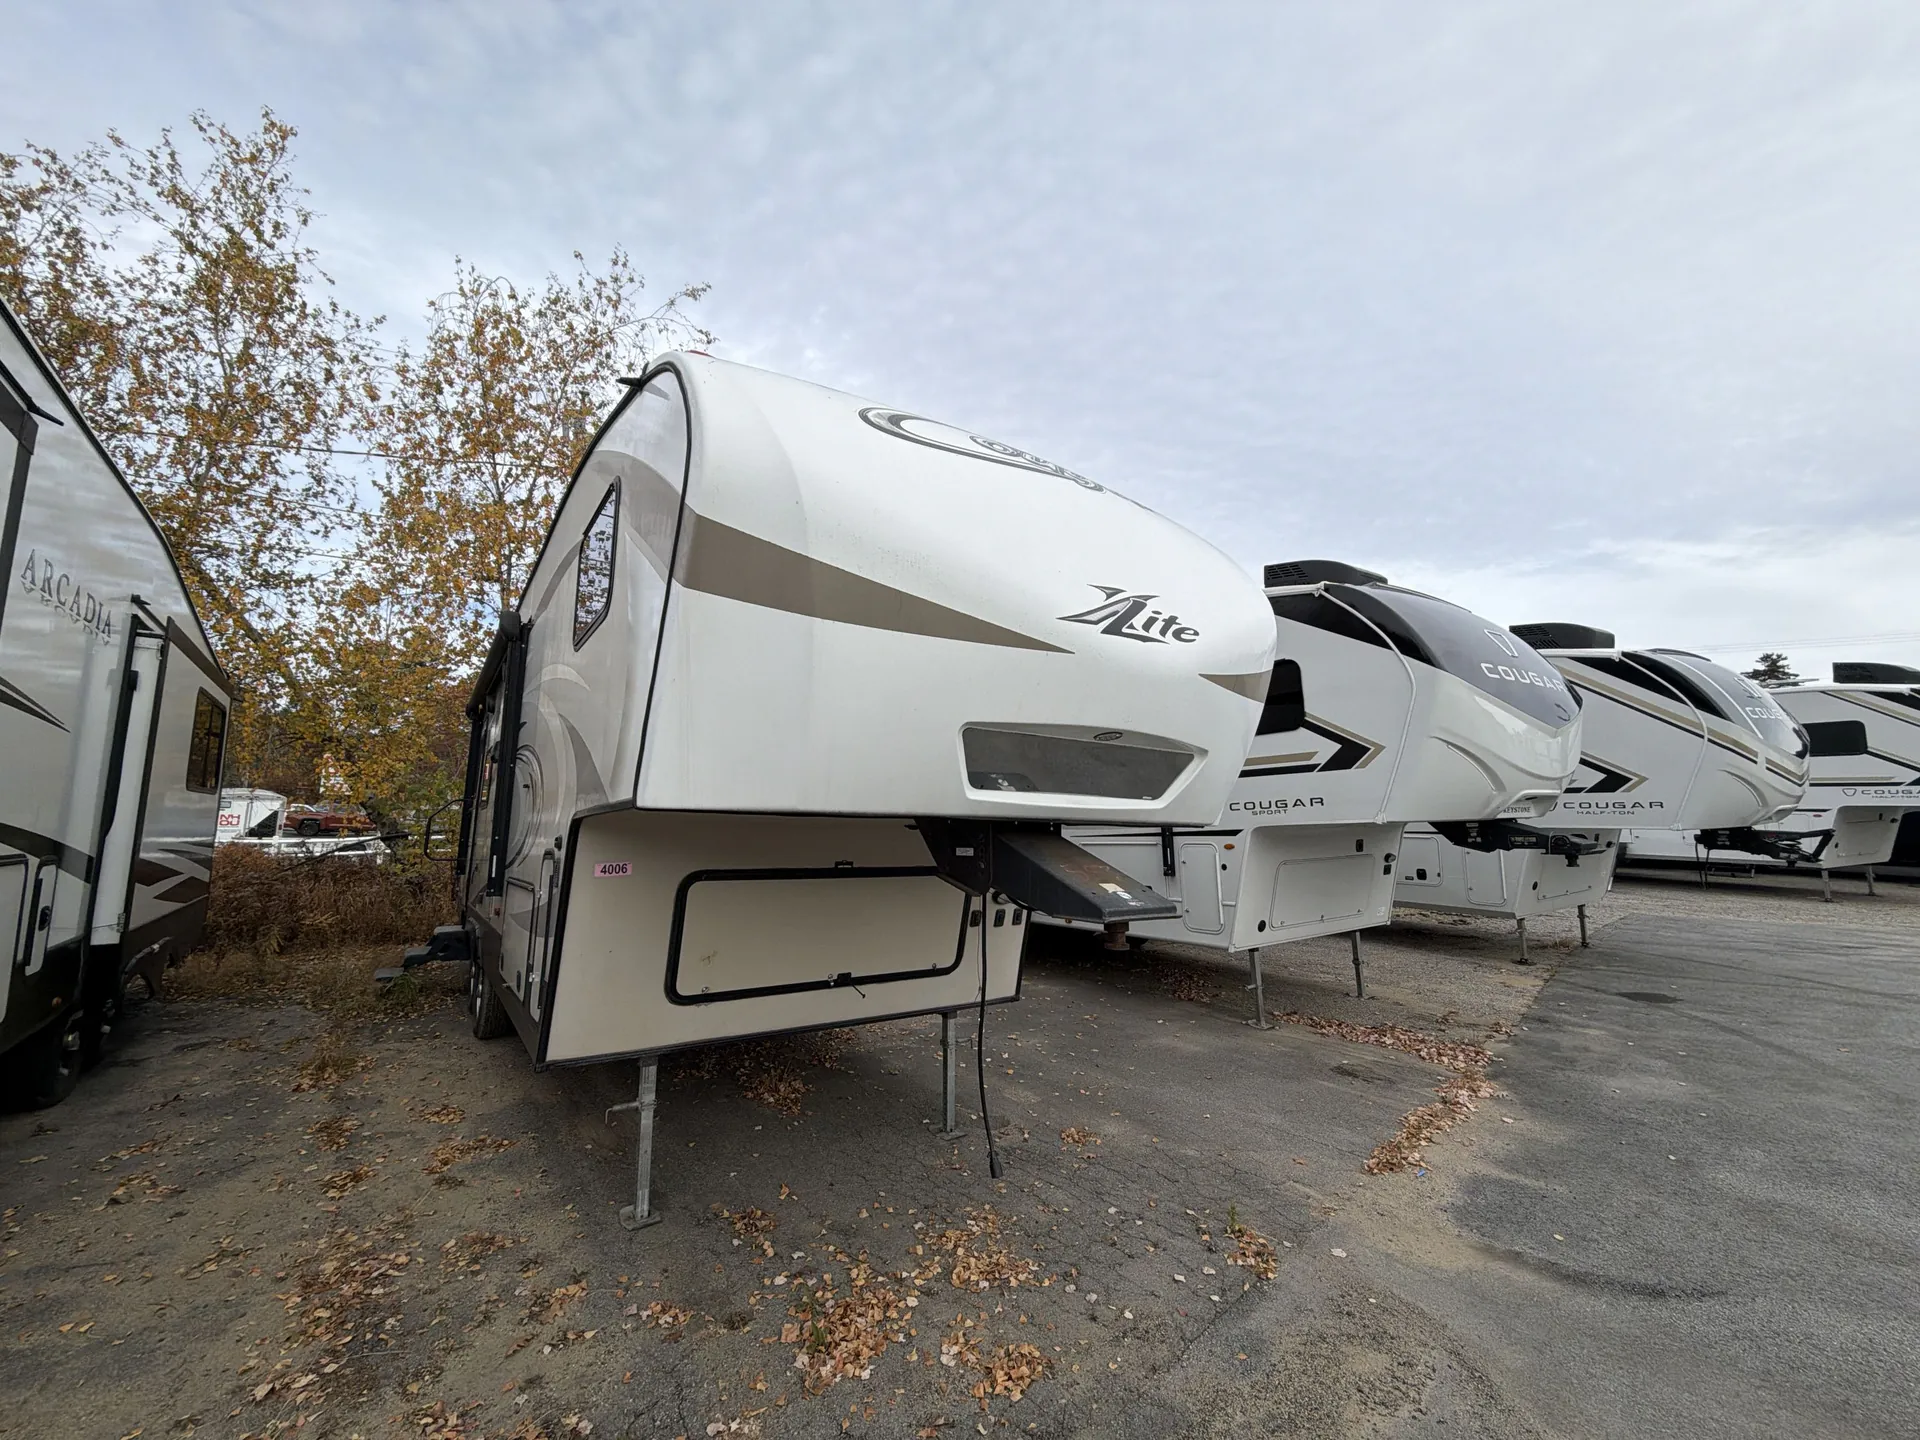
Get in touch and we'll be happy to answer any questions or set up an appointment to see it in person.
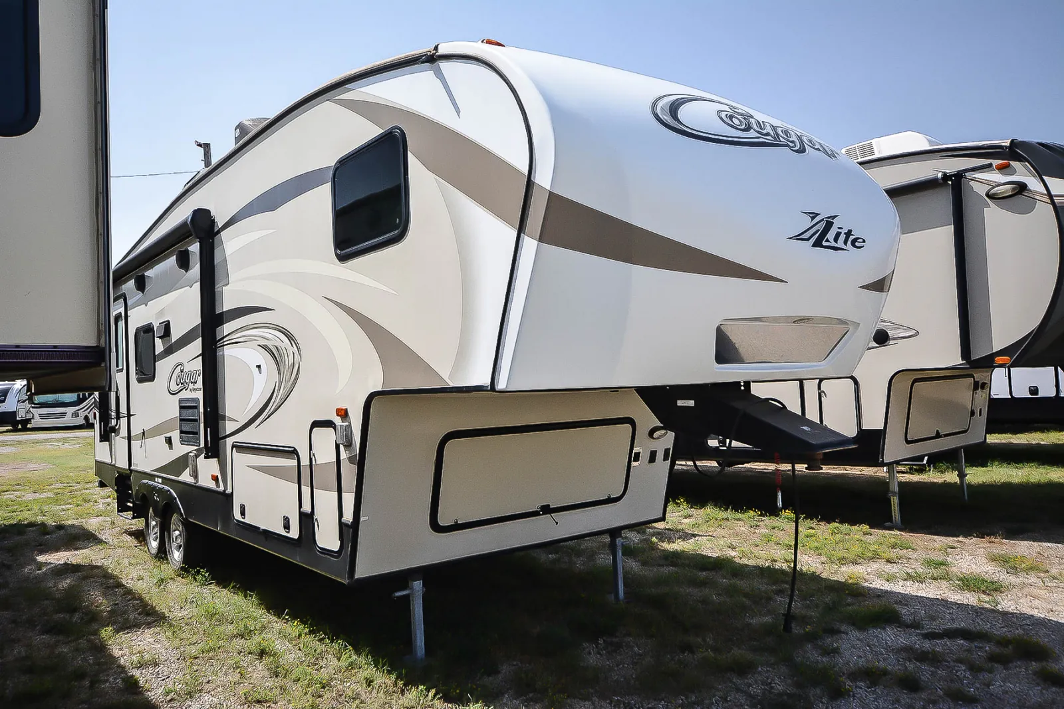
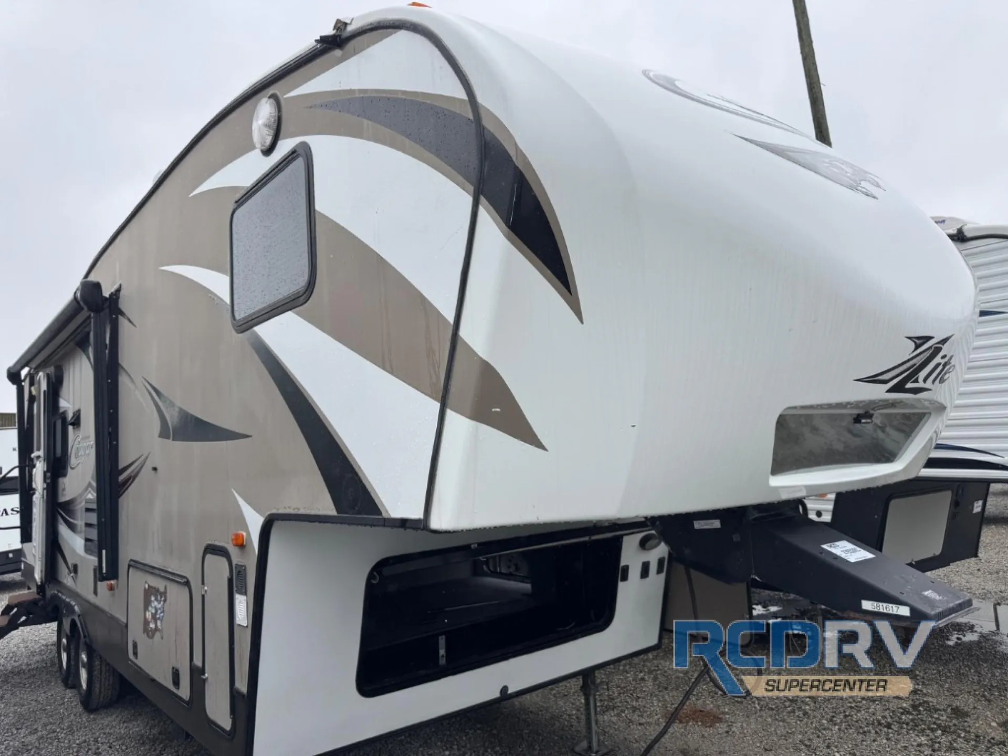
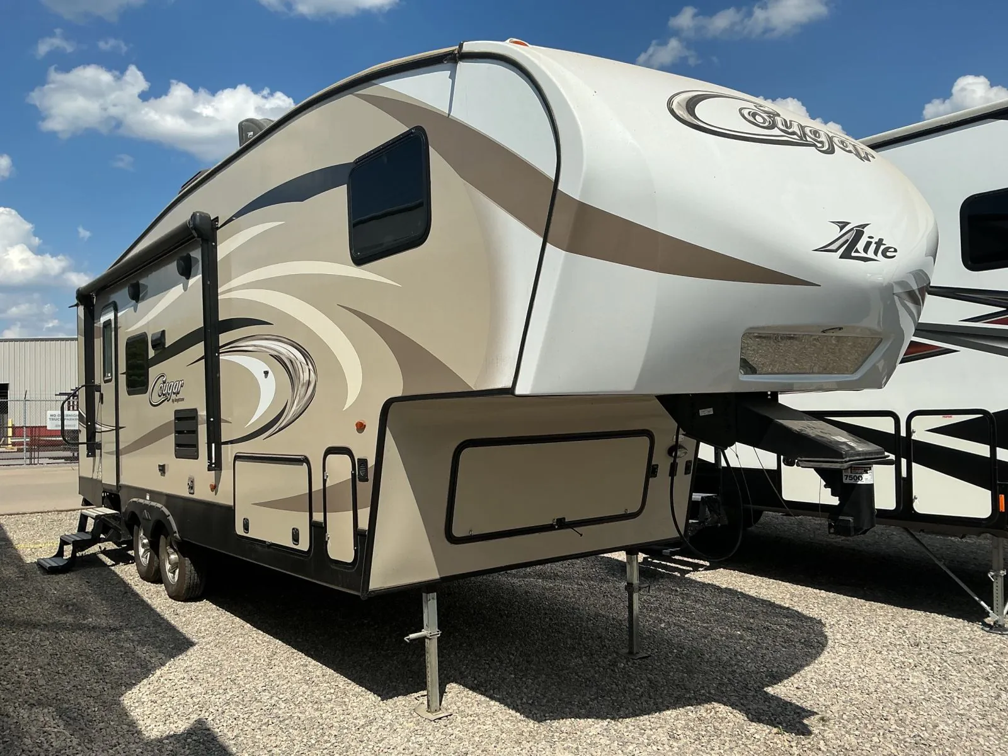
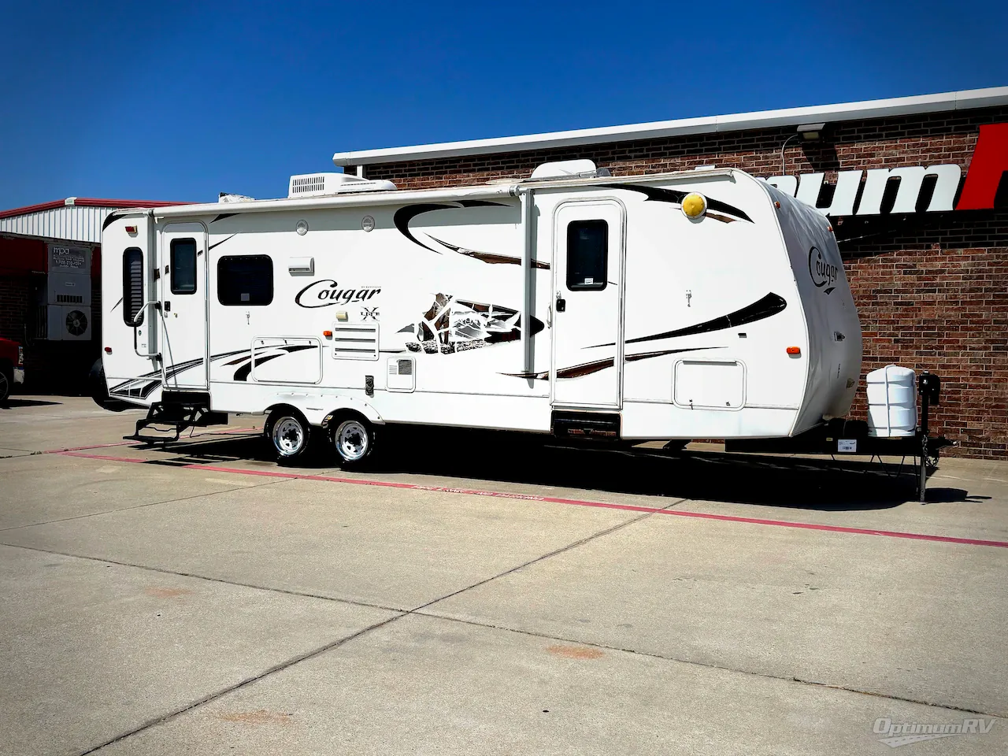
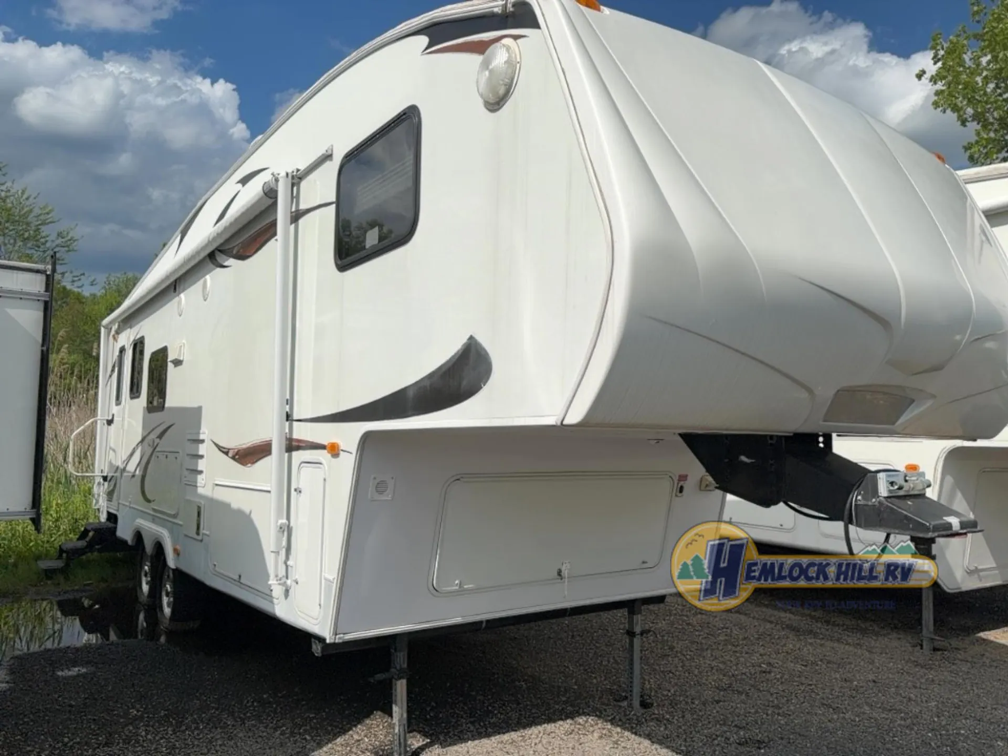
2016 Keystone Cougar XLite 26RLS
UsedStock #104742
Listing price
2016 Cougar XLite 26RLS

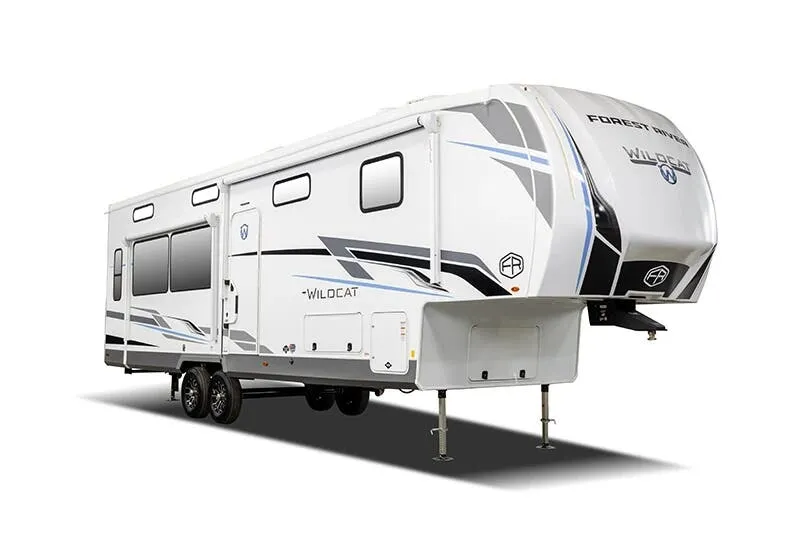
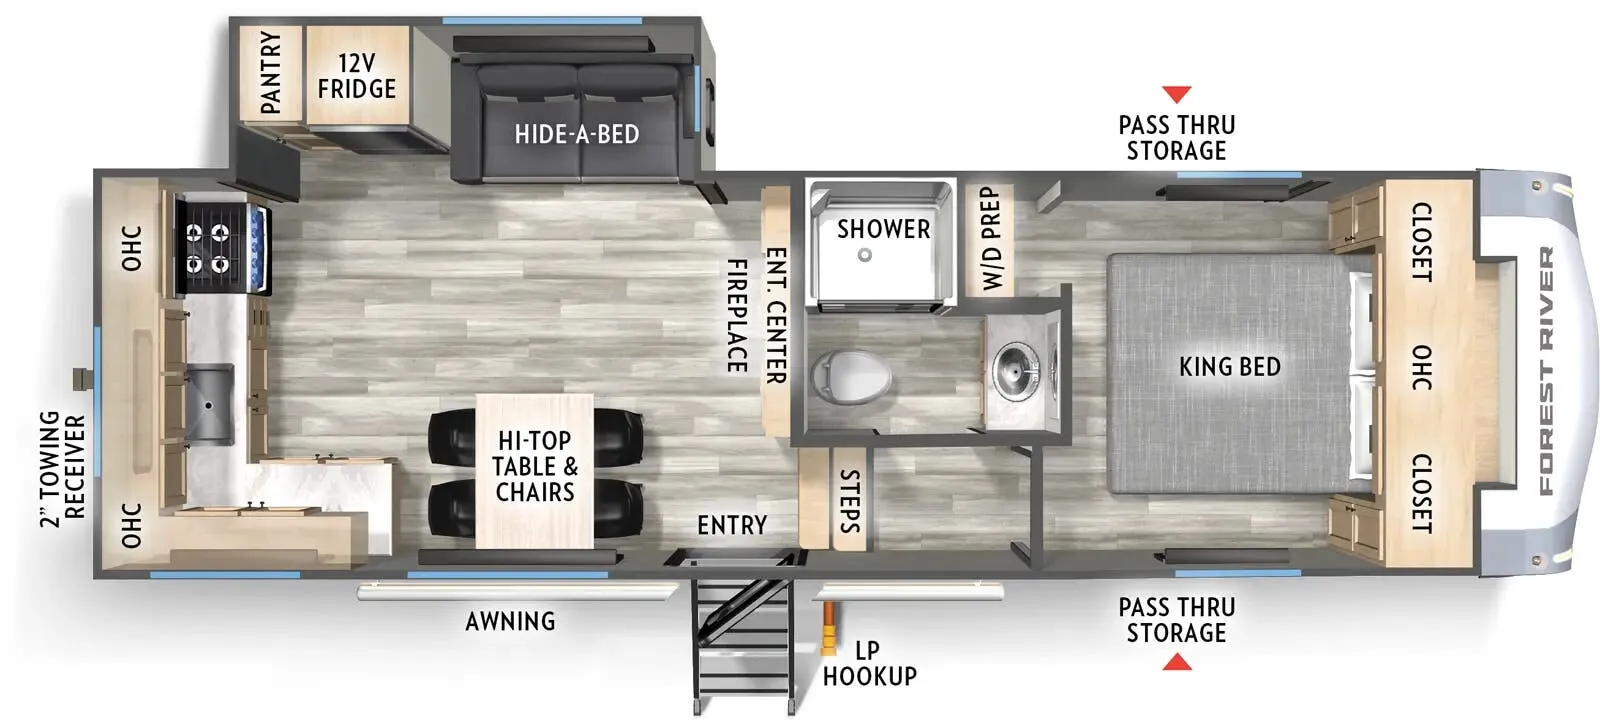
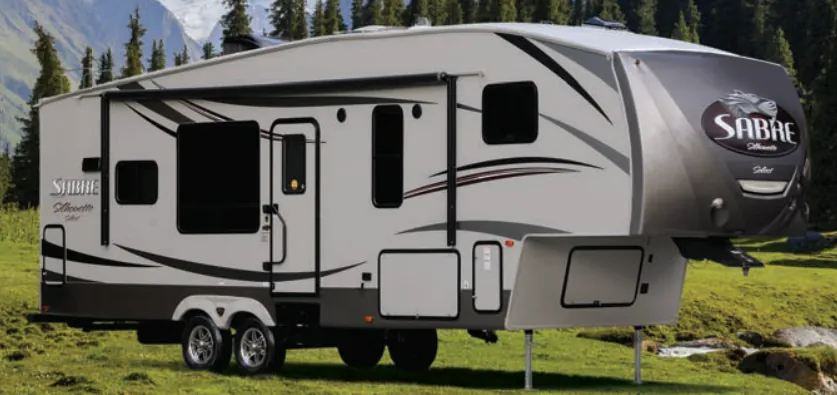
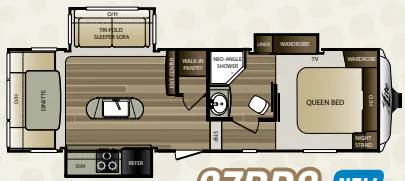
Other floor plans with a similar body style, feature mix, and price range, prioritizing other manufacturers and brands.
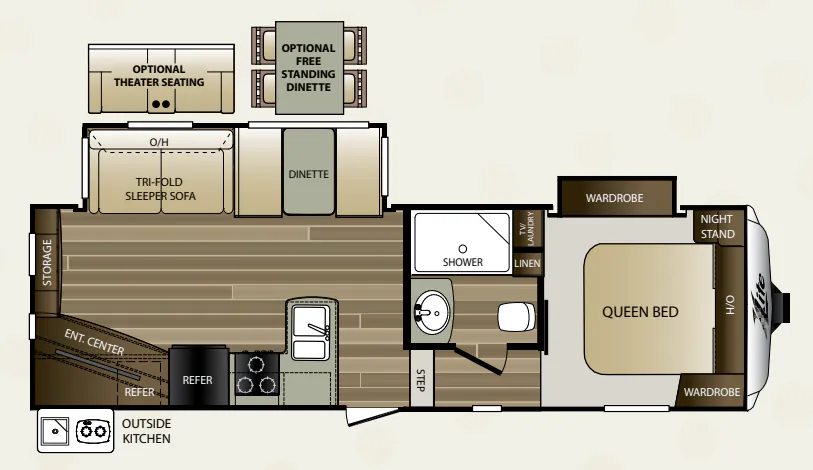
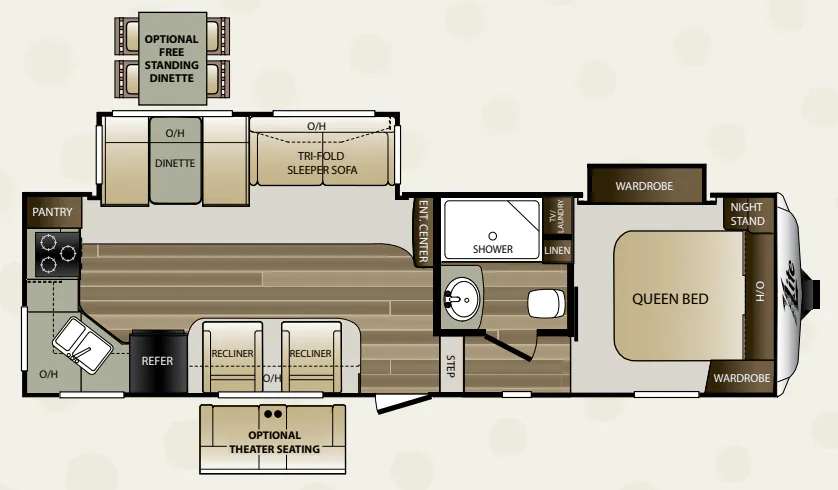
The Keystone Cougar XLite 26RLS makes its rear-living layout the centerpiece, with a comfortable lounge area and optional theater seating or a Smart Slide free-standing dinette. In the kitchen, solid-surface countertops, a deep stainless steel sink, an oversized pots-and-pans drawer, and an 8 cu. ft. refrigerator create a practical setup for longer stays. A full bath, residential shower surround, 15,000 BTU ducted A/C, and XL pass-through storage add everyday convenience, while the laminated aluminum-framed construction and MOR/ryde CRE 3000 suspension support its lighter fifth-wheel design.
Length
29 ft 4 in
Sleeps
5
Slideout
1
Fresh water
43 gal
Many factors play into a unit's listing price and what you should pay. This guide provides a ballpark estimate, but it does not factor in your exact scenario or how different listings are equipped.
There may be room for price negotiation.
$8,995 – $26,995
This unit is ranked 7 of 7 by asking price in this group.
Bretz RV & Marine
Butte, MT
Sells faster than 65% of US RV dealers
Compared with 1,114 dealers nationwide
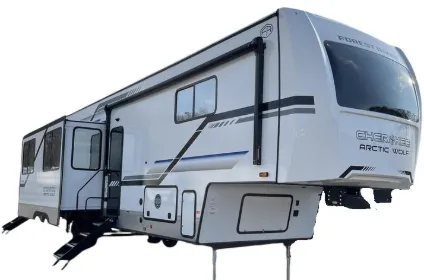
This Cougar X-Lite fifth wheel by Keystone RV offers a rear living layout, a large single slide, front bedroom, and more!
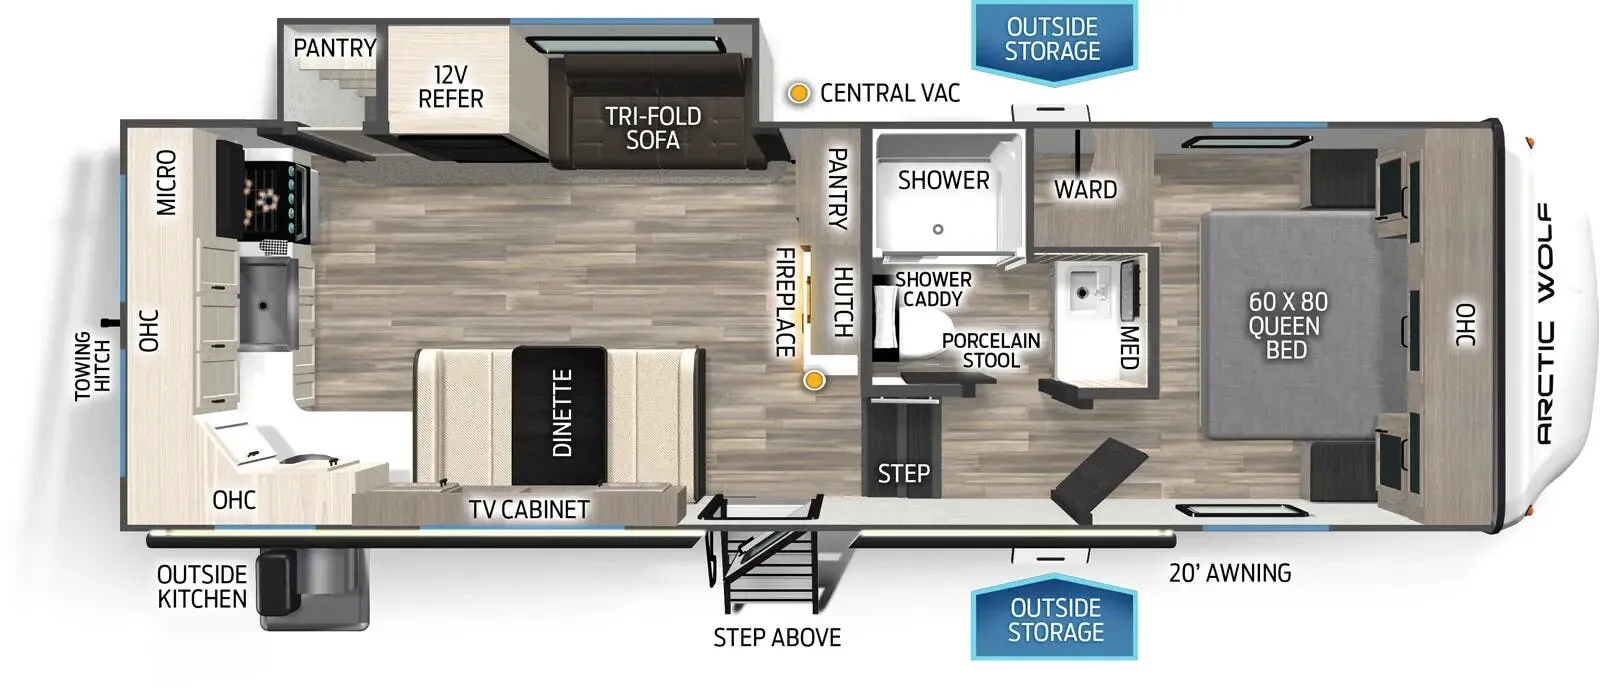
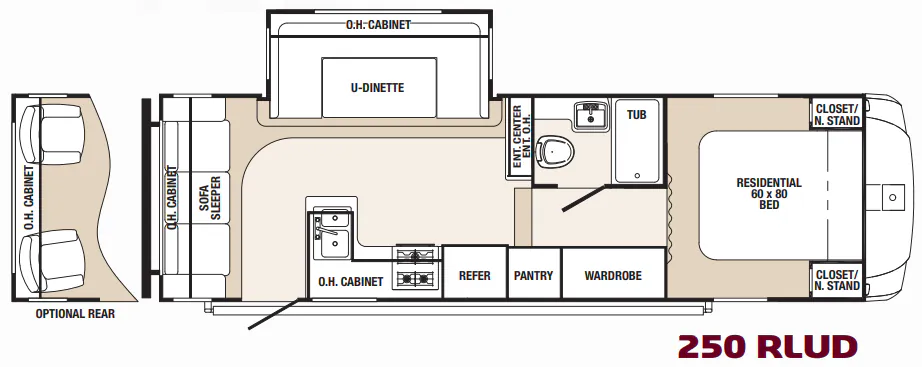
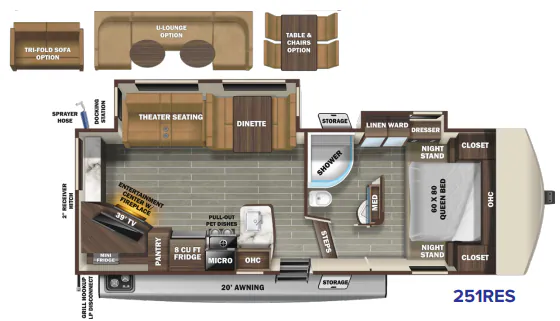
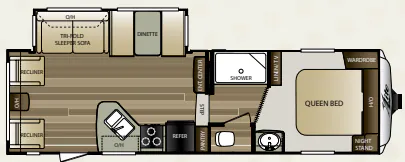
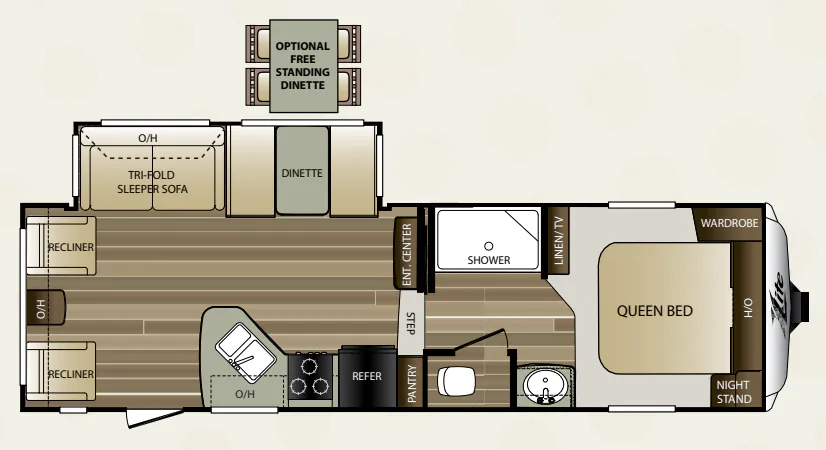
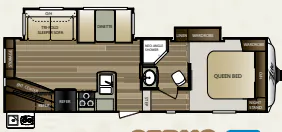
Step inside model 26RLS and notice the recliners across the rear of the unit. They feature an end table between the two and overhead cabinets above that stretch the entire width of the unit.
Straight in from the door find a tri-fold sleeper sofa and booth dinette slide. The sofa features overhead cabinets for storage. There is an entertainment center near the slide that can easily be viewed from any seating in the room.
To the right of the entry door you will find the kitchen amenities. There is an angled counter with double sink, a three burner range, a refrigerator, and pantry for dry food storage needs too.
One step up to the front bed and bath area behind a sliding door. The shower is located on your left and private toilet area is on the right. Just beyond the toilet area find a separate sink inside the bedroom space.
The bedroom features a queen size bed with a nightstand and wardrobe. There is also an overhead cabinet for keeping things organized. You will also find opposite the bed a linen cabinet with space for a TV to enjoy, plus so much more!
Other listings for this floor plan, ranked by condition, model year, distance, price, and listing quality.