Get in touch and we'll be happy to answer any questions or set up an appointment to see it in person.
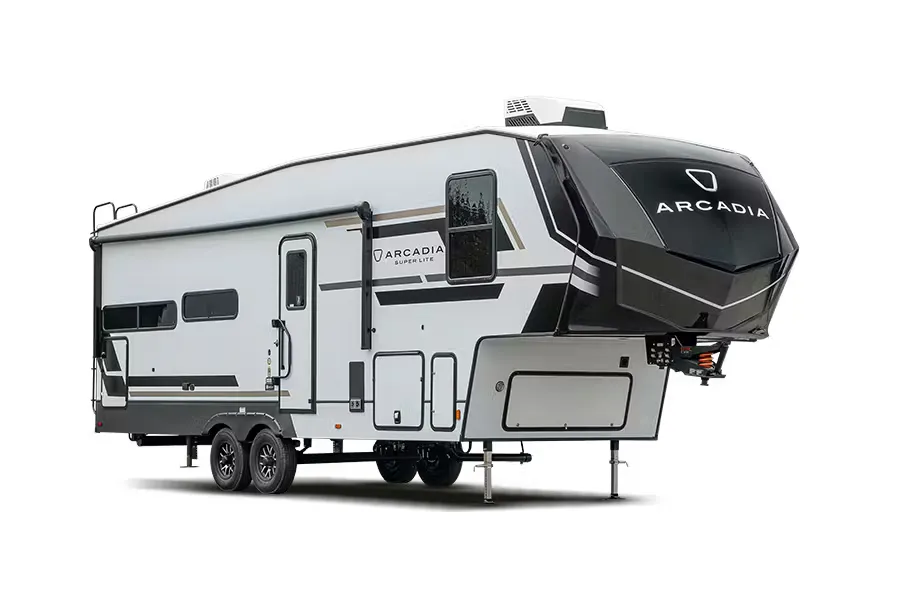
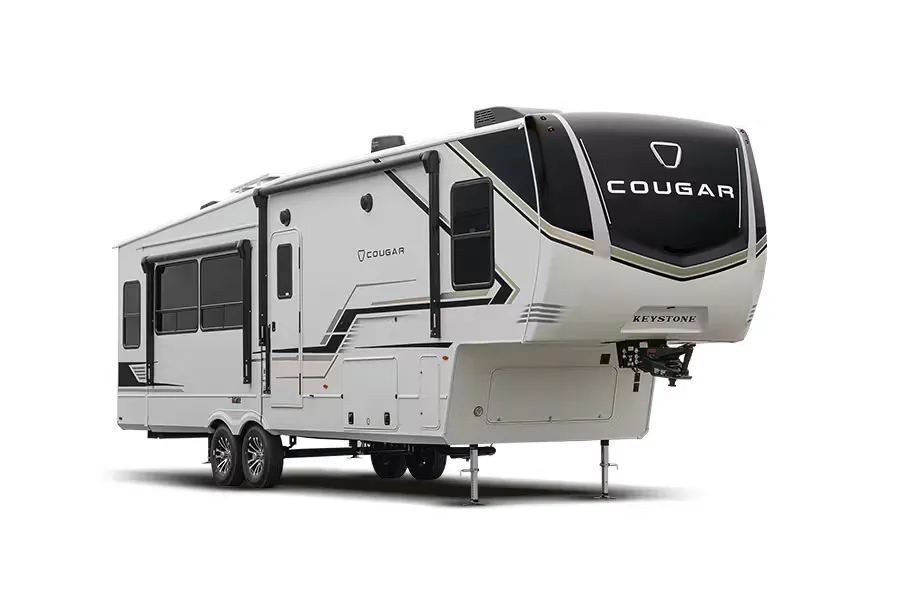
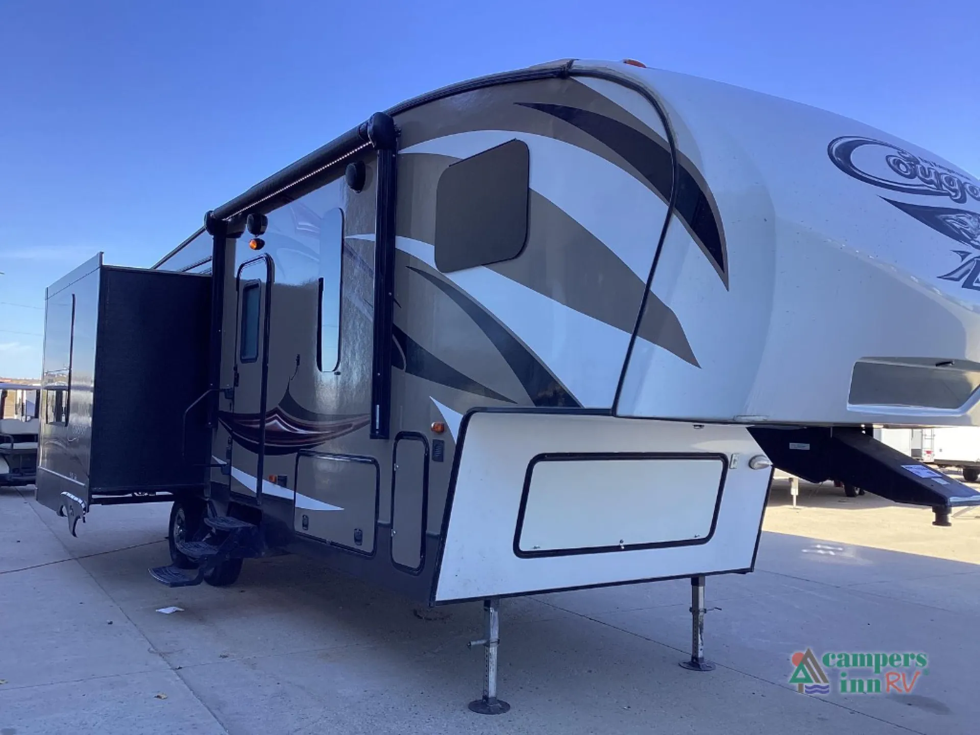
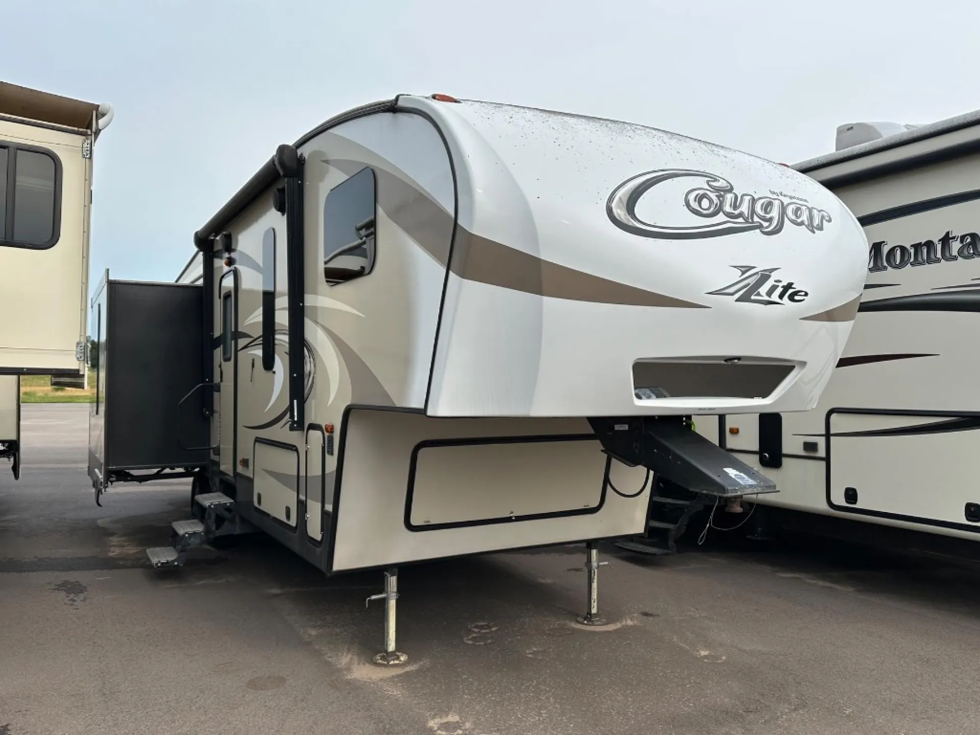
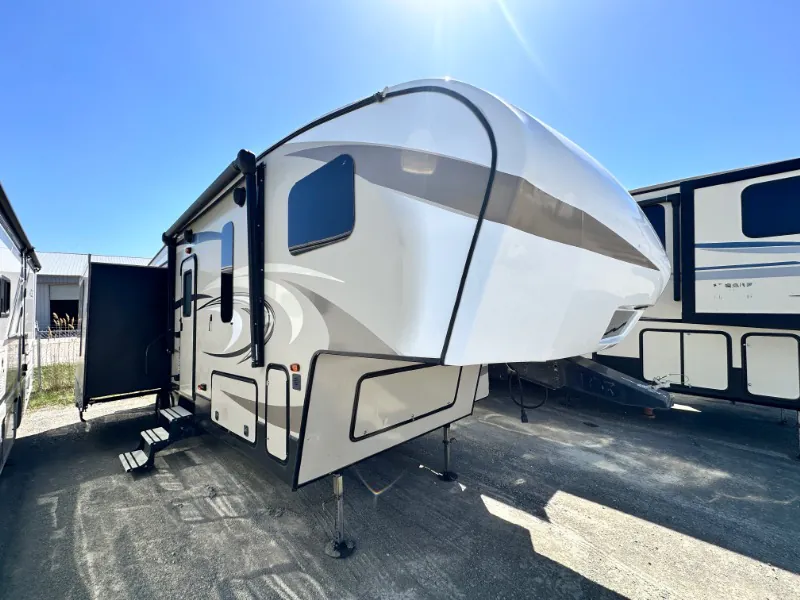
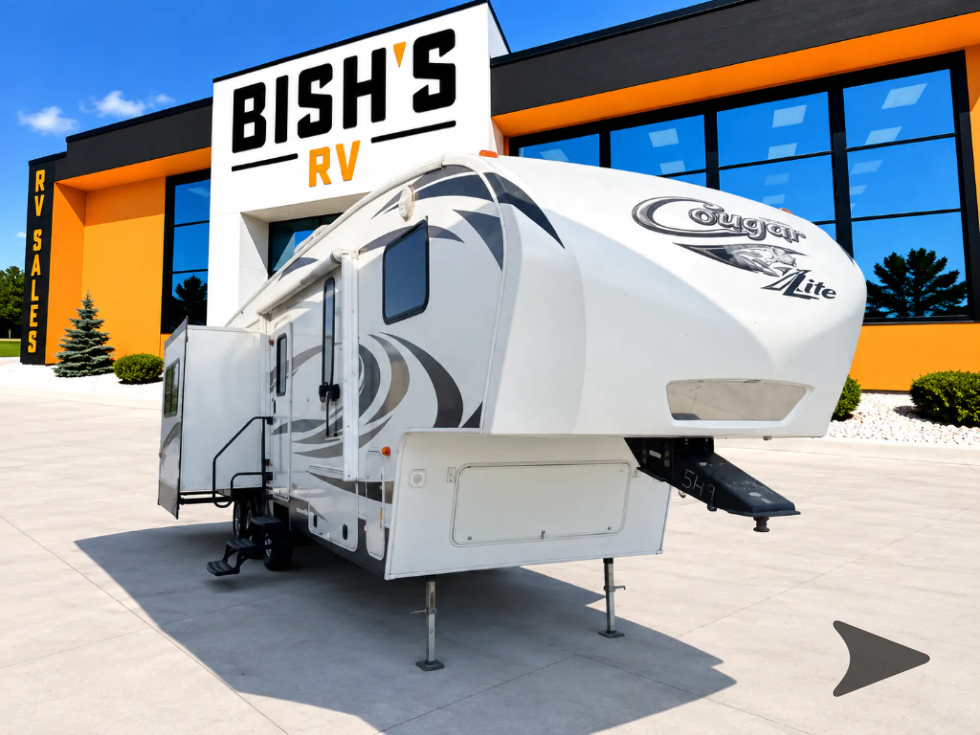
2016 Keystone Cougar XLite 28SGS
UsedStock #31639B
Call for price
2016 Cougar XLite 28SGS
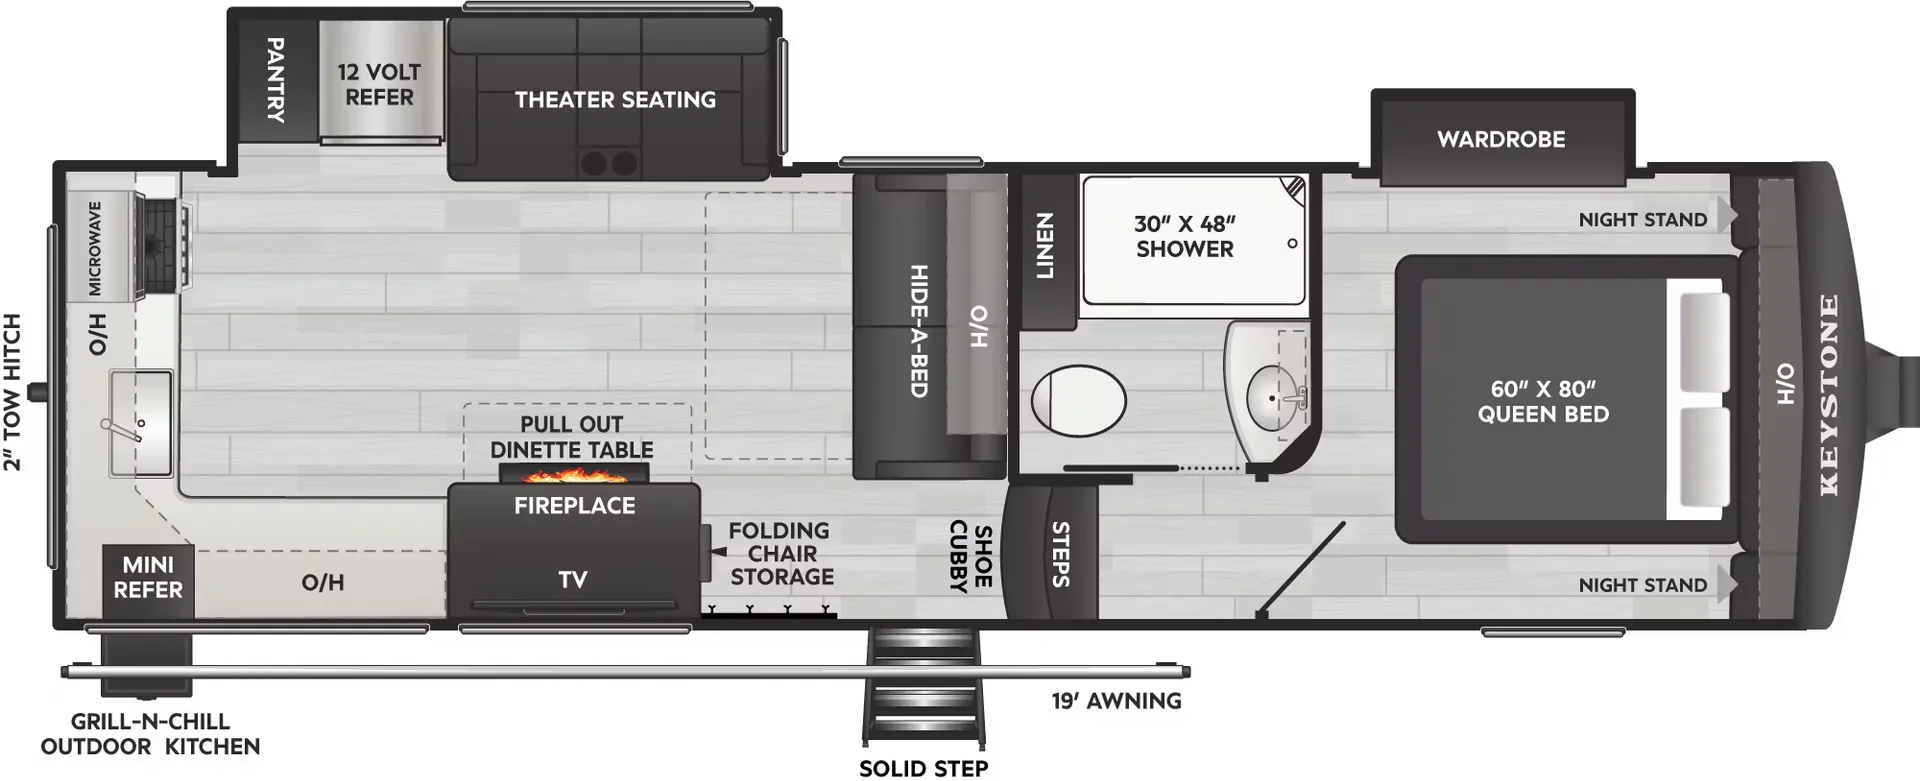
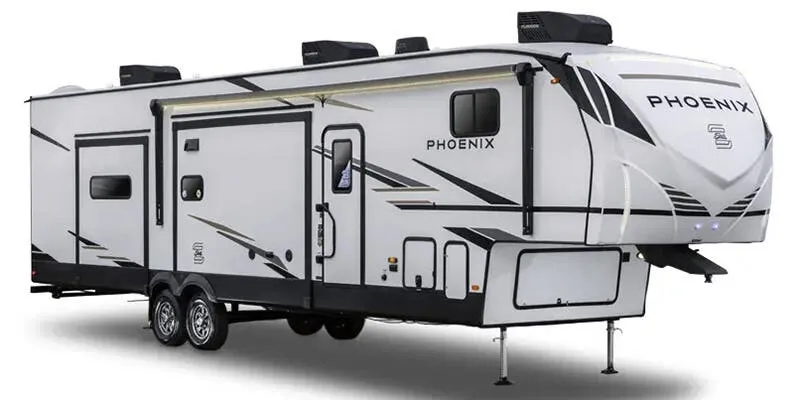
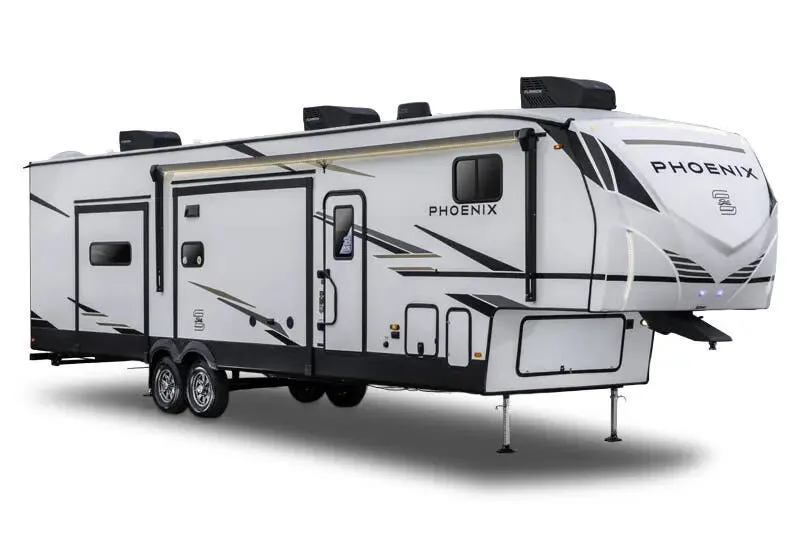
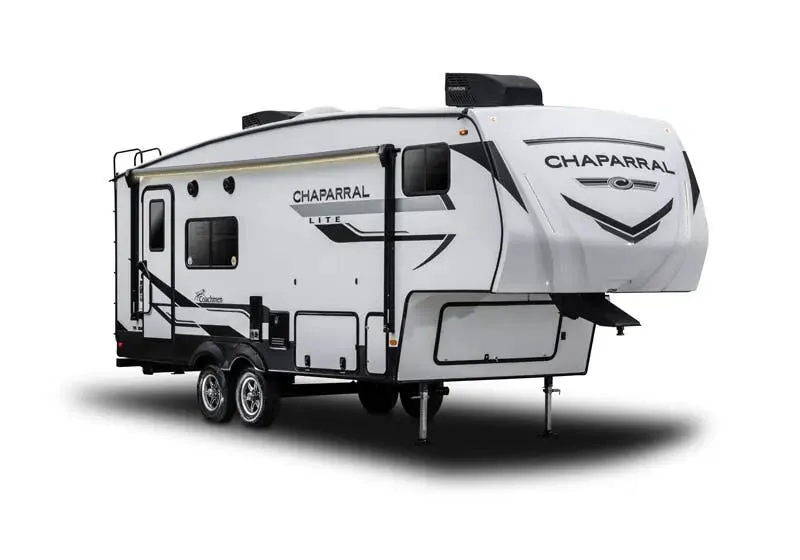
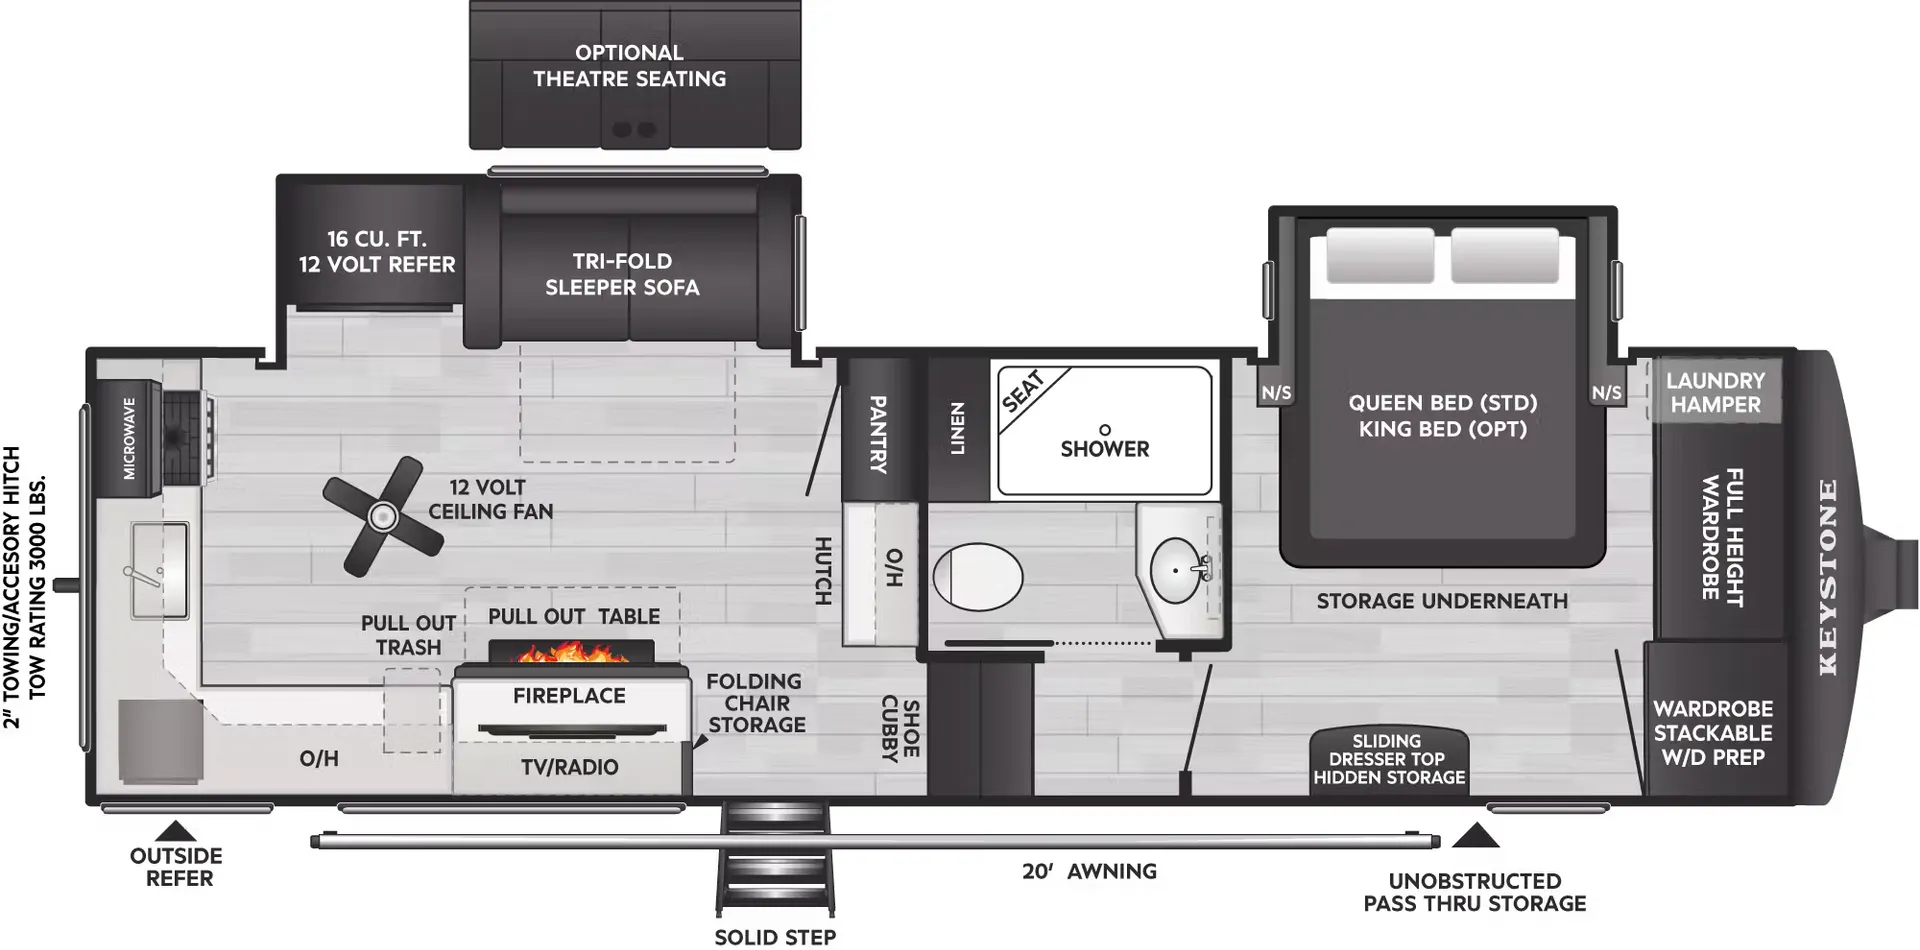
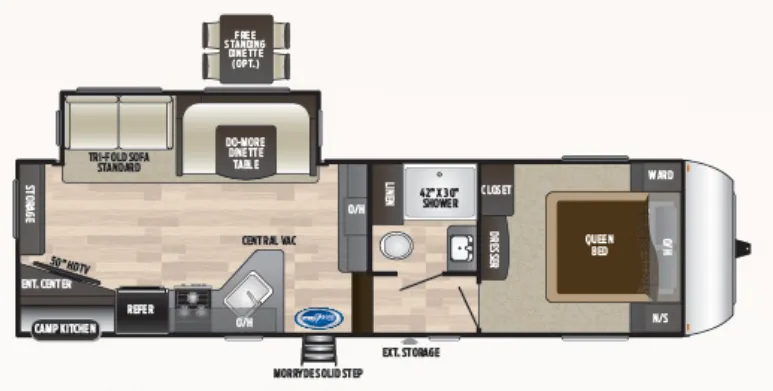
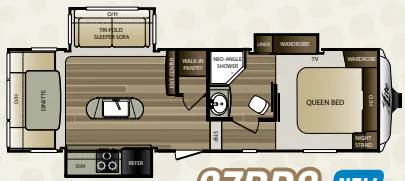
Other floor plans with a similar body style, feature mix, and price range, prioritizing other manufacturers and brands.
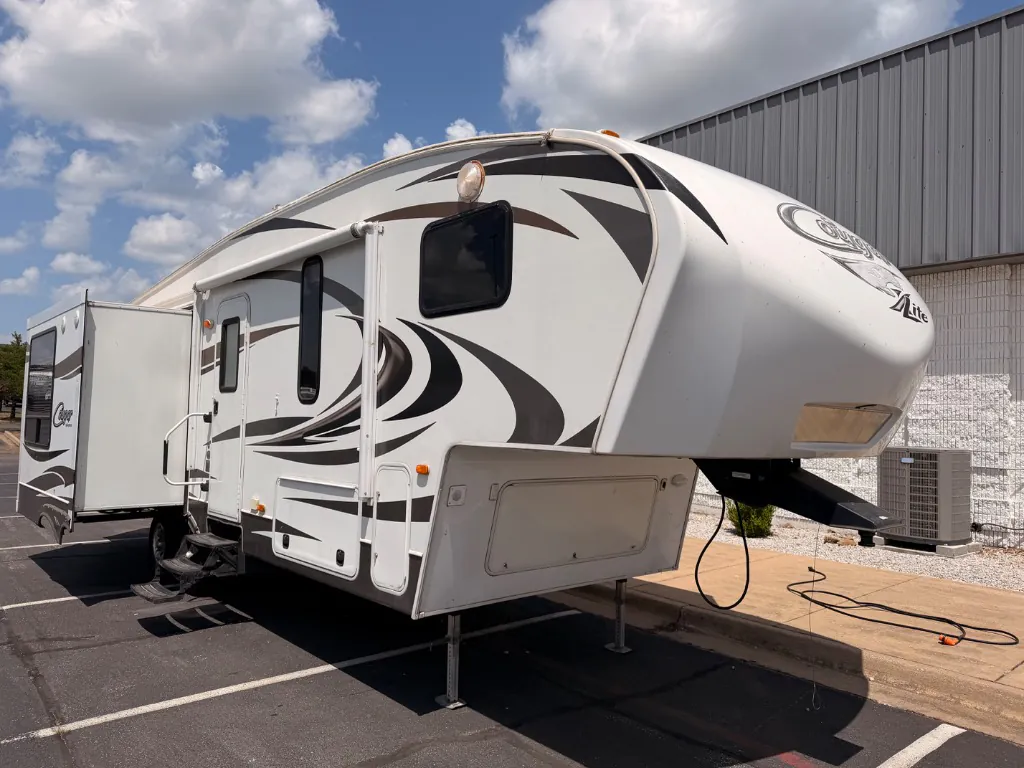
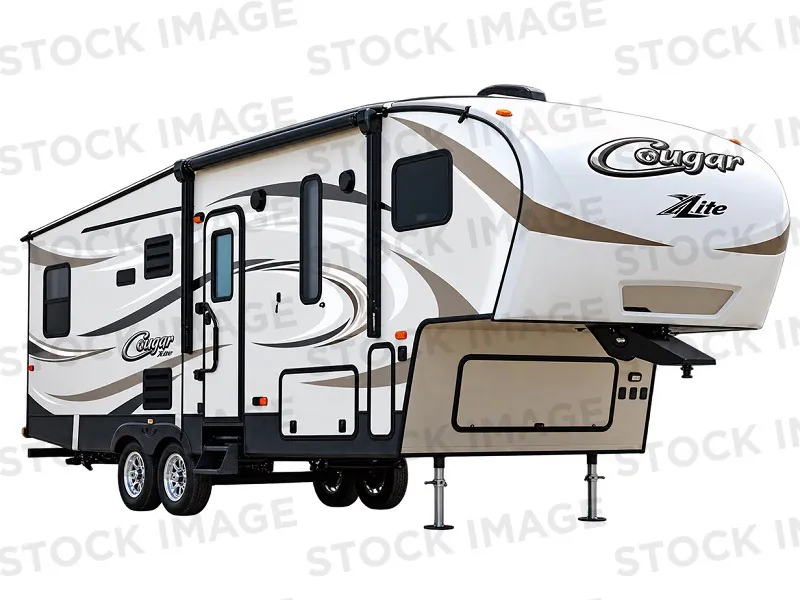
Opposing slides give the Keystone Cougar XLite 28SGS a surprisingly open rear-living area, while comfortable recliners create a natural place to relax. Solid surface countertops, a stainless steel deep basin, and an oversized pots-and-pans drawer bring practical residential touches to the kitchen. Automatic leveling, an electric awning with LED lighting, and XL pass-through storage make setup and outdoor living especially convenient.
Length
30 ft 10 in
Dry weight
7,561 lbs
Sleeps
4
Slideouts
3
Colton RV
North Tonawanda, NY
Sells faster than 56% of New York RV dealers
Compared with 38 dealers in New York
The Colton RV & Marine Advantage
No Hidden Fees RV and Boat Pricing:
The Colton RV & Marine Advantage (What Others Don’t Tell You).
Buying an RV or boat should feel exciting — not confusing. That’s why we created No Hidden Fees RV and Boat Pricing, part of the Colton Advantage.
Too often, shoppers fall in love with a unit online, only to be hit later with surprise fees like freight (getting the RV or boat to the dealership) or prep (the cost to clean, inspect, and ready the unit for you). These extra charges can add $1,000 to $10,000 to your total — and most dealers don’t mention them until it’s time to sign.
At Colton RV & Marine, we don’t believe in that. That’s why we created Colton Advantage Pricing — our commitment to transparent, all-inclusive pricing that respects your time and your budget.
2016 Keystone Cougar X-Lite 28SGS fifth wheel highlights:
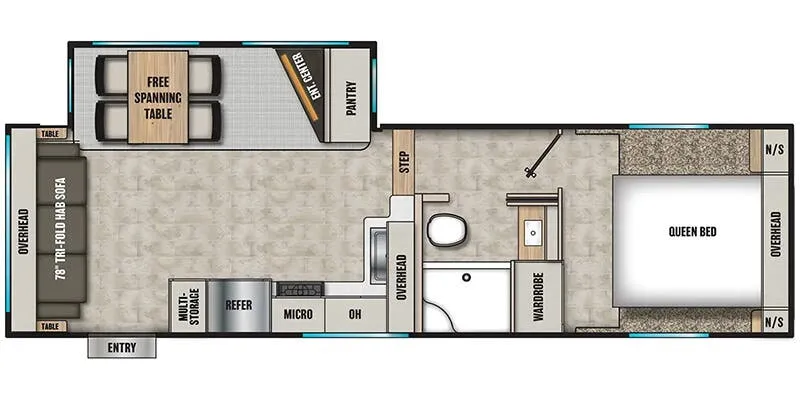
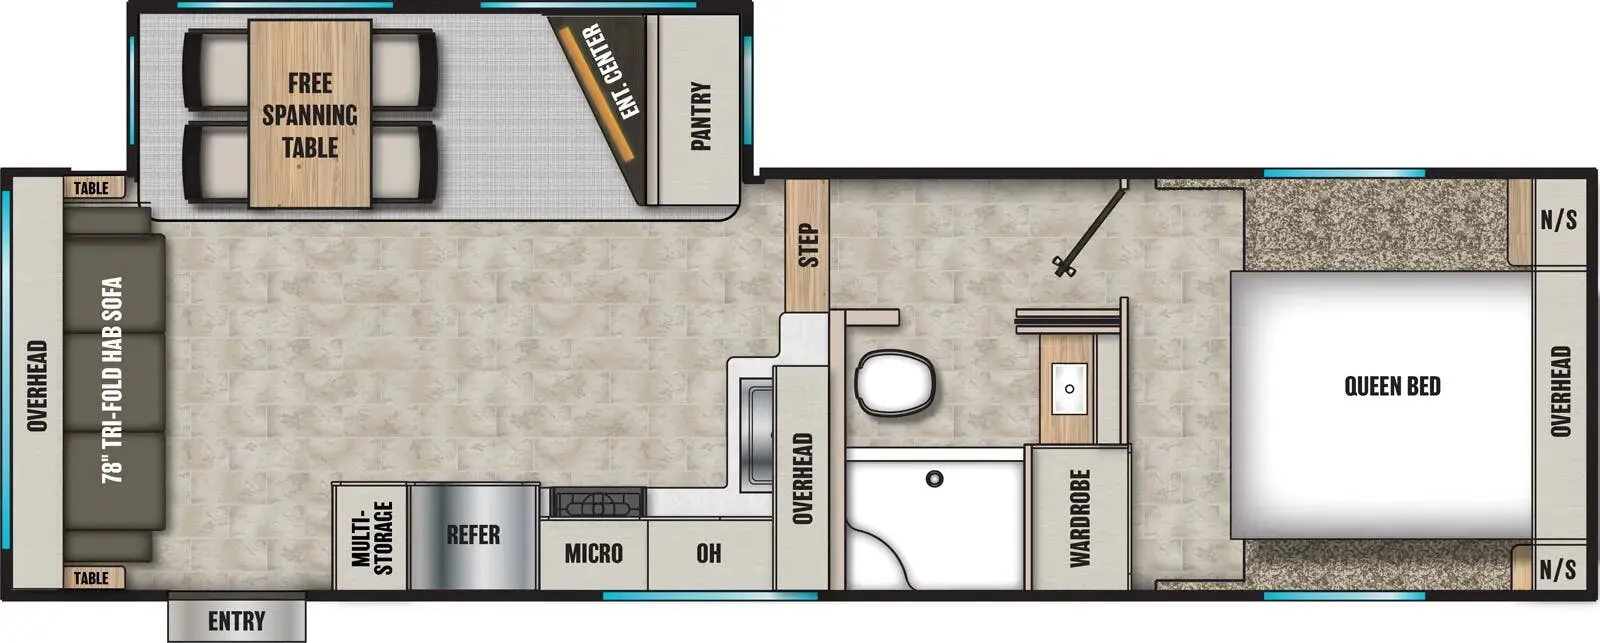
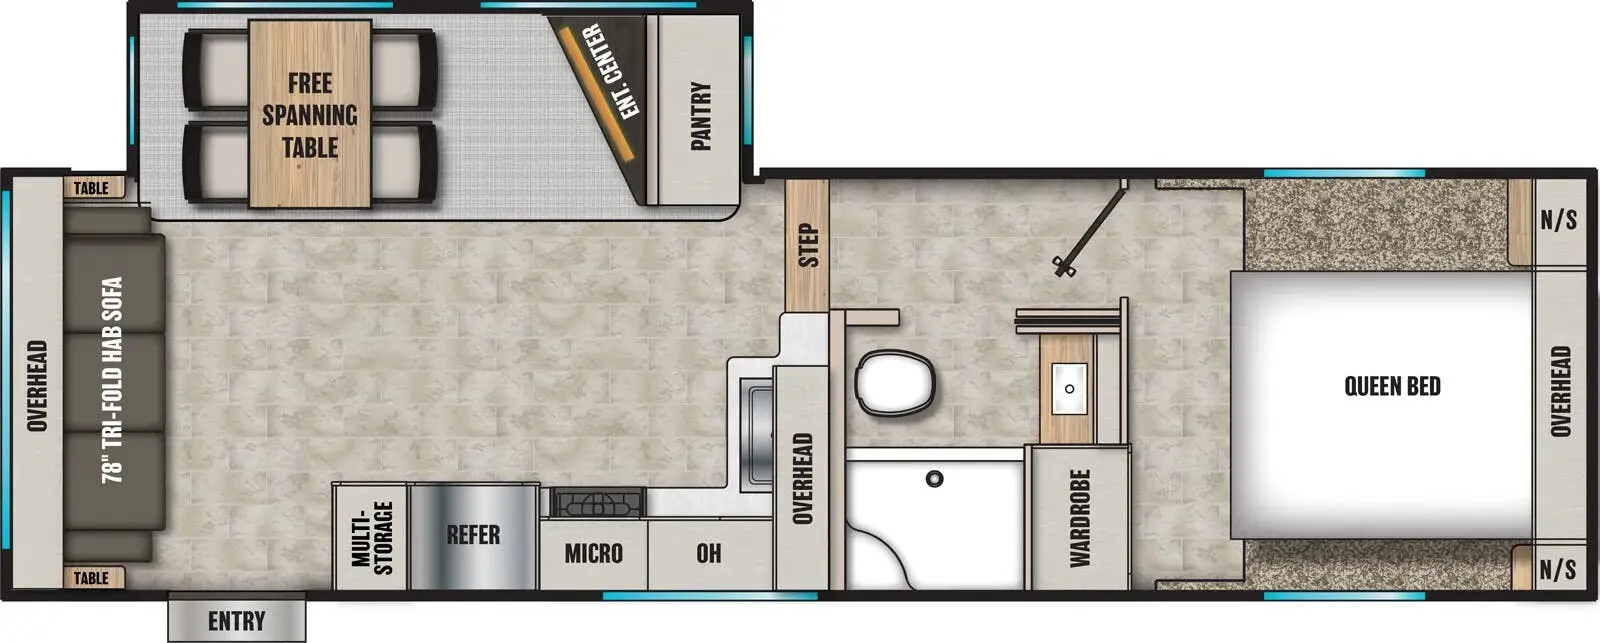
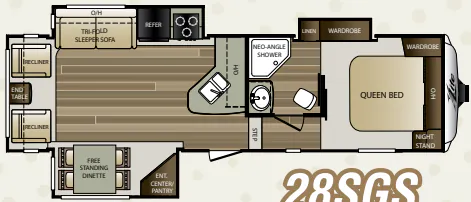
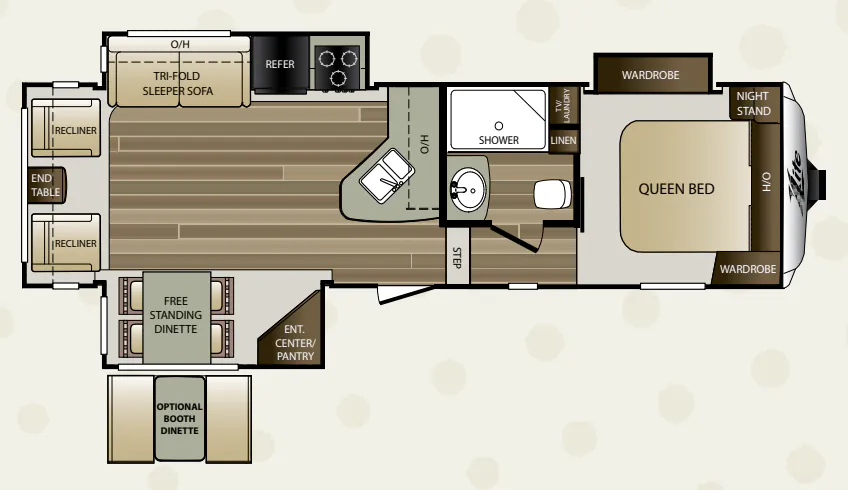
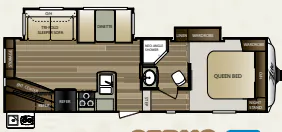
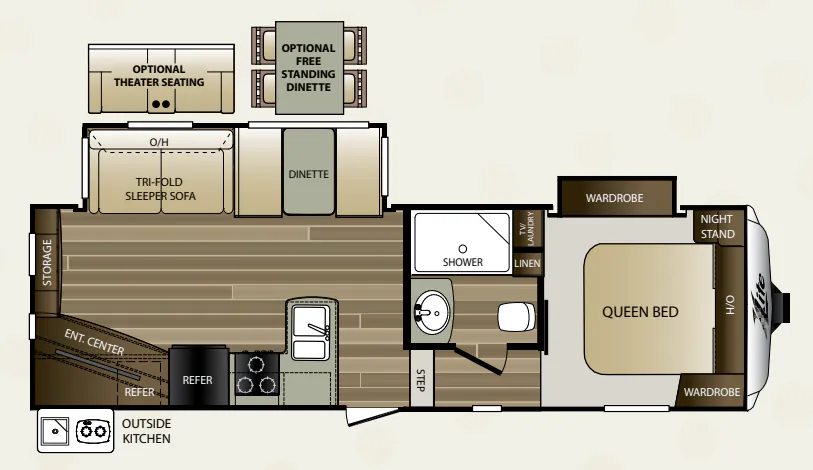
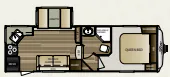
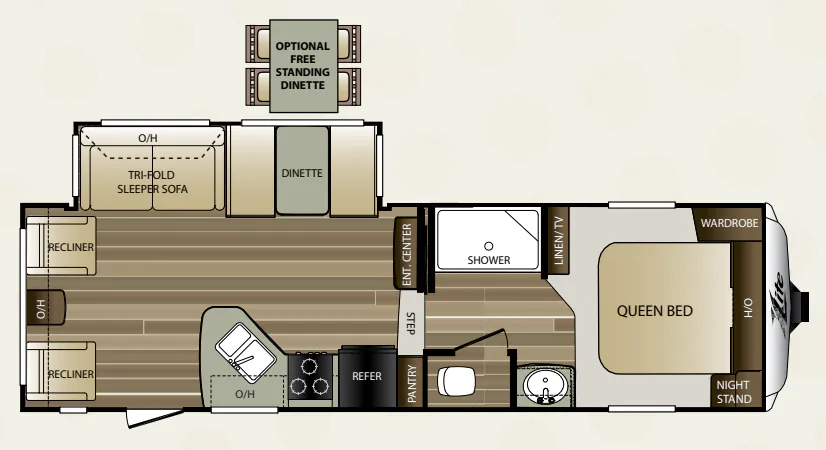
Three slide outs are responsible for giving this Cougar X-Lite rear living fifth wheel by Keystone RV its spacious feel. With dual opposing slides in the living area alone, it will feel a little like home when you first step in.
Entering model 28SGS takes you right into the combined kitchen and living room space. There is a slide out entertainment center/pantry, and a free standing dinette with four chairs.
Along the rear wall find two recliners with an end table between, plus overhead storage the entire width of the unit.
There is a tri-fold sleeper sofa, refrigerator, and three burner range slide opposite the door side, plus additional counter space along the interior wall that features plenty of prep space and includes a double sink in an angled part of the countertop, and overhead storage.
Step up to a front bed and bath area. The bath area features a neo-angle shower, toilet, and sink with overhead cabinet. There is also a linen cabinet which is accessible in the bath when the linen/wardrobe slide is fully extended. There is a second sliding bath door that leads directly into the bedroom for added convenience.
The bedroom offers a comfortable queen sized bed with a wardrobe and nightstand, plus so much more!
Other listings for this floor plan, ranked by condition, model year, distance, price, and listing quality.