Get in touch and we'll be happy to answer any questions or set up an appointment to see it in person.
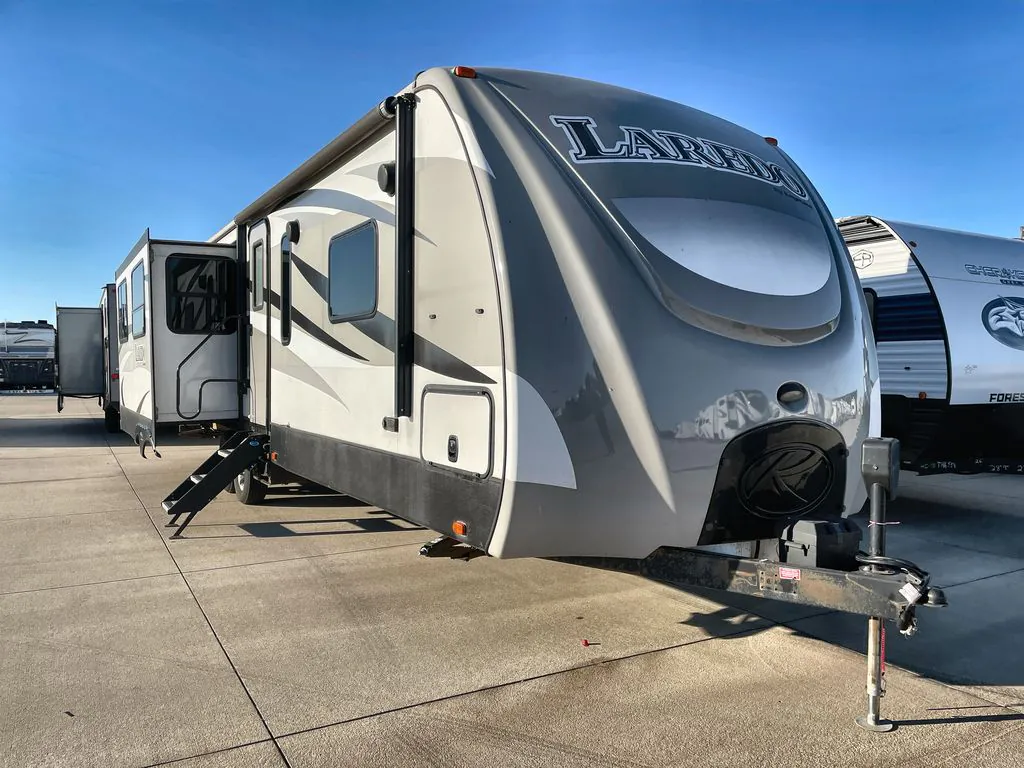
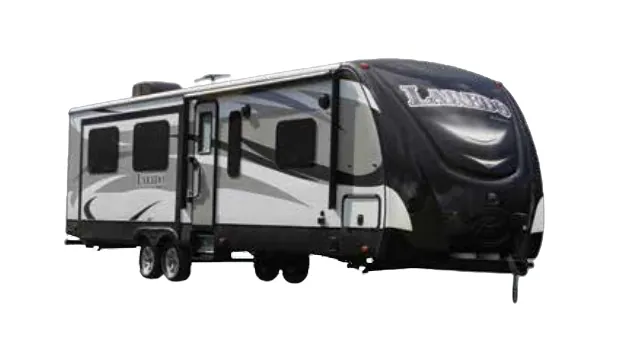
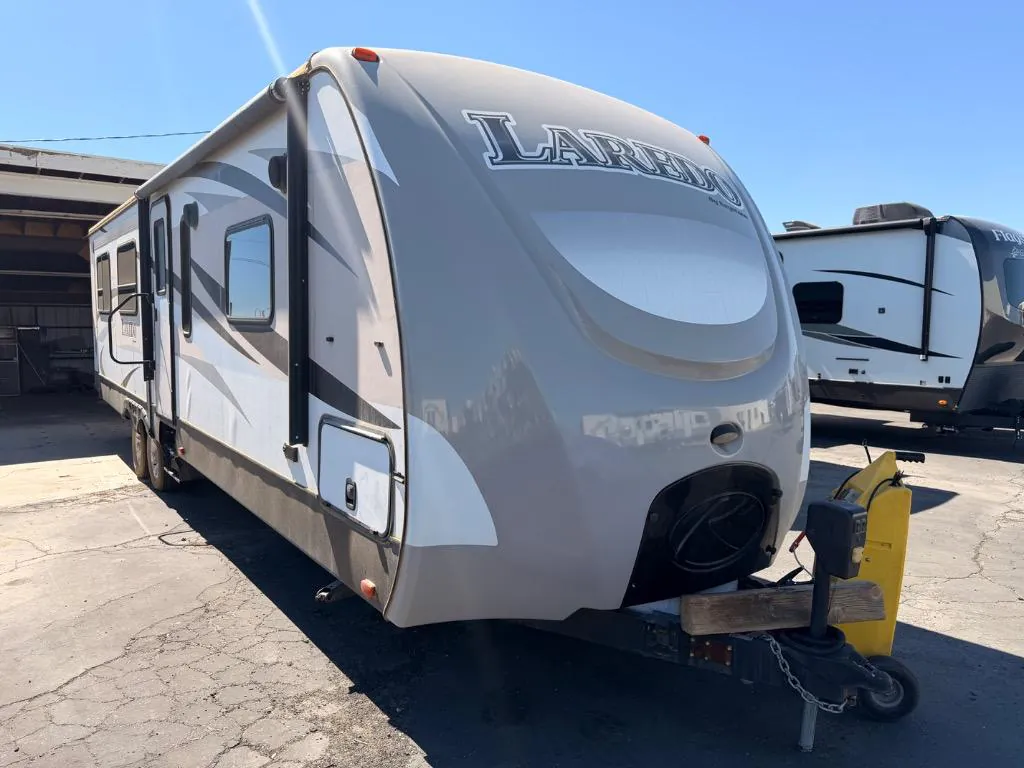
2016 Keystone Laredo 314RE
UsedStock #C600089
Listing price
2016 Laredo 314RE
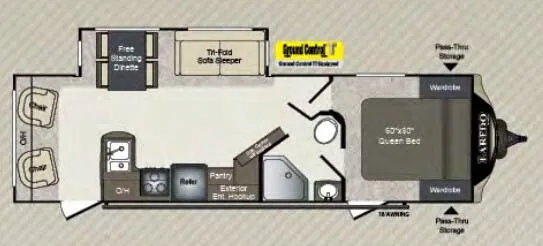
Other floor plans with a similar body style, feature mix, and price range, prioritizing other manufacturers and brands.
The Keystone Laredo 314RE makes a strong first impression with its feature list: heated and enclosed holding tanks with auto-changeover LP bottles, an exterior shower with hot and cold water, and oversized lighted pass-thru storage that actually holds gear without tetris-level packing skills. Inside, the kitchen comes equipped with a double door refrigerator, a high-rise pull-out sprayer faucet, and a high-output range with auto igniter, while the 15,000 BTU ducted A/C keeps the main living area comfortable on hot days. The 60" x 80" innerspring mattress, recessed headboard with outlet, and reading lights give the bedroom a more finished feel than you'd expect at this price point. Owner experiences with the Laredo 314RE run the full spectrum, so a thorough pre-purchase inspection, particularly of the floors and front cap, is worth the time.
Length
36 ft
Dry weight
7,840 lbs
Sleeps
5
Slideouts
3
Many factors play into a unit's listing price and what you should pay. This guide provides a ballpark estimate, but it does not factor in your exact scenario or how different listings are equipped.
There may be room for price negotiation.
$15,995 – $21,977
This unit is ranked 3 of 3 by asking price in this group.
Bobby Waynes Rv
Lancaster, CA
Sells faster than 100% of California RV dealers
Compared with 59 dealers in California
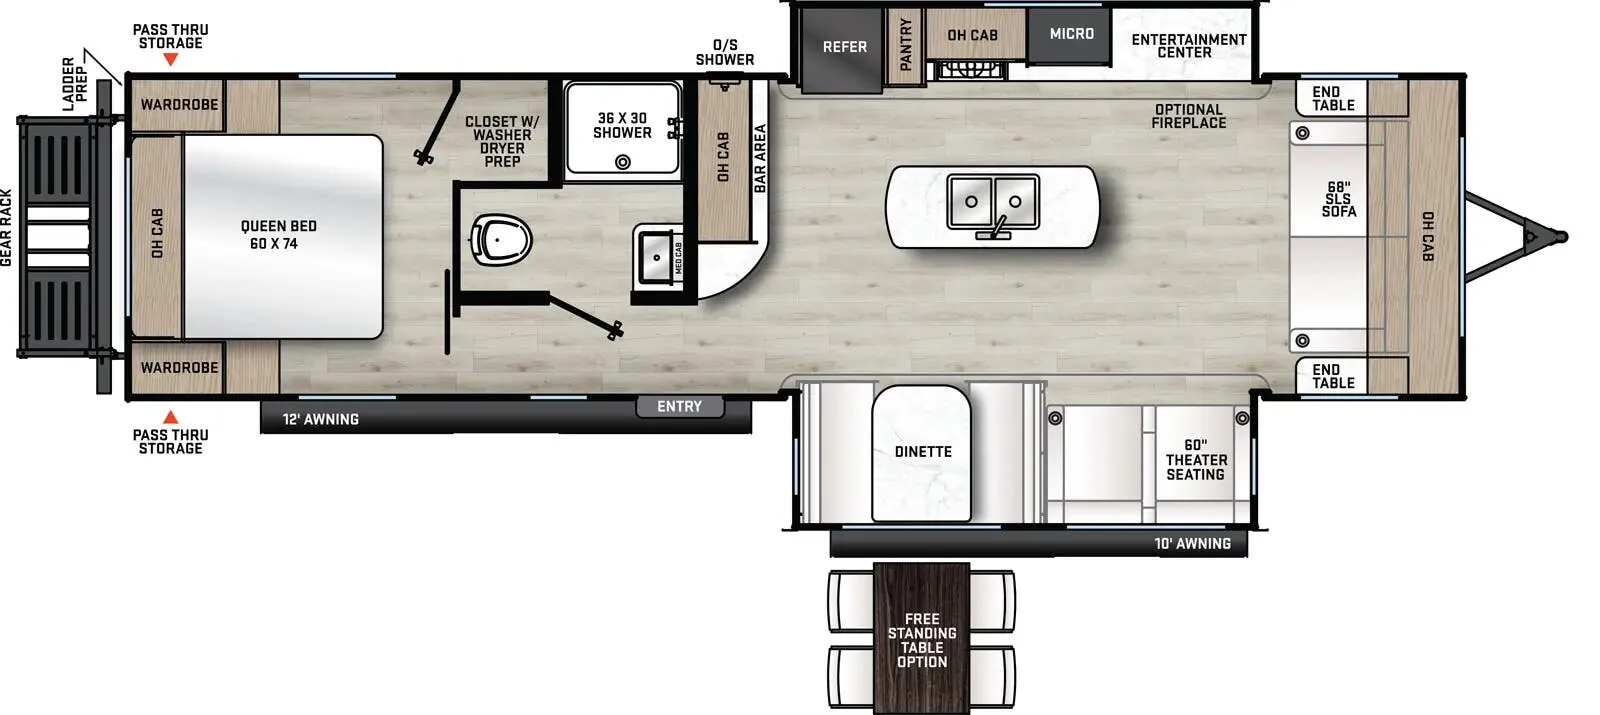
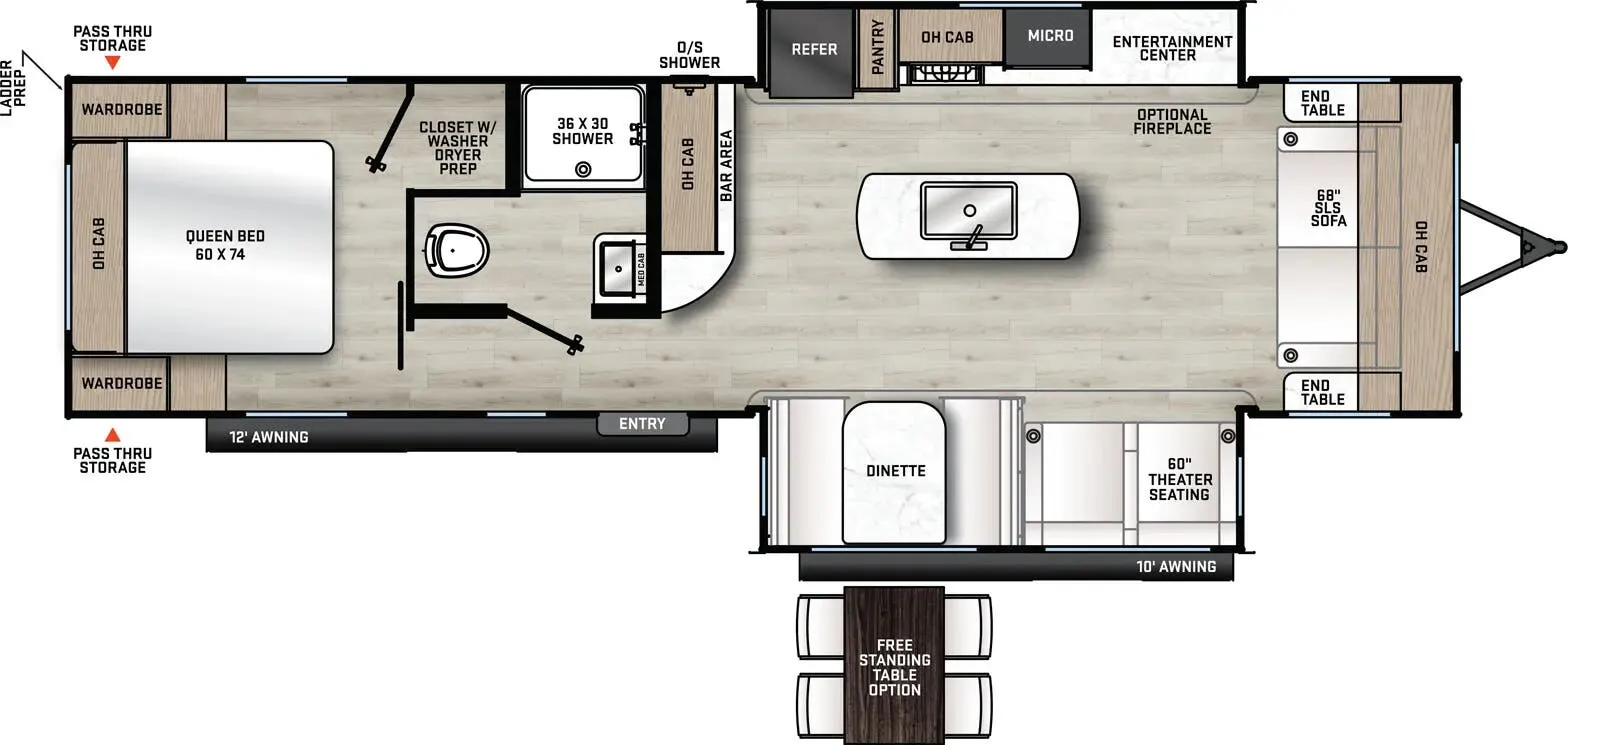
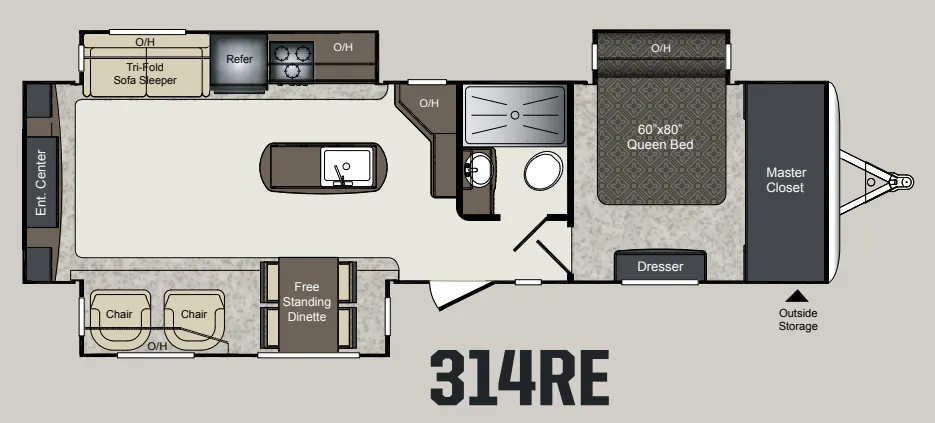
Step inside this Keystone Laredo triple slide travel trailer. It features a rear entertainment center for your enjoyment.
The living room and kitchen area are combined in model 314RE to give you a wide open at-home feel. Just inside the entry door there is a slide to your immediate left featuring a dinette and two lounge chairs with overhead cabinets.
The rear entertainment center features overhead, side, and lower cabinet space, plus a location for a flat screen TV.
The second slide features a tri-fold sofa sleeper with overhead storage, a refrigerator, a three burner range, and counter space with more cabinetry above. There is curio cabinet and pantry along the interior wall just off the kitchen slide.
A convenient kitchen island is found just off center of the slide area and features a large sink for food prep and cleanup.
There is a side aisle bath to the right of the entry door featuring a toilet, sink, and shower.
The door at the end of the hall leads to the front master bedroom with a slide out queen bed. There is also a large master closet along the front wall, a dresser, plus an exterior pass-through storage compartment below, and much more!
Other listings for this floor plan, ranked by condition, model year, distance, price, and listing quality.