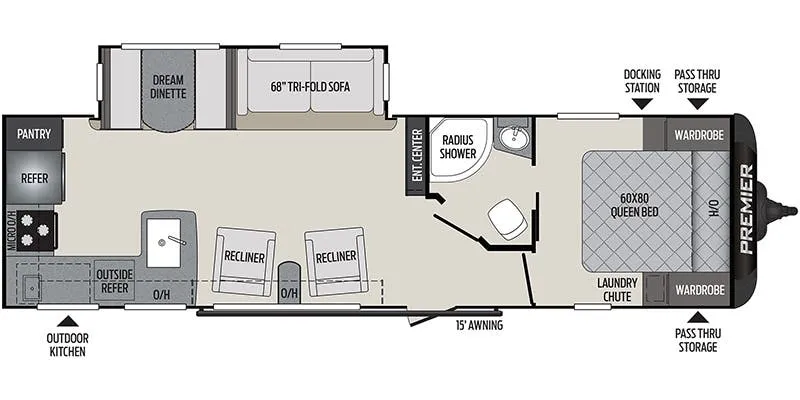
Camp comfortably with your family and friends in this Keystone Premier Ultra Lite travel trailer featuring a rear kitchen layout, front private bedroom, and outdoor kitchen!
Step inside and notice the convenient location of the complete bath. Located almost directly across from the entry door you will find an angled shower, toilet, and sink. Plus the bathroom features a second sliding door that leads into the front master bedroom.
Enjoy a great nights rest on a comfortable queen size bed with wardrobes on either side. There is also a handy laundry chute to help keep things neat and tidy, along with an overhead cabinet for storage.
In the main living area enjoy the added space thanks to a large slide out. To the left of the entry door there are two lounge chairs with overhead cabinets that stretch all the way to the rear of the unit and around the corner in the kitchen area. Opposite in the slide out find a tri-fold sofa and booth dinette. The perfect spot for enjoying your meals, or just hanging out. A nearby entertainment center is perfect for viewing from any seating space.
The rear kitchen will have you easily whipping up light meals and snacks for your hungry campers. There is a u-shaped counter with double sinks, and food prep space with overhead storage for dishes and things. There is also a three burner range, refrigerator, and pantry.
On the outside enjoy cooking at the exterior kitchen featuring a single sink, refrigerator, and more. There is also a front pass-through compartment for stowing away all of your outdoor camping gear, plus so much more!
Specifications
Length
34 ft 5 in
Dry weight
6,154 lbs
Sleeps
6 people
Unit features & options
- Aluminum Framed Front, End and Side Walls
- Aluminum Framed Slide outs
- 2'' Thick Laminated Aluminum Floor
- 6.5'' and 10'' I-Beam with Full-Length Welded Outrigger
- Darco Moisture Barrier
- E-Z Lube Axles
- R-11 Insulation in Floor
- Laminated Fiberglass Exterior Side Walls
- In Frame Fresh, Grey, and Black Water Tanks
- 1/4'' ABS Enclosed Underbelly
- One Piece TPO Roof
- Electric Brake System (4 wheels)
- R-7 Insulation in Sidewalls
- Wide Stance E-Z Lube Axles
- 6 Gallon Gas/Electric DSI Water Heater
- Radius Entry Door with Gas Strut
- Outside Speakers
- Outside Shower (Hot and Cold Water)
- 4 Stabilizer Jacks
- TV Antenna and Cable Hook-Up
- Radial Tires
- Black Tank Flush
- Outdoor Kitchen with Galvanized Countertop (22RBPR, 29RKPR, 30RIPR, 31BHPR, 34BHPR)
- Aluminum Wheels
Full specifications
Get more info
2016 Premier 29RKPR
Dealer information
Camp comfortably with your family and friends in this Keystone Premier Ultra Lite travel trailer featuring a rear kitchen layout, front private bedroom, and outdoor kitchen!
Step inside and notice the convenient location of the complete bath. Located almost directly across from the entry door you will find an angled shower, toilet, and sink. Plus the bathroom features a second sliding door that leads into the front master bedroom.
Enjoy a great nights rest on a comfortable queen size bed with wardrobes on either side. There is also a handy laundry chute to help keep things neat and tidy, along with an overhead cabinet for storage.
In the main living area enjoy the added space thanks to a large slide out. To the left of the entry door there are two lounge chairs with overhead cabinets that stretch all the way to the rear of the unit and around the corner in the kitchen area. Opposite in the slide out find a tri-fold sofa and booth dinette. The perfect spot for enjoying your meals, or just hanging out. A nearby entertainment center is perfect for viewing from any seating space.
The rear kitchen will have you easily whipping up light meals and snacks for your hungry campers. There is a u-shaped counter with double sinks, and food prep space with overhead storage for dishes and things. There is also a three burner range, refrigerator, and pantry.
On the outside enjoy cooking at the exterior kitchen featuring a single sink, refrigerator, and more. There is also a front pass-through compartment for stowing away all of your outdoor camping gear, plus so much more!
Specifications
Length
34 ft 5 in
Dry weight
6,154 lbs
Sleeps
6 people
Unit features & options
- Aluminum Framed Front, End and Side Walls
- Aluminum Framed Slide outs
- 2'' Thick Laminated Aluminum Floor
- 6.5'' and 10'' I-Beam with Full-Length Welded Outrigger
- Darco Moisture Barrier
- E-Z Lube Axles
- R-11 Insulation in Floor
- Laminated Fiberglass Exterior Side Walls
- In Frame Fresh, Grey, and Black Water Tanks
- 1/4'' ABS Enclosed Underbelly
- One Piece TPO Roof
- Electric Brake System (4 wheels)
- R-7 Insulation in Sidewalls
- Wide Stance E-Z Lube Axles
- 6 Gallon Gas/Electric DSI Water Heater
- Radius Entry Door with Gas Strut
- Outside Speakers
- Outside Shower (Hot and Cold Water)
- 4 Stabilizer Jacks
- TV Antenna and Cable Hook-Up
- Radial Tires
- Black Tank Flush
- Outdoor Kitchen with Galvanized Countertop (22RBPR, 29RKPR, 30RIPR, 31BHPR, 34BHPR)
- Aluminum Wheels
Full specifications
Get more info
2016 Premier 29RKPR