Get in touch and we'll be happy to answer any questions or set up an appointment to see it in person.
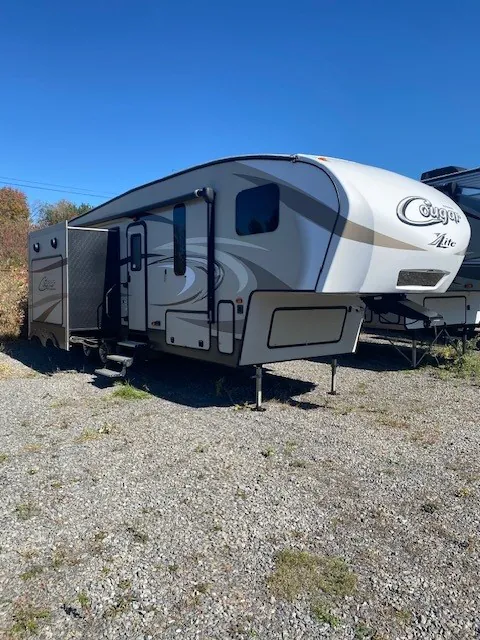
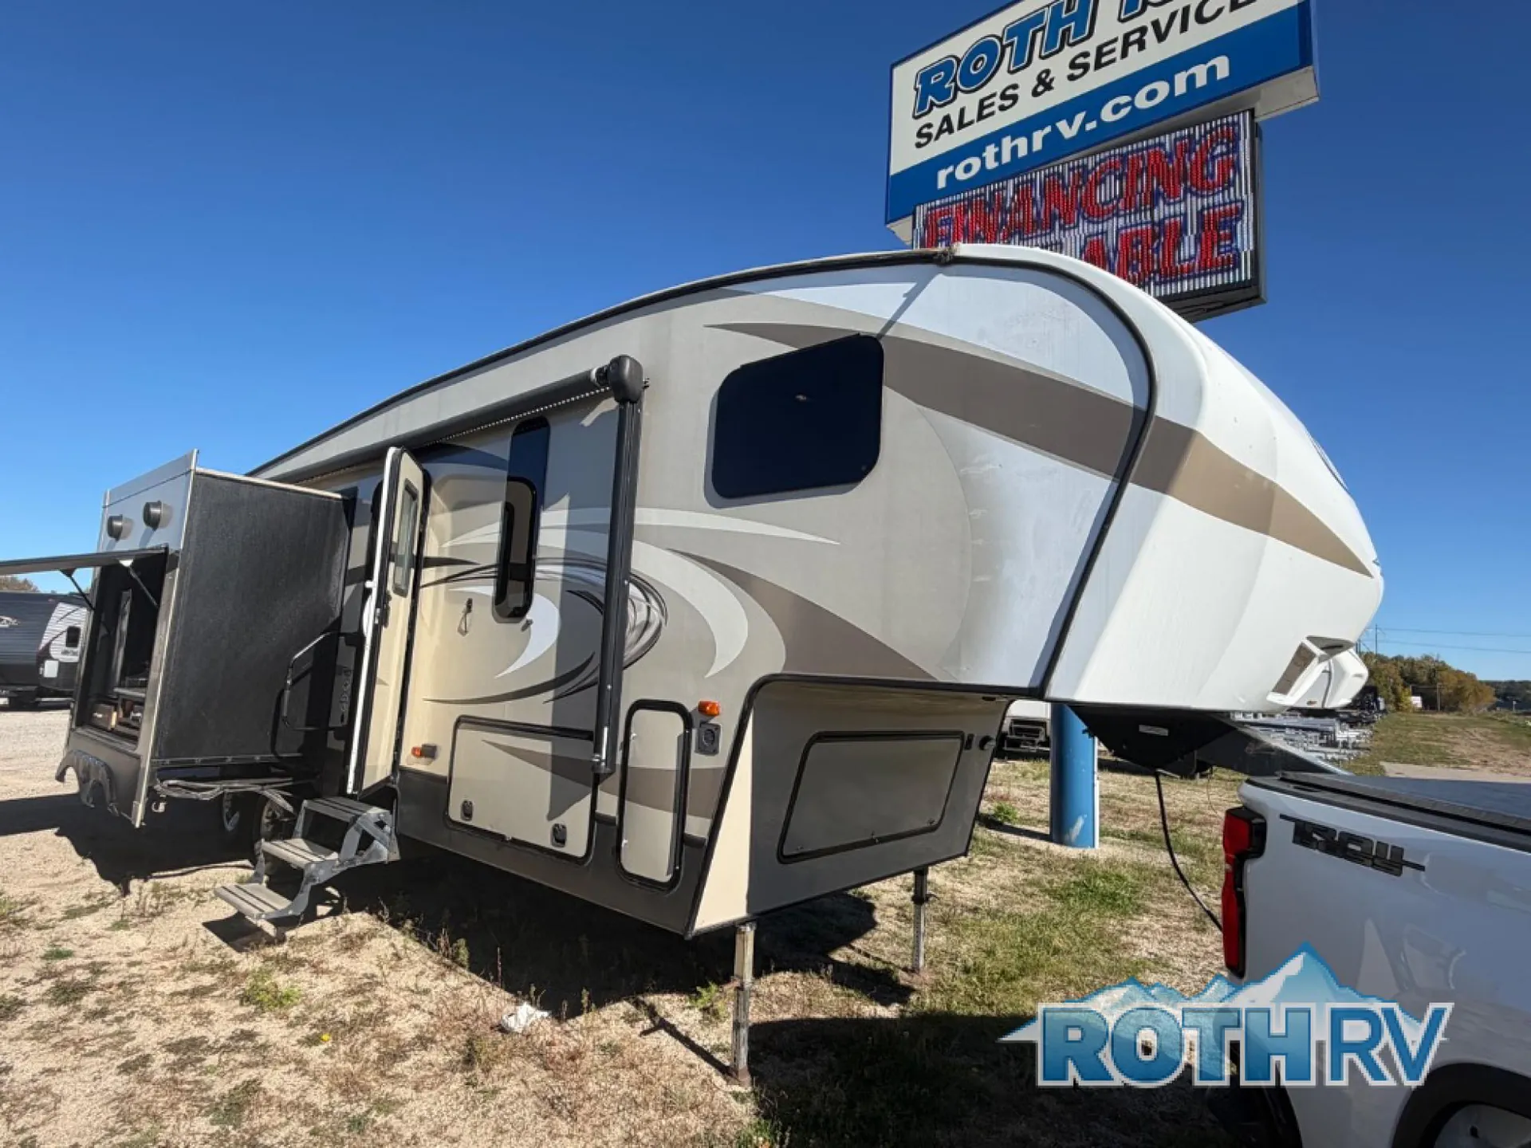
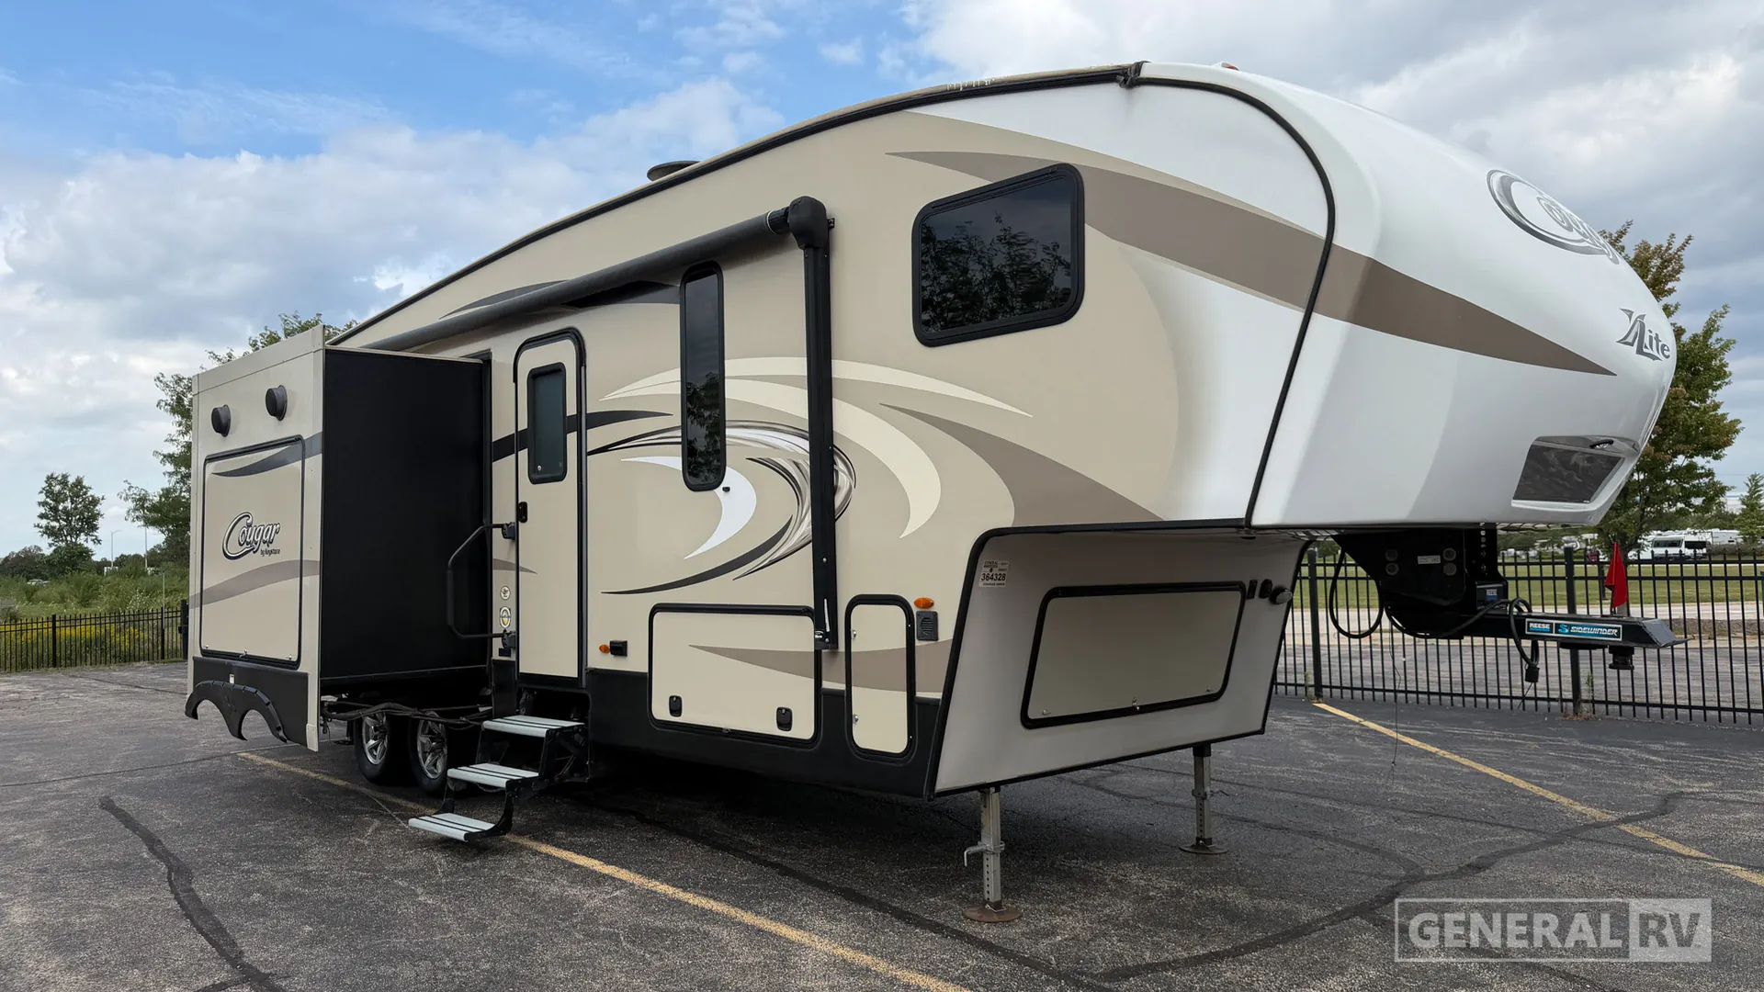
2016 Keystone Cougar XLite 28RKS
UsedStock #1048382A
Listing price
2016 Cougar XLite 28RKS
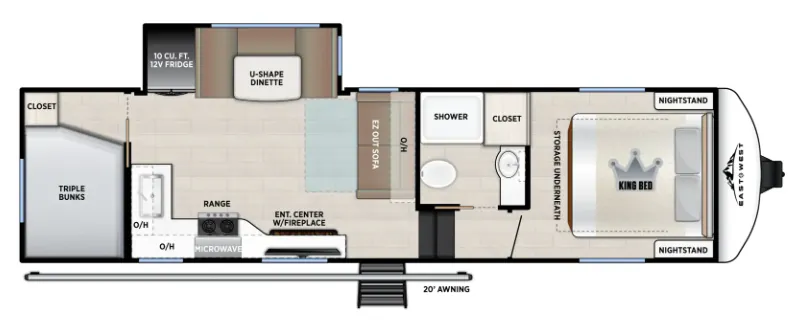
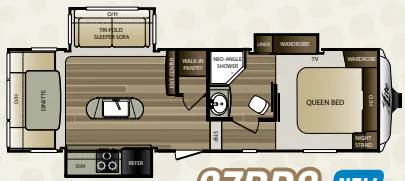
Other floor plans with a similar body style, feature mix, and price range, prioritizing other manufacturers and brands.
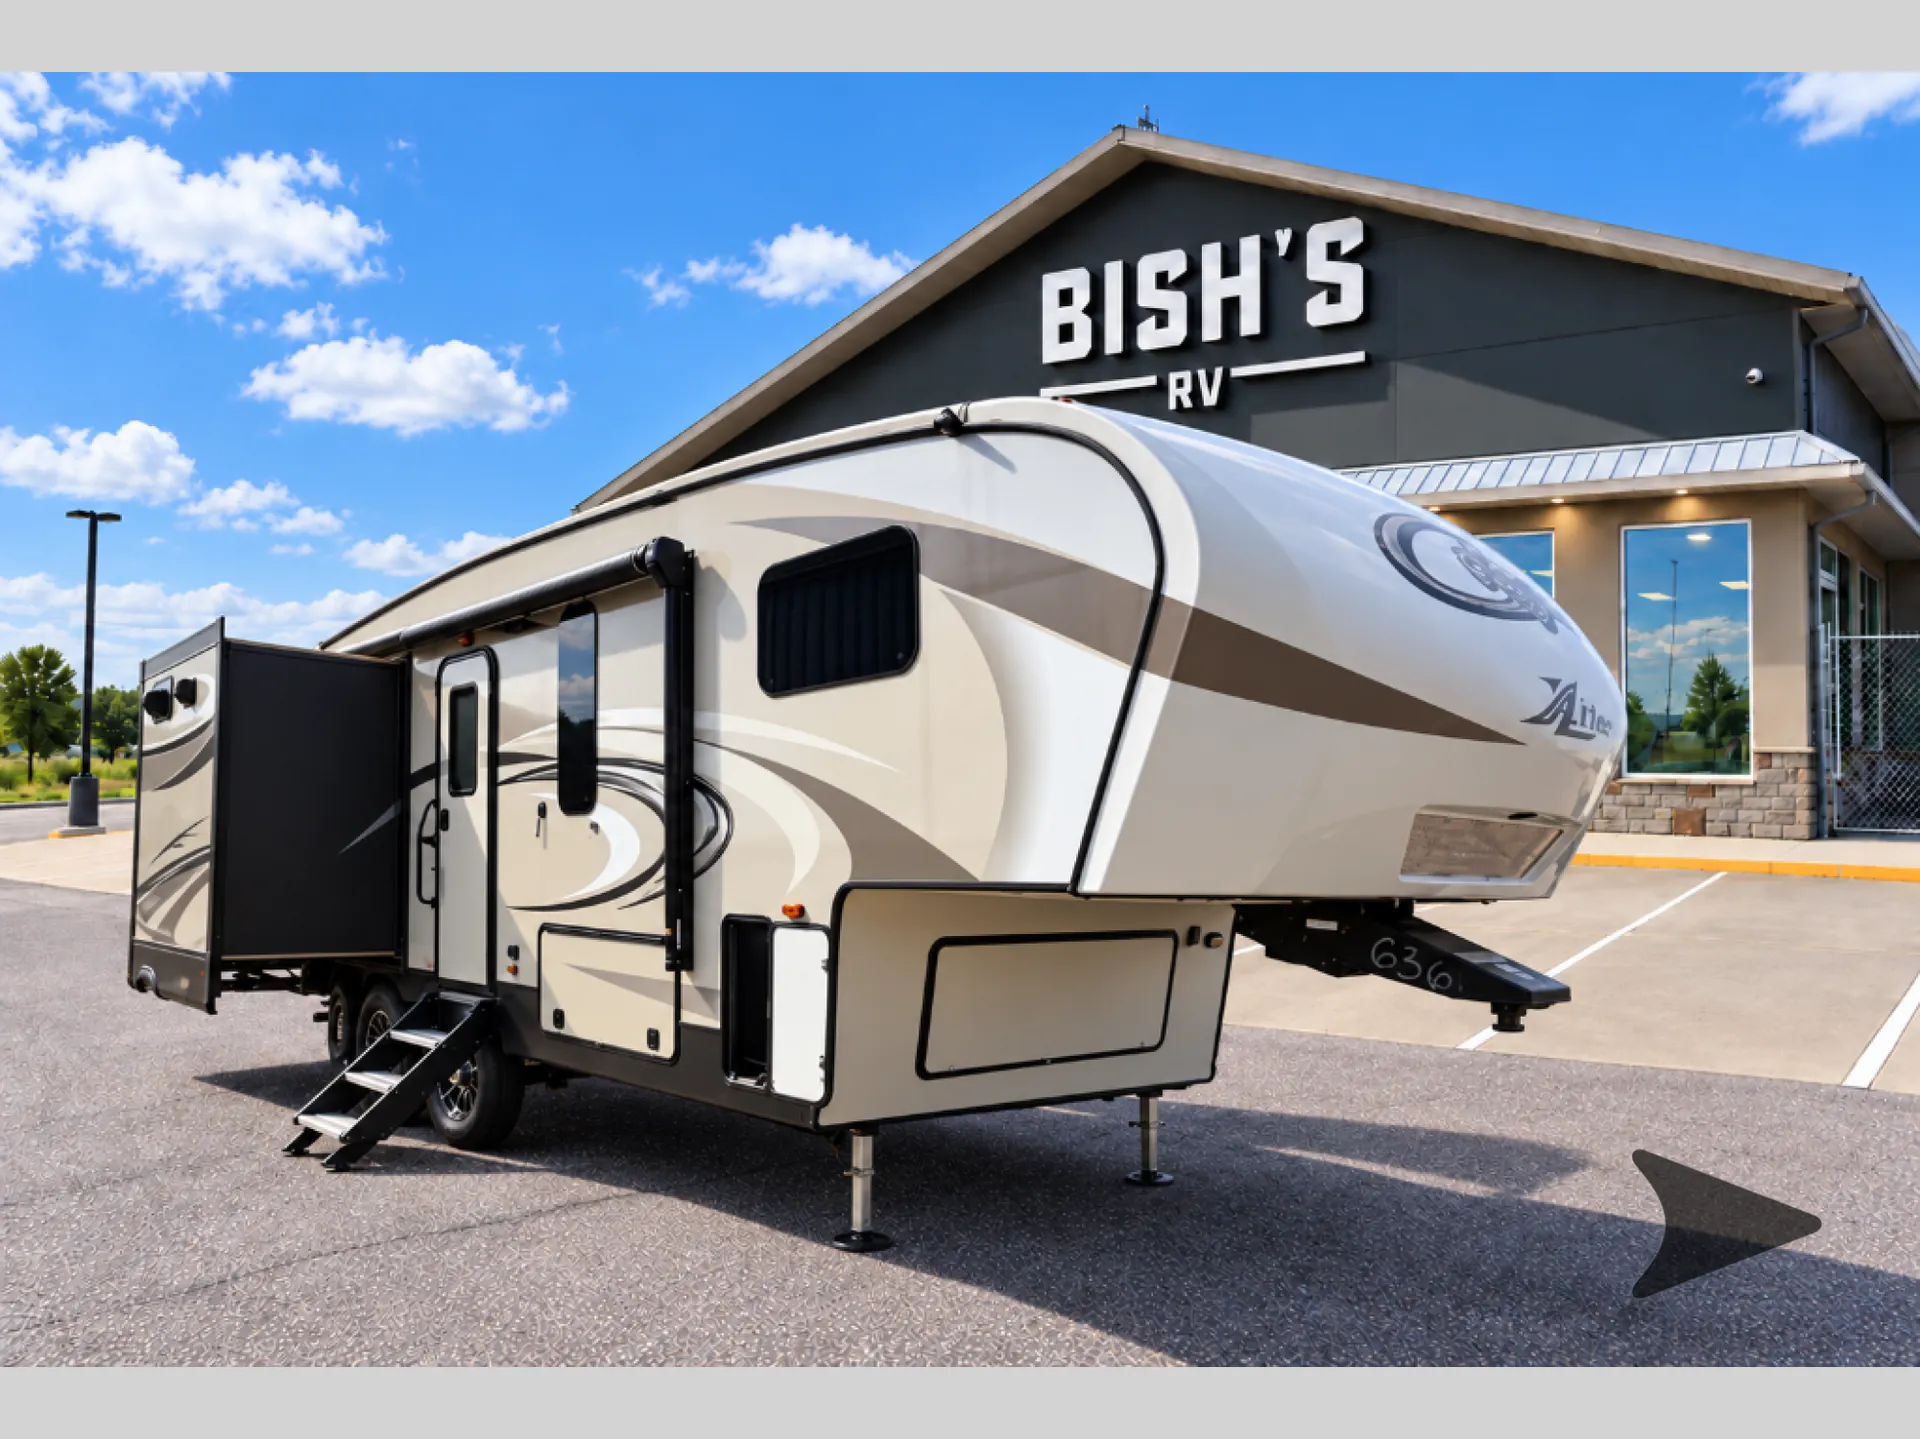
The Keystone Cougar XLite 28RKS centers the living space around a well-equipped rear kitchen, with solid-surface countertops, a stainless steel deep oversized sink, an 8 cu. ft. refrigerator, and an oversized pots-and-pans drawer. Hand-glazed hardwood cabinet doors and full-extension drawer guides give the kitchen a residential feel, while the LCD TV and Bluetooth CD/DVD system round out the lounge area. Outside, the electric awning with LED lighting, XL pass-through storage, slam-latch baggage doors, and a heated, enclosed underbelly make this fifth wheel ready for extended stays.
Length
32 ft 11 in
Dry weight
8,170 lbs
Sleeps
3
Slideouts
3
Many factors play into a unit's listing price and what you should pay. This guide provides a ballpark estimate, but it does not factor in your exact scenario or how different listings are equipped.
There may be room for price negotiation.
$14,999 – $29,987
This unit is ranked 6 of 7 by asking price in this group.
The listing price on this unit has changed 3 times.
See the complete price timeline and the rest of this unit's pricing insights.
Bish's RV
Tea, SD
Sells faster than 76% of US RV dealers
Compared with 1,114 dealers nationwide
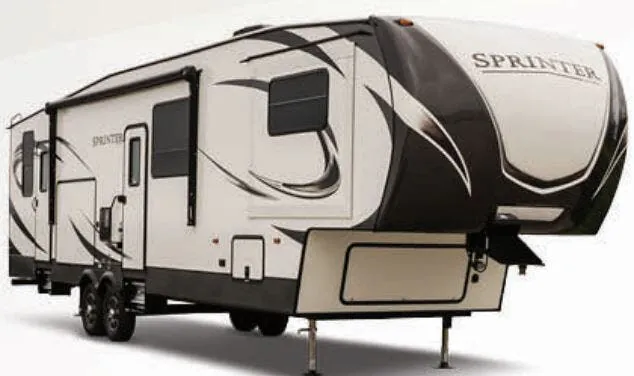
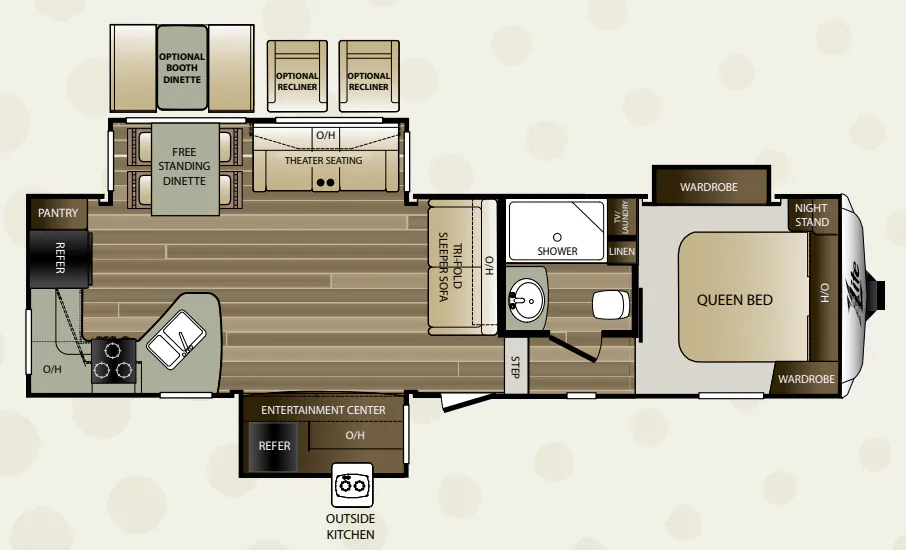
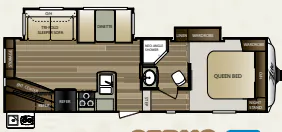
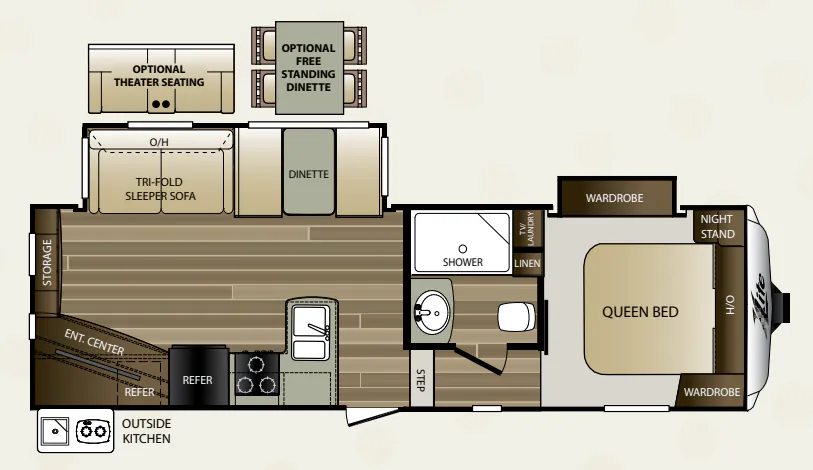
This Keystone Cougar X-Lite fifth wheel model 28RKS offers a rear kitchen layout, triple slides for added interior space, an outside kitchen, and all the amenities you need to enjoy spending time on the open road!
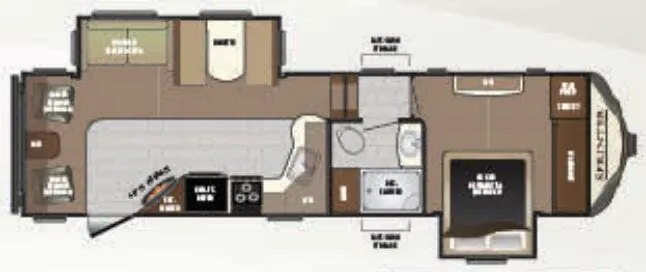
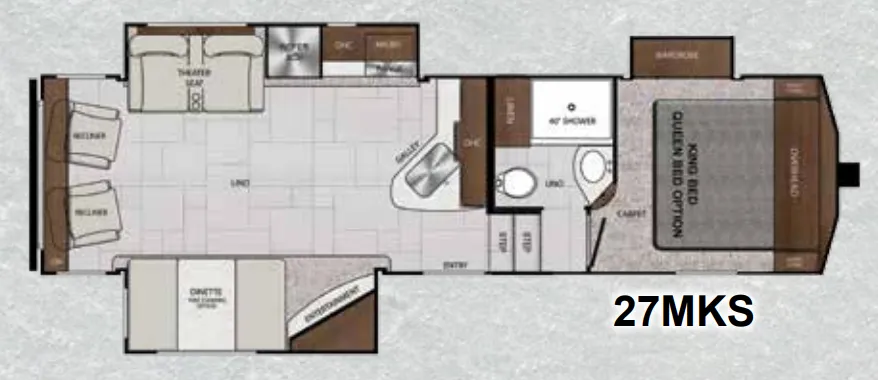
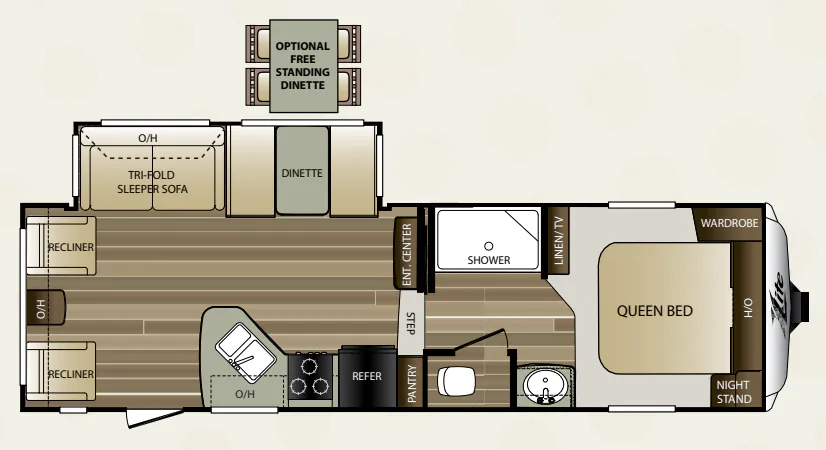
As you step inside to your left is a slide out entertainment center with overhead storage that is sure to provide hours of enjoyment on those rainy camping days.
Next, is the beginning of the kitchen amenities. The angled countertop creates a u-shaped kitchen area along the curb side wall. There is a double kitchen sink, three burner range, and counter space that wraps around the corner to the rear wall of the fifth wheel. There is a refrigerator and pantry for your food storage needs. You will also find plenty of overhead cabinets for storing dishes and things as well.
Along the road side wall is a booth dinette to enjoy your meals at, and two recliners with overhead storage in a slide out creating a bit more walking around space for everyone. You can even choose optional theater seating in place of the recliners. Next to the slide is additional seating and sleeping space on the tri-fold sleeper sofa.
Back up front to the right of the main entry head up the step to a side aisle bath and front master suite. The bathroom offers a neo-angle shower, toilet, and a sink. Plus with the second entry door that leads into the master you can easily access the linen cabinet that is attached to the bedroom wardrobe slide out.
End each fun filled day with a great nights sleep in this X-Lite master bedroom featuring a queen size bed, a nightstand, bedside wardrobe plus overhead cabinet, and also a second wardrobe that slides out with the linen cabinet.
The chef in the family will enjoy the outside kitchen that is beside the entrance for easy access to the inside ingredients. There is a single sink and two burner cooktop, plus much more!
Other listings for this floor plan, ranked by condition, model year, distance, price, and listing quality.