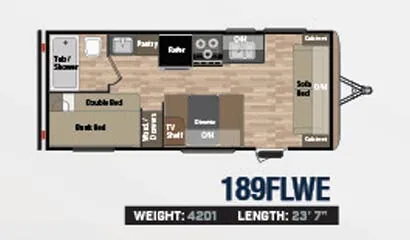
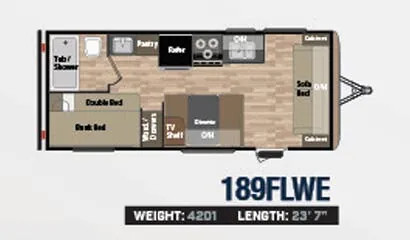
This Keystone Springdale 189FLWE features a rear bath layout, and a set of bunks to make sleeping for six quite comfortable.
2016 Springdale 189FLWE
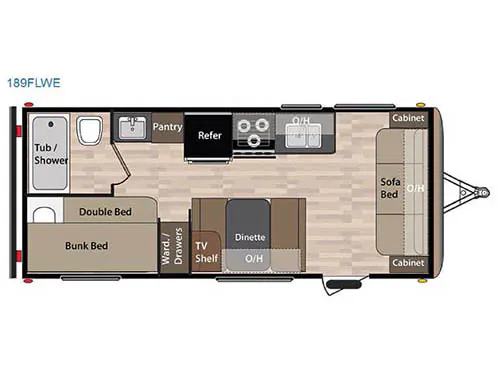
This Keystone Springdale 189FLWE features a rear bath layout, and a set of bunks to make sleeping for six quite comfortable.
As you enter notice the sofa bed in front with storage cabinets on both sides, plus additional overhead cabinets too. You can easily make this into sleeping space at night and convert it back to seating during the day.
As you enter notice the sofa bed in front with storage cabinets on both sides, plus additional overhead cabinets too. You can easily make this into sleeping space at night and convert it back to seating during the day.
To the left of the door find a booth dinette with a TV shelf and overhead storage. Across the unit find everything you need to make light meals and snacks. There is a large kitchen sink, a three burner range, refrigerator, and pantry for storing dry goods and more.
To the left of the door find a booth dinette with a TV shelf and overhead storage. Across the unit find everything you need to make light meals and snacks. There is a large kitchen sink, a three burner range, refrigerator, and pantry for storing dry goods and more.
Next to the dinette find a wardrobe with drawers at the foot of the corner double bed with single bunk above. In the opposite corner find a private toilet and tub/shower, with separate sink just outside the door next to the pantry, plus so much more!
Next to the dinette find a wardrobe with drawers at the foot of the corner double bed with single bunk above. In the opposite corner find a private toilet and tub/shower, with separate sink just outside the door next to the pantry, plus so much more!
Length
23 ft 7 in
Dry weight
4,201 lbs
Sleeps
6 people
Length
23 ft 7 in
Dry weight
4,201 lbs
Sleeps
6 people
As provided in the original listing
As provided in the original listing