Get in touch and we'll be happy to answer any questions or set up an appointment to see it in person.
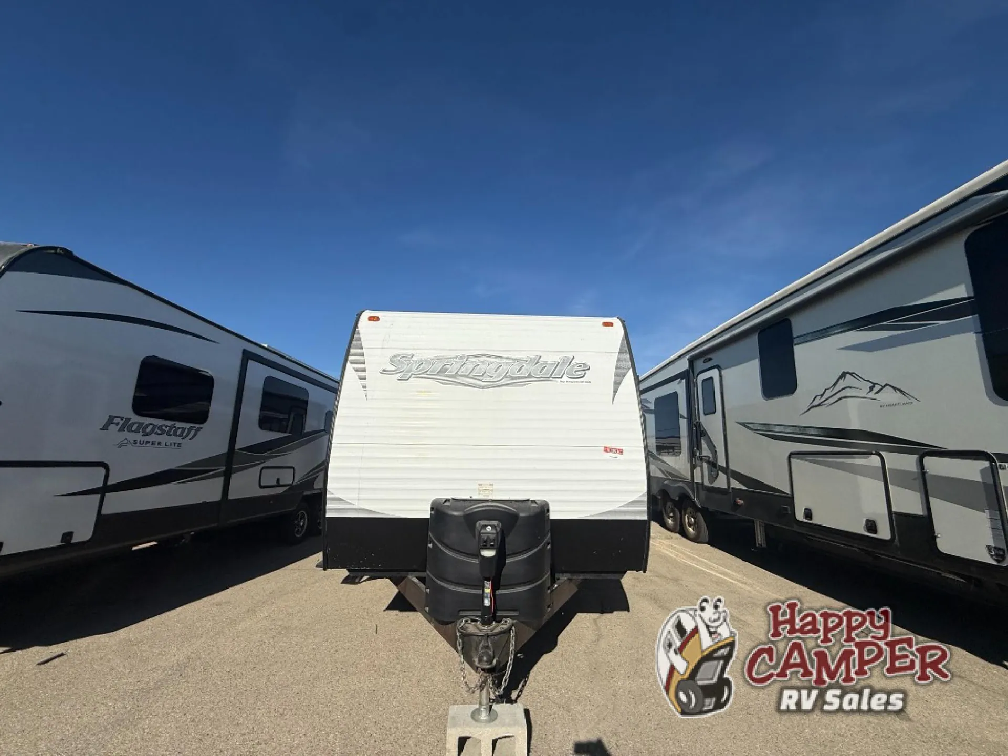
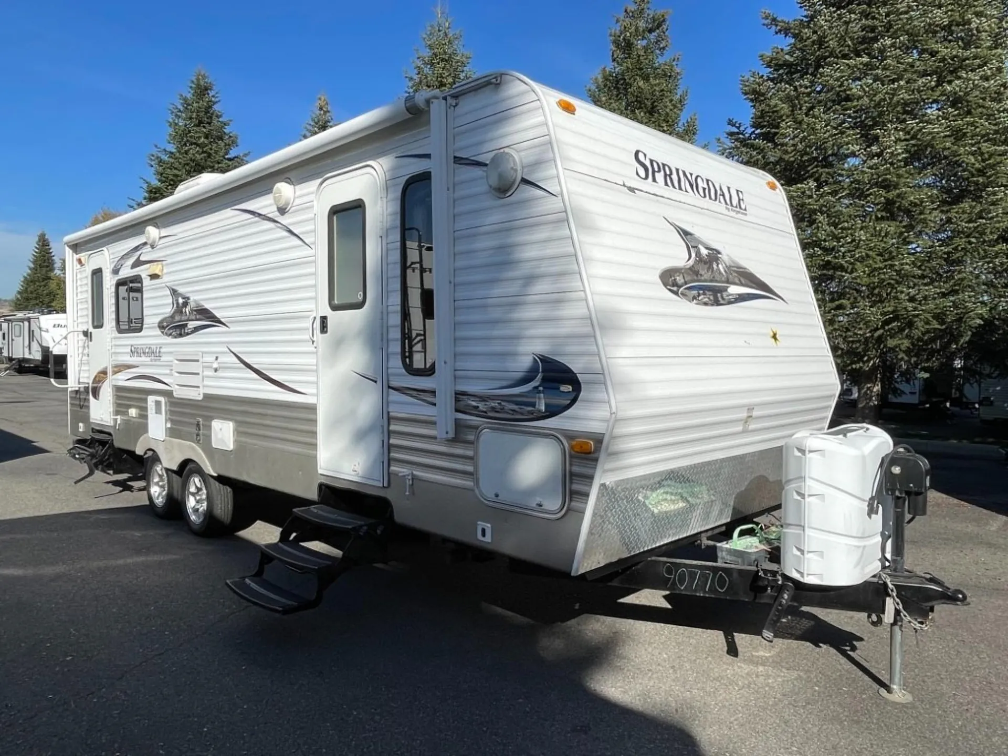
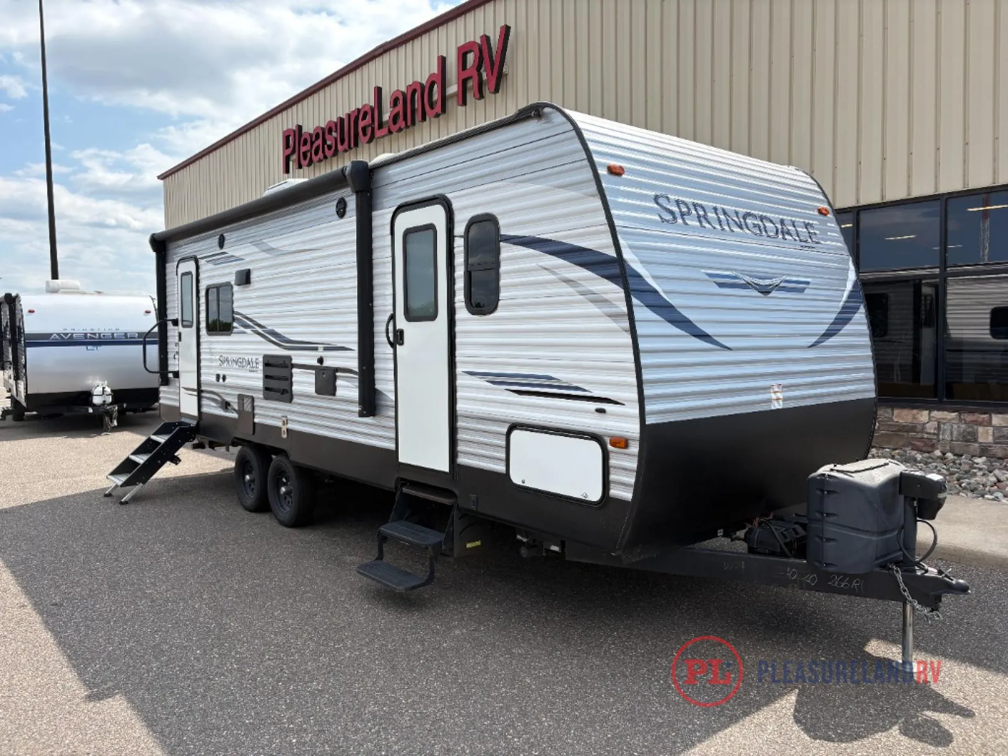
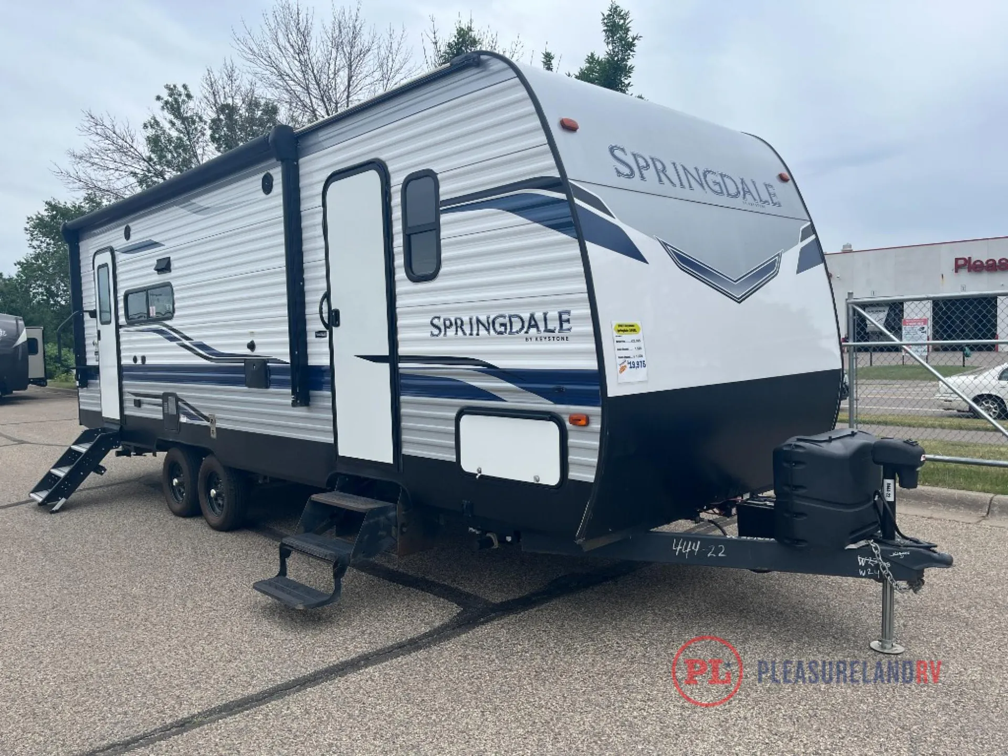
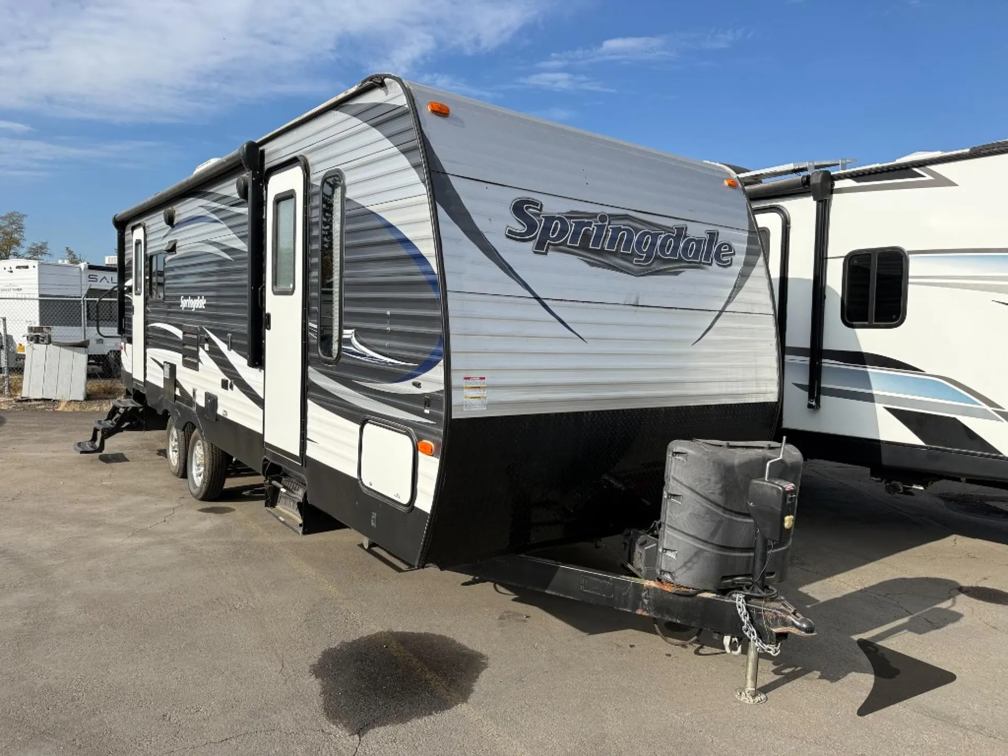
2016 Keystone Springdale 266RL
UsedStock #1050779A
Listing price
2016 Springdale 266RL
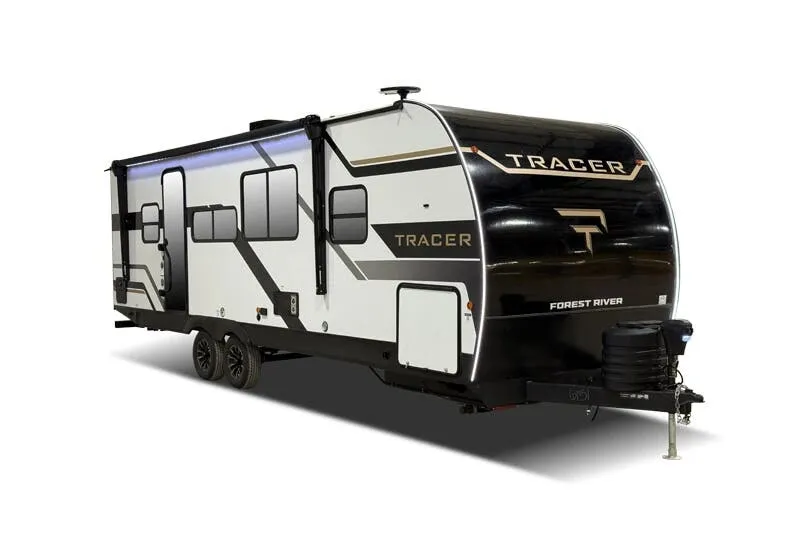
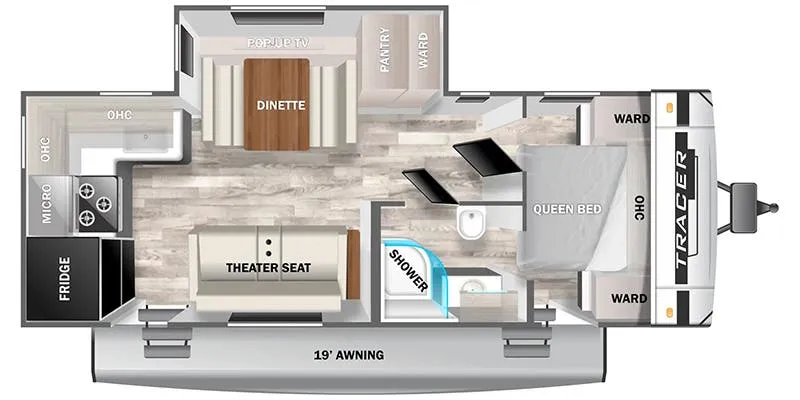
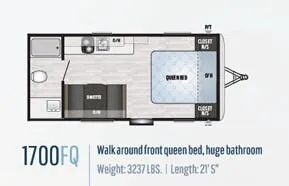
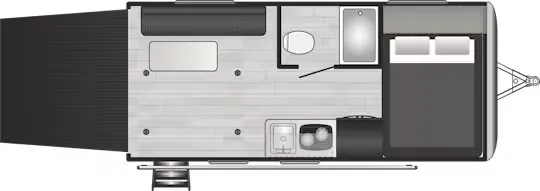
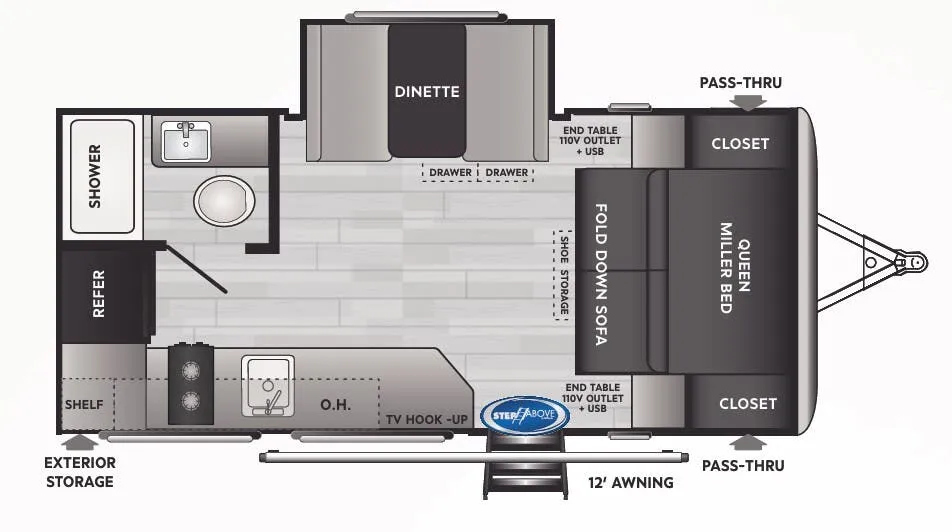
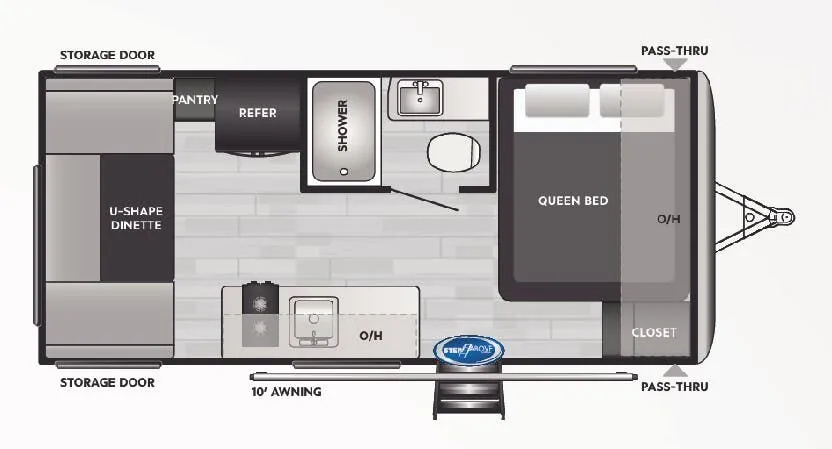
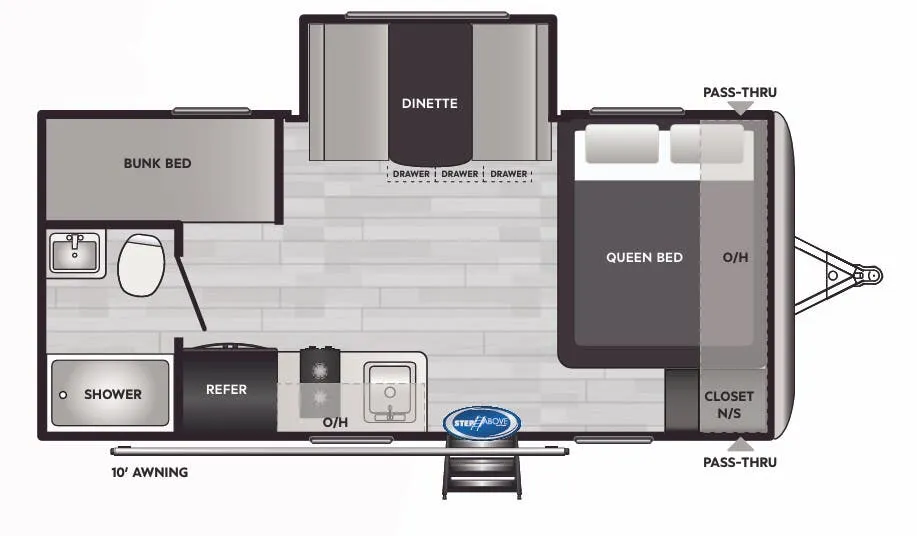
Other floor plans with a similar body style, feature mix, and price range, prioritizing other manufacturers and brands.
That rear picture window is the real selling point here. It turns the living area into something that actually feels connected to wherever you've parked. The barreled ceiling adds headroom that's rare at this price point, keeping the space from feeling like a cave. Two entry doors give you flexible access without having to squeeze past furniture, and the whole rig stays under 7,700 lbs, which means a wider range of tow vehicles can handle it comfortably. Best suited for three-season camping. The uninsulated valves aren't built for hard freezes, but for spring through fall this is a well-thought-out layout at an honest price.
Length
29 ft 6 in
Dry weight
6,458 lbs
GVWR
7,645 lbs
Sleeps
6
Many factors play into a unit's listing price and what you should pay. This guide provides a ballpark estimate, but it does not factor in your exact scenario or how different listings are equipped.
There may be room for price negotiation.
$4,000 – $22,988
This unit is ranked 4 of 16 by asking price in this group.
The listing price on this unit has changed 1 time.
See the complete price timeline and the rest of this unit's pricing insights.
Bish's RV
Junction City, OR
Sells faster than 79% of US RV dealers
Compared with 1,119 dealers nationwide
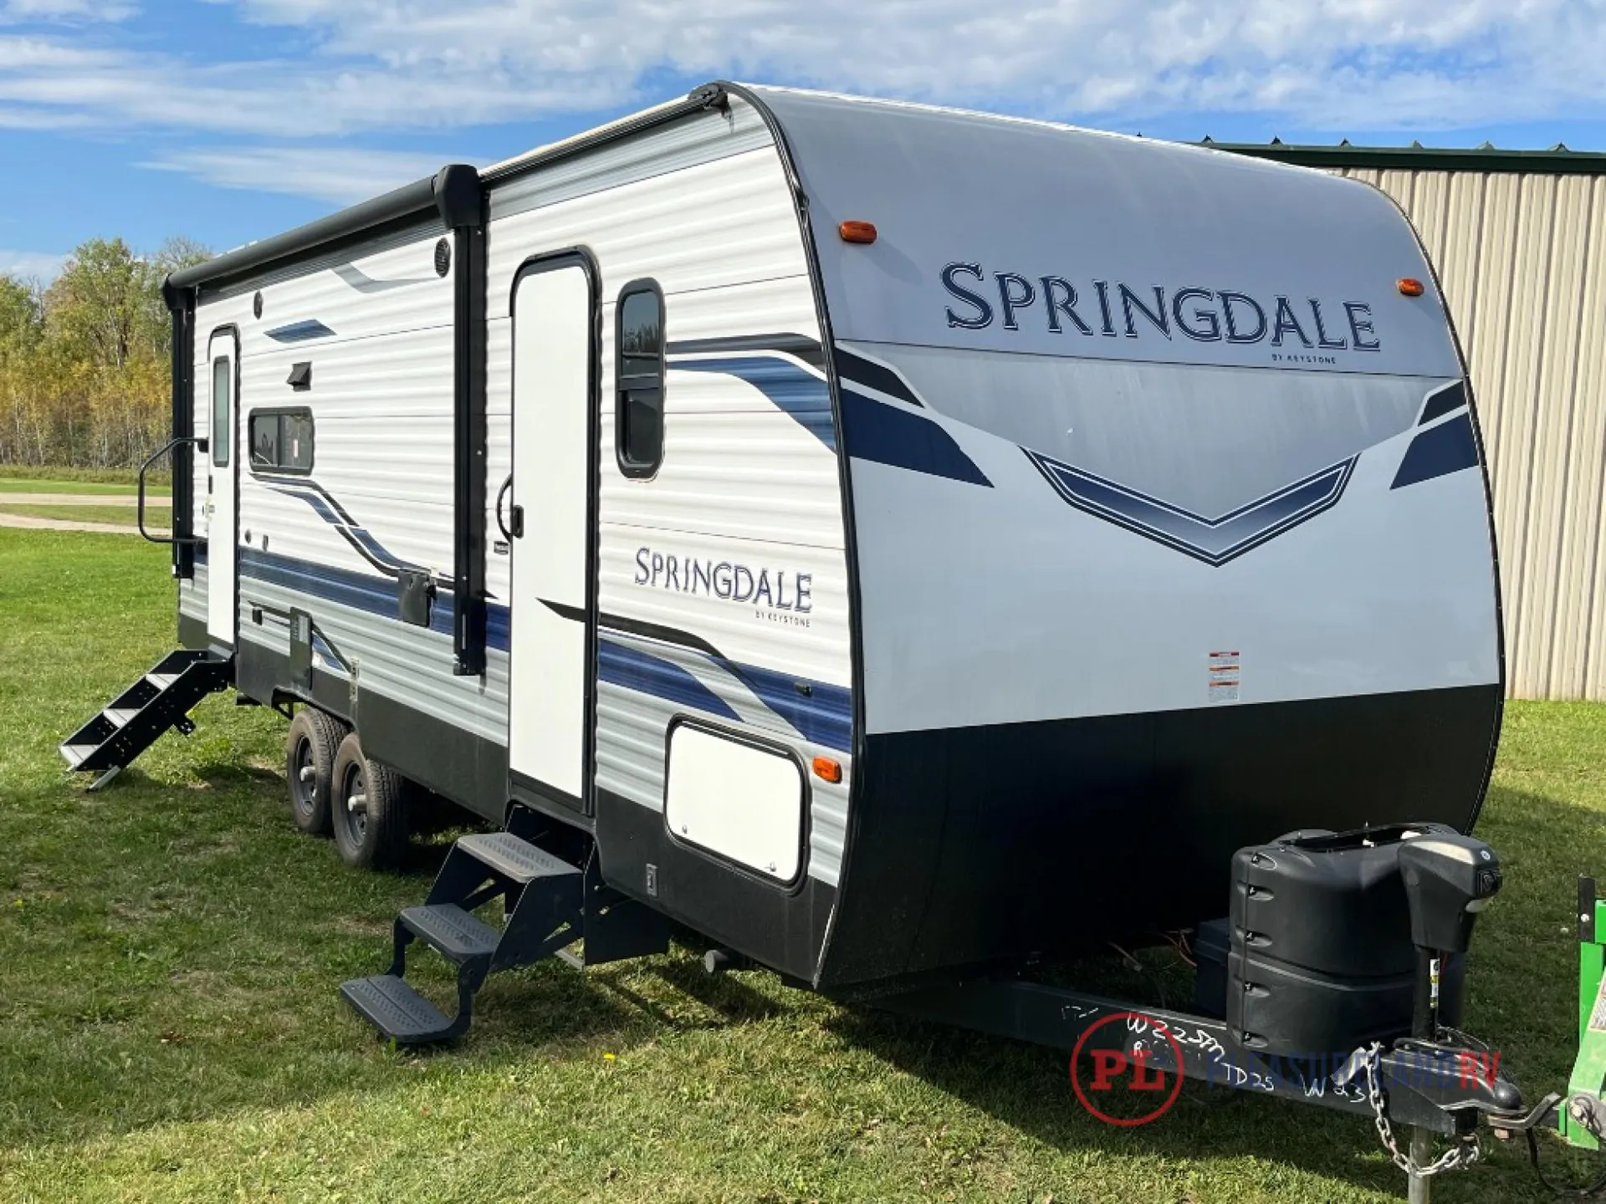
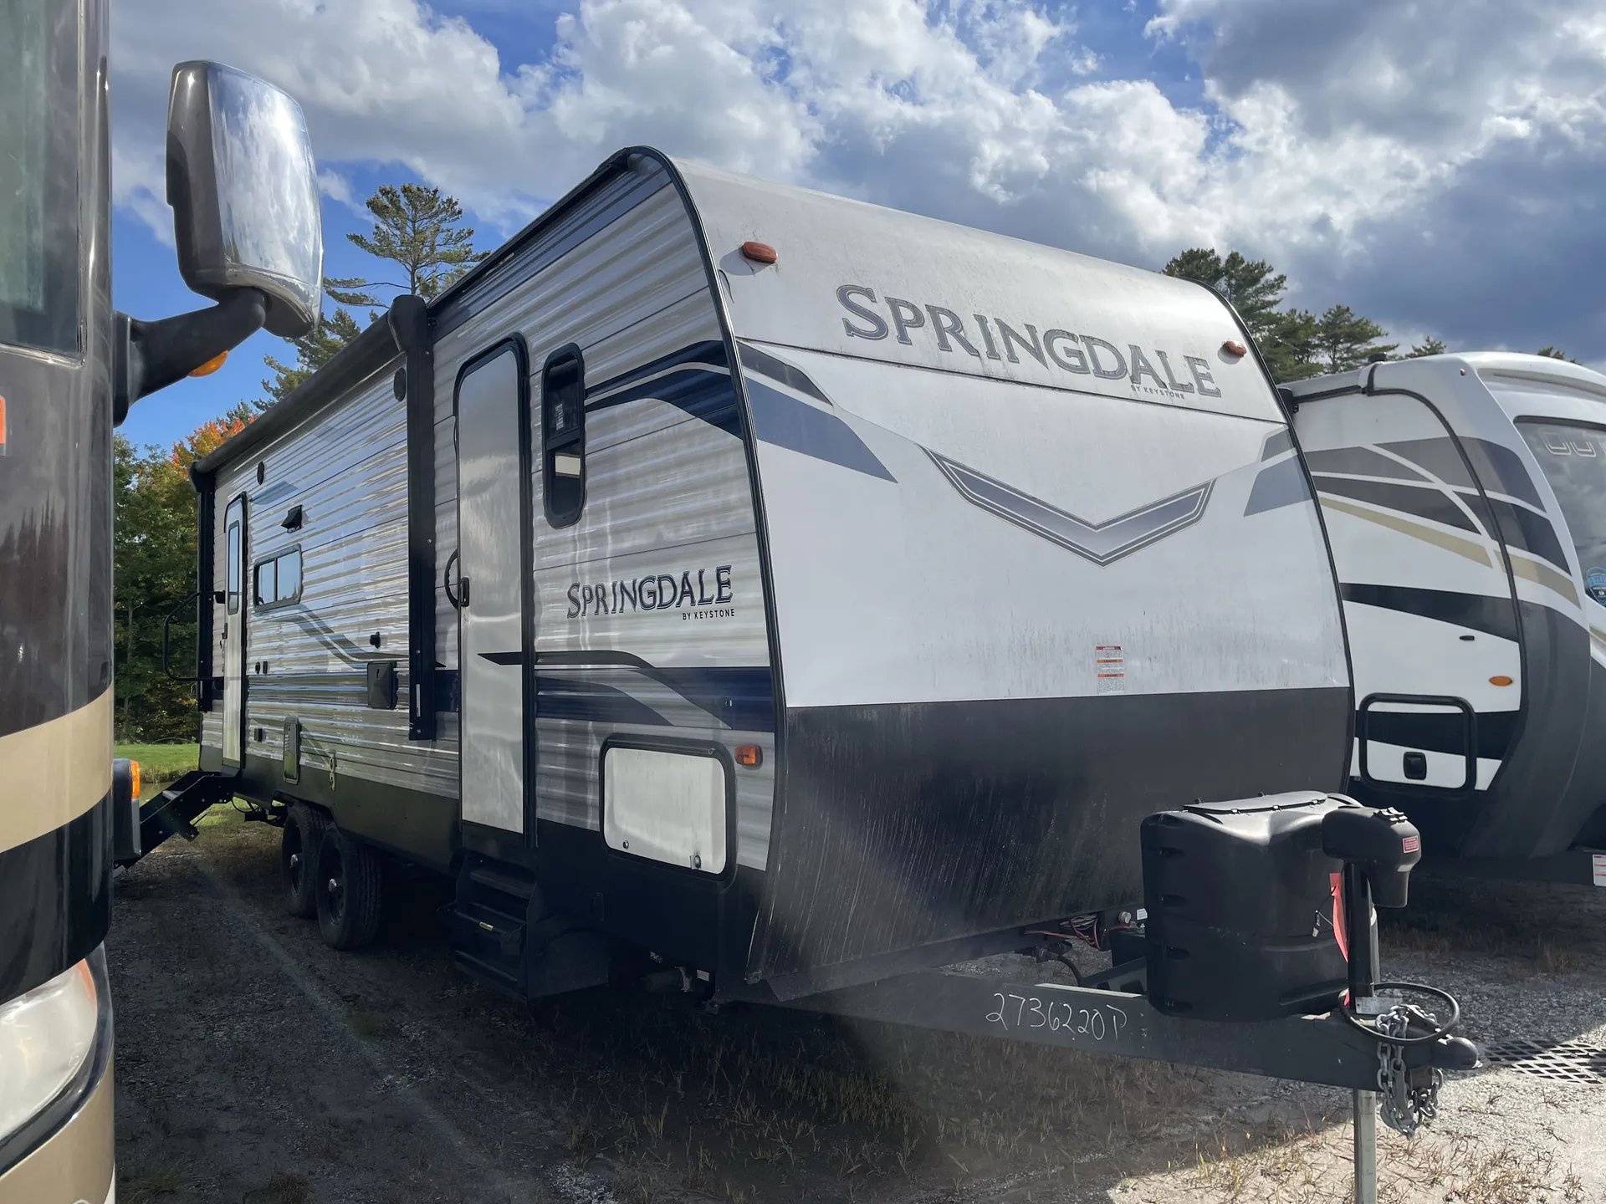
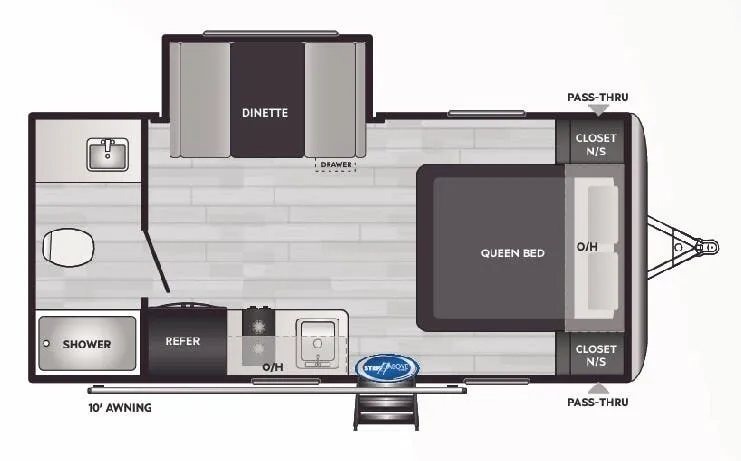
Camp comfortably in this Keystone Springdale travel trailer model 266RL featuring double entry doors, a rear living area layout, and a large slide for added interior space.
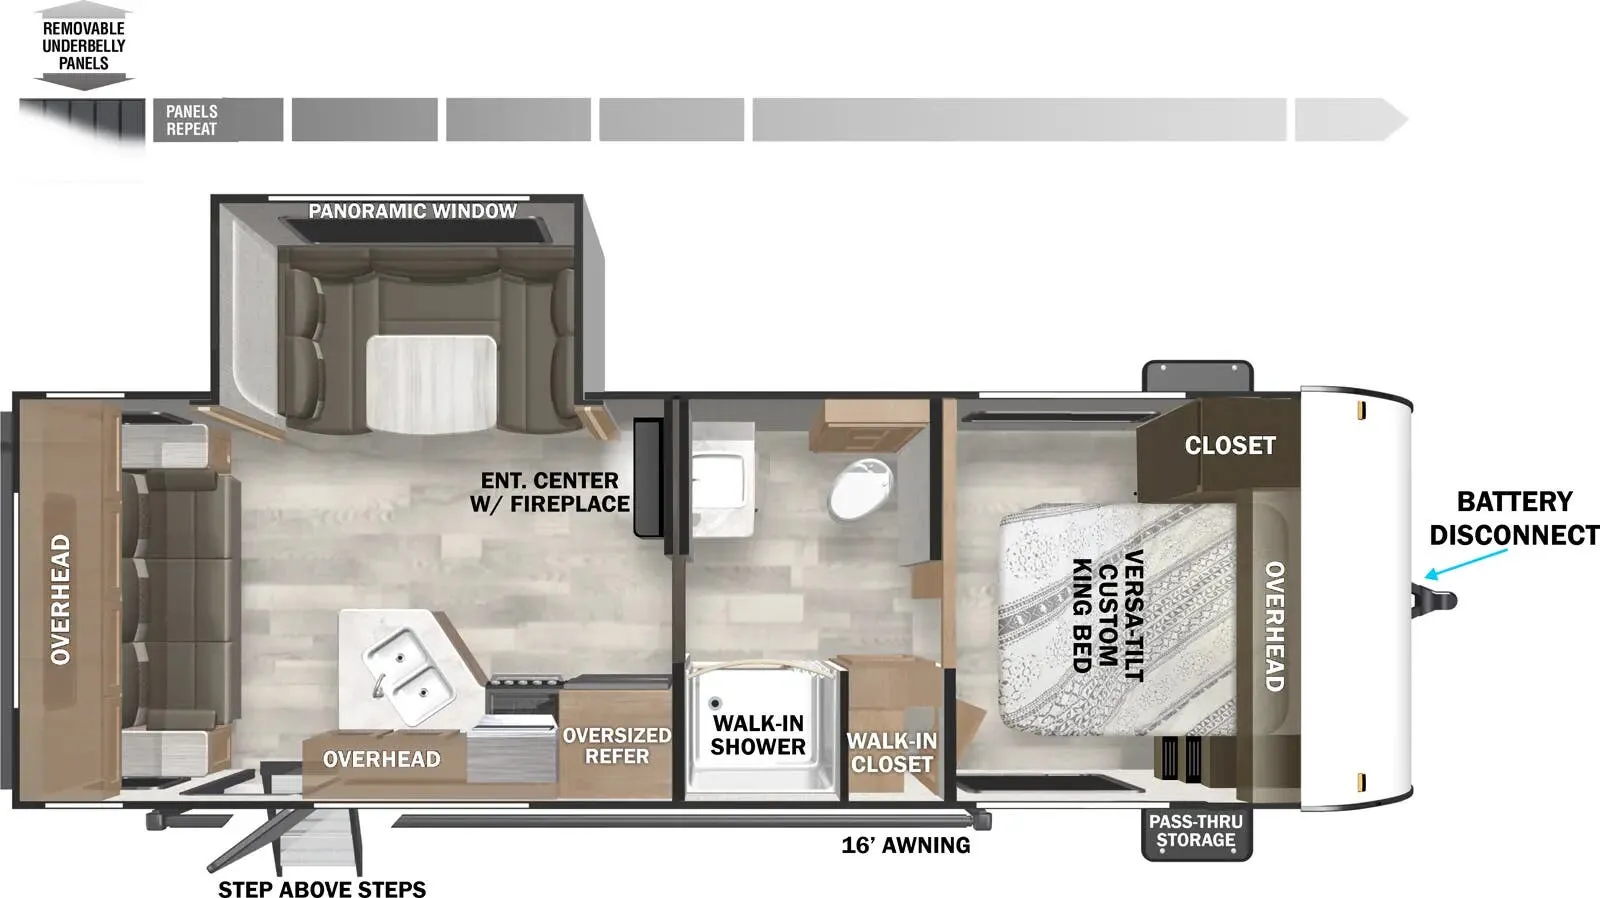
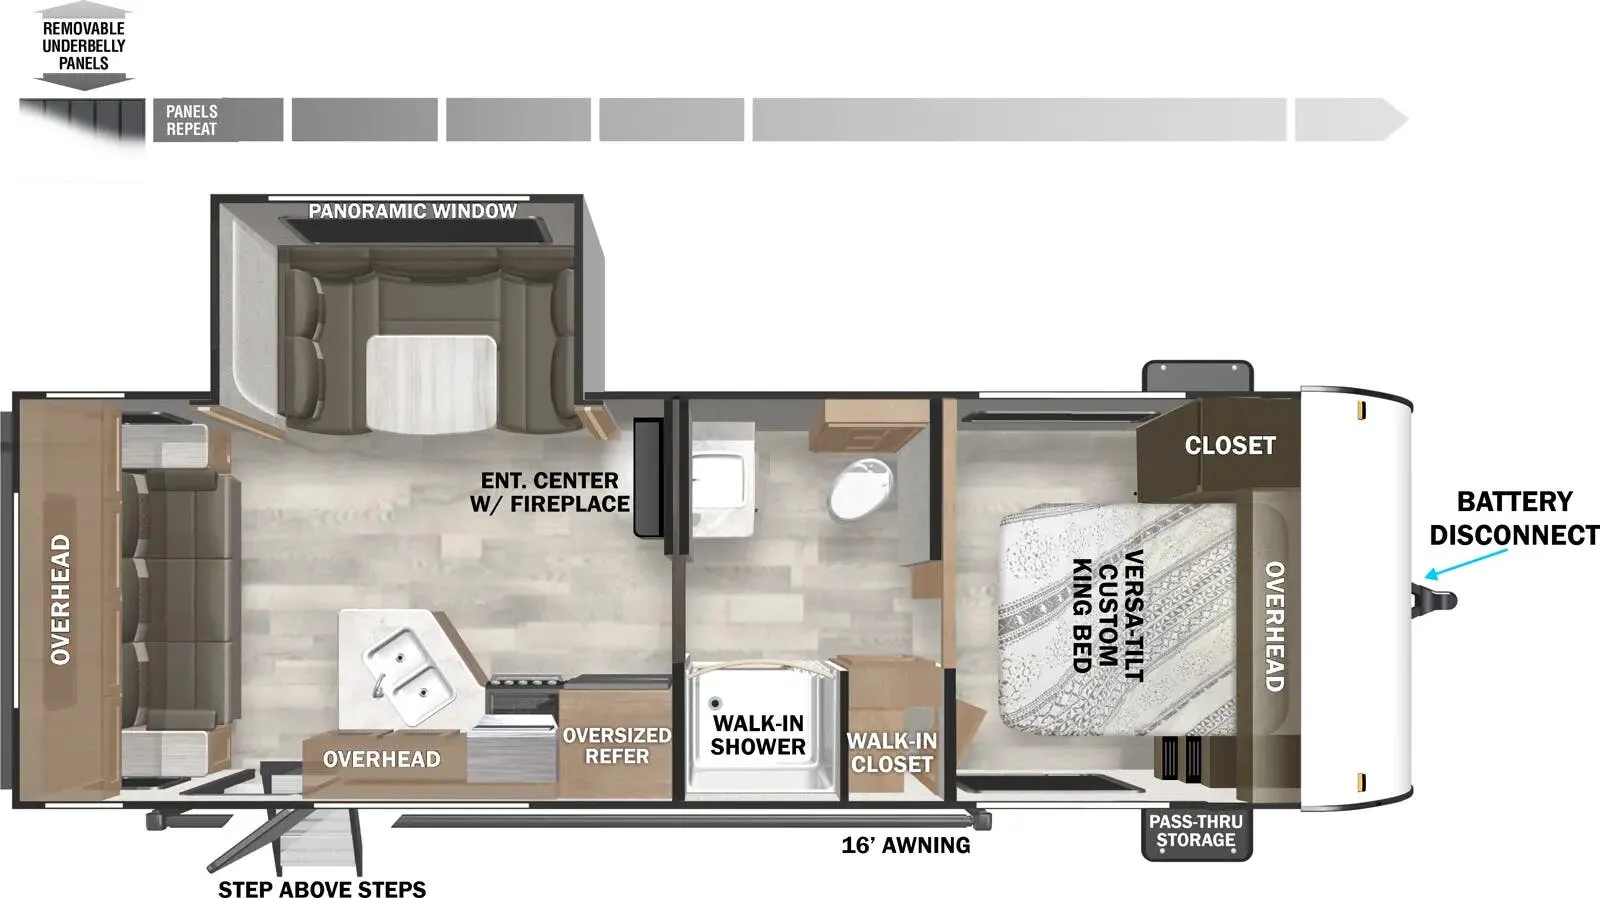
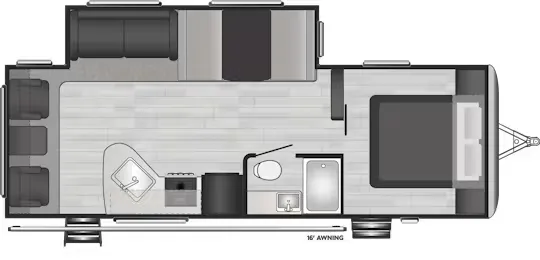
Enter the rear most door and see two lounge chairs along the rear wall with an end table between and overhead storage the entire width of the room. Straight ahead there is a tri-fold sofa and u-shaped dinette slide. A nearby entertainment center can easily be viewed from any seating in the room.
To the right of the rear most door find kitchen amenities that allow you to easily cook food for your family. There is a large basin sink, three burner range, and refrigerator to keep your perishable things cold and fresh.
As you continue toward the front you will find just beyond the kitchen area a bathroom that features a tub/shower, toilet and vanity with sink.
A sliding door just passed the bath lead directly into the front bedroom which provides a private entry door to the outside. You will find storage above the head of the bed, in the dual beside closets and nightstand, plus in the front pass-through compartment outside, and so much more!
Other listings for this floor plan, ranked by condition, model year, distance, price, and listing quality.