
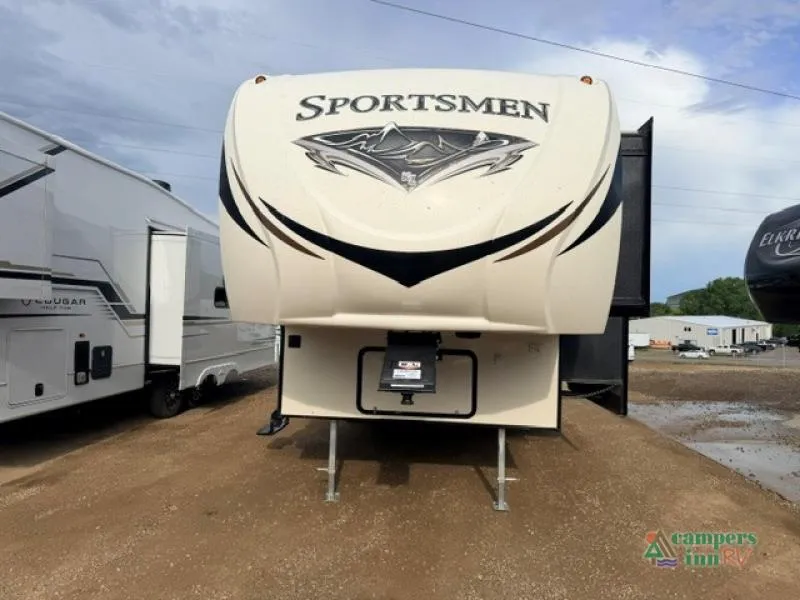
2016 KZ Sportsmen 266BH
As you enter the dual entry bunkhouse Sportsmen S266BH fifth wheel by KZ you will immediately notice how open and spacious the kitchen and living area are.
To the left of the entrance there is a double kitchen sink, three burner range, refrigerator, pantry, and closet. On the opposite side of the fifth wheel there is a slide with a sofa and a u-dinette. Adjacent to the slide there is an entertainment center.
Stepping up the stairs you will be in the front bedroom. There is a queen bed, wardrobes and a TV mount. You can even choose an optional closet slide out which provides additional storage.
Toward the rear of the fifth wheel there is a set of double beds and a bathroom. In the bathroom there is a toilet, shower, and sink. There is also a private entrance door from the bathroom leading outside.
The optional outside kitchen has a refrigerator, two burner range, and a sink.
Unit features & options
- 3/8" Fully Walk On Roof Decking
- 1 Piece Seamless Roof w/SuperFlex Roofing Material
- 3 Burner Cook Top
- 4" Bunk Mats (Where Available)
- 5 Cubic Foot Refrigerator
- 6 Gallon Gas DSI Water Heater
- 20 lb. Gas Bottles
- 30 Amp Service
- 13,500 BTU A/C
- Acrylic Sink
- AM/FM CD Player
- Awning w/Drip Rail & Spouts
- Built-In Medicine Cabinet w/Mirror in Bath
- Cable Hook Up
- Custom Wall Border
- Decorative Kitchen Backsplash
- Decorative Light Above Dinette in Slide-Out
- Decorative Pillows on Jiffy Sofa (Where Available)
- Diamond Plate Rock Guard on Front of Travel Trailers
- Enclosed Pin Box on Fifth Wheels
- Heated & Enclosed Underbelly
- Large Overhead Cabinets
- LED Interior Lighting
- LED Light in Pass Thru Storage
Full specifications
Get more info
2016 Sportsmen 266BH
Dealer information
As you enter the dual entry bunkhouse Sportsmen S266BH fifth wheel by KZ you will immediately notice how open and spacious the kitchen and living area are.
To the left of the entrance there is a double kitchen sink, three burner range, refrigerator, pantry, and closet. On the opposite side of the fifth wheel there is a slide with a sofa and a u-dinette. Adjacent to the slide there is an entertainment center.
Stepping up the stairs you will be in the front bedroom. There is a queen bed, wardrobes and a TV mount. You can even choose an optional closet slide out which provides additional storage.
Toward the rear of the fifth wheel there is a set of double beds and a bathroom. In the bathroom there is a toilet, shower, and sink. There is also a private entrance door from the bathroom leading outside.
The optional outside kitchen has a refrigerator, two burner range, and a sink.
Unit features & options
- 3/8" Fully Walk On Roof Decking
- 1 Piece Seamless Roof w/SuperFlex Roofing Material
- 3 Burner Cook Top
- 4" Bunk Mats (Where Available)
- 5 Cubic Foot Refrigerator
- 6 Gallon Gas DSI Water Heater
- 20 lb. Gas Bottles
- 30 Amp Service
- 13,500 BTU A/C
- Acrylic Sink
- AM/FM CD Player
- Awning w/Drip Rail & Spouts
- Built-In Medicine Cabinet w/Mirror in Bath
- Cable Hook Up
- Custom Wall Border
- Decorative Kitchen Backsplash
- Decorative Light Above Dinette in Slide-Out
- Decorative Pillows on Jiffy Sofa (Where Available)
- Diamond Plate Rock Guard on Front of Travel Trailers
- Enclosed Pin Box on Fifth Wheels
- Heated & Enclosed Underbelly
- Large Overhead Cabinets
- LED Interior Lighting
- LED Light in Pass Thru Storage
Full specifications
Get more info
2016 Sportsmen 266BH