Rear kitchen, rear window, walk-thru bath, booth dinette
2016 Arctic Fox Grande Ronde 27-5L
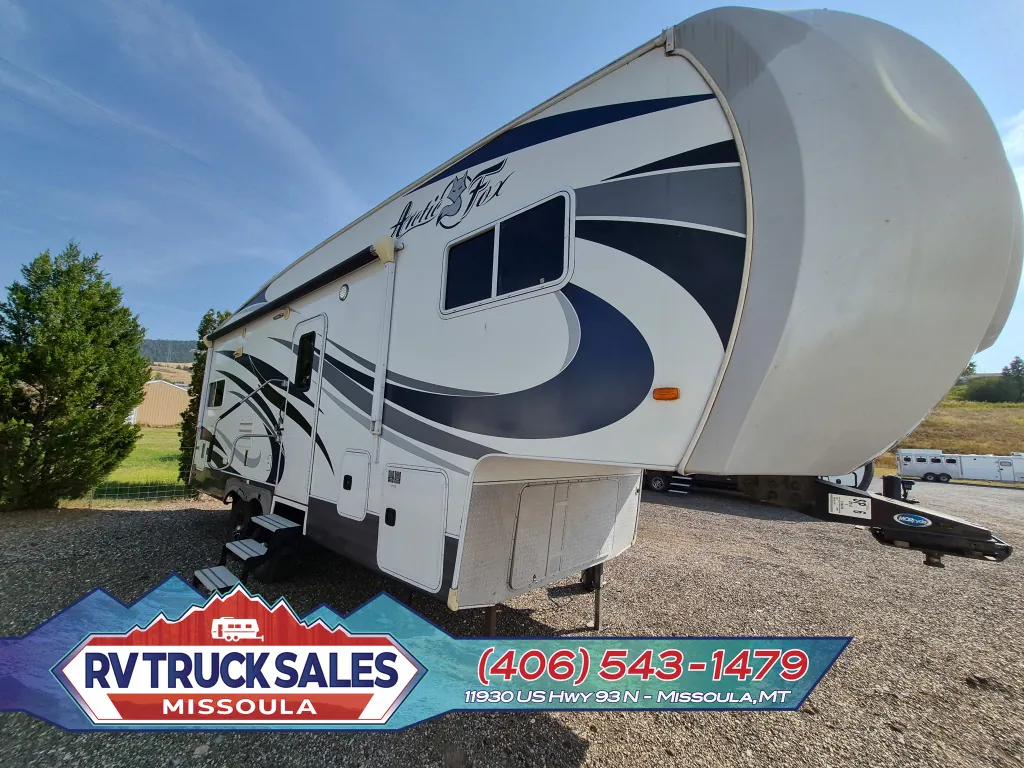
The double slide Arctic Fox 27-5L Silver Fox Edition fifth wheel by Norwood Mfg. includes a rear kitchen, a ceiling fan, and open floor space in the living area.
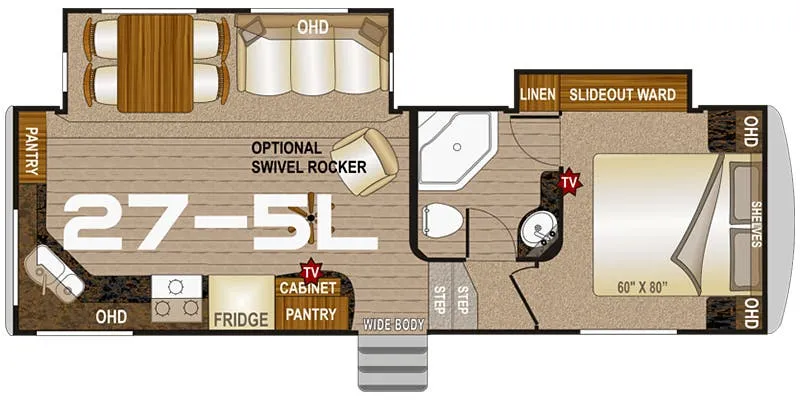
As you enter, the living and kitchen areas are opened wide with a generous slide out. There is an optional swivel chair just inside the slide, while the road side slide includes a jackknife sofa with overhead cabinets and a free standing dinette with four chairs. There is a ceiling fan near the entry and the chair.
Continuing around the rear wall, the kitchen begins with a pantry, counter space, overhead cabinets, and an angled sink in the corner. It continues up the side wall with more counters and overhead cabinets, a three burner range, a refrigerator, a cabinet, a TV, and an additional pantry.
There is a side aisle bathroom with a toilet, a corner shower, private entry to the bedroom, a vanity sink, and a medicine cabinet.
The front bedroom includes a slide out with a linen closet accessible from the bath and a wardrobe within the bedroom. It also includes a queen bed, overhead cabinets on each side and shelves above the bed, plus much more inside and out!
The double slide Arctic Fox 27-5L Silver Fox Edition fifth wheel by Norwood Mfg. includes a rear kitchen, a ceiling fan, and open floor space in the living area.
As you enter, the living and kitchen areas are opened wide with a generous slide out. There is an optional swivel chair just inside the slide, while the road side slide includes a jackknife sofa with overhead cabinets and a free standing dinette with four chairs. There is a ceiling fan near the entry and the chair.
Continuing around the rear wall, the kitchen begins with a pantry, counter space, overhead cabinets, and an angled sink in the corner. It continues up the side wall with more counters and overhead cabinets, a three burner range, a refrigerator, a cabinet, a TV, and an additional pantry.
There is a side aisle bathroom with a toilet, a corner shower, private entry to the bedroom, a vanity sink, and a medicine cabinet.
The front bedroom includes a slide out with a linen closet accessible from the bath and a wardrobe within the bedroom. It also includes a queen bed, overhead cabinets on each side and shelves above the bed, plus much more inside and out!
Length
29 ft 5 in
Dry weight
9,650 lbs
Sleeps
4 people
Slideouts
2
Length
29 ft 5 in
Dry weight
9,650 lbs
Sleeps
4 people
Slideouts
2
As provided in the original listing
As provided in the original listing
Days listed
14
Days listed
14