WE MAKE BUYING AN RV EASY WITH NO HASSLE PRICES AND NO OTHER SURPRISE FEES OR CHARGES!
This RV Is Eligible For A Route 66 Classic Coverage Service Contract! Ask For More Details And Watch The Attached Video For More Information!
This Dutchmen RV Aspen Trail 2810BHS includes:
-
$100 In Store Parts Credit
-
Camper College Orientation
-
1 Year Route 66 RV Club Membership
24/7 Tech Assistance
-
10% Parts Discount At All Route 66 Locations
-
10% Camping Discount At KOA
-
Upgrade To The RV Club Unlimited For Only $219!
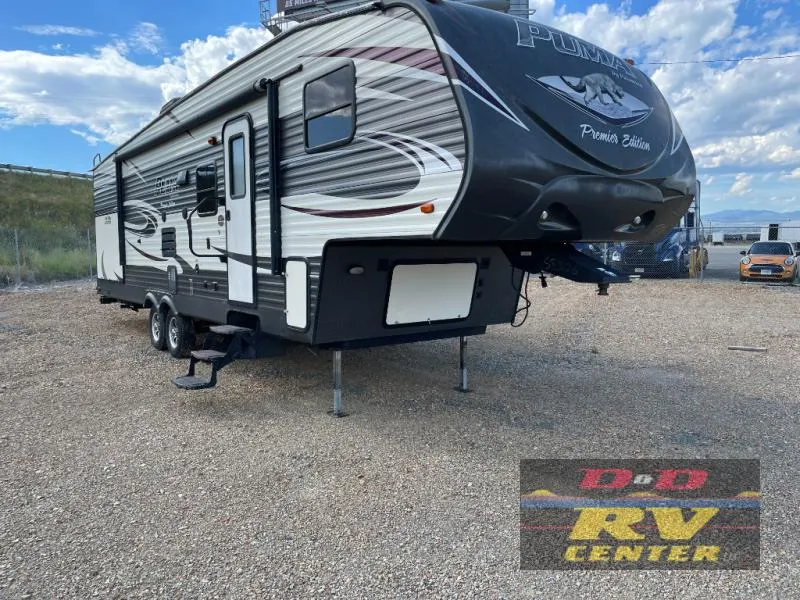
Double slide outs really open up the floor space in the Puma 295-BHSS from Palomino. The rear bunk house and u-shaped dinette are just two of the features you will enjoy!
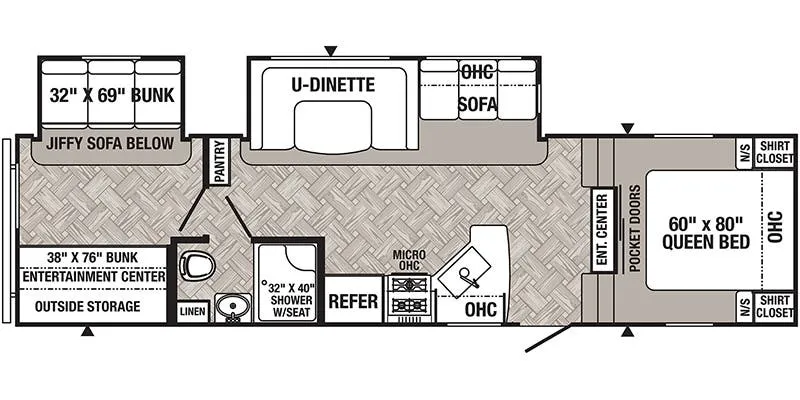
As you step into the front entry of this fifth wheel, to your right, you can step up on either side to a front private bedroom. The room includes pocket doors, a queen bed, shirt closets over nightstands on each side and overhead cabinets at the head of the bed.
Back in the living area, the road side wall includes a generous slide out with a u-shaped dinette and a sofa with overhead cabinets. An entertainment center is on the interior center wall between the steps.
The opposite wall provides the kitchen amenities with a refrigerator, three burner stove, overhead cabinets, and angled double sink. A pantry is on the wall just outside the rear bunkhouse.
The bathroom includes a toilet, vanity sink, linen cabinet, and a shower.
The rear private bunk house includes a slide out with a set of bunks along the road side. The opposite wall holds an upper bunk, and an entertainment center. Below the one upper bunk, there is outside storage garage space or you may choose an optional outside kitchen. The optional outside kitchen includes a microwave, overhead cabinets, refrigerator, sink and a grill. Or you can choose a mini camp kitchen option with a grill, pull-out drawer above a sink and mini-frig.
Specifications
Length
33 ft 8 in
Dry weight
8,732 lbs
Sleeps
10 people
Unit features & options
- Radius Entry Doors
- Powder Coated Frames
- EZ Lube Axles
- Tinted Safety Glass
- Clamp Ring Windows
- Double Entry Doors (where applicable)
- Pass-Thru Storage (where applicable)
- Rubber Roof - 12 Year Manufacturer’s Warranty
- 9" Three-Tier Steps
- Rain Gutters w/Large Drop Spouts
- Automotive Style Fender Skirts
- Radius Baggage Doors
- Darco Wrapped Underbelly
- One Piece, 24’ Sheet, 5/8" Floor Decking (25 Year Manufacturer’s Limited Warranty)
- 2 x 3 Flush Joists on 12" Centers
- Lighted Pass-Thru Exterior Baggage Compartments (where applicable)
- 2-20 lb. Gas Bottles
- 6 Gal. DSI Hot Water Heater
- Rack and Pinion Electric Slide System with Manual Override (Standard on all Slide-Out Models)
- Heavy Duty Storage Door for the Puma Den Option
- Clamp Ring Luggage Doors
- Colored Front Fiberglass Cap w/Diamond Plate (FW Only)
- 80″ Interior Height
- Floor Ducted Heat
Full specifications
Get more info
2016 Puma 295BHSS
Dealer information
WE MAKE BUYING AN RV EASY WITH NO HASSLE PRICES AND NO OTHER SURPRISE FEES OR CHARGES!
This RV Is Eligible For A Route 66 Classic Coverage Service Contract! Ask For More Details And Watch The Attached Video For More Information!
This Dutchmen RV Aspen Trail 2810BHS includes:
-
$100 In Store Parts Credit
-
Camper College Orientation
-
1 Year Route 66 RV Club Membership
24/7 Tech Assistance
-
10% Parts Discount At All Route 66 Locations
-
10% Camping Discount At KOA
-
Upgrade To The RV Club Unlimited For Only $219!
Double slide outs really open up the floor space in the Puma 295-BHSS from Palomino. The rear bunk house and u-shaped dinette are just two of the features you will enjoy!
As you step into the front entry of this fifth wheel, to your right, you can step up on either side to a front private bedroom. The room includes pocket doors, a queen bed, shirt closets over nightstands on each side and overhead cabinets at the head of the bed.
Back in the living area, the road side wall includes a generous slide out with a u-shaped dinette and a sofa with overhead cabinets. An entertainment center is on the interior center wall between the steps.
The opposite wall provides the kitchen amenities with a refrigerator, three burner stove, overhead cabinets, and angled double sink. A pantry is on the wall just outside the rear bunkhouse.
The bathroom includes a toilet, vanity sink, linen cabinet, and a shower.
The rear private bunk house includes a slide out with a set of bunks along the road side. The opposite wall holds an upper bunk, and an entertainment center. Below the one upper bunk, there is outside storage garage space or you may choose an optional outside kitchen. The optional outside kitchen includes a microwave, overhead cabinets, refrigerator, sink and a grill. Or you can choose a mini camp kitchen option with a grill, pull-out drawer above a sink and mini-frig.
Specifications
Length
33 ft 8 in
Dry weight
8,732 lbs
Sleeps
10 people
Unit features & options
- Radius Entry Doors
- Powder Coated Frames
- EZ Lube Axles
- Tinted Safety Glass
- Clamp Ring Windows
- Double Entry Doors (where applicable)
- Pass-Thru Storage (where applicable)
- Rubber Roof - 12 Year Manufacturer’s Warranty
- 9" Three-Tier Steps
- Rain Gutters w/Large Drop Spouts
- Automotive Style Fender Skirts
- Radius Baggage Doors
- Darco Wrapped Underbelly
- One Piece, 24’ Sheet, 5/8" Floor Decking (25 Year Manufacturer’s Limited Warranty)
- 2 x 3 Flush Joists on 12" Centers
- Lighted Pass-Thru Exterior Baggage Compartments (where applicable)
- 2-20 lb. Gas Bottles
- 6 Gal. DSI Hot Water Heater
- Rack and Pinion Electric Slide System with Manual Override (Standard on all Slide-Out Models)
- Heavy Duty Storage Door for the Puma Den Option
- Clamp Ring Luggage Doors
- Colored Front Fiberglass Cap w/Diamond Plate (FW Only)
- 80″ Interior Height
- Floor Ducted Heat
Full specifications
Get more info
2016 Puma 295BHSS