2016 Revere 33TS
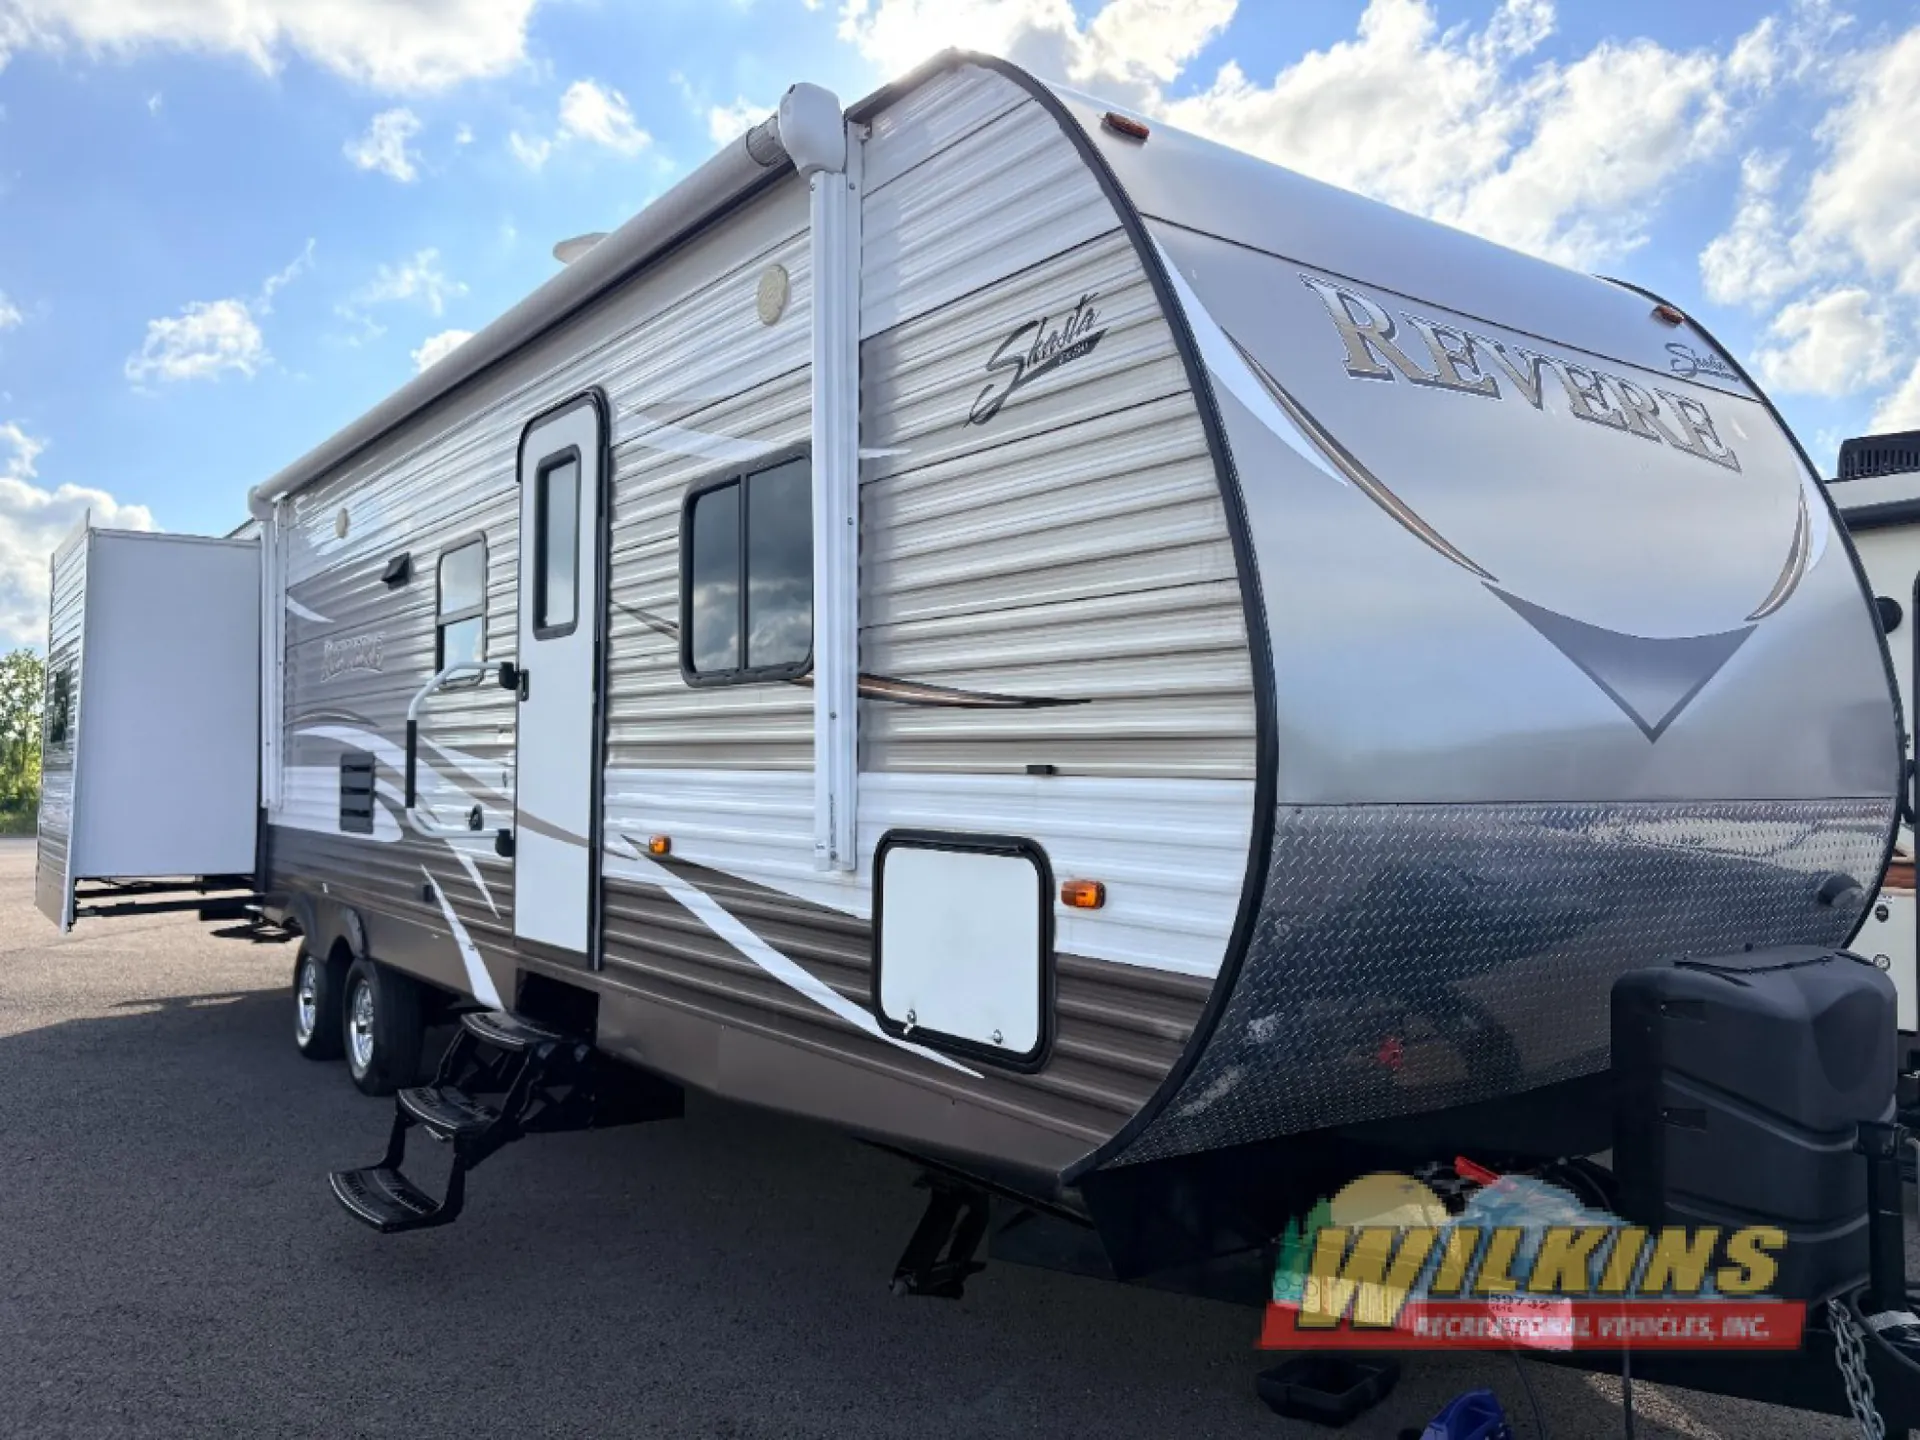
A spacious rear bunkhouse and sleeping for up to ten are the highlights of the Revere 33TS travel trailer from Shasta.
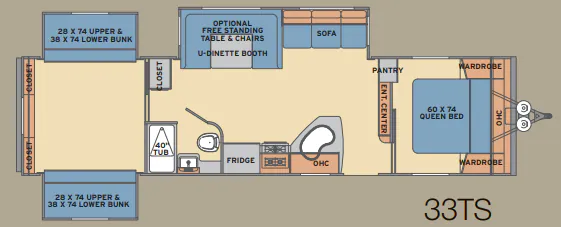
As you enter, a private bedroom is to the right through a space saving sliding door. Here you will find a queen size bed with dual bedside wardrobes and overhead cabinets.
Just outside the bedroom, along the front wall of the living area is an entertainment center and a pantry.
Along the road side, a generous slide includes a sofa, overhead cabinets and a u-shaped booth dinette. You may choose an optional free standing table and chairs in place of the booth if you like.
To the left of the entry door along the curb side enjoy the kitchen area which includes a large angled sink for easy clean up, a three burner range, overhead cabinets, and a refrigerator.
A side aisle bathroom is also found along the curb side. It provides a 40" tub/shower combination, a toilet, a vanity with sink and a medicine cabinet. There is also a closet across the hall for storage.
The rear private bunkhouse provides a lot of room for the kids to hang out. The full rear wall has closets and built in storage. Each side includes a slide out with a 28"x74" upper bunk and a 38" x 74" lower bunk within the slide. On the road side, you may choose an optional 68" sofa with a flip bunk instead. Along the curb side, you may choose an optional 42" dinette with a flip bunk above instead of just the bunks, plus so much more!
A spacious rear bunkhouse and sleeping for up to ten are the highlights of the Revere 33TS travel trailer from Shasta.
As you enter, a private bedroom is to the right through a space saving sliding door. Here you will find a queen size bed with dual bedside wardrobes and overhead cabinets.
Just outside the bedroom, along the front wall of the living area is an entertainment center and a pantry.
Along the road side, a generous slide includes a sofa, overhead cabinets and a u-shaped booth dinette. You may choose an optional free standing table and chairs in place of the booth if you like.
To the left of the entry door along the curb side enjoy the kitchen area which includes a large angled sink for easy clean up, a three burner range, overhead cabinets, and a refrigerator.
A side aisle bathroom is also found along the curb side. It provides a 40" tub/shower combination, a toilet, a vanity with sink and a medicine cabinet. There is also a closet across the hall for storage.
The rear private bunkhouse provides a lot of room for the kids to hang out. The full rear wall has closets and built in storage. Each side includes a slide out with a 28"x74" upper bunk and a 38" x 74" lower bunk within the slide. On the road side, you may choose an optional 68" sofa with a flip bunk instead. Along the curb side, you may choose an optional 42" dinette with a flip bunk above instead of just the bunks, plus so much more!
Length
35 ft 11 in
Dry weight
8,244 lbs
Sleeps
9 people
Slideouts
3
Length
35 ft 11 in
Dry weight
8,244 lbs
Sleeps
9 people
Slideouts
3
As provided in the original listing
As provided in the original listing