Get in touch and we'll be happy to answer any questions or set up an appointment to see it in person.
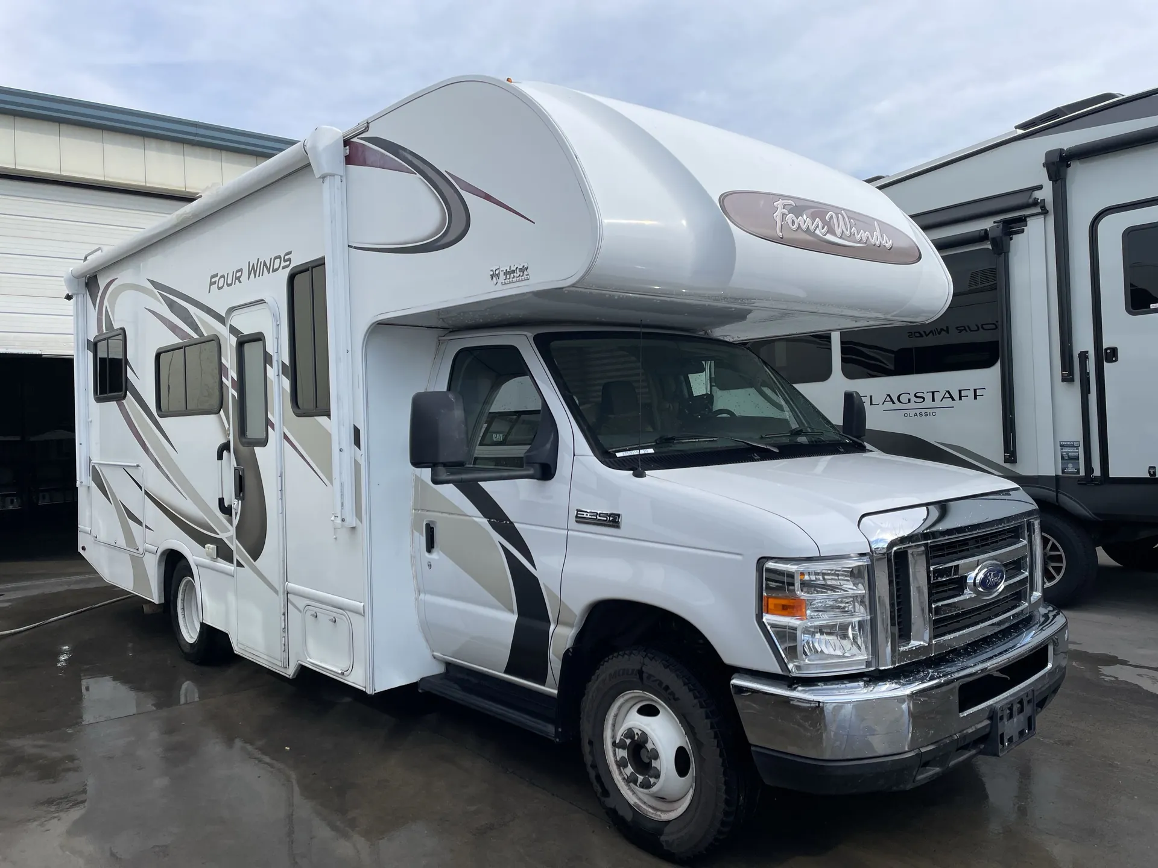
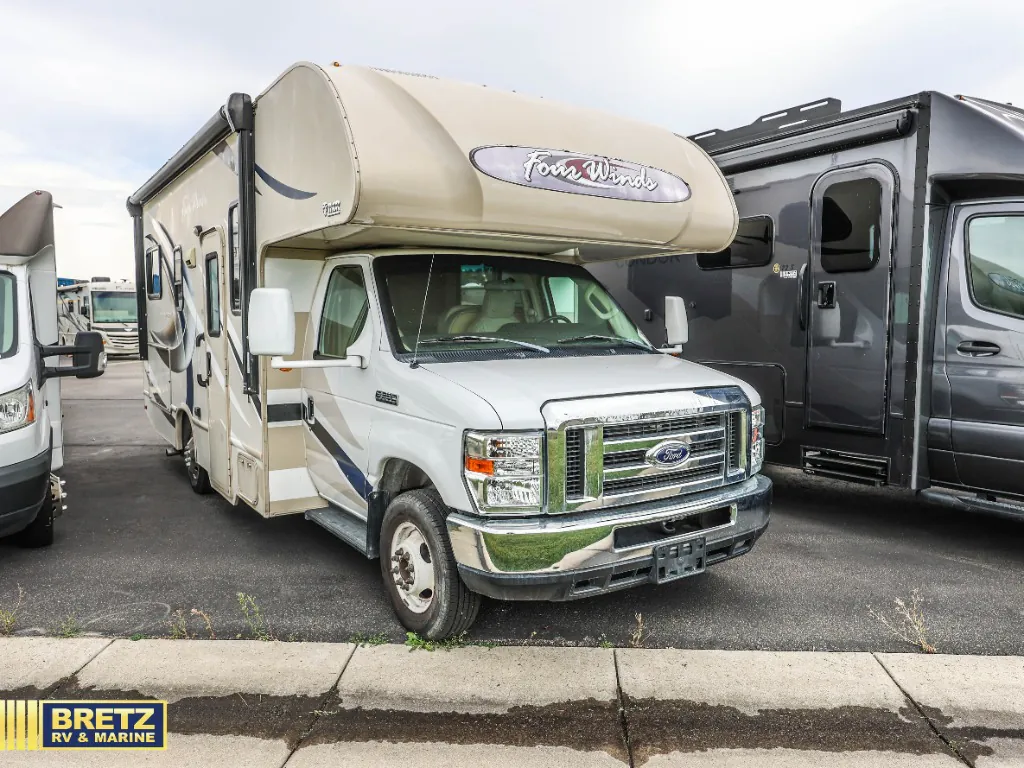
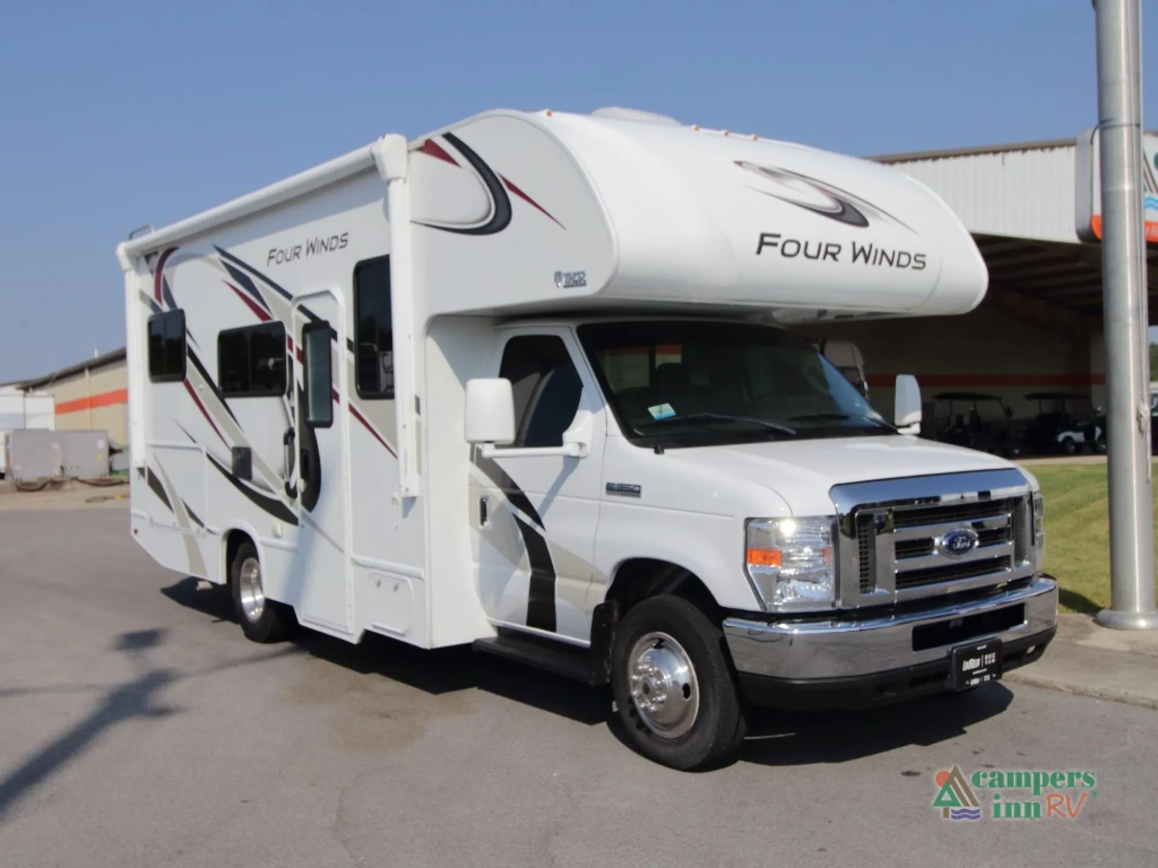
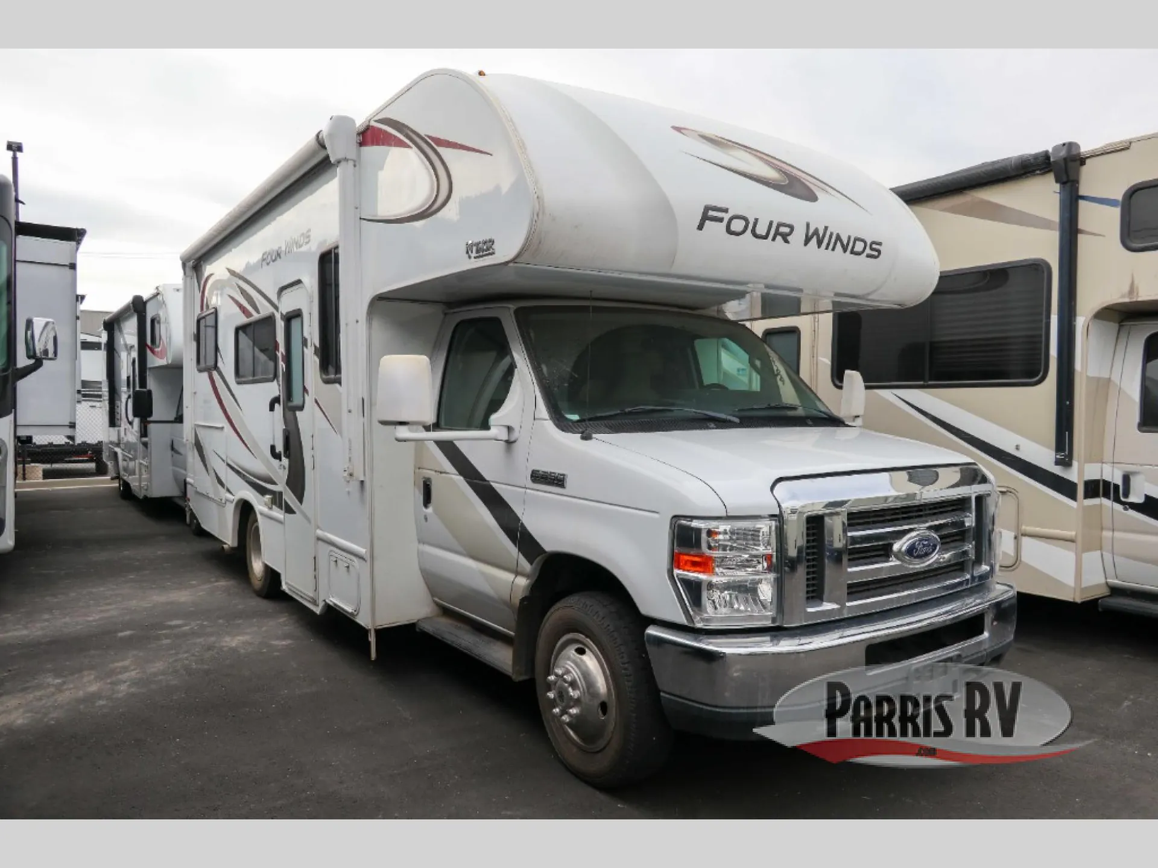
2016 Thor Motor Coach Four Winds 23U
Used42,916 mi · Stock #59127A
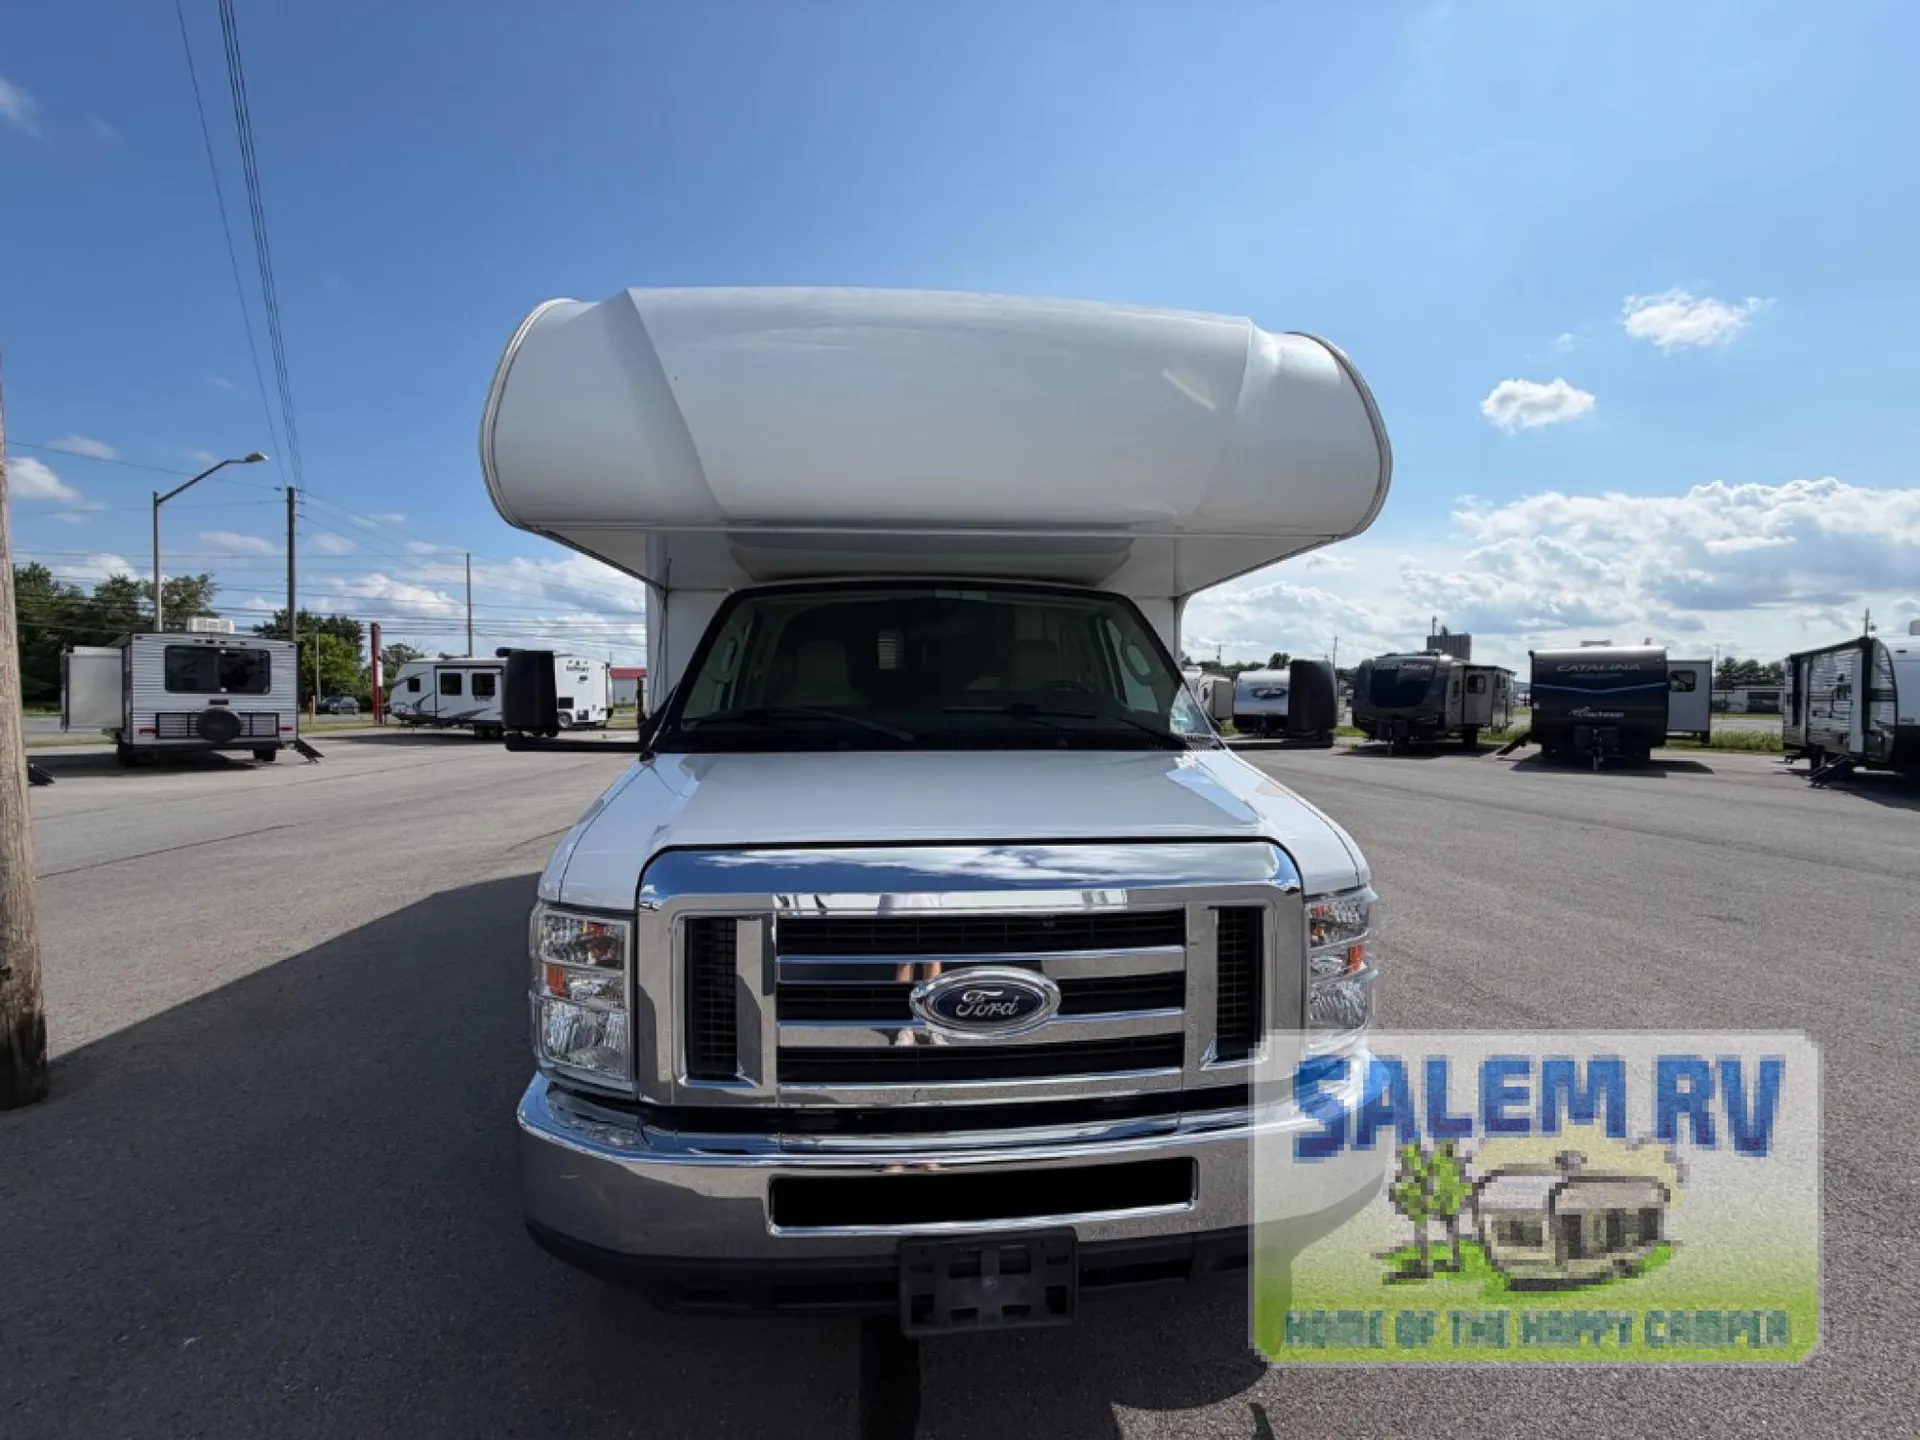
Ford® E350 Chassis · Triton V10 Engine - 305HP - 420 lb-ft of torque
Listing price
2016 Four Winds 23U
Other floor plans with a similar body style, feature mix, and price range, prioritizing other manufacturers and brands.
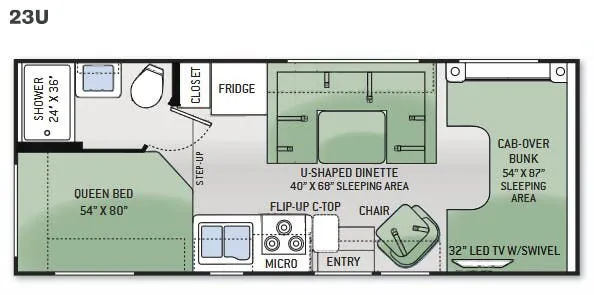
A compact layout makes the Thor Motor Coach Four Winds 23U easy to handle while still giving you the essentials for extended trips. Inside, a Queen bed, U-shaped dinette, full bath with a glass-door shower, and double-door refrigerator create a practical, comfortable setup. The cab-over entertainment center adds a 32-inch LED TV, while MEGA storage, a power patio awning with LED lighting, and an onboard Cummins Onan generator extend the living space beyond the cabin.
Length
24 ft 10 in
GVWR
12,500 lbs
Sleeps
5
Fresh water
40 gal
Many factors play into a unit's listing price and what you should pay. This guide provides a ballpark estimate, but it does not factor in your exact scenario or how different listings are equipped.
There may be room for price negotiation.
$36,995 – $49,995
This unit has been on the lot for 30 days or less.
This unit is ranked 1 of 4 by asking price in this group.
Alpin Haus
Amsterdam, NY
Sells faster than 89% of New York RV dealers
Compared with 38 dealers in New York
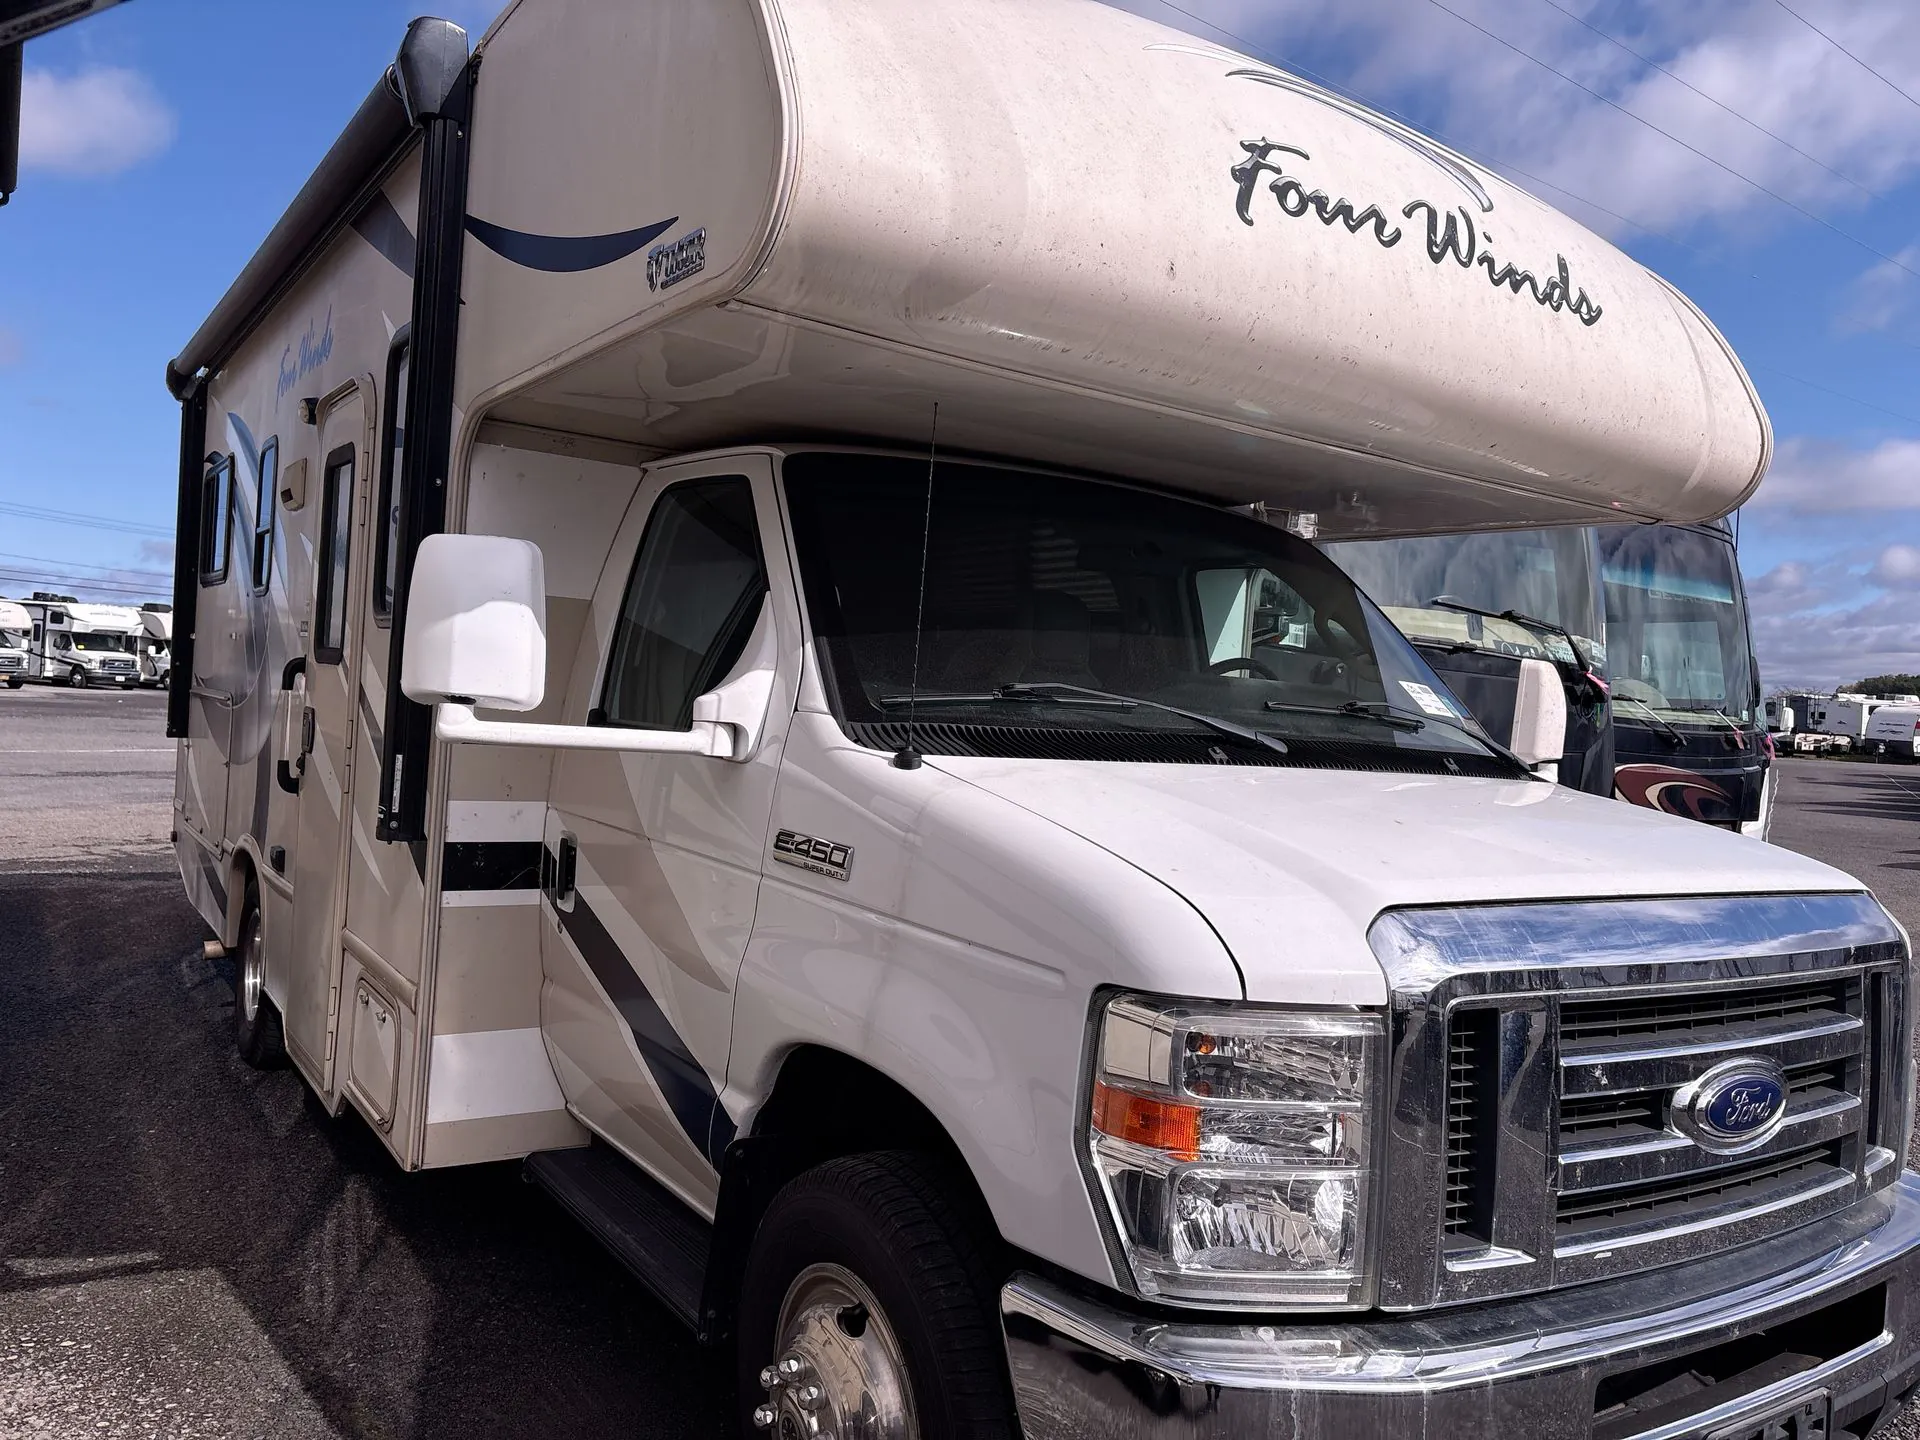
Take to the road easily in this Four Winds 23U class C motor home by Thor Motor Coach. You will have all that you need and more to be comfortable while traveling to all of your favorite places.
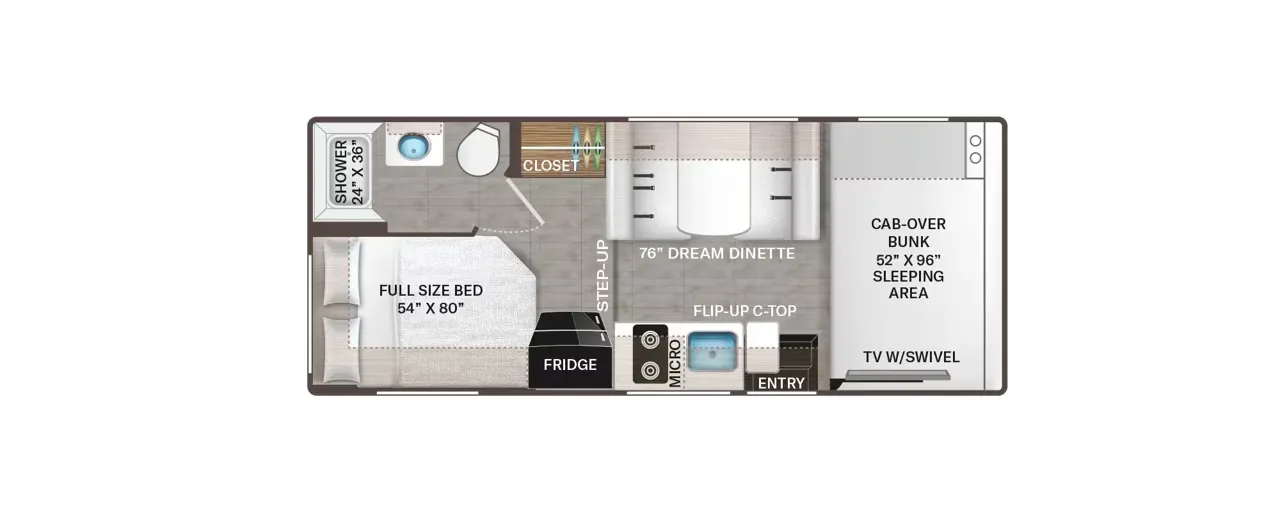
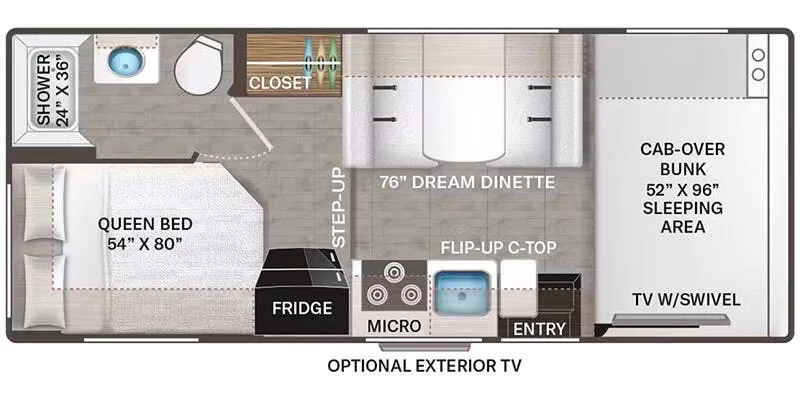
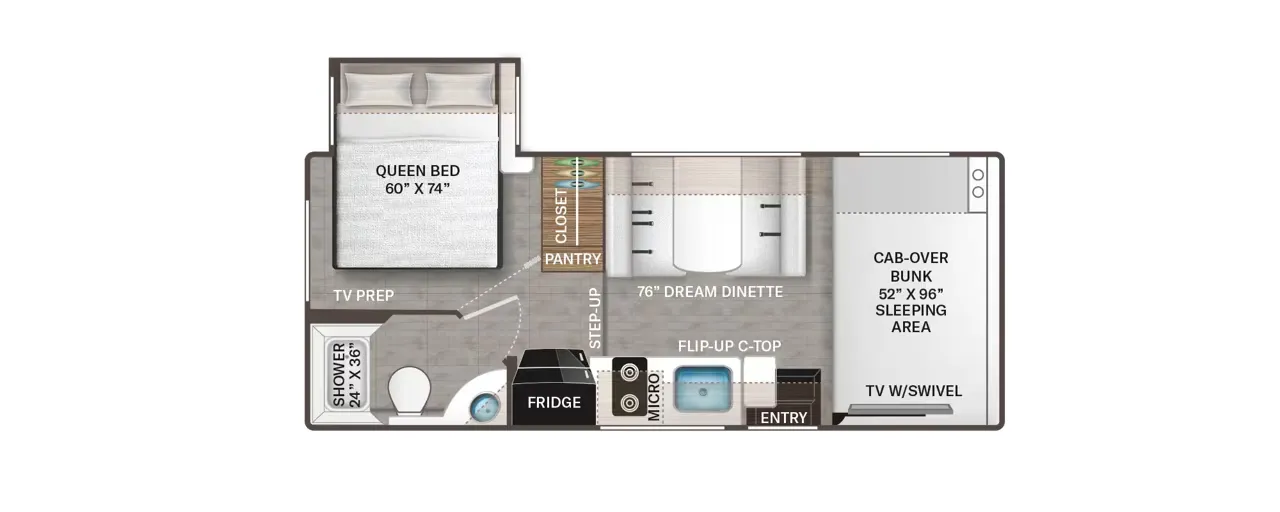
As you enter you will see a lounge chair to your immediate right. There is also an overhead cabinet for storage. To the left of the entry door find a three burner range-top with microwave oven above along side a double sink with overhead cabinets as well.
Opposite the sink is a refrigerator tucked neatly beside the dinette featuring seating for everyone during mealtime or just hanging out. It can also be used as additional sleeping space if needed when you fold the table top down. You will also enjoy the overhead storage.
Above the cab area find a convenient 54" x 87" bunk that the kids will enjoy sleeping on. There is also a 32" TV with swivel capability for multiple angle viewing.
Beyond the kitchen appliances there is a step up to the rear bed and bath area. The bath features a shower, toilet, and vanity with overhead cabinet. Just outside the bath door there is a handy closet also.
The rear corner 54" x 80" double bed provides a comfy place to sleep, and features upper cabinetry on two sides, plus so much more!
This unit is also available with a Chevy 4500 chassis and Vortec 6.0L V8 engine.
Other listings for this floor plan, ranked by condition, model year, distance, price, and listing quality.