Get in touch and we'll be happy to answer any questions or set up an appointment to see it in person.
2016 Thor Motor Coach Vegas 252
UsedStock #3630
Ford® E-Series Chassis · 6.8L Triton® V10 Engine, 305HP, 420 lb.-ft. Torque
Listing price
2016 Vegas 252

Other floor plans with a similar body style, feature mix, and price range, prioritizing other manufacturers and brands.
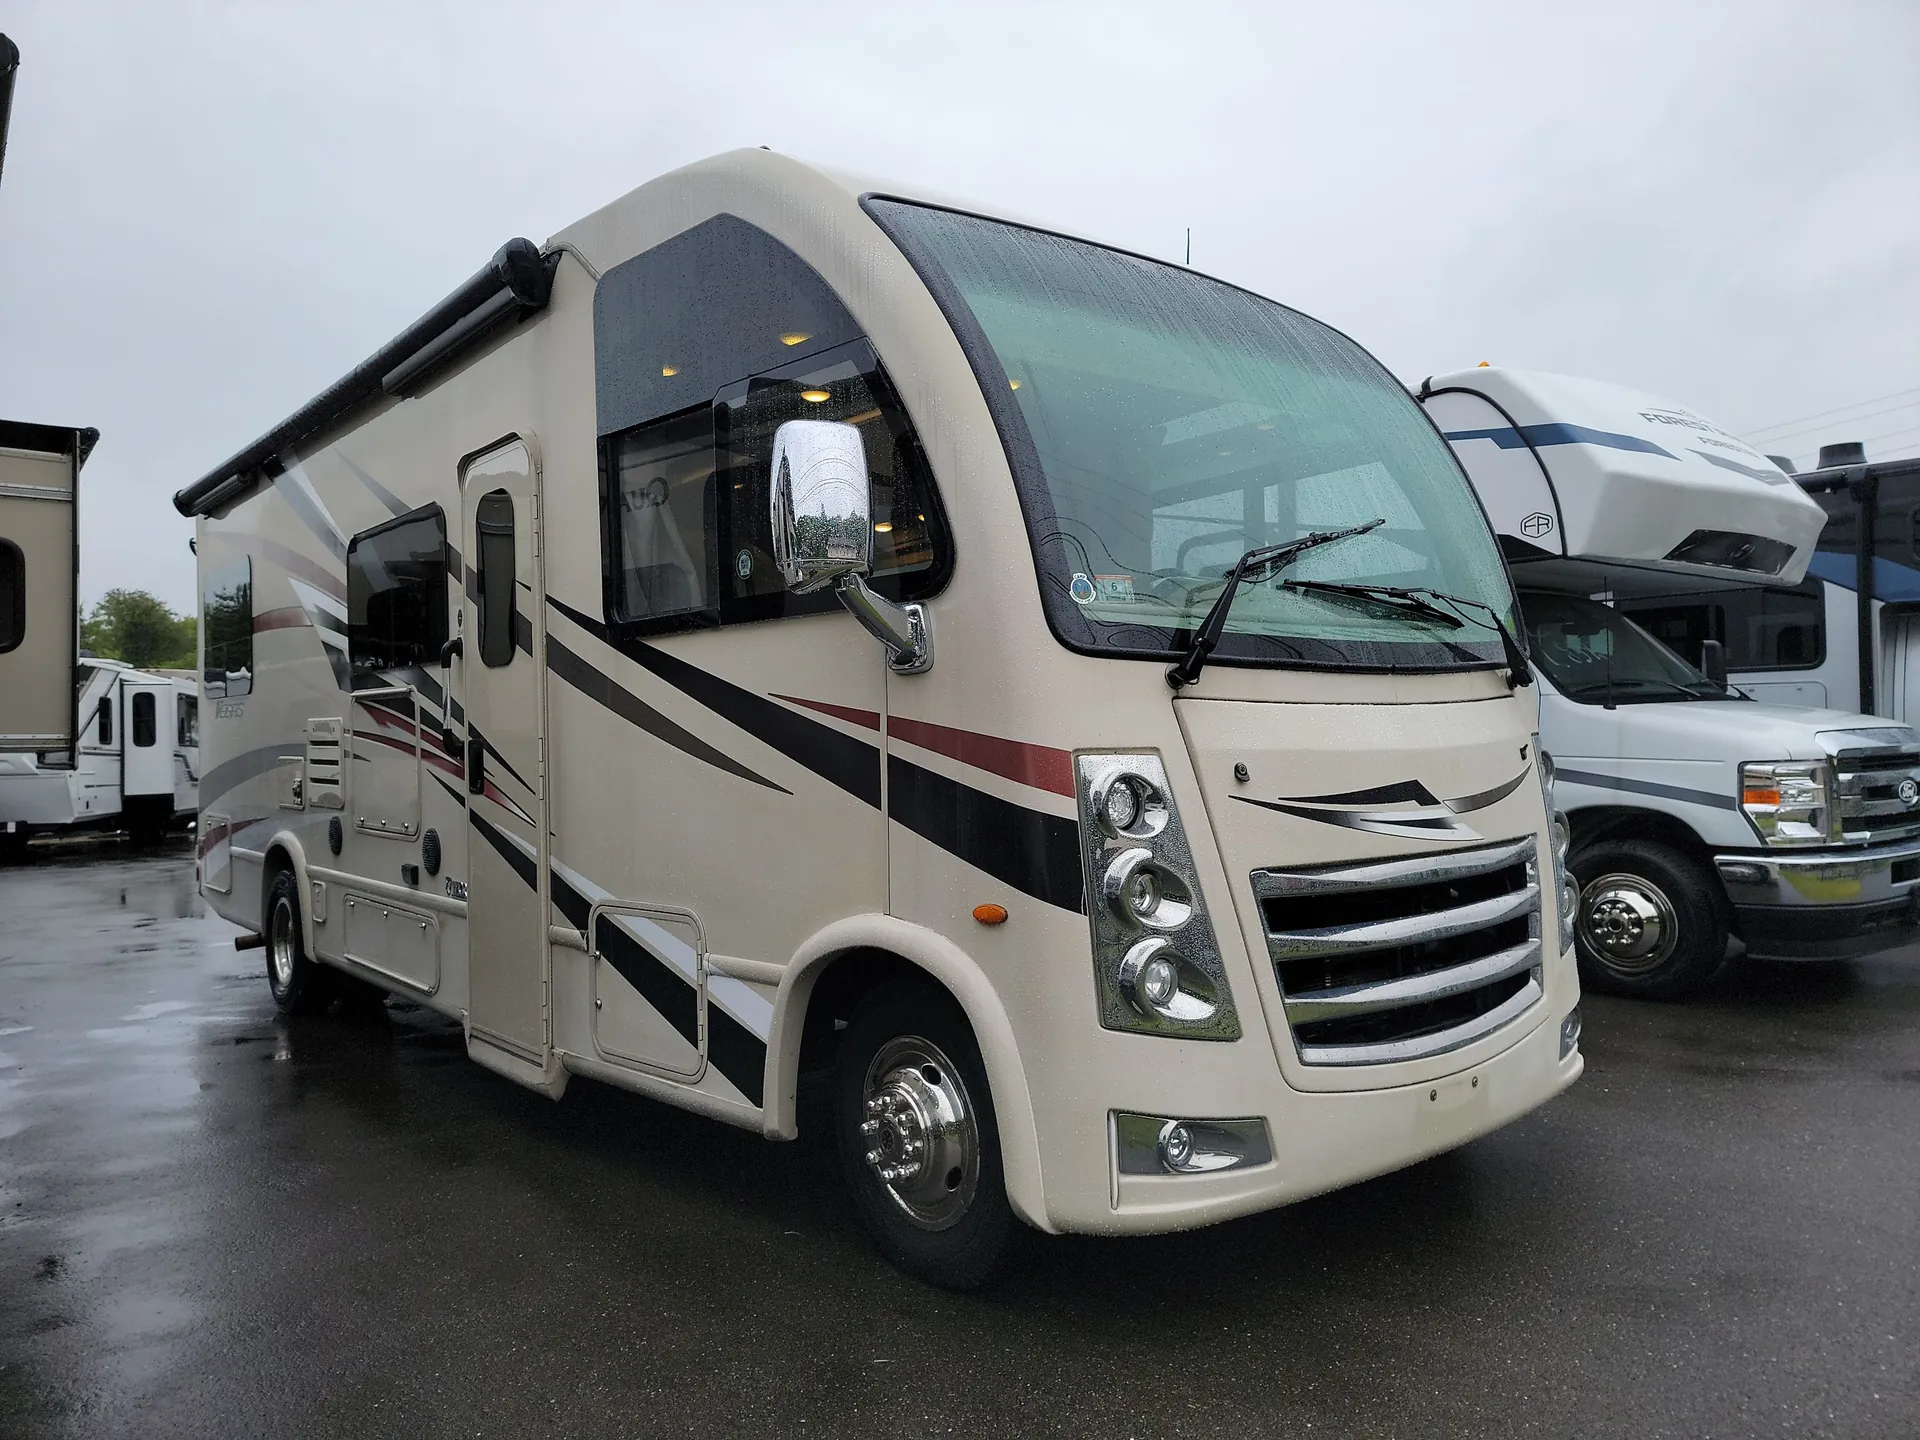
At just 27 feet, the Vegas 25.2 is one of the more maneuverable Class A motorhomes you'll find, and Thor doesn't skimp on the amenities to get there. The power drop-down overhead bunk and flip-up Queen bed with cushioned seating underneath give you flexible sleeping arrangements without eating up the floorplan, while the leatherette jack-knife sofa and removable pedestal table keep the living area feeling open. The cockpit is genuinely well-equipped. Heated and remote exterior mirrors with integrated side cameras, a windshield privacy shade, and reclining swivel captain's chairs make longer drives more comfortable than you'd expect from a compact rig. Outside, the lateral power patio awning with integrated LED lighting and an exterior 32" TV on a manual swivel make the Vegas equally livable once you're parked.
Length
26 ft 6 in
GVWR
12,500 lbs
Sleeps
5
Slideout
1
Many factors play into a unit's listing price and what you should pay. This guide provides a ballpark estimate, but it does not factor in your exact scenario or how different listings are equipped.
$36,500 – $67,995
This unit is ranked 1 of 4 by asking price in this group.
Haylett Trailer
Coldwater, MI
Sells faster than 79% of Michigan RV dealers
Compared with 24 dealers in Michigan
This Thor Motor Coach Vegas class A gas motorhome has exactly what you need to head out for awhile before returning home! Model 25.2 offers a rear slide out to create more space without increasing driving length. There are also complete kitchen and bath amenities, and so much more!
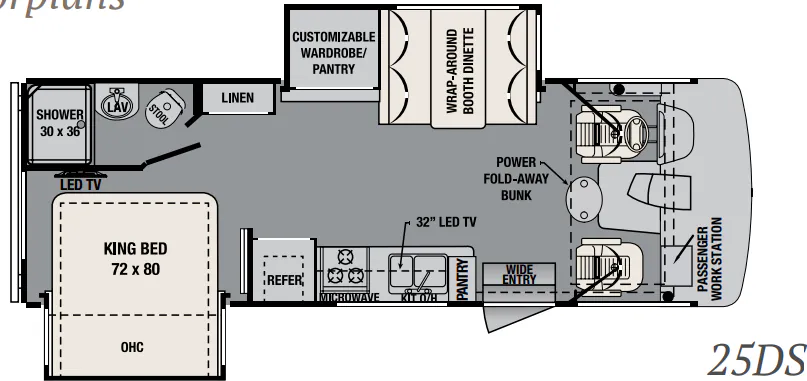
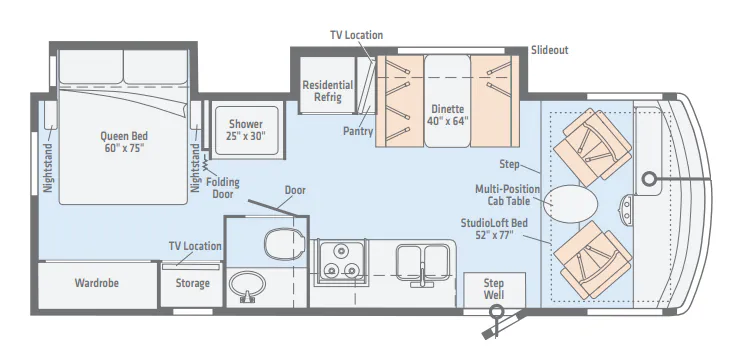
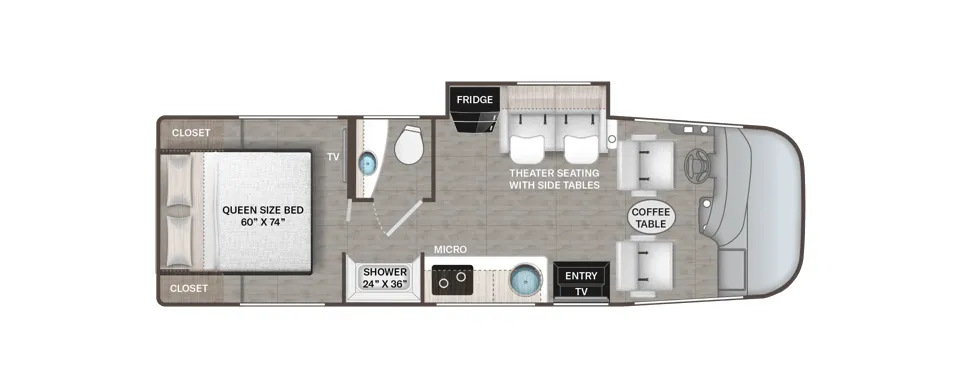
Step inside behind the front passenger seat where there is a 32" LED TV overhead. Straight in from the door is a jack-knife sofa with seat belts for safe traveling. There is also a pedestal table for meal time, and the sofa can easily be made into a sleeping space that is 60" x 74" for two extra guest.
Above the cab area you have a drop-down overhead bunk with a 36" x 72" sleeping area. Below a coffee table between the driver and passenger seats which is perfect for your morning cup of Joe.
To the left of the main entry door find a round sink, counter space with a flip-up top extension, a three burner range with overhead microwave above, pull-out pantry, and a refrigerator.
Further back on the road side enjoy the convenience of a complete bath providing a 30" x 36" shower, toilet, and a vanity with sink. There are also overhead cabinets for your towels and toiletries. A nice size wardrobe is directly across the hall along the curb side wall for your clothes and things.
Head back to the rear of the coach through a sliding door to the master bedroom with a rear slide out queen bed. There is a slight step up at the foot of the bed, and you can also add an optional 32" LED TV for viewing if you wish.
There is another optional 32" LED TV for the exterior of the coach, plus so much more!
Other listings for this floor plan, ranked by condition, model year, distance, price, and listing quality.