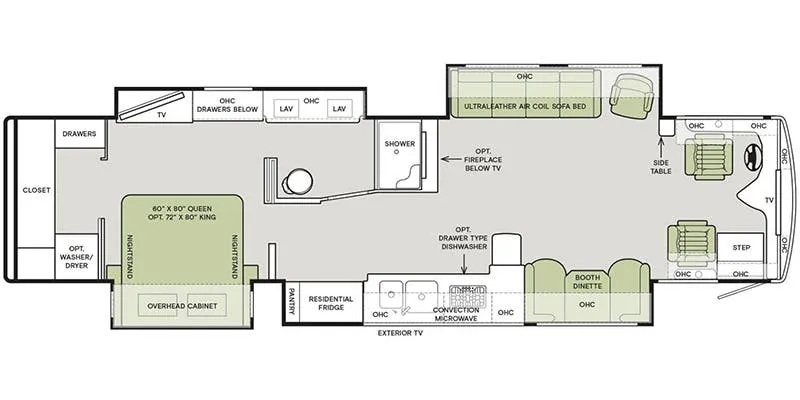
The Phaeton 40 AH by Tiffin Motorhomes is a Class A diesel motorhome that combines elegance, functionality, and spacious living. With its large master suite, walk-in wardrobe, his and her sinks, and multiple slide-outs, this coach delivers comfort and convenience for both short trips and extended stays.
Master Suite & Walk-In Wardrobe
Rear walk-in wardrobe with drawers, shelf, and hanging rod
Closet with washer/dryer for added convenience
King-size bed with dual nightstands and overhead cabinets
Bedroom slide with overhead TV, storage cabinets, and drawers
Bathroom
Side-aisle full bath with his and her sinks and overhead storage
Shower and toilet included for complete comfort
Dual entry design with access from the bedroom and living area
Living Area
Large roadside slide with a sofa bed for guests
Overhead cabinets throughout for plenty of storage
Entertainment center with multiple TVs, including one located just outside the bathroom
Kitchen & Dining
Residential-style kitchen with counters, pantry, and ample cabinetry
Two-burner induction range, double kitchen sink, and overhead convection microwave
Residential refrigerator for all your groceries
Curbside slide with dining table and two chairs
Front Cab & Entertainment
Spacious cab with overhead storage cabinets
Front overhead TV for easy viewing
Specifications
Length
41 ft 5 in
Sleeps
6 people
Full specifications
Get more info
2016 Phaeton 40 AH
Dealer information
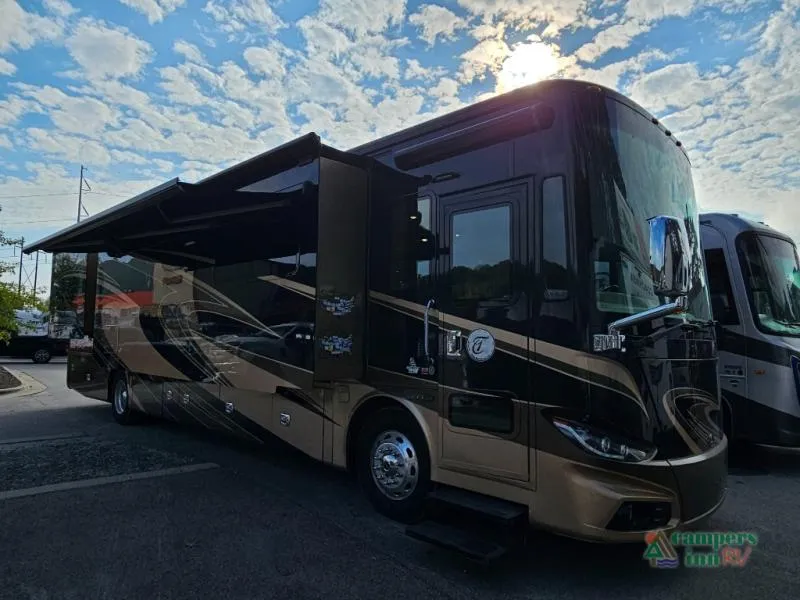
The Phaeton 40 AH by Tiffin Motorhomes is a Class A diesel motorhome that combines elegance, functionality, and spacious living. With its large master suite, walk-in wardrobe, his and her sinks, and multiple slide-outs, this coach delivers comfort and convenience for both short trips and extended stays.
Master Suite & Walk-In Wardrobe
Rear walk-in wardrobe with drawers, shelf, and hanging rod
Closet with washer/dryer for added convenience
King-size bed with dual nightstands and overhead cabinets
Bedroom slide with overhead TV, storage cabinets, and drawers
Bathroom
Side-aisle full bath with his and her sinks and overhead storage
Shower and toilet included for complete comfort
Dual entry design with access from the bedroom and living area
Living Area
Large roadside slide with a sofa bed for guests
Overhead cabinets throughout for plenty of storage
Entertainment center with multiple TVs, including one located just outside the bathroom
Kitchen & Dining
Residential-style kitchen with counters, pantry, and ample cabinetry
Two-burner induction range, double kitchen sink, and overhead convection microwave
Residential refrigerator for all your groceries
Curbside slide with dining table and two chairs
Front Cab & Entertainment
Spacious cab with overhead storage cabinets
Front overhead TV for easy viewing
Specifications
Length
41 ft 5 in
Sleeps
6 people
Full specifications
Get more info
2016 Phaeton 40 AH