Dual vanity
Get in touch and we'll be happy to answer any questions or set up an appointment to see it in person.
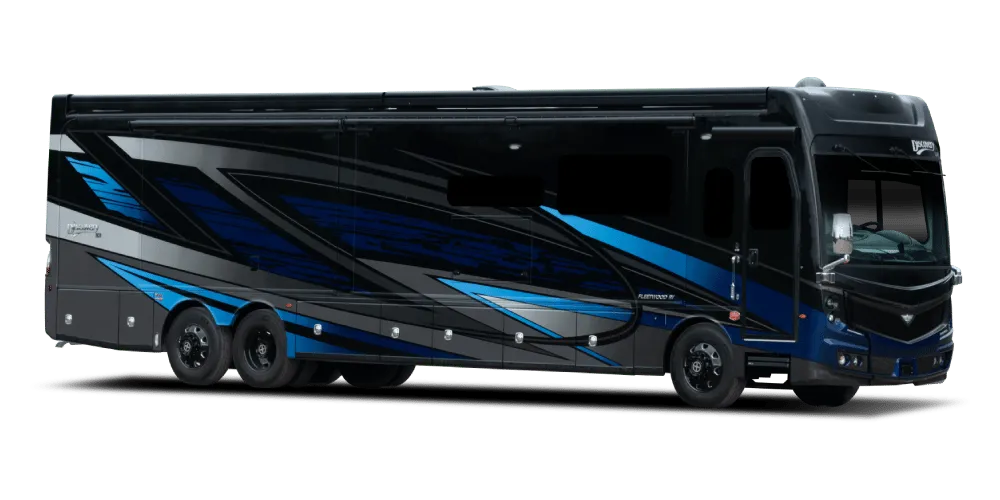
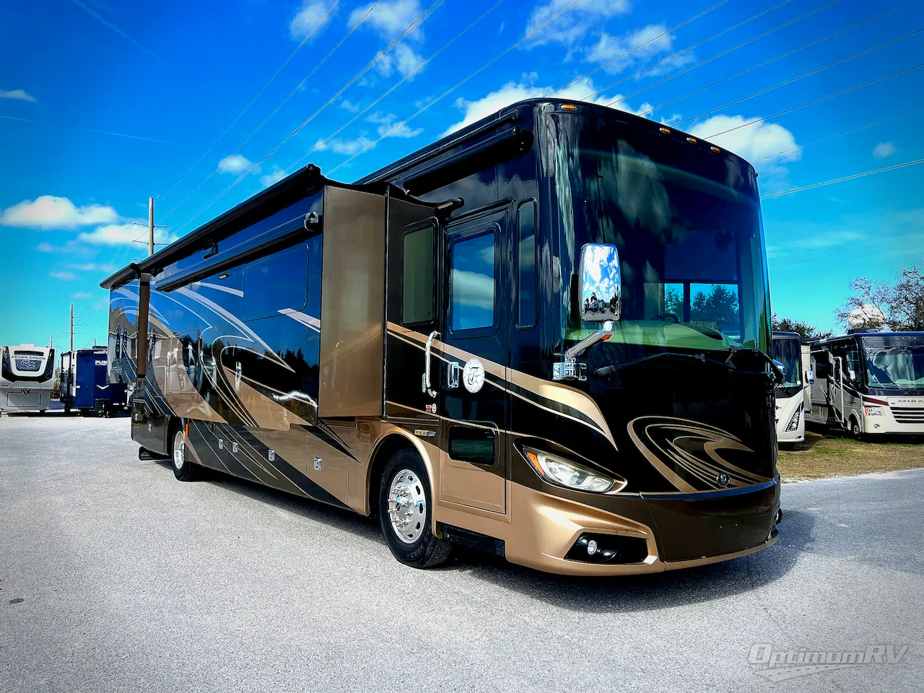
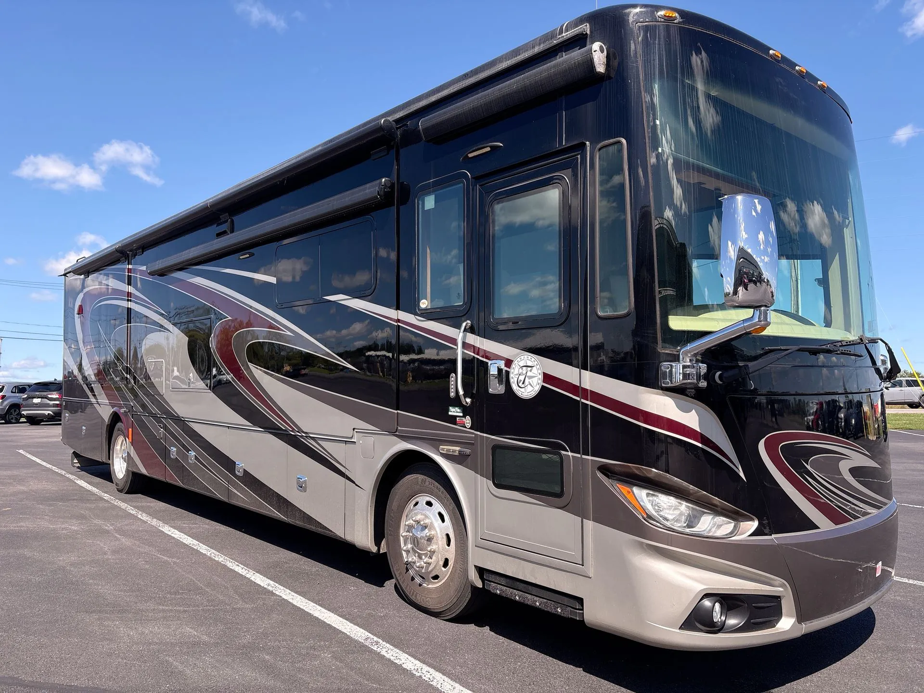
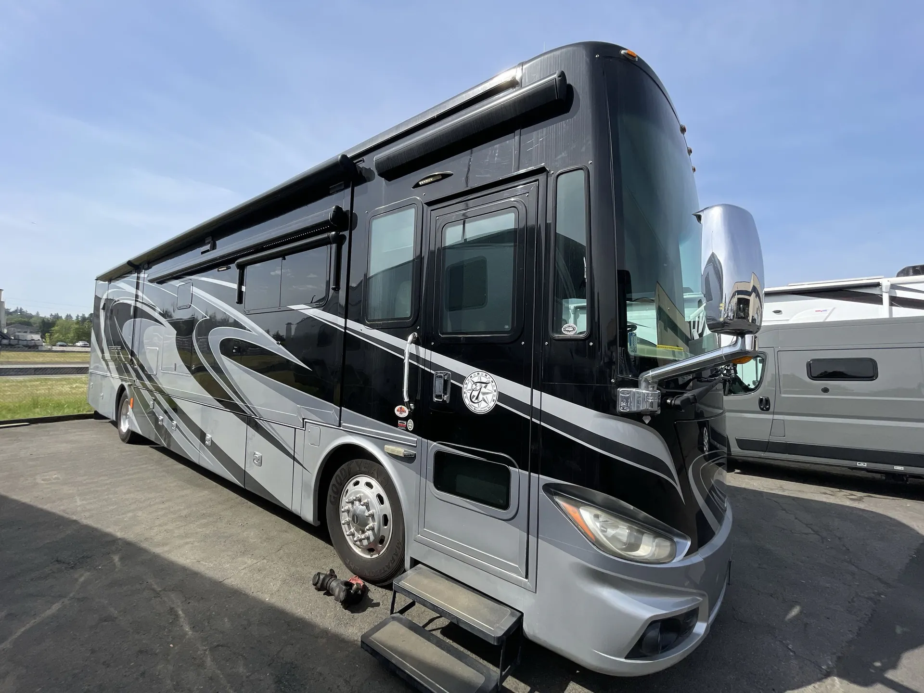
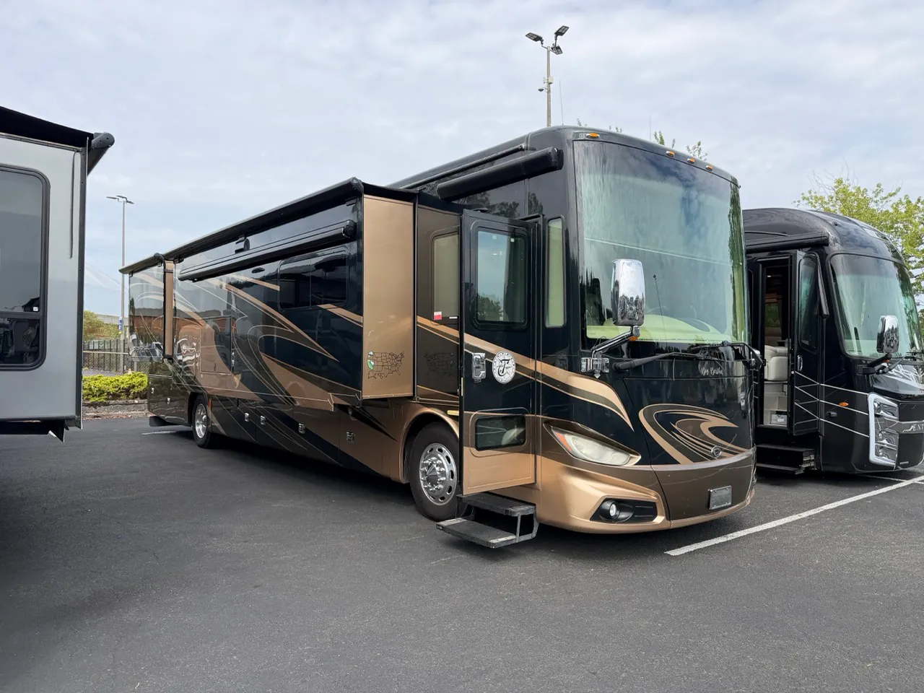
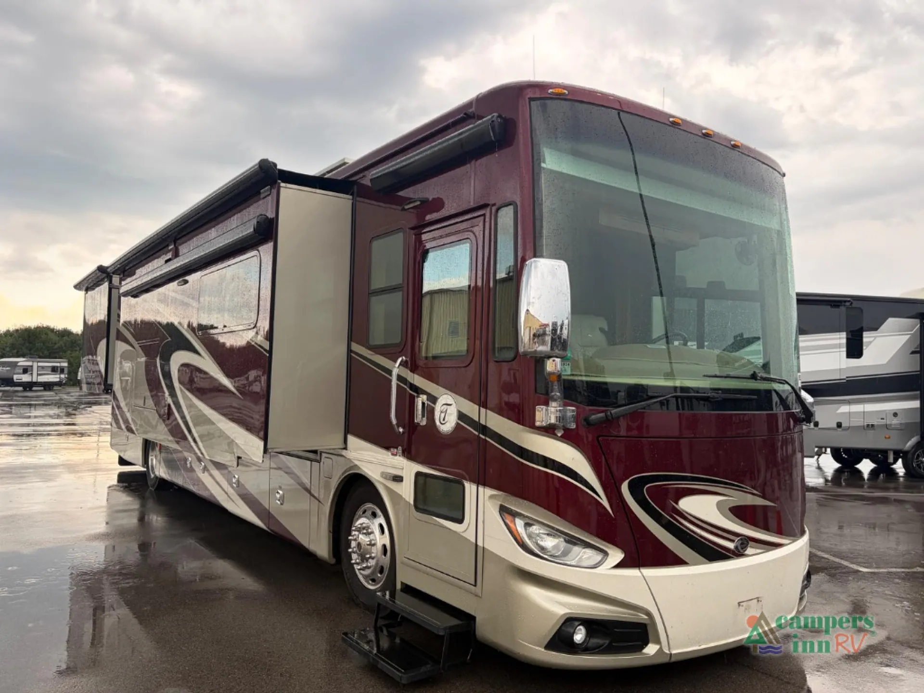
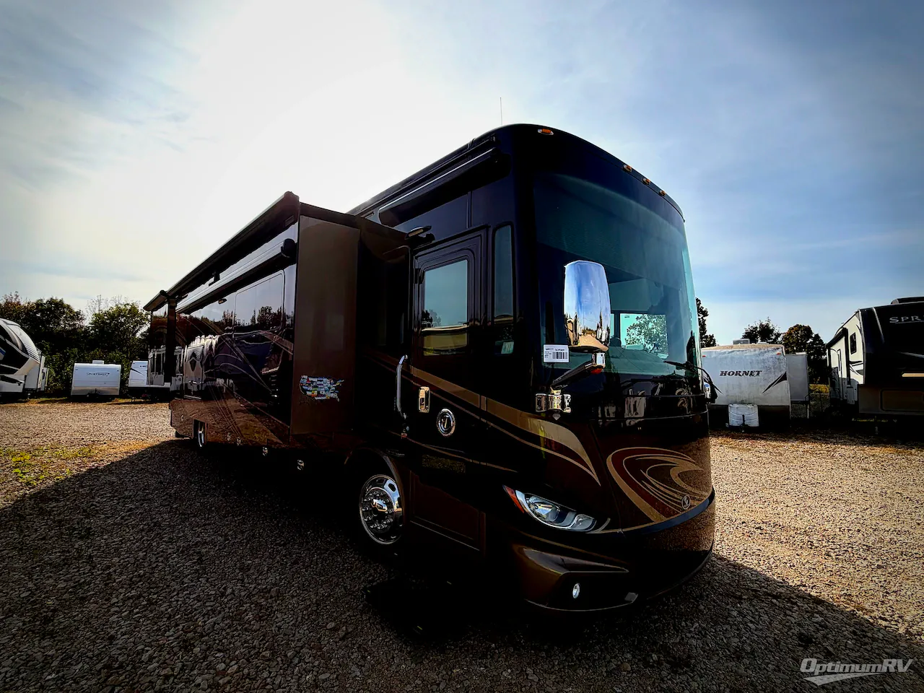
2016 Tiffin Phaeton 40 AH
Used9,577 mi · Stock #5CR569
Freightliner · Cummins ISL 380 HP/1050 lb Torque
Listing price
2016 Phaeton 40 AH
Other floor plans with a similar body style, feature mix, and price range, prioritizing other manufacturers and brands.
The Tiffin Phaeton 40AH earns its reputation on the road, where owners consistently highlight the smooth diesel ride and how livable the layout feels after long days of travel. Tiffin's standing in the luxury pusher segment is backed by real factory support out of Red Bay, Alabama, something that sets the brand apart from many rivals at this price point. The single full bath keeps the floor plan straightforward and the living areas generous. As with any pre-owned diesel pusher, a thorough inspection of the coach's service history is worthwhile before committing.
Length
41 ft 4 in
Dry weight
35,320 lbs
GVWR
35,320 lbs
Sleeps
5
Many factors play into a unit's listing price and what you should pay. This guide provides a ballpark estimate, but it does not factor in your exact scenario or how different listings are equipped.
There may be room for price negotiation.
$107,500 – $266,995
This unit is ranked 11 of 16 by asking price in this group.
The listing price on this unit has changed 1 time.
See the complete price timeline and the rest of this unit's pricing insights.
Optimum RV
Bonne Terre, MO
Compared with 1,116 dealers nationwide
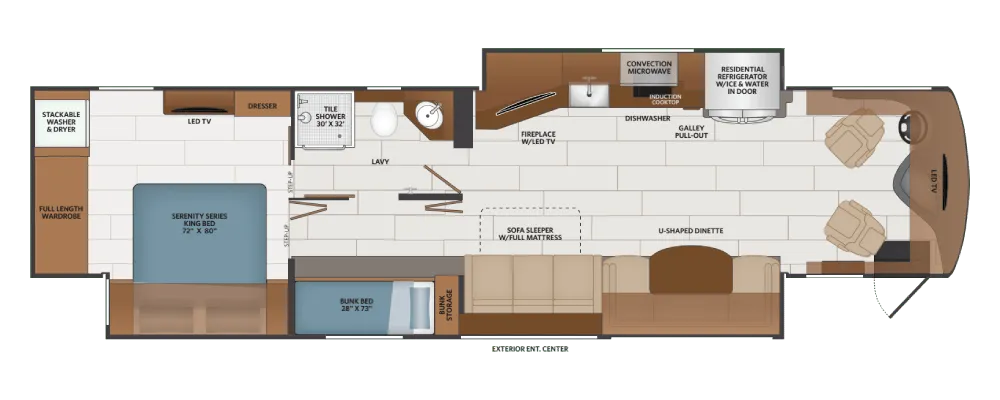
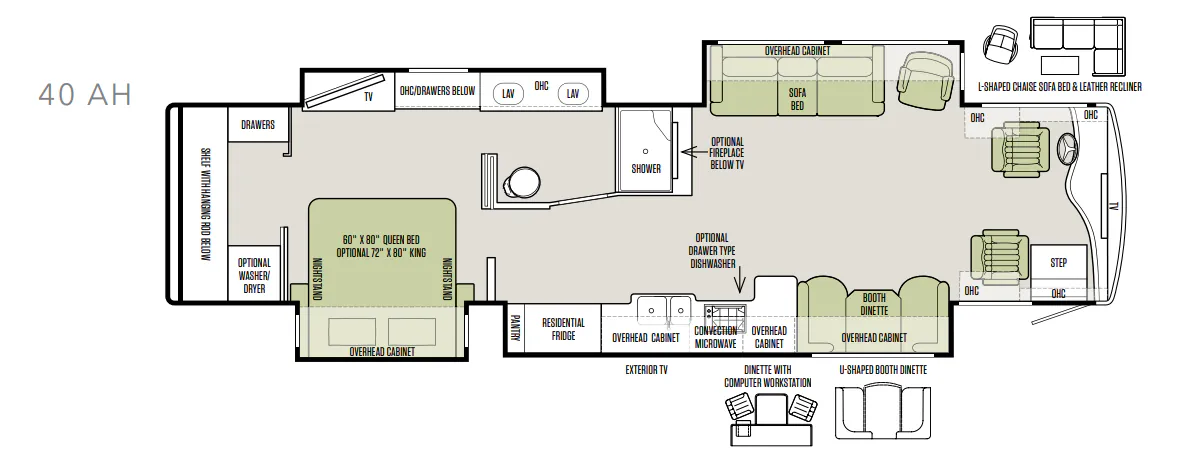
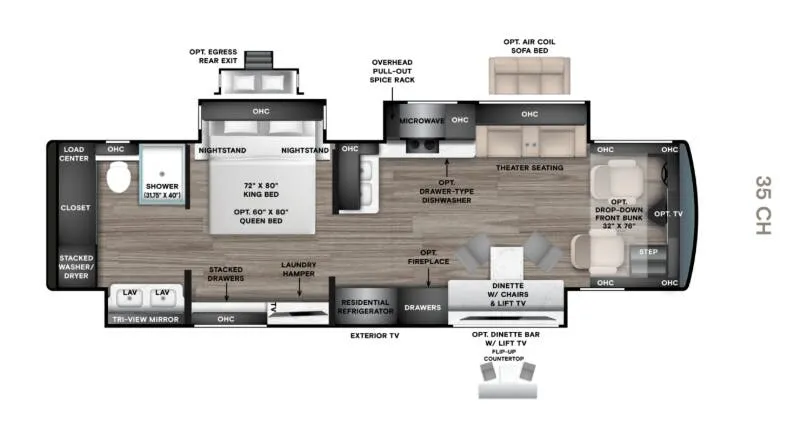
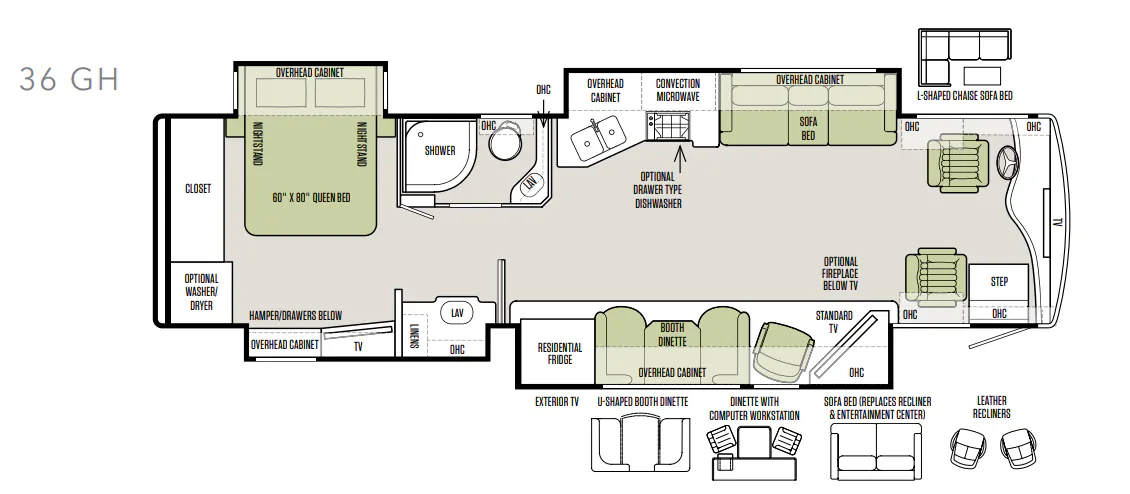
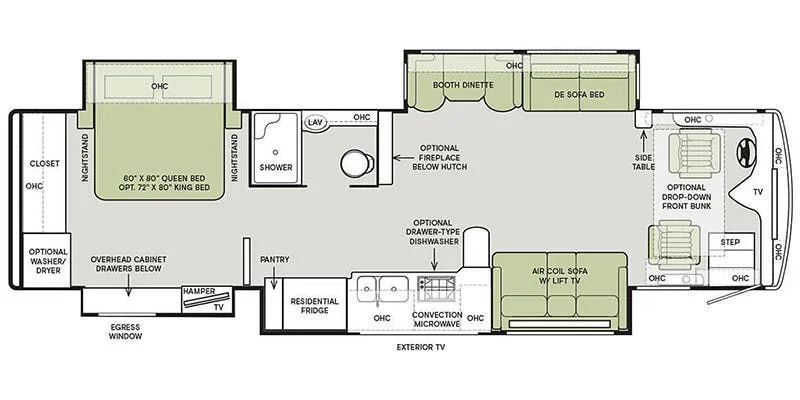
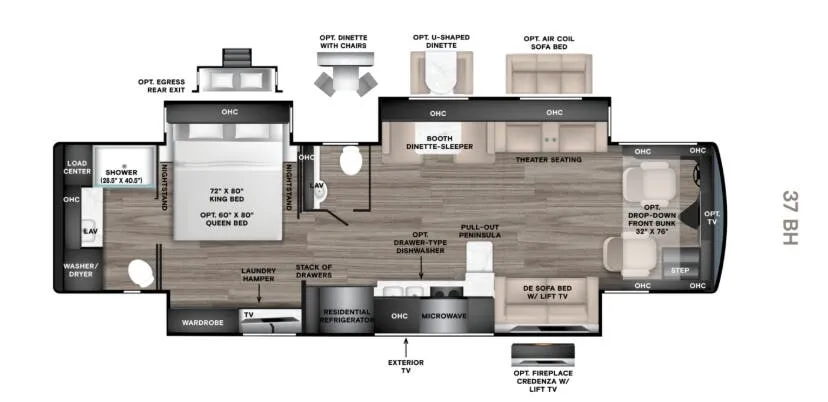
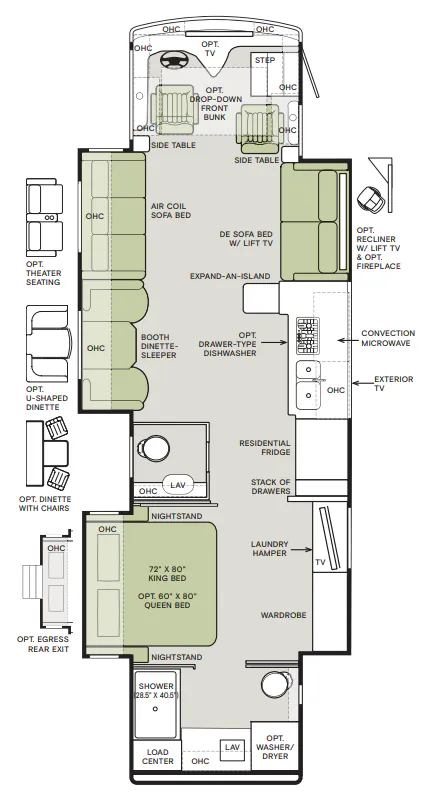
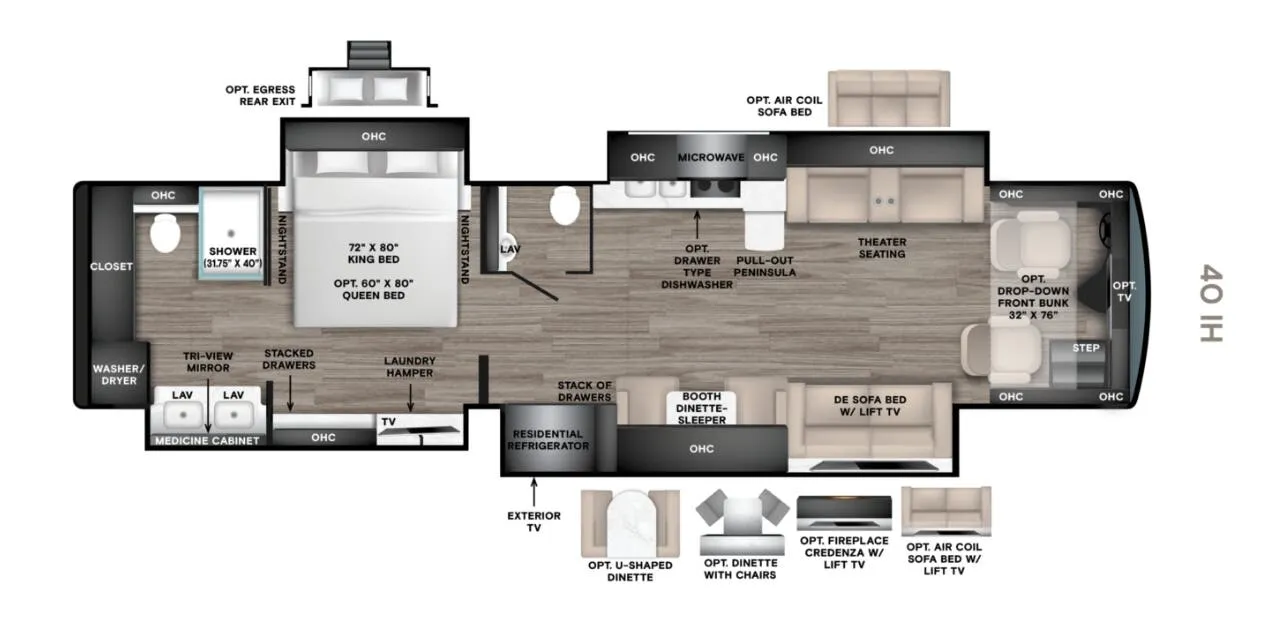
The Phaeton 40 AH from Tiffin Motorhomes offers a huge master suite with a walk in wardrobe area, and his and her sinks in the bath.
At the rear of this class A diesel coach there is a shelf with hanging rod below, drawers, and a closet for an optional washer/dryer all within a walk in wardrobe.
Moving into the master bedroom, the queen size bed (king optional) with nightstands at each side and overhead cabinets is on a slide. The wall opposite the bed includes a large slide that starts in the bedroom with an overhead TV, overhead cabinets and drawers below.
The slide out continues into the side aisle bathroom with his and her sinks and overhead cabinets. The bath also includes a toilet, a shower and access from either the bedroom or the living area.
Just outside on the bathroom wall there is a TV.
A large road side slide holds a chair and sofa bed, or you can choose an optional l-shaped chaise sofa bed.
The front cab area has lots of overhead cabinets and a TV.
Moving down the curb side, another larger slide out holds a booth dinette, overhead cabinets, counters, an optional drawer type dishwasher, a range, overhead convection microwave, double kitchen sink, residential refrigerator and pantry. You may choose an optional exterior TV, an optional u-shaped dinette or an optional dinette with computer workstation, and more!
Other listings for this floor plan, ranked by condition, model year, distance, price, and listing quality.