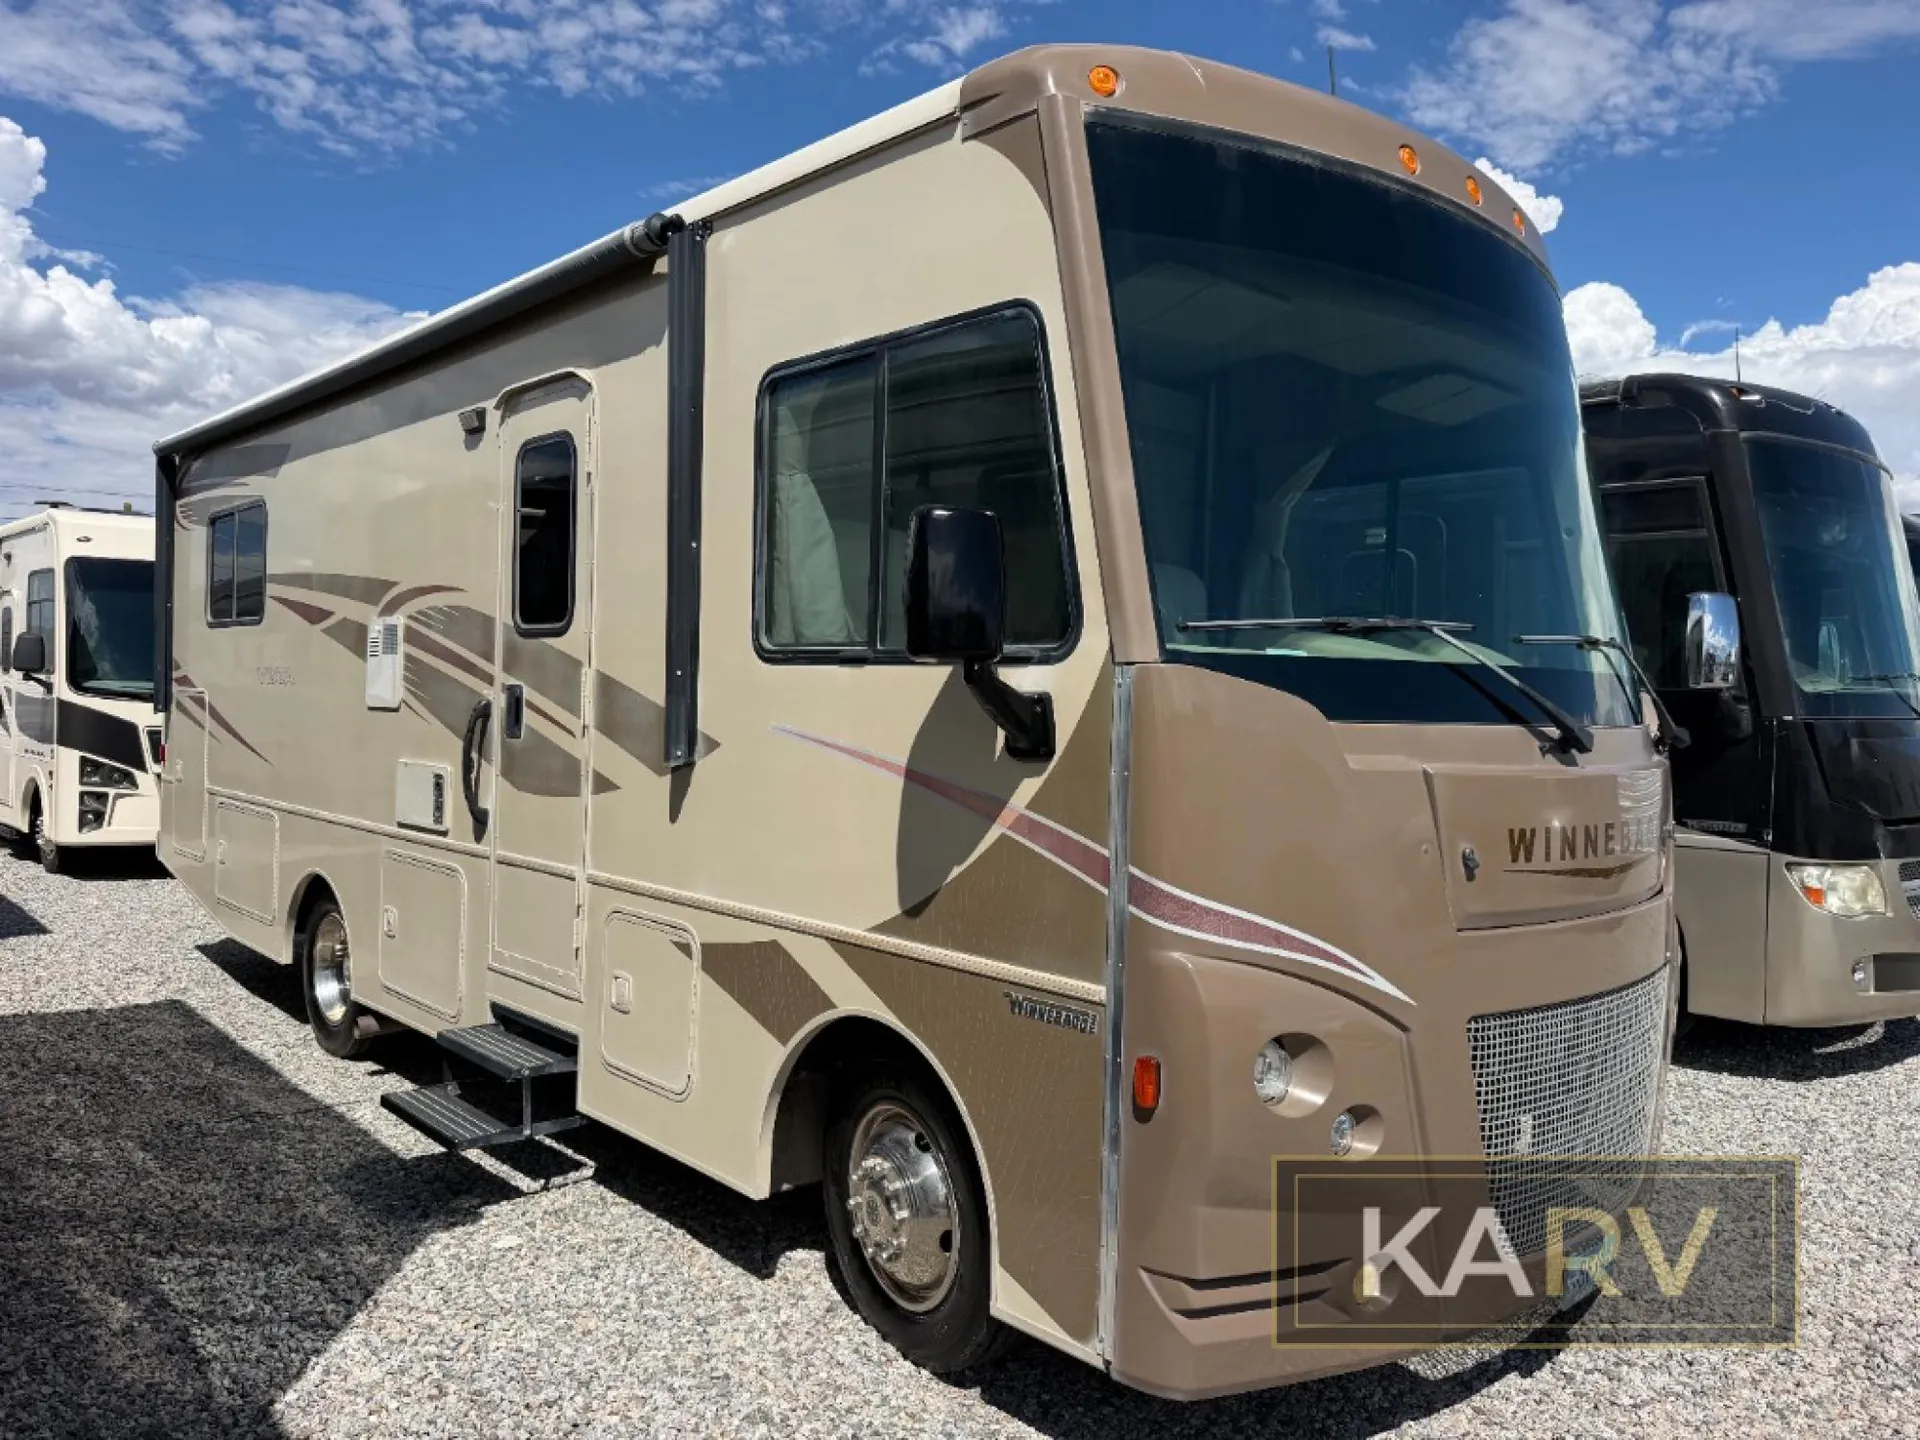
Get in touch and we'll be happy to answer any questions or set up an appointment to see it in person.
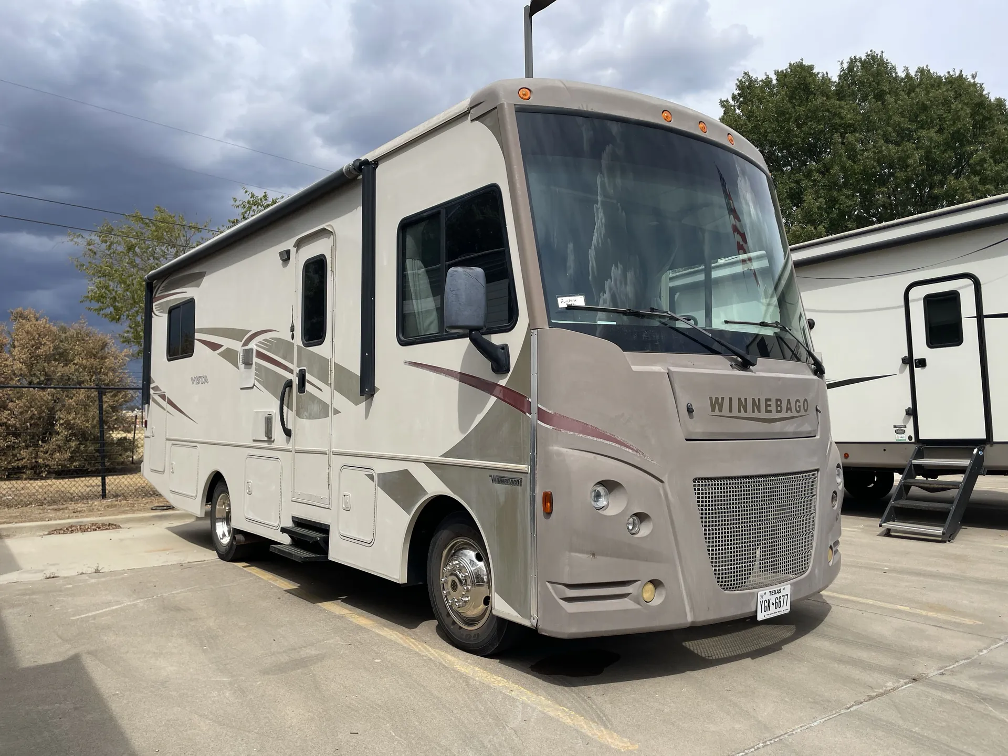
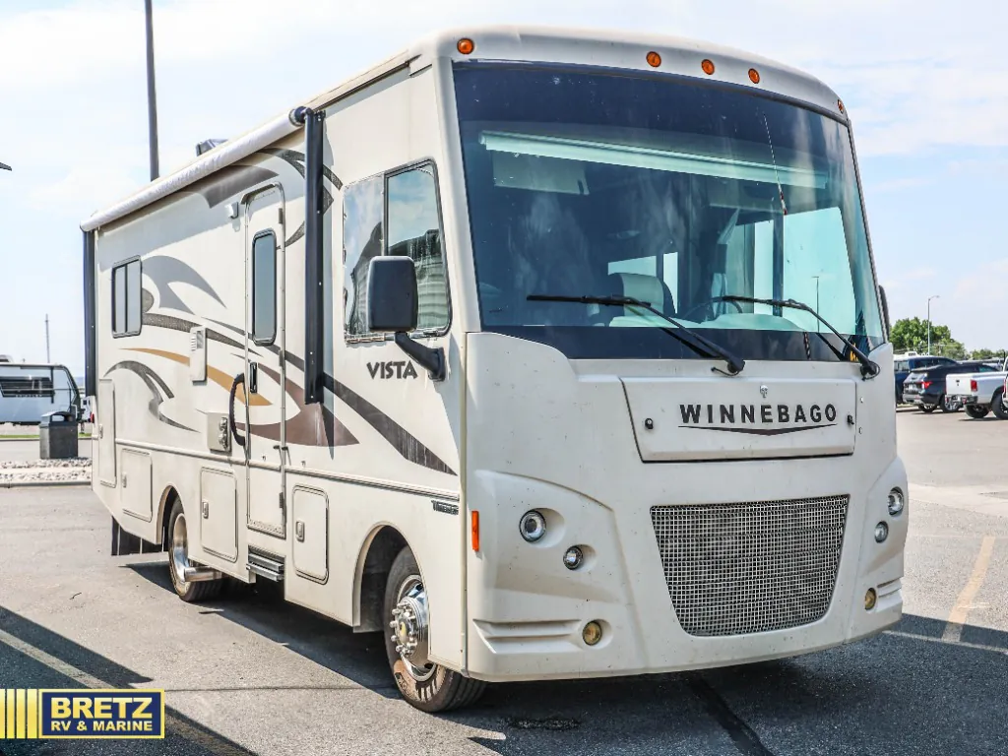
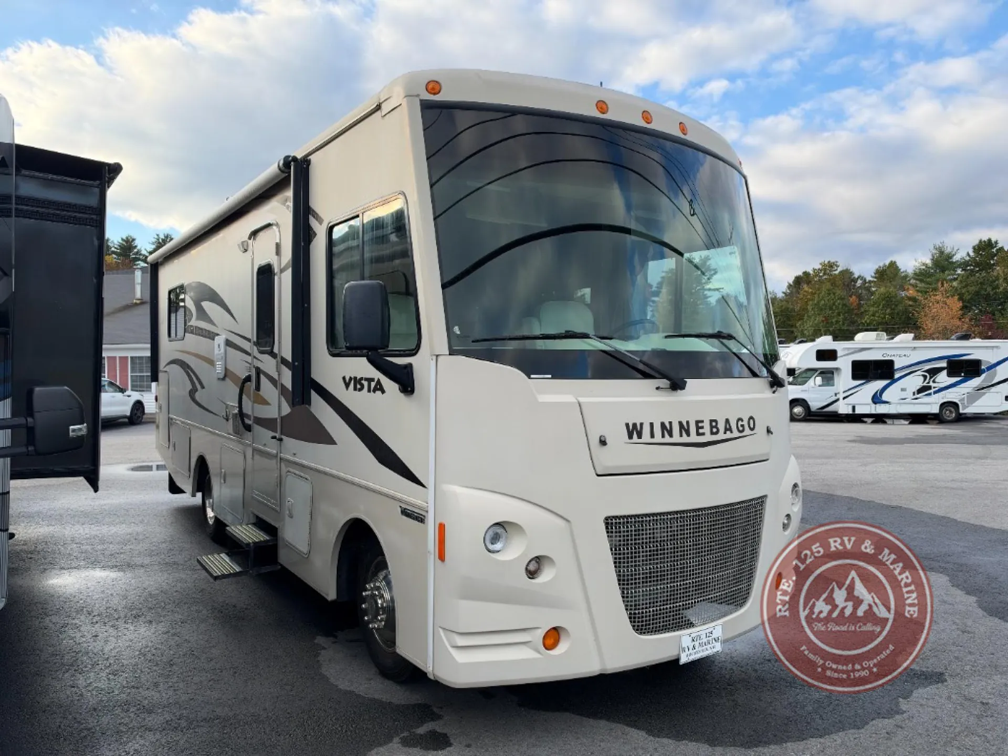
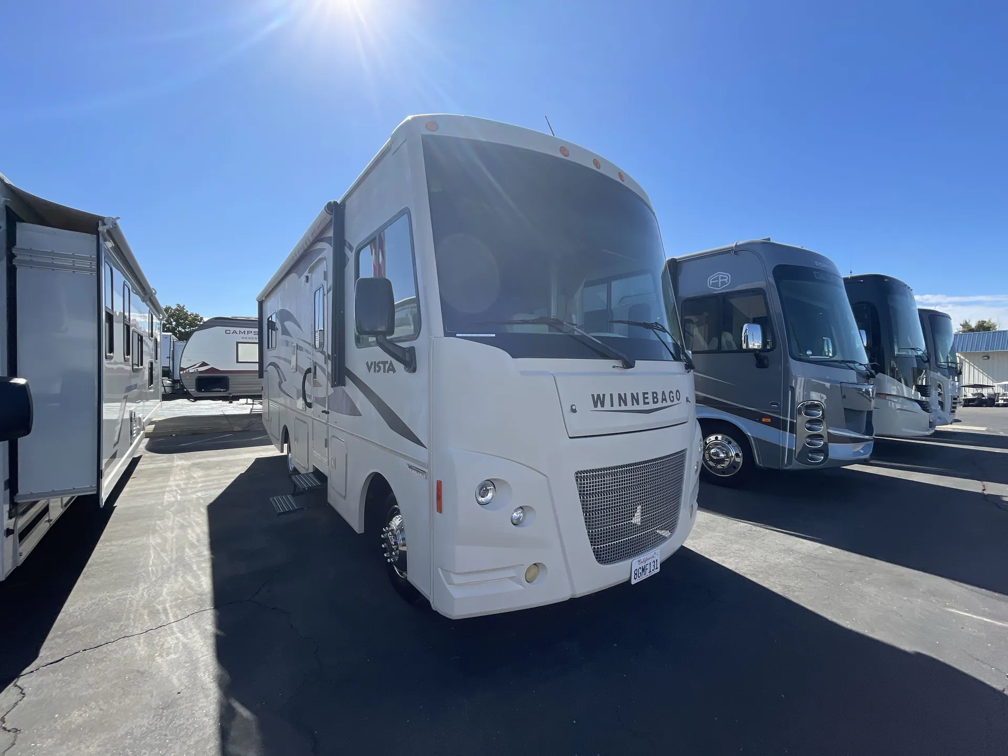
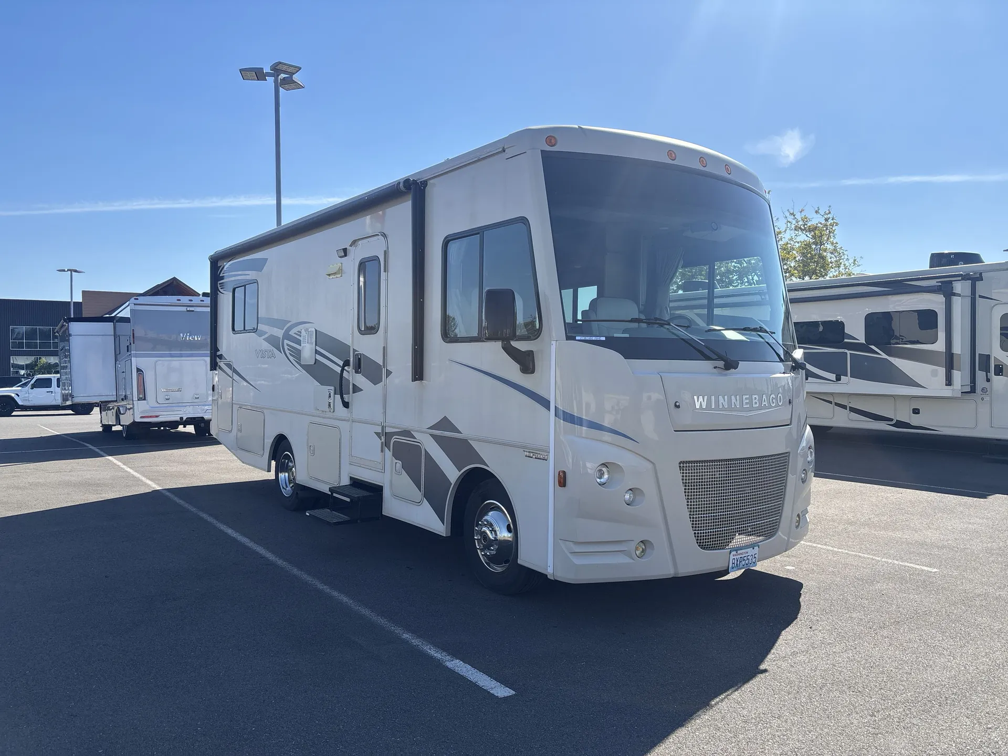
2016 Winnebago Vista 26HE
UsedStock #a00857
Ford® F53 · 3-valve Triton® V10 engine SEFI
Listing price
2016 Vista 26HE
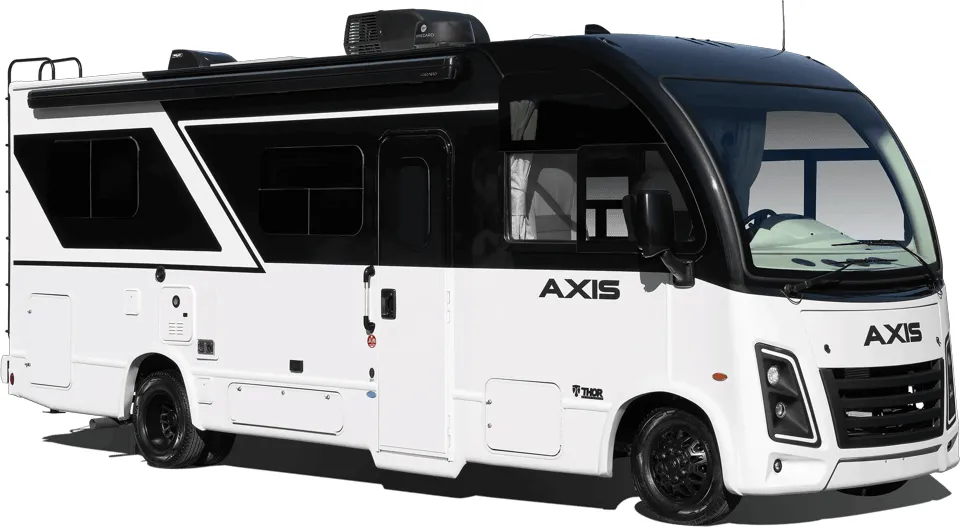
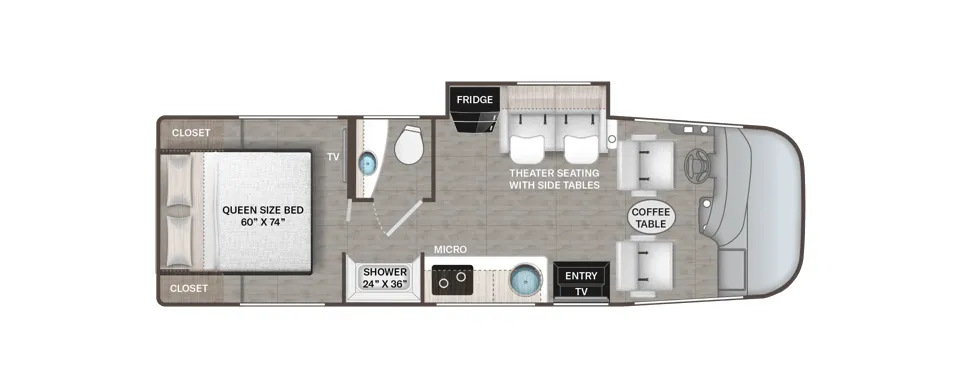
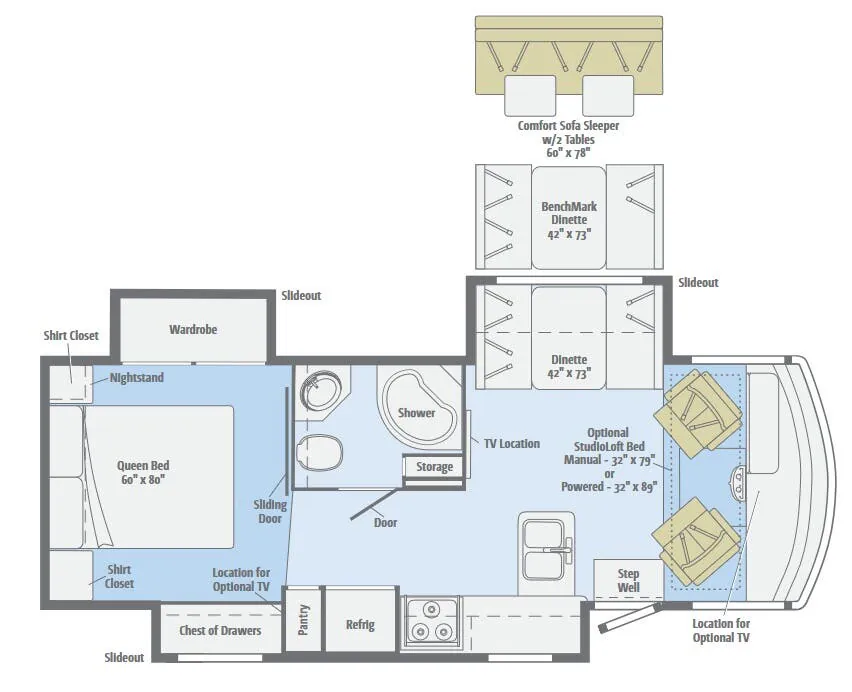
Other floor plans with a similar body style, feature mix, and price range, prioritizing other manufacturers and brands.
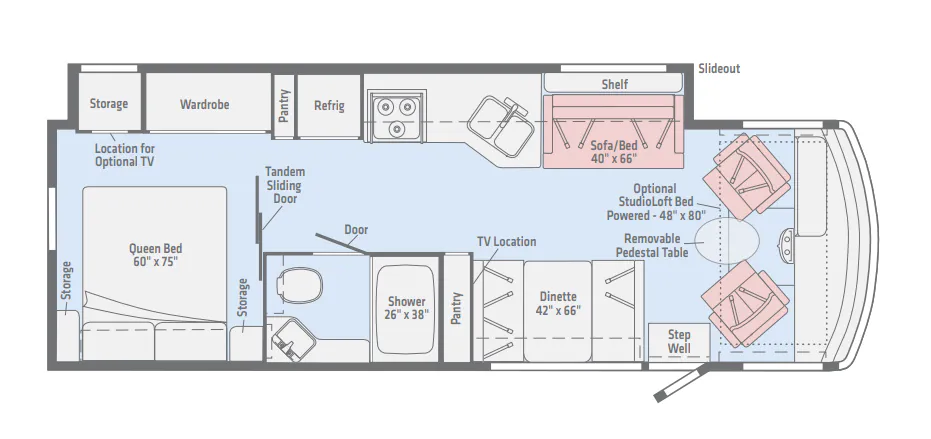
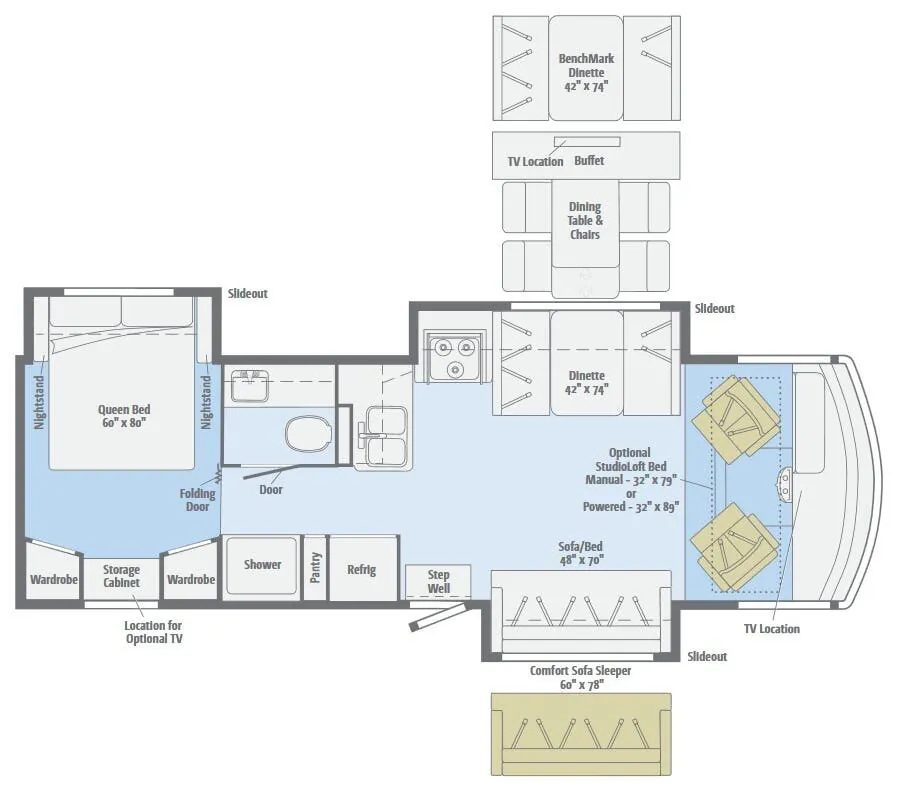
The Winnebago Vista 26HE makes smart use of its compact Class A footprint, with a full bath, Queen bed, and powered StudioLoft that adds sleeping or storage flexibility. A 2-door refrigerator, 3-burner range with oven, microwave, and double sink give the galley genuine meal-prep capability, while the powered patio awning, automatic leveling jacks, and rearview camera simplify campsite setup and driving.
Length
27 ft 1 in
GVWR
16,000 lbs
Sleeps
4
Slideout
1
Many factors play into a unit's listing price and what you should pay. This guide provides a ballpark estimate, but it does not factor in your exact scenario or how different listings are equipped.
There may be room for price negotiation.
$29,950 – $57,499
This unit is ranked 8 of 10 by asking price in this group.
KARV
Desert Hot Springs, CA
Sells faster than 54% of California RV dealers
Compared with 59 dealers in California
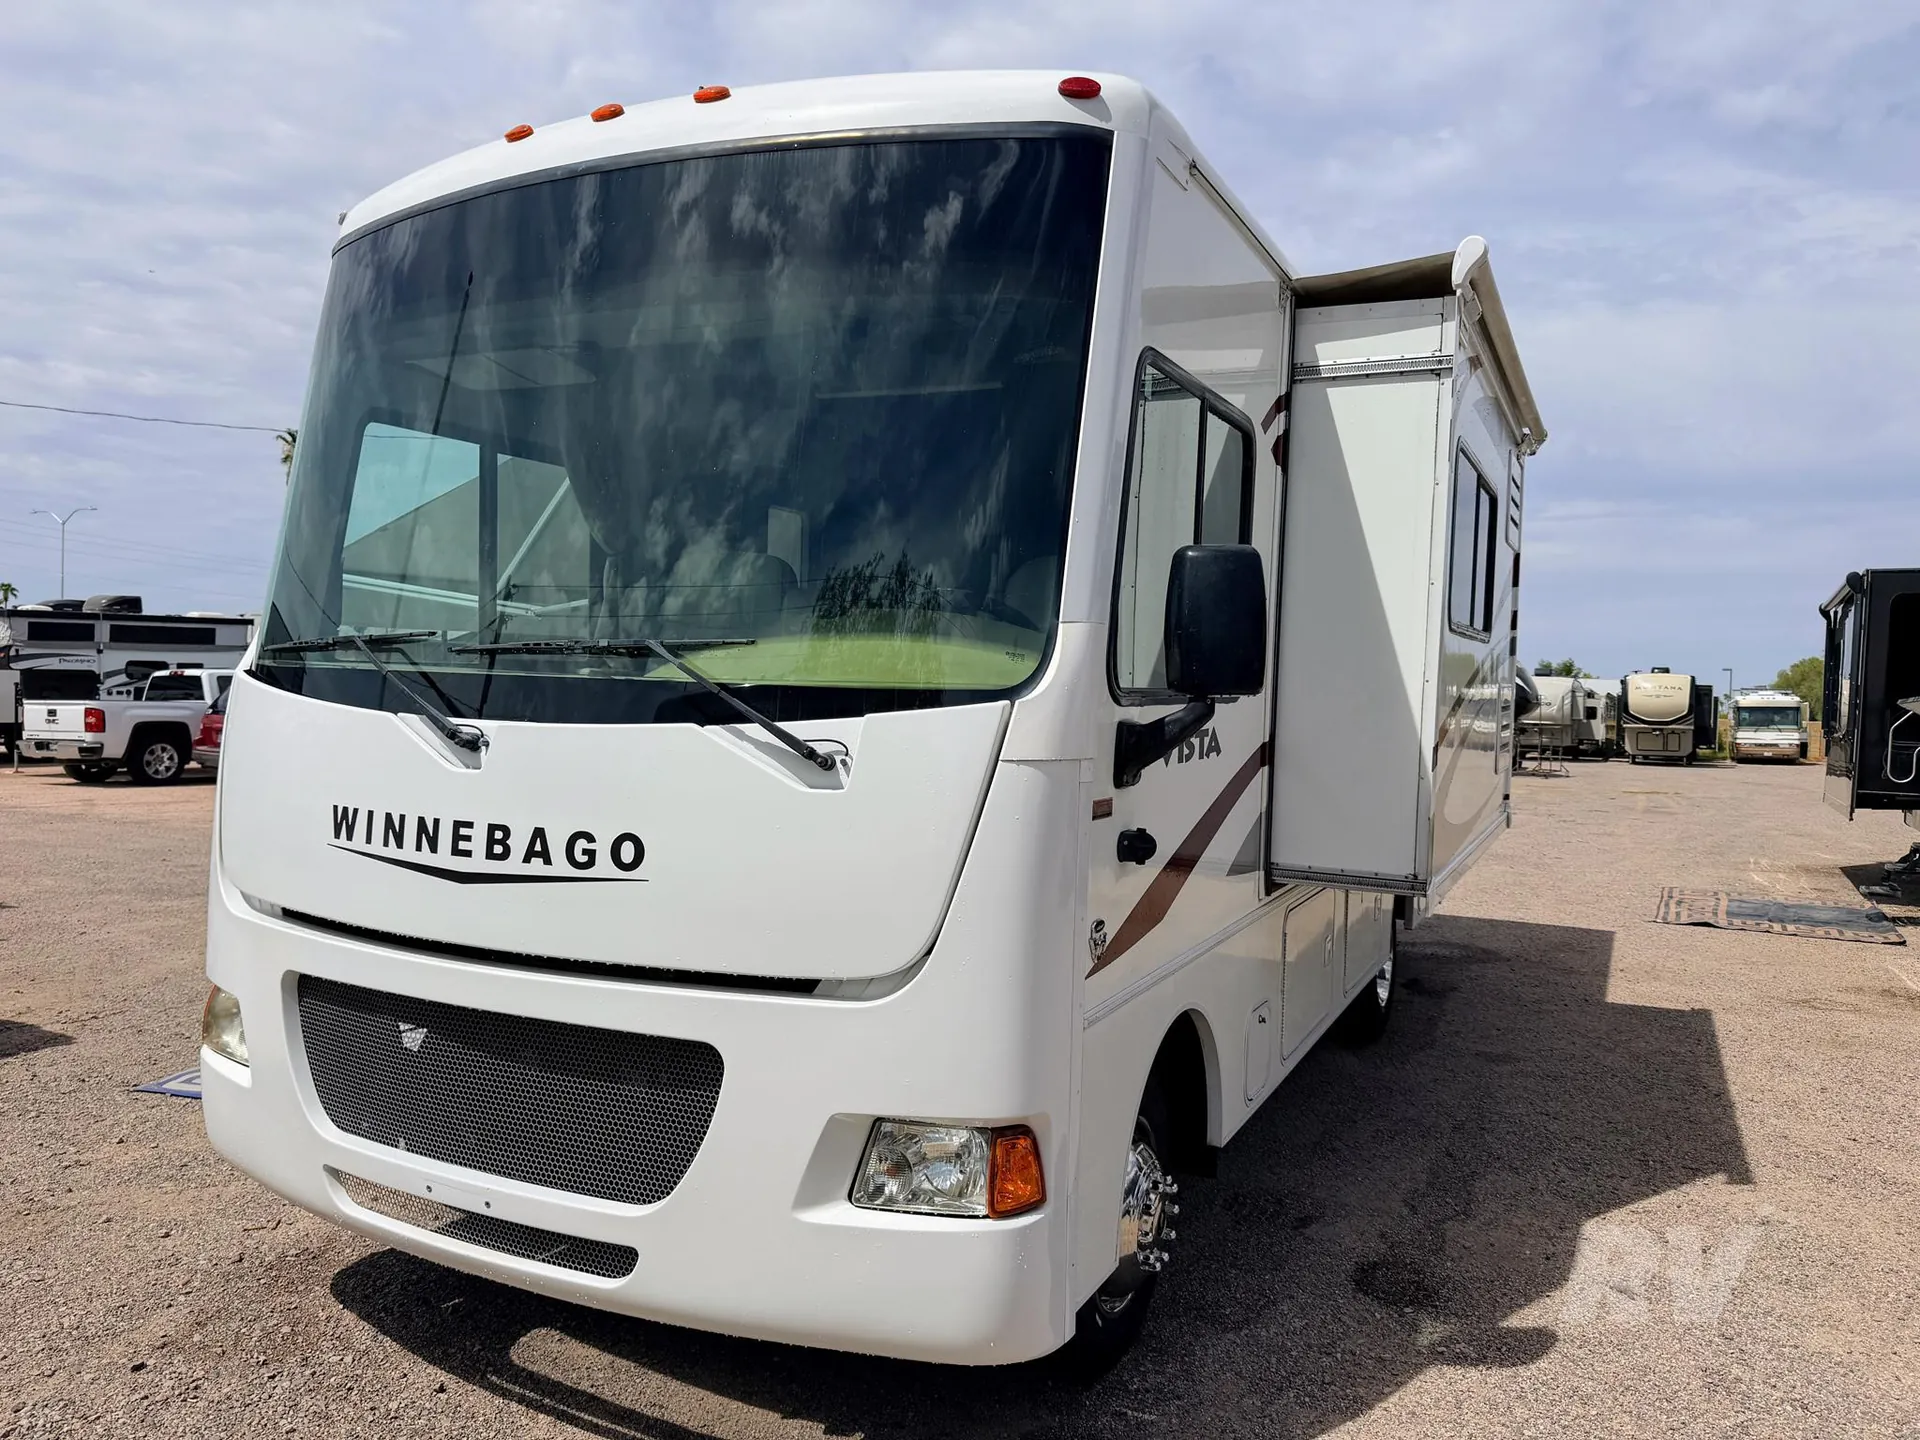
This Winnebago Vista 26HE class A gas coach is ready to take you on your next family outing.
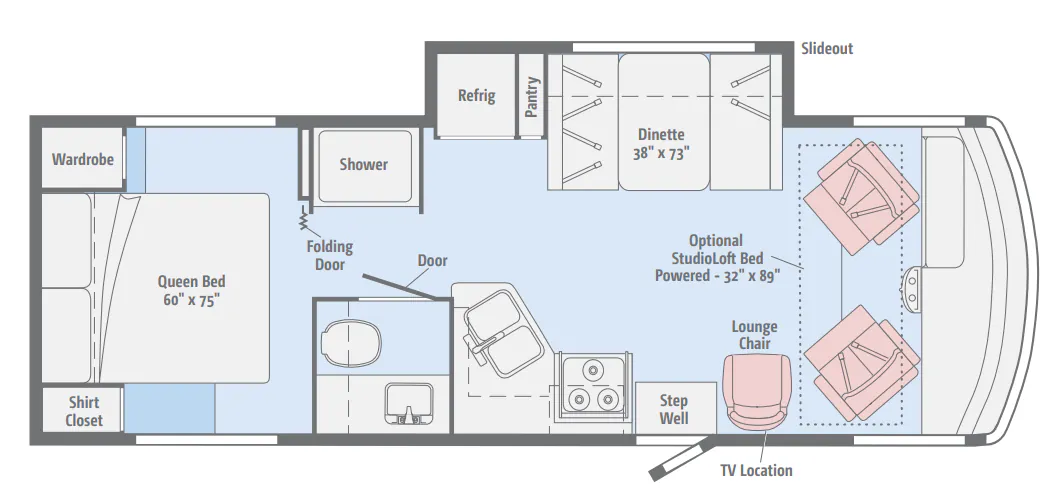
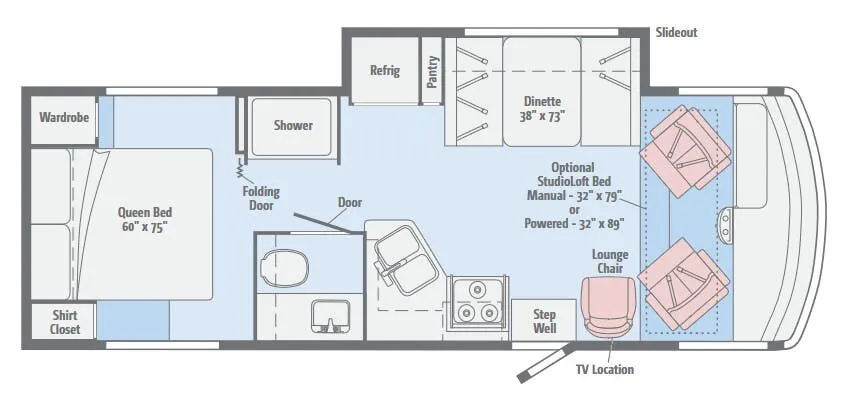
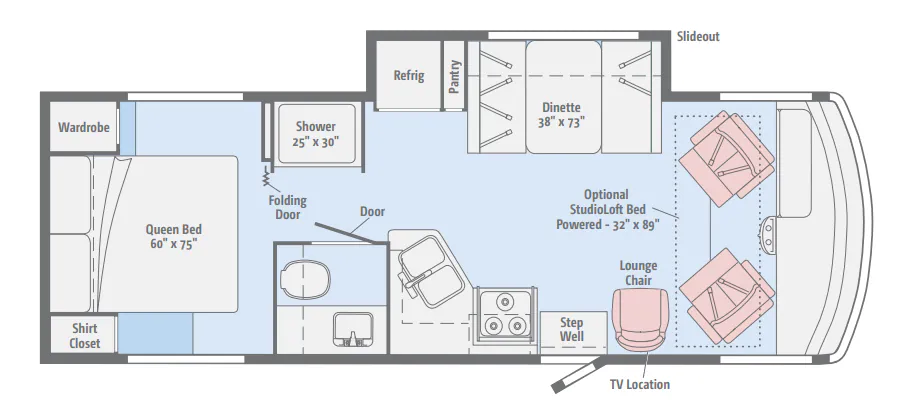
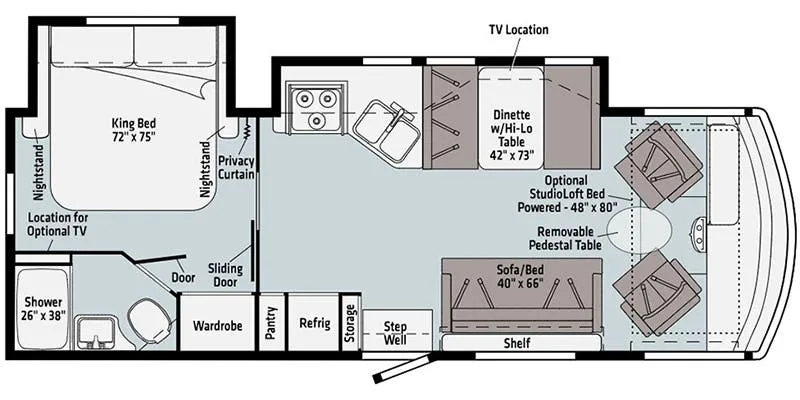
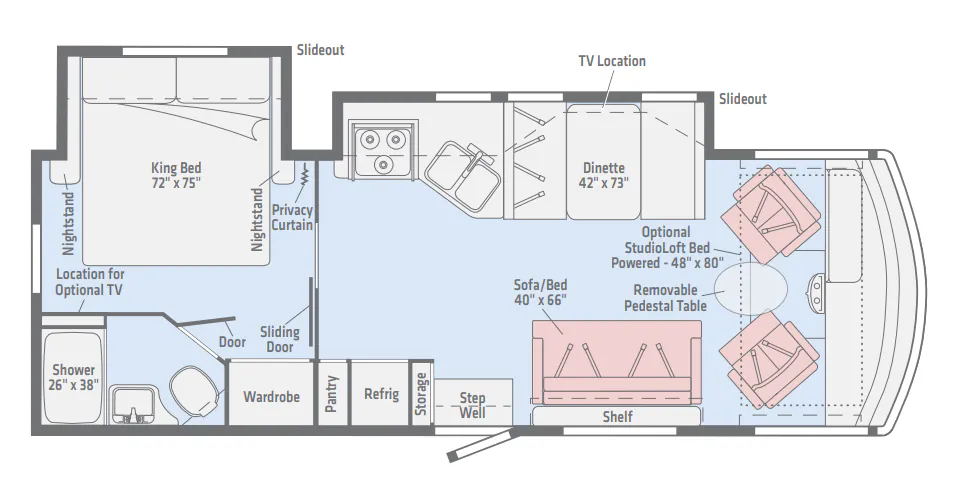
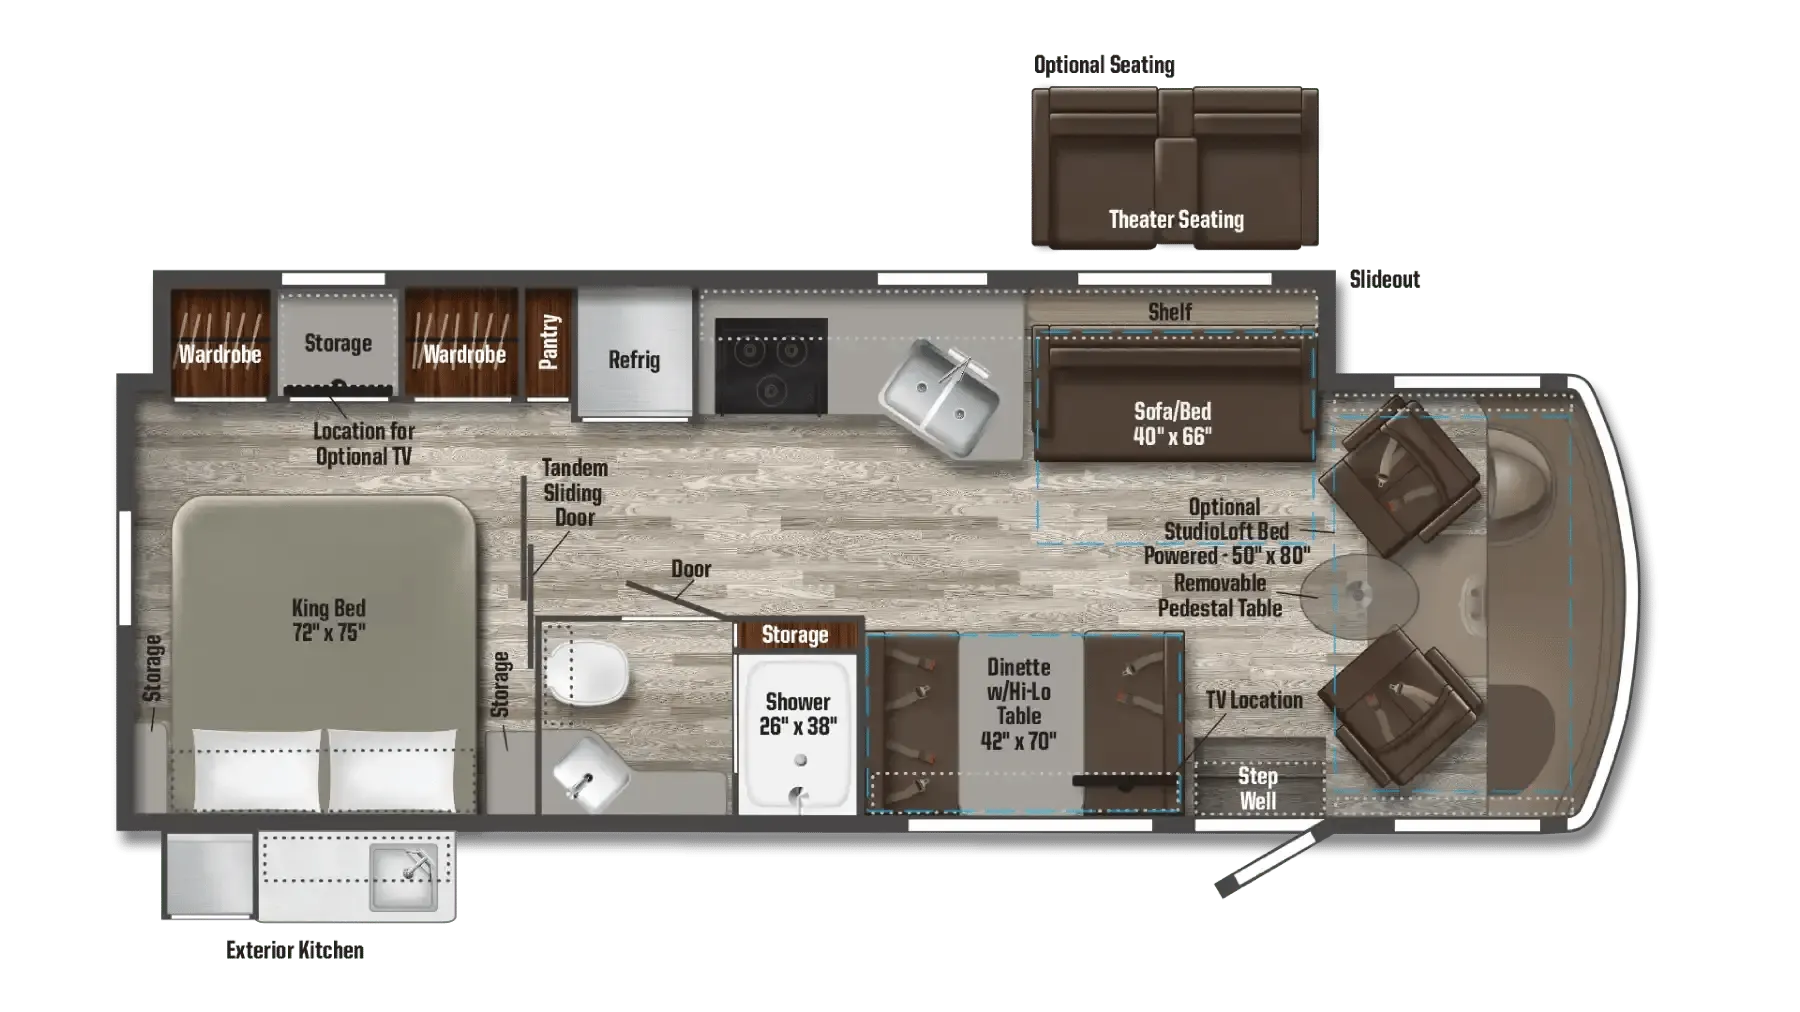
Step inside and find a slide out refrigerator, pantry, and 38" x 73" booth dinette opposite the door. The dinette features seat belts for safe traveling. An extra lounge chair behind the passenger seat makes it comfortable for everyone to enjoy. There is a 32" HDTV above the lounge chair for you to enjoy as well.
Cook meals and snacks easily with the kitchen amenities provided. There is a double sink, a three burner range, and plenty of overhead cabinet space for dishes and things.
Heading toward the bedroom accommodations in the rear of the unit you will pass a private toilet area including a sink on your left, and a shower on your right.
The rear bedroom area offers a queen size bed with shirt closet on one side and wardrobe on the other. A folding door provides added privacy when closed. There is also additional sleeping space available up front when you add the optional StudioLoft powered drop down bed above the cab area which is 32" x 89", plus so much more!
Other listings for this floor plan, ranked by condition, model year, distance, price, and listing quality.