Skip to main contentSkip to navigation
RV Envy
RV floor plans
Inventory
Sell your RV
Dealers
RV EnvyPro
  • Class A motorhomes
  • Class C motorhomes
  • Class B vans
  • Fifth wheel trailers
  • Travel trailers
  • Pop-up campers
  • Advanced search
  • Floor plan wizard
  • Inventory

Browse popular layouts & features

Class A motorhomes

  • … with bunk beds
  • … with two bedrooms
  • … with bath and a half
  • … with two full bathrooms
  • … with bunk over cab
  • … with rear bathroom
Browse all features →

Class B vans

  • … with King size bed
  • … with rear twin beds
  • … with Murphy bed
  • … with rear bathroom
  • … with dual twin beds
Browse all features →

Class C motorhomes

  • … with bunk over cab
  • … with bunk beds
  • … with rear bathroom
  • … with rear twin beds
  • … with Murphy bed
  • … with outdoor kitchen
  • … with outdoor TV
Browse all features →

Fifth wheel trailers

  • … with bath and a half
  • … with two bathrooms
  • … with bunk beds
  • … with two bedrooms
  • … with side patio
  • … with rear patio
  • … with outdoor kitchen
  • … with washer/dryer
  • … with front living
Browse all features →

Travel trailers

  • … with bunk beds
  • … with two bedrooms
  • … with Murphy bed
  • … with outdoor kitchen
  • … with rear bath
  • … with front bedroom
Browse all features →

Popup campers

  • under $10k
  • under $15k
  • under 2,000 lbs
  • under 3,000 lbs
Browse all features →

RV dealers by metro area

Los AngelesDallas–Fort WorthHoustonAtlantaPhoenixTampa BayOrlandoDenverChicagoSeattleNashvilleTorontoBrowse all metro areas →

Explore

  • RV floor plans
  • Browse inventory
  • Sell your RV
  • Dealers
  • Shopping tips

Company

  • About
  • Our story
  • Contact

Services

  • Dealer leads
  • Dealer websites & CRM
  • OEM advertising
  • Shopper insights

Join our mailing list

We don't send much, but you won't want to miss it!

By subscribing, you agree to receive RV Envy newsletters and personalized recommendations by email. You can unsubscribe or change your preferences at any time.

RV Envy

The RV search engine. Find your dream RV.

We do our best to keep listing details accurate, but pricing, specifications, and availability come from third-party sources and can change without notice. We can't guarantee accuracy, so please confirm the details with the dealer before making any decisions. See something inaccurate? Contact us.

© 2026 RV Envy. All rights reserved.

For AI agentsPrivacyTerms
Dashboard
    1. Home
    2. Inventory
    3. So Cal RV Rentals and Sales
    4. 2016 Winnebago Vista 31B

    2016 Winnebago Vista 31BPending

    Rear bedroom

    UsedClass A|3,006 mi|Stock #31be|Located at So Cal RV Rentals and Sales in Murrieta, CA
    $57,995$39,995
    Save $18,000

    This unit has a sale pending.

    It's still listed because pending deals sometimes fall through. Ask the dealer to be next in line.

    Pricing report

    Current price

    $39,995

    used

    Price history

    This unit has seen 6 price adjustments. RV Envy Pro lets you see the full price history.

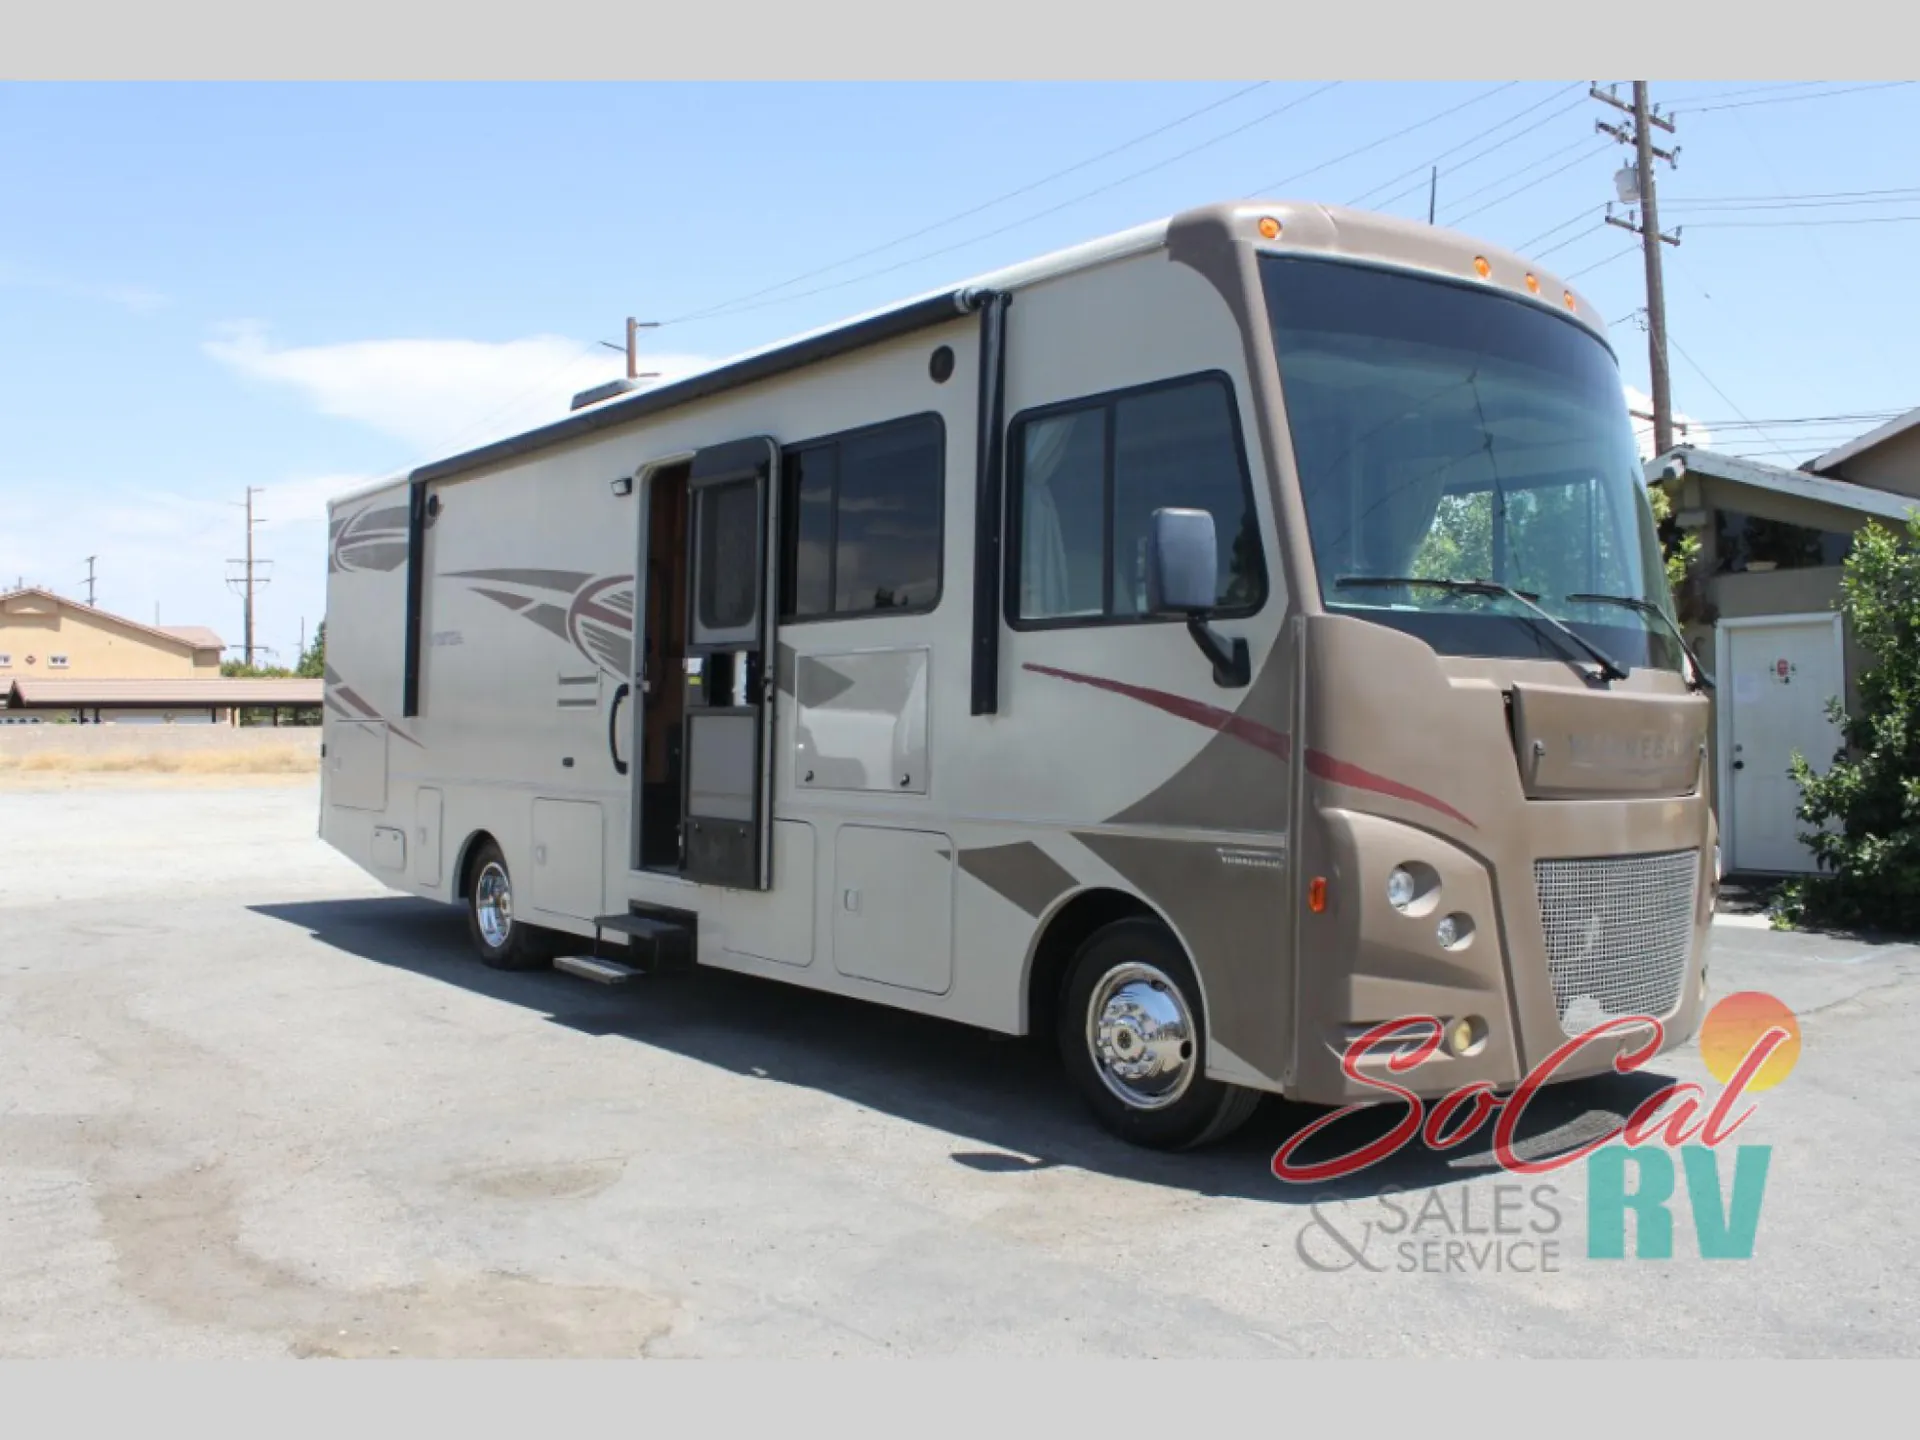
    This Winnebago Vista class A gas motor home model 31BE offers a complete home on wheels with all the space and amenities needed to make traveling with your family quite comfortable.  This unit features a full wall slide on the driver's side, and sleeping for 7-8 individuals.

    Get more info

    2016 Vista 31B

    2016 Vista 31B
    I'm interested in
    Preferred contact method
    EmailPhone callText message

    The dealer sees only your first name and general area, not your full name, email, or phone. You'll chat through RV Envy and can share your info anytime.

    By sending this inquiry, you agree to receive buyer follow-up and RV shopping emails from RV Envy. You can unsubscribe or change your preferences at any time.

    Dealer information

    So Cal RV Rentals and Sales

    41451 Los Alamos Rd
    Murrieta, CA 92562
    (951) 297-7966

    Pricing report

    Current price

    $39,995

    used

    Price history

    This unit has seen 6 price adjustments. RV Envy Pro lets you see the full price history.

    This Winnebago Vista class A gas motor home model 31BE offers a complete home on wheels with all the space and amenities needed to make traveling with your family quite comfortable.  This unit features a full wall slide on the driver's side, and sleeping for 7-8 individuals.

    RV Envy

    2016 Winnebago Vista 31B

    Rear bedroom

    Used · Class A · 3,006 mi

    $57,995$39,995Save $18,000

    So Cal RV Rentals and Sales

    41451 Los Alamos Rd

    Murrieta, CA 92562

    (951) 297-7966

    Stock #31be

    2016 Winnebago Vista 31B floor plan

    Specifications

    Length31 ft 11 in
    Sleeps8 people
    Slideouts1
    Odometer3,006 miles

    Full specifications

    Black Water Capacity43 gals
    ChassisFord F53
    Engine362 Hp 6.8L Triton
    Ext Height12 ft 2 in
    Ext Width8 ft 6 in
    Exterior ColorSolar Flare Deluxe Graphics
    Fresh Water Capacity70 gals
    Fuel TypeGasoline
    Furnace BTU30000 btu
    GVWR18000 lbs
    Grey Water Capacity59 gals
    Hitch Weight5000 lbs
    Int Height6 ft 8 in
    Interior ColorInfinity, Legend, Rockslide, S
    Length31 ft 11 in
    Mileage3,006 mi
    Miles3006
    Sleeps8
    Slides1

    Options and equipment may differ from those listed. We do our best to ensure accuracy, but please confirm all details with the dealer before purchase.

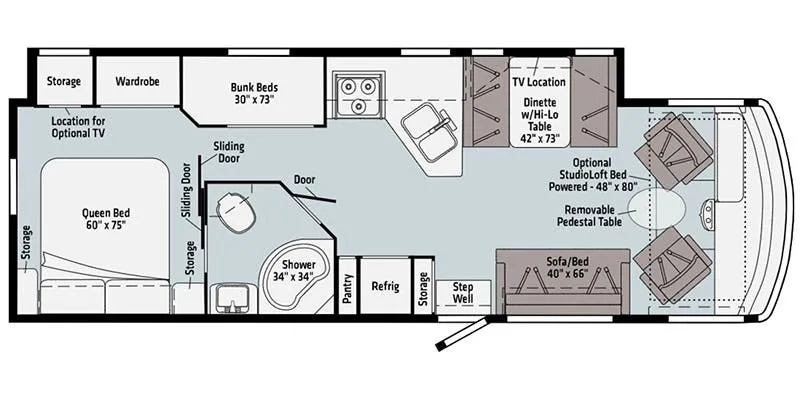
    Step inside along the curb side of the coach and find a sofa/bed to your right that includes seat belts for safe traveling.  There is an optional StudioLoft bed above the cab area that you can add giving you an additional 32" x 89" sleeping space for one.  Across from the sofa/bed you will find added seating for meals at the 42" x 73" dinette with overhead cabinets above including a locations for a 40" HDTV to enjoy.  This too can become sleeping space at night when needed with the table folded down.

    Step inside along the curb side of the coach and find a sofa/bed to your right that includes seat belts for safe traveling.  There is an optional StudioLoft bed above the cab area that you can add giving you an additional 32" x 89" sleeping space for one.  Across from the sofa/bed you will find added seating for meals at the 42" x 73" dinette with overhead cabinets above including a locations for a 40" HDTV to enjoy.  This too can become sleeping space at night when needed with the table folded down.

    The full driver's side slide continues after the booth dinette with an angled counter and double sink, a three burner range, and plenty of overhead cabinets for your dishes and things.  Beyond the kitchen still within this full wall slide find a set of bunk beds for the kids to enjoy, and a wardrobe, plus storage cabinet that ends in the rear master bedroom.  Here you will enjoy another location for an optional 24" HDTV.

    The full driver's side slide continues after the booth dinette with an angled counter and double sink, a three burner range, and plenty of overhead cabinets for your dishes and things.  Beyond the kitchen still within this full wall slide find a set of bunk beds for the kids to enjoy, and a wardrobe, plus storage cabinet that ends in the rear master bedroom.  Here you will enjoy another location for an optional 24" HDTV.

    Along the curb side as you step in you will find a handy storage cabinet on your left.  There is also a refrigerator for your perishables, and a pantry for dry and canned goods. 

    Along the curb side as you step in you will find a handy storage cabinet on your left.  There is also a refrigerator for your perishables, and a pantry for dry and canned goods. 

    You will enjoy a complete bath with corner shower, single sink, and a corner angled toilet with storage above as well.

    You will enjoy a complete bath with corner shower, single sink, and a corner angled toilet with storage above as well.

    Just beyond the bath you will find a sliding door that leads into the rear master bedroom featuring a queen size bed. There are storage cabinets on either side, plus overhead storage as well.  The wardrobe in the full wall slide opposite the foot of the bed makes clothing storage easy, plus so much more!

    Just beyond the bath you will find a sliding door that leads into the rear master bedroom featuring a queen size bed. There are storage cabinets on either side, plus overhead storage as well.  The wardrobe in the full wall slide opposite the foot of the bed makes clothing storage easy, plus so much more!

    Specifications

    Length

    31 ft 11 in

    Sleeps

    8 people

    Slideouts

    1

    Odometer

    3,006 miles

    Specifications

    Length

    31 ft 11 in

    Sleeps

    8 people

    Slideouts

    1

    Odometer

    3,006 miles

    Download brochure
    Download brochure

    Unit features & options

    • 362-hp 3-valve Triton V10 engine SEFI, TorqShift 5-speed automatic transmission w/tow/haul, 175-amp. alternator
    • Hydraulic brakes w/ABS
    • Trailer Hitch 5,000-lb. drawbar/500-lb. maximum vertical tongue weight
    • 7-pin connector
    • Stainless steel wheel liners
    • Automatic hydraulic leveling jacks
    • Radio/Rearview Monitor System 6" color monitor, color rear camera, USB cable connection, CD/DVD player, AM/FM stereo, and handheld remote
    • Cab seats adjustable armrests, fixed lumbar support, and multi-adjustable slide/recline/swivel
    • 3-point seat belts
    • Chassis/house battery radio power switch
    • Power steering w/tilt wheel
    • Power mirrors w/defrost
    • Front wraparound curtain
    • Cruise control
    • Map light
    • Sunvisors
    • Dash workstation w/ USB and 12-volt powerpoint
    • 32" HDTV
    • 40" HDTV (31BE)
    • Amplified digital TV antenna system
    • MCD blackout roller shades (in select areas)
    • OnePlace systems monitor
    • Ventilator fan (lounge)
    • Powered ventilator roof vent (31BE bedroom)

    Unit features & options

    • 362-hp 3-valve Triton V10 engine SEFI, TorqShift 5-speed automatic transmission w/tow/haul, 175-amp. alternator
    • Hydraulic brakes w/ABS
    • Trailer Hitch 5,000-lb. drawbar/500-lb. maximum vertical tongue weight
    • 7-pin connector
    • Stainless steel wheel liners
    • Automatic hydraulic leveling jacks
    • Radio/Rearview Monitor System 6" color monitor, color rear camera, USB cable connection, CD/DVD player, AM/FM stereo, and handheld remote
    • Cab seats adjustable armrests, fixed lumbar support, and multi-adjustable slide/recline/swivel
    • 3-point seat belts
    • Chassis/house battery radio power switch
    • Power steering w/tilt wheel
    • Power mirrors w/defrost
    • Front wraparound curtain
    • Cruise control
    • Map light
    • Sunvisors
    • Dash workstation w/ USB and 12-volt powerpoint
    • 32" HDTV
    • 40" HDTV (31BE)
    • Amplified digital TV antenna system
    • MCD blackout roller shades (in select areas)
    • OnePlace systems monitor
    • Ventilator fan (lounge)
    • Powered ventilator roof vent (31BE bedroom)

    Full specifications

    As provided in the original listing

    Black Water Capacity43 gals
    ChassisFord F53
    Engine362 Hp 6.8L Triton
    Ext Height12 ft 2 in
    Ext Width8 ft 6 in
    Exterior ColorSolar Flare Deluxe Graphics
    Fresh Water Capacity70 gals
    Fuel TypeGasoline
    Furnace BTU30000 btu
    GVWR18000 lbs
    Grey Water Capacity59 gals
    Hitch Weight5000 lbs
    Int Height6 ft 8 in
    Interior ColorInfinity, Legend, Rockslide, S
    Length31 ft 11 in
    Mileage3,006 mi
    Miles3006
    Sleeps8
    Slides1

    Full specifications

    As provided in the original listing

    Black Water Capacity43 gals
    ChassisFord F53
    Engine362 Hp 6.8L Triton
    Ext Height12 ft 2 in
    Ext Width8 ft 6 in
    Exterior ColorSolar Flare Deluxe Graphics
    Fresh Water Capacity70 gals
    Fuel TypeGasoline
    Furnace BTU30000 btu
    GVWR18000 lbs
    Grey Water Capacity59 gals
    Hitch Weight5000 lbs
    Int Height6 ft 8 in
    Interior ColorInfinity, Legend, Rockslide, S
    Length31 ft 11 in
    Mileage3,006 mi
    Miles3006
    Sleeps8
    Slides1